120 Hollingsworth Lane
Glenn Heights, TX 75154
$729,572
Open Houses
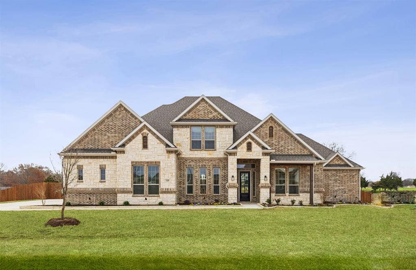
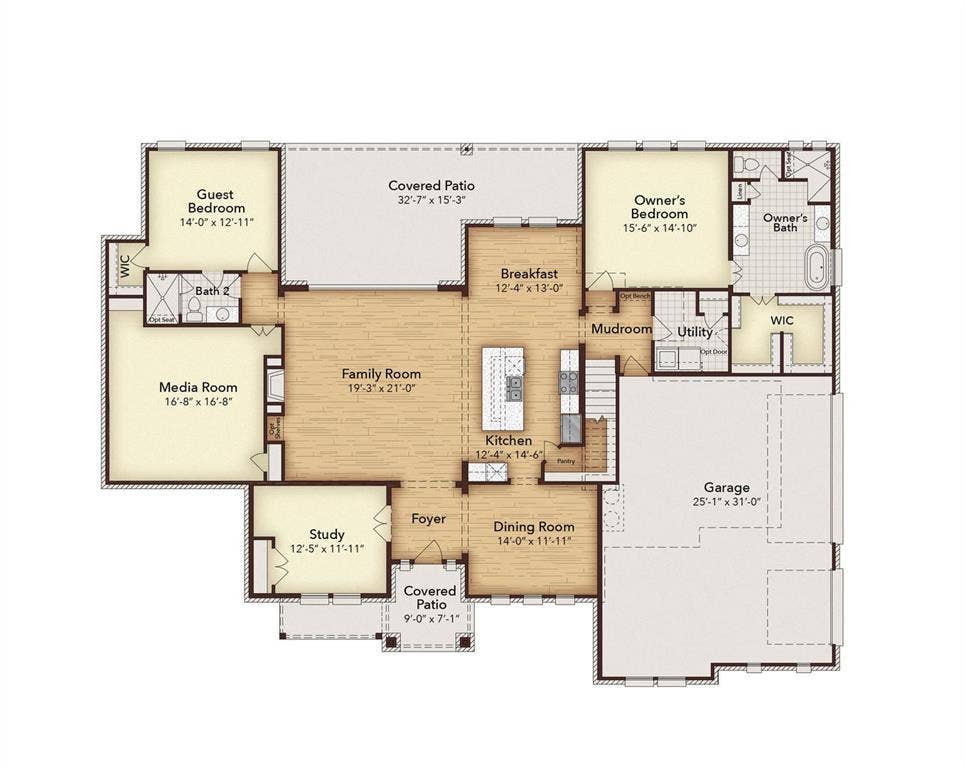
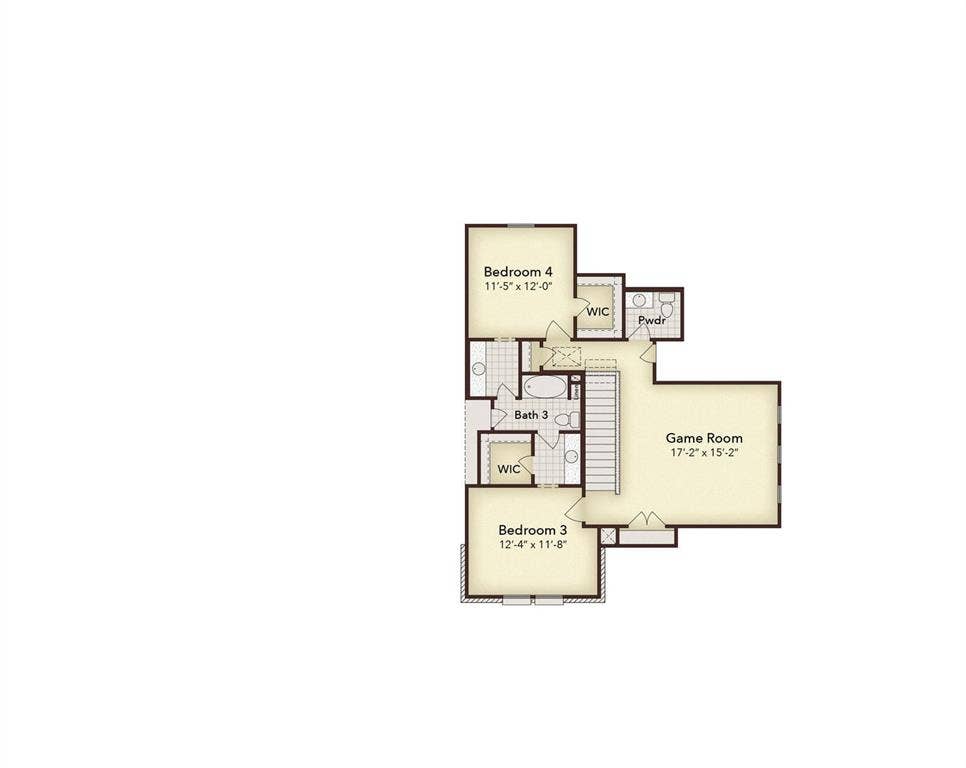
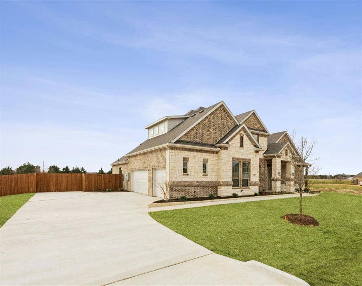
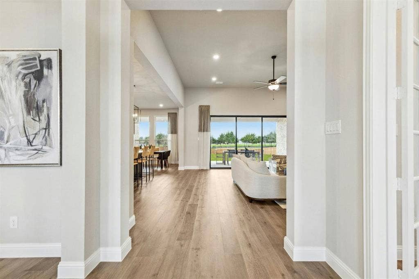
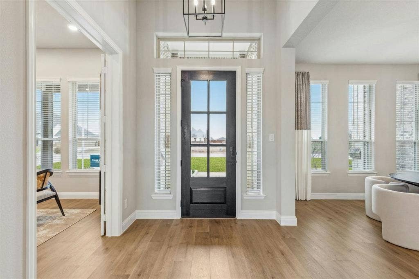
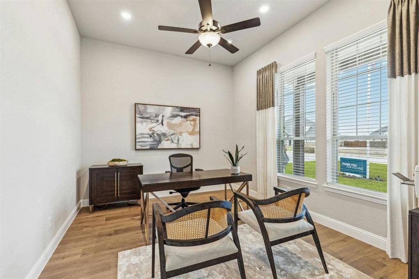
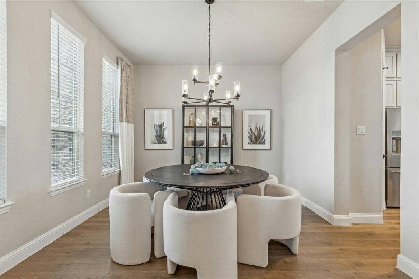
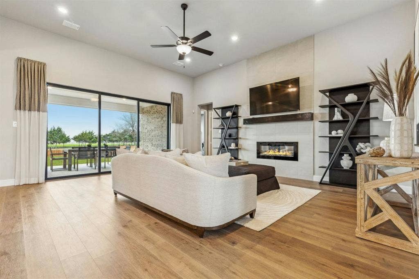
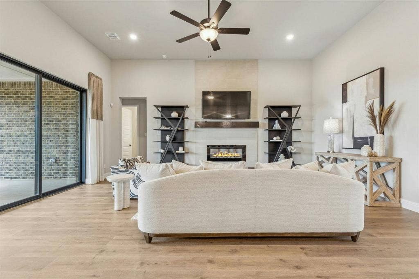
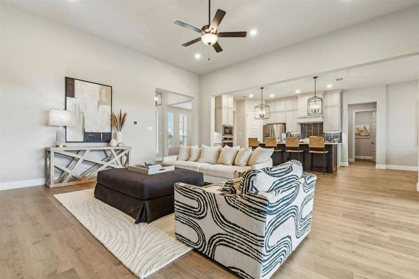
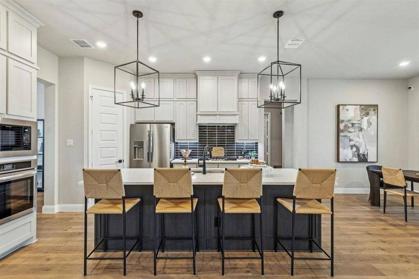
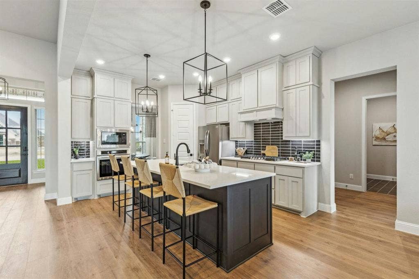
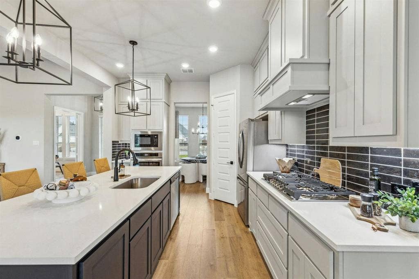
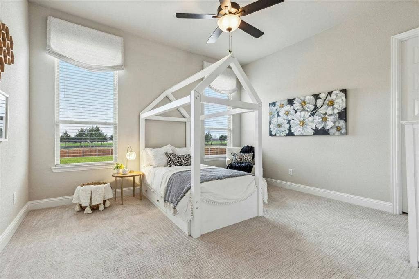
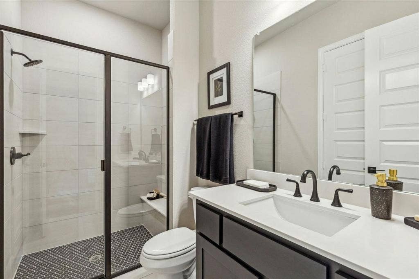
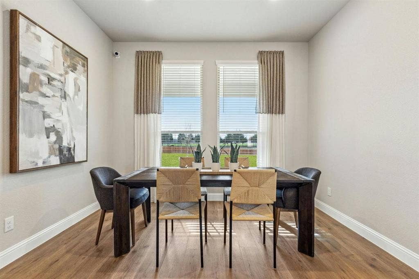
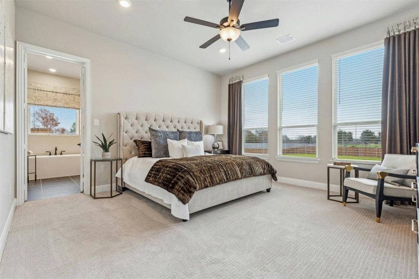
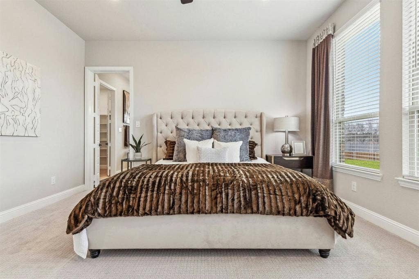
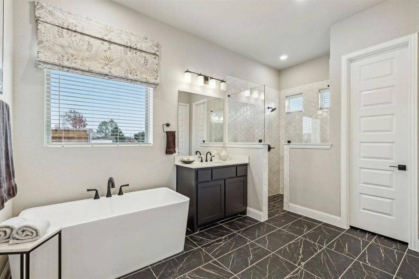
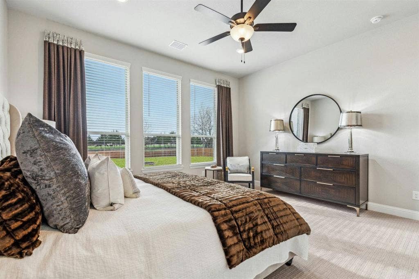
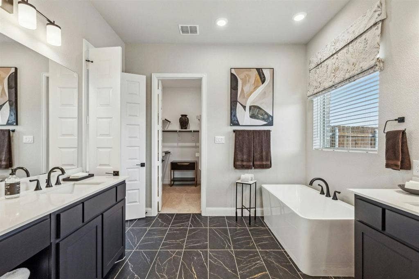
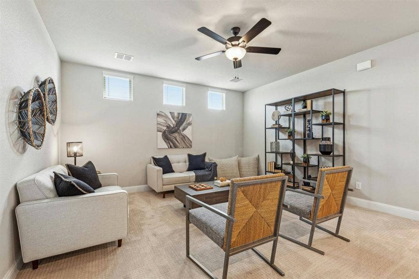
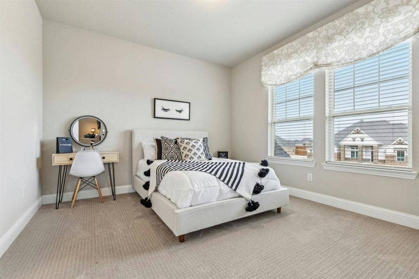
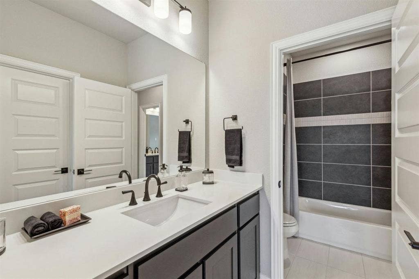
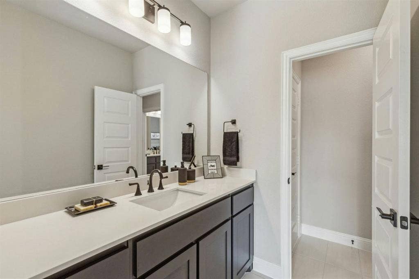
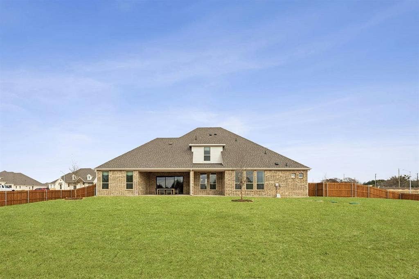
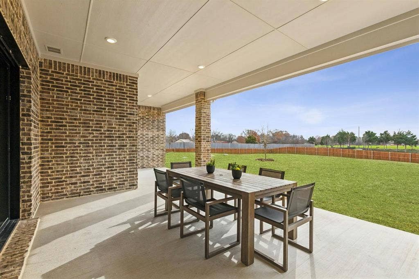
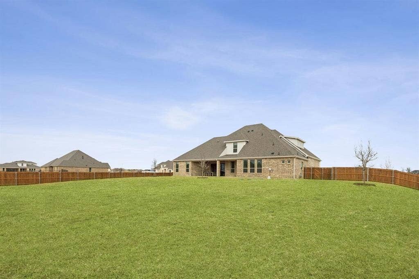
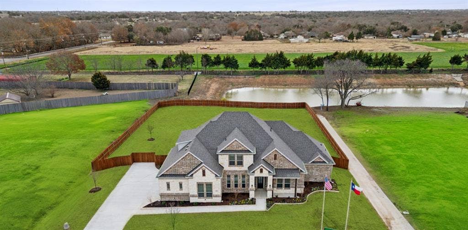
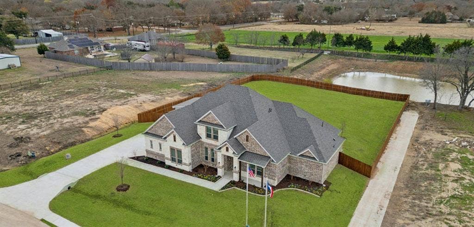
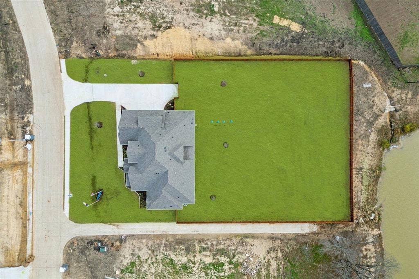
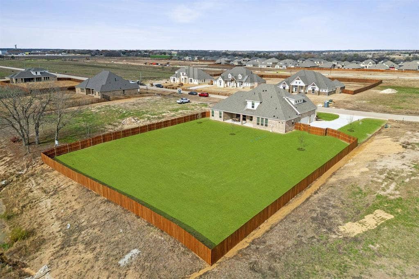
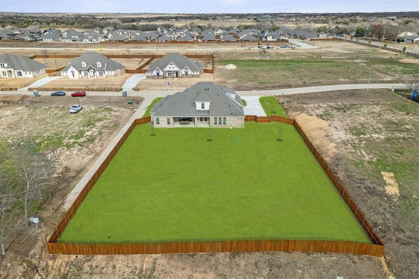
MLS# 21412718 - Built by Kindred Homes - Oct 2026 completion! ~ $85K IN UPGRADES! Experience the difference in this stunning Kindred Homes model featuring elevated finishes, thoughtfully designed living spaces, and an impressive indoor-outdoor connection. Expansive glass sliding doors create a beautiful transition to the covered outdoor living area, where the backyard is fully fenced and landscaped and backs to a retention pond for added privacy and peaceful views. The open-concept design offers an inviting space for gathering with family and friends, while the upgraded details throughout showcase the quality and craftsmanship that set this home apart. From the impressive living spaces to the private backyard setting, every detail invites you to imagine the possibilities. Conveniently located near I-35 with easy access to Downtown Dallas, this is a home you truly need to experience in person to appreciate everything it has to offer.
| Mls Number: | 21412718 |
|---|---|
| List Price: | $729,572 |
| Property Type: | Residential |
| Property Sub Type: | Single Family Residence |
| Status: | Active |
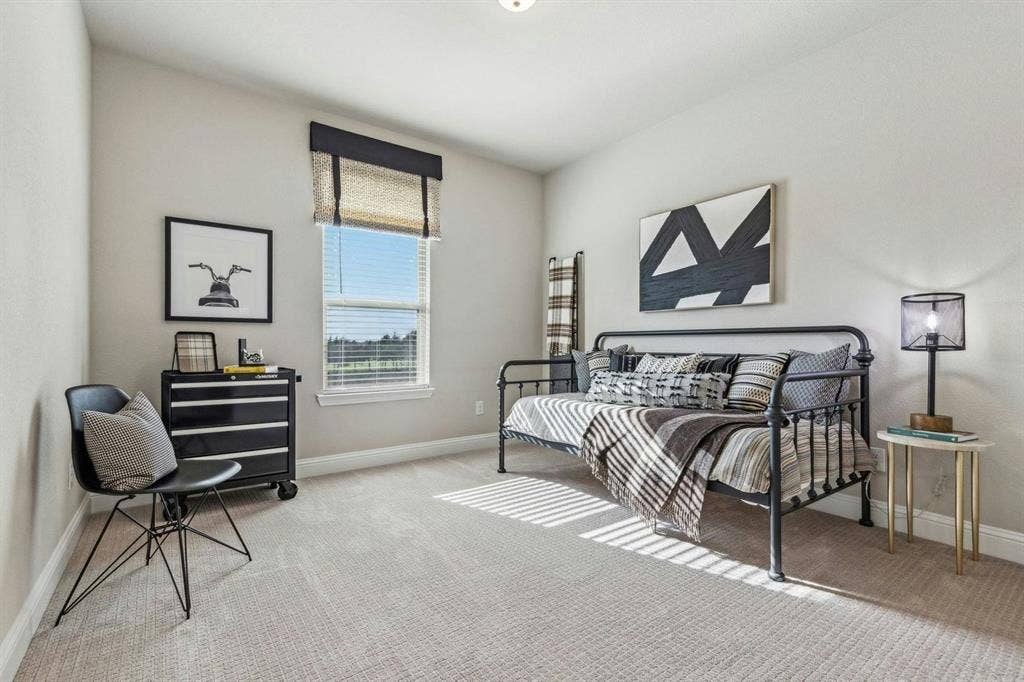
| Beds Total: | 4 |
| Baths Full: | 3 |
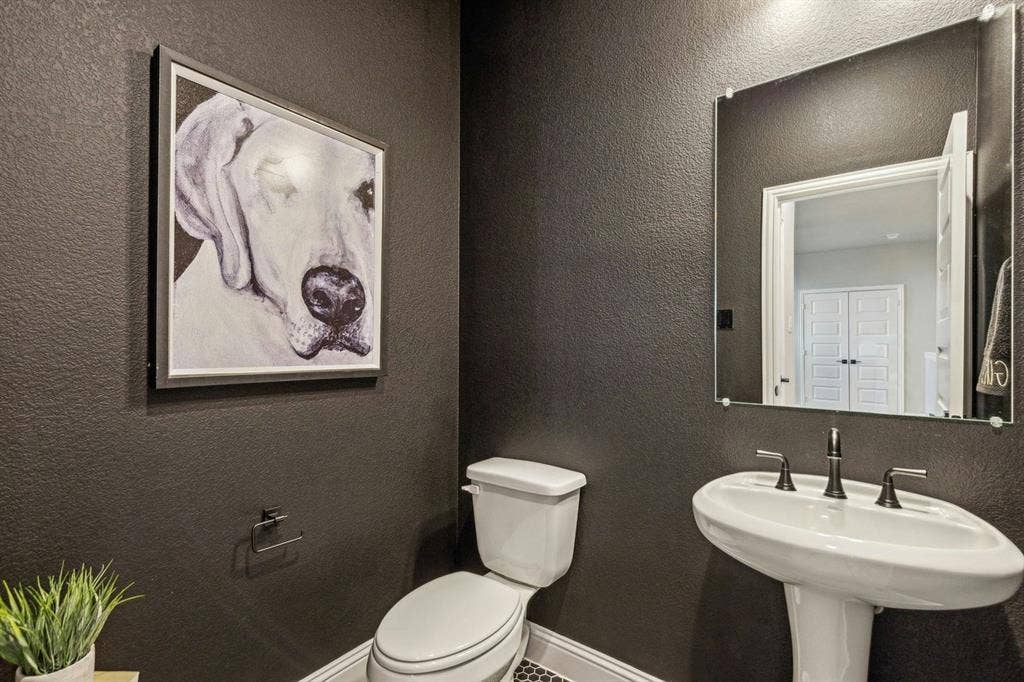
| Baths Half: | 1 |
| Sq Ft Total: | 3,690 |
| Association Fee: | $625 |
| Lot Size Area Sqft: | 32,670.0000 |
| Lot Size Area: | 0.75 |
| Building Style: | Traditional |
| City: | Glenn Heights |
| County Or Parish: | Ellis |
| Subdivision Name: | Hampton Park Estates |
| Postal Code: | 75154 |
| Year Built: | 2024 |
| Accessibility Features: | Accessible Bath - Full, Accessible Bedroom, Accessible Doors, Accessible Hallway(s), Accessible Kitchen |
| Accessory Unit?: | No |
| Appliances?: | Dishwasher,Disposal,Electric Cooktop,Gas Cooktop,Microwave,Convection Oven,Tankless Water Heater,Vented Exhaust Fan |
| Association Fee Frequency: | Annually |
| Association Fee Includes: | Maintenance Grounds |
| Association Type: | Mandatory |
| Community Features: | Sidewalks |
| Construction Materials: | Brick, Frame, Rock/Stone, Wood |
| Directions: | From Interstate 35 take the Ovilla East exit to Hampton Road Left. |
| Dock Permitted?: | No |
| Elementary School Name: | Red Oak |
| Middle School Name: | Dr. Joy Shaw |
| School District: | Red Oak ISD |
| Exterior Features: | Covered Patio/Porch, Outdoor Kitchen, Private Yard |
| Fencing: | Back Yard, Wood |
| Fireplace Features: | Living Room, Ventless |
| Fireplaces Total: | 1 |
| Flooring: | Concrete, Luxury Vinyl Plank, Tile, Vinyl |
| Foundation Details: | No |
| Foundation Details: | Slab |
| Garage Length: | 31 |
| Garage Width: | 24 |
| Green Energy Efficient: | Construction, HVAC, Insulation, Thermostat, Waterheater |
| Heating: | Central, ENERGY STAR Qualified Equipment, Fireplace(s), Natural Gas |
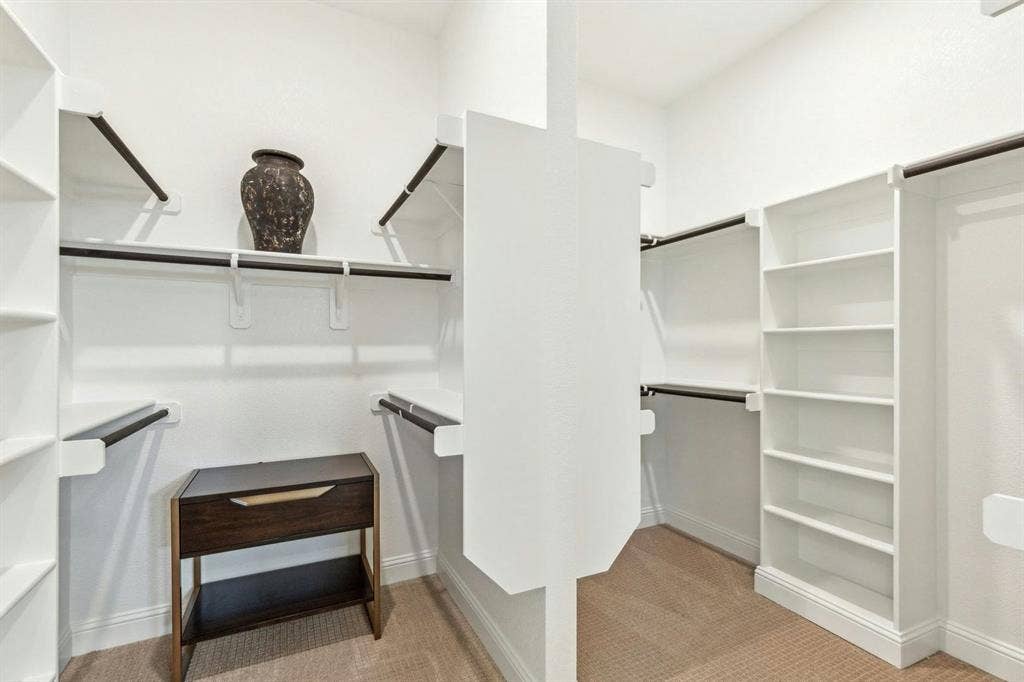
| Interior Features: | Decorative Lighting, Double Vanity, Eat-in Kitchen, Granite Counters, High Speed Internet Available, Kitchen Island, Open Floorplan, Pantry, Smart Home System, Sound System Wiring, Walk-In Closet(s), Wired for Data |
| Lake Pump: | No |
| Lot Size: | .5 to < 1 Acre |
| Lot Size Dimensions: | 95 wide x 230 deep |
| Lot Size Source: | Builder |
| Lot Size Units: | Acres |
| Multi Parcel ID: | No |
| Municipal Utility District?: | No |
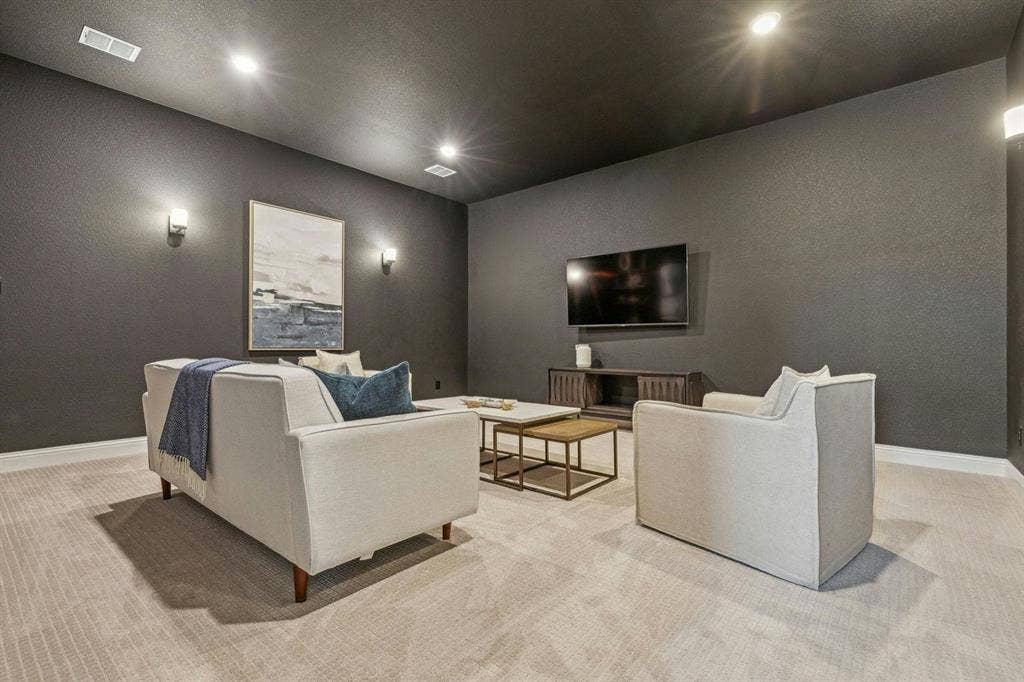
| Number Of Living Areas: | 3 |
| Number Of Parking Spaces: | 3 |
| Parking Features: | Garage Door Opener, Garage Double Door, Garage Faces Side |
| Parking Spaces Garage: | 3 |
| Permit Avmyn: | false |
| Permit Comments Reviews Yn: | false |
| Planned Development: | Hampton Park |
| Pool?: | No |
| Possession: | Closing/Funding |
| Roof: | Composition |
| Room Count: | 11 |
| Security Features: | Carbon Monoxide Detector(s), Smoke Detector(s) |
| Structural Style: | Single Detached |
| Transaction Type: | For Sale |
| Utilities: | Aerobic Septic, City Water, Community Mailbox, Individual Gas Meter, Individual Water Meter, Underground Utilities |
| Will Subdivide: | No |
| Year Built Details: | New Construction - Incomplete |
| Hoa Management Company: | Goddard Management |
| Hoa Management Company Phone: | 469-600-5080 |
| Senior Community Yn: | No |
| Accessibility Features Yn: | Yes |
| Attached Garage?: | Yes |
| Bathrooms Total Decimal: | 3.10 |
| Bathrooms Total Integer: | 4 |
| Cooling: | Ceiling Fan(s), Central Air, ENERGY STAR Qualified Equipment |
| Covered Spaces: | 3 |
| Elementary School Name: | Red Oak |
| Garage?: | Yes |
| High School Name: | Red Oak |
| Horse Permitted Yn: | No |
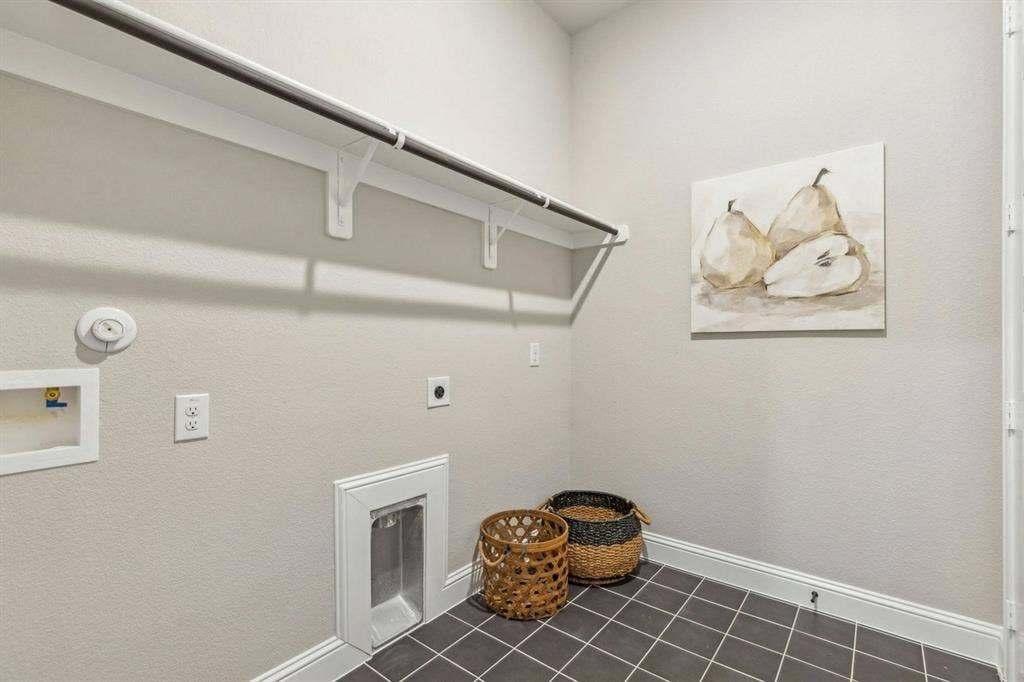
| Laundry Features: | Utility Room, Full Size W/D Area |
| Levels: | Two |
| Lot Size Area: | 0.7500 |
| Patio And Porch Features: | Covered |
| Property Attached?: | No |
| Smart Home Features Appor Pass Y: | 1 |
| Special Taxing Entities: | 0 |
Listing Courtesy of: HomesUSA.com
Listing Agent: Ben Caballero
888-872-6006
Mortgage Calculator
All listings featuring the  icon are provided courtesy of North Texas Real Estate Information Systems, Inc. (NTREIS), Copyright 2026. All rights reserved.
All information is believed accurate but not guaranteed. The properties displayed may not be all of the properties available through the IDX Program. Any use of this site other than by potential buyers or sellers is strictly prohibited.
North Texas Real Estate Information Systems, Inc. data last updated on October 16, 2026 02:00 AM - CT
Property Last Updated: October 16, 2026 02:00 AM - CT
