 1 / 40
1203 Tiburon Trail
Cleburne, TX 76033
$339,000
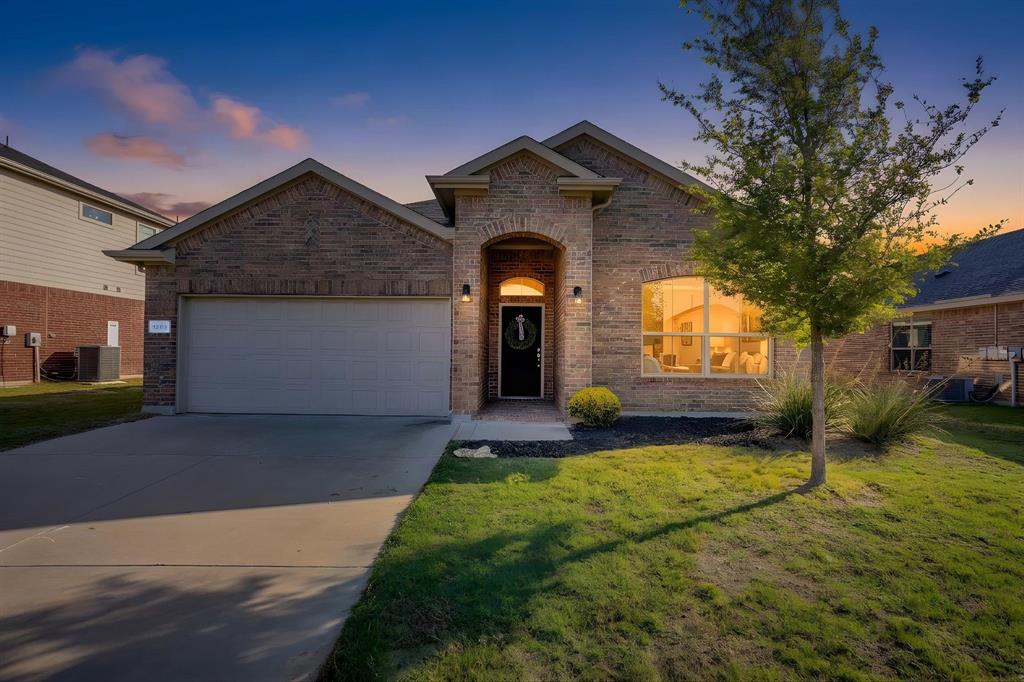
Room to gather. Space to unwind. Fresh updates to love. Welcome to the Belclaire community, where the curb appeal and an inviting arched entry set the stage for a home with space, versatility, and personality. Featuring 4 bedrooms, 3 full baths, and a spacious upstairs game room, this home offers options for entertaining, working from home, and everyday living. New interior paint and all-new carpet give the interior a fresh, welcoming feel. A new roof and recently fully serviced AC add practical appeal. The kitchen is the heart of the home, anchored by an island with bar seating that invites everyone to pull up a chair. Richly toned cabinetry, generous counter space, and stainless steel appliances create a space that works as beautifully as it looks. The gas range is ready for everything from sizzling skillet dinners to your signature holiday spread. Natural light pours into the adjoining dining area, and the open layout connects everything so gatherings flow easily and no one misses the fun. The first floor primary suite provides a relaxing place to recharge, with the adjoining bath featuring dual sinks, a soaking tub, separate shower, and a walk-in closet. The additional bedrooms offer flexibility for guests and everyday needs, with one bedroom previously used as an office—ideal for setting up a dedicated workspace while keeping your living areas open. Upstairs, the spacious game room comes complete with a closet and full bathroom, giving this level versatility. ...
+ Read More| Mls Number: | 21413228 |
|---|---|
| List Price: | $339,000 |
| Property Type: | Residential |
| Property Sub Type: | Single Family Residence |
| Status: | Active |
| Beds Total: | 4 |
| Baths Full: | 3 |
| Sq Ft Total: | 2,403 |
| Association Fee: | $400 |
| Unexempt Taxes: | $8,955 |
| Lot Size Area Sqft: | 8,015.0400 |
| Lot Size Area: | 0.184 |
| Building Style: | Traditional |
| City: | Cleburne |
| County Or Parish: | Johnson |
| Subdivision Name: | Belclaire-Phase I |
| Postal Code: | 76033 |
| Year Built: | 2019 |
| Accessory Unit?: | No |
| Appliances?: | Dishwasher,Disposal,Gas Range,Microwave,Plumbed For Gas in Kitchen |
| Association Fee Frequency: | Annually |
| Association Fee Includes: | Full Use of Facilities, Maintenance Grounds, Management Fees |
| Association Type: | Mandatory |
| Community Features: | Curbs, Jogging Path/Bike Path, Park, Playground, Sidewalks |
| Construction Materials: | Brick, Siding, Wood |
| Directions: | GPS Friendly |
| Easements: | None |
| Elementary School Name: | Gerard |
| Intermediate School Name: | Lowell Smith |
| Middle School Name: | Ad Wheat |
| School District: | Cleburne ISD |
| Exterior Features: | Covered Patio/Porch, Rain Gutters |
| Fencing: | Back Yard, Partial, Privacy, Wood |
| Flooring: | Carpet, Ceramic Tile |
| Foundation Details: | No |
| Foundation Details: | Slab |
| Garage Length: | 19 |
| Garage Width: | 18 |
| Green Energy Efficient: | Thermostat |
| Heating: | Central, Electric, ENERGY STAR Qualified Equipment |
| Interior Features: | Built-in Features, Decorative Lighting, Eat-in Kitchen, Granite Counters, High Speed Internet Available, Kitchen Island, Open Floorplan, Pantry, Walk-In Closet(s) |
| Lot Features: | Few Trees, Interior Lot, Landscaped, Lrg. Backyard Grass, Sprinkler System |
| Lot Size: | Less Than .5 Acre (not Zero) |
| Lot Size Source: | Assessor |
| Lot Size Units: | Acres |
| Multi Parcel ID: | No |
| Municipal Utility District?: | No |
| Number Of Dining Areas: | 1 |
| Number Of Living Areas: | 2 |
| Number Of Parking Spaces: | 2 |
| Other Equipment: | Irrigation Equipment |
| Parking Features: | Concrete, Driveway, Garage, Garage Door Opener, Garage Faces Front, Garage Single Door, Inside Entrance, Kitchen Level |
| Parking Spaces Garage: | 2 |
| Permit Avmyn: | false |
| Permit Comments Reviews Yn: | false |
| Pool?: | No |
| Possession: | Closing/Funding |
| Postal Code Plus 4: | 4679 |
| Restrictions: | Deed |
| Roof: | Composition, Shingle |
| Room Count: | 13 |
| Security Features: | Smoke Detector(s) |
| Soil Type: | Sandy Loam |
| Structural Style: | Single Detached |
| Transaction Type: | For Sale |
| Utilities: | Asphalt, City Sewer, City Water, Community Mailbox, Curbs, Electricity Available, Electricity Connected, Individual Water Meter, Master Gas Meter, Overhead Utilities, Phone Available |
| Will Subdivide: | No |
| Year Built Details: | Preowned |
| Consent for Visitors to Record: | Video |
| Hoa Management Company: | Belclaire Residential Community, Inc |
| Hoa Management Company Phone: | 972-612-2303 |
| Accessibility Features Yn: | No |
| Attached Garage?: | Yes |
| Bathrooms Total Decimal: | 3.00 |
| Bathrooms Total Integer: | 3 |
| Cooling: | Ceiling Fan(s), Central Air, Electric, ENERGY STAR Qualified Equipment, Roof Turbine(s) |
| Covered Spaces: | 2 |
| Elementary School Name: | Gerard |
| Garage?: | Yes |
| High School Name: | Cleburne |
| Horse Permitted Yn: | No |
| Laundry Features: | Electric Dryer Hookup, Utility Room, Full Size W/D Area, Washer Hookup |
| Levels: | Two |
| Listing Terms: | Cash, Conventional, FHA, USDA Loan, VA Loan |
| Lot Size Area: | 0.1840 |
| Other Structures: | None |
| Patio And Porch Features: | Covered, Front Porch, Rear Porch |
| Property Attached?: | No |
| Smart Home Features Appor Pass Y: | 0 |
| Special Taxing Entities: | 0 |
| Window Features: | Window Coverings |
Listing Courtesy of: Fathom Realty
Listing Agent: Gina Ulrich
817-648-6480
Mortgage Calculator
All listings featuring the  icon are provided courtesy of North Texas Real Estate Information Systems, Inc. (NTREIS), Copyright 2026. All rights reserved.
All information is believed accurate but not guaranteed. The properties displayed may not be all of the properties available through the IDX Program. Any use of this site other than by potential buyers or sellers is strictly prohibited.
North Texas Real Estate Information Systems, Inc. data last updated on October 17, 2026 02:02 AM - CT
Property Last Updated: October 17, 2026 02:02 AM - CT
