12050 Lueders Lane
Dallas, TX 75230
$1,050,000
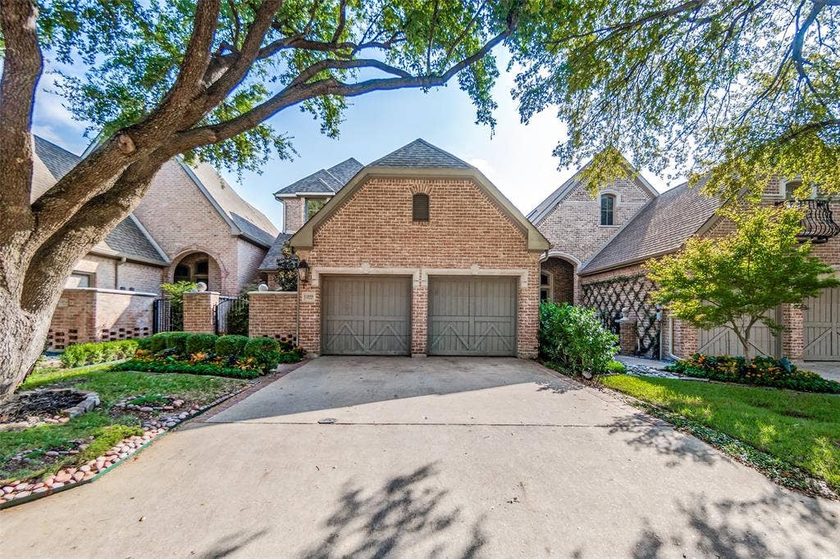
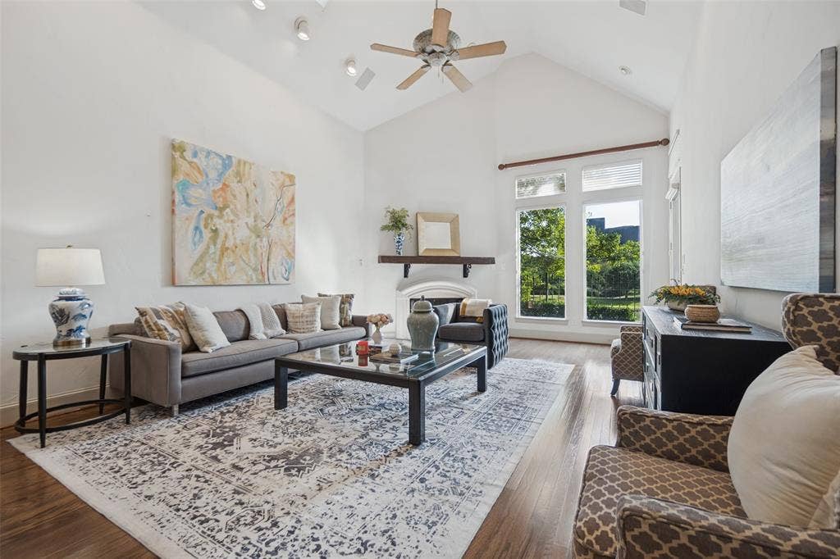
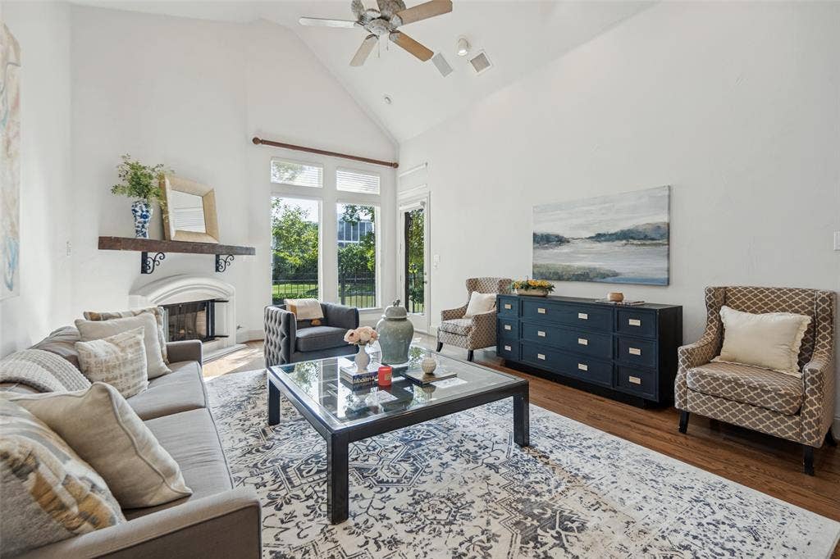
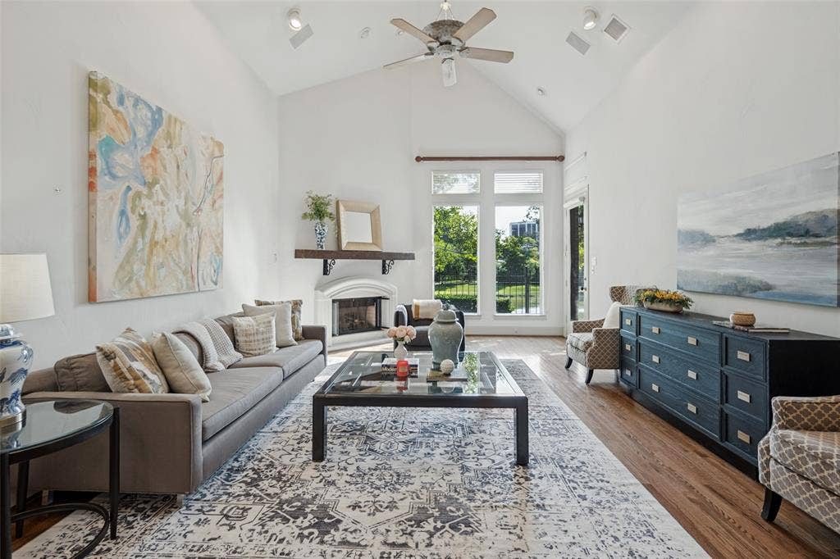
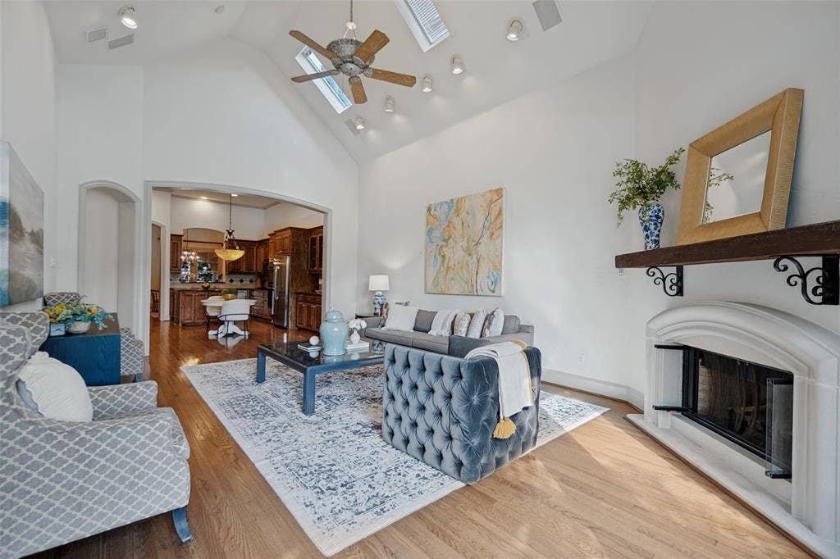
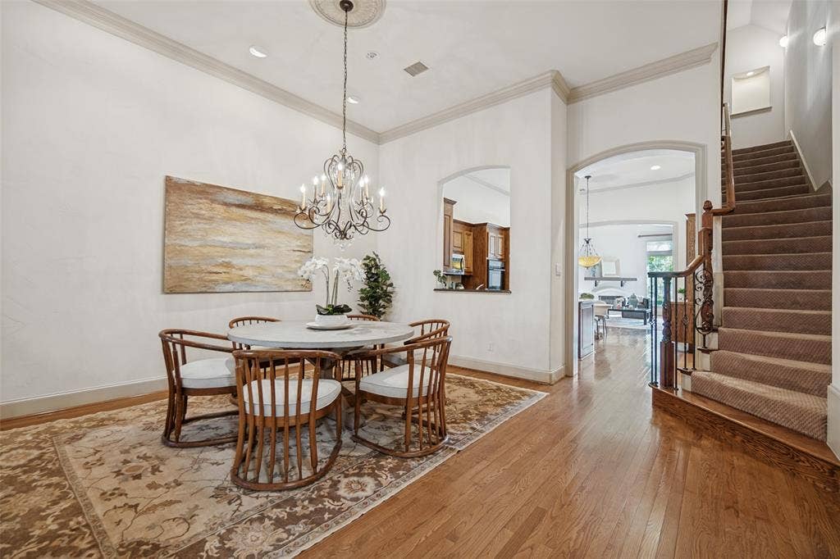
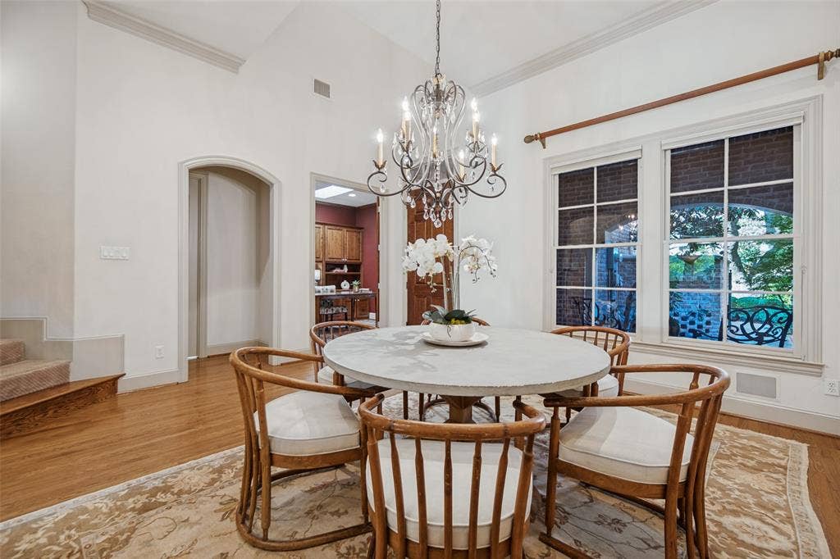
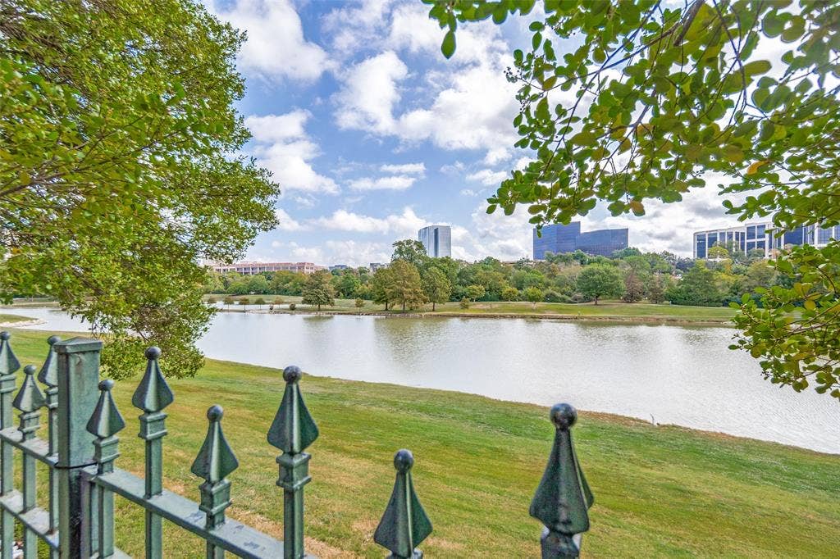
Discover the perfect blend of sophisticated living and lock-and-leave convenience in the desirable gated community of Lake Forest. Beautifully positioned to capture picturesque lake views, this inviting residence offers soaring ceilings, abundant natural light, and thoughtfully designed spaces that make everyday living and entertaining equally enjoyable.
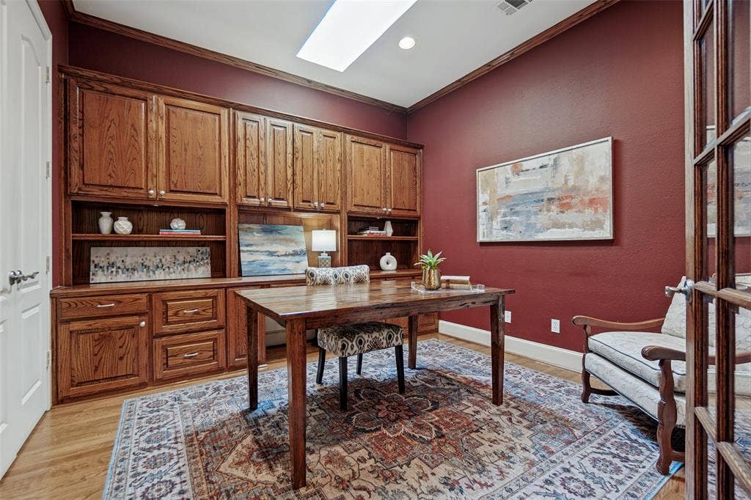
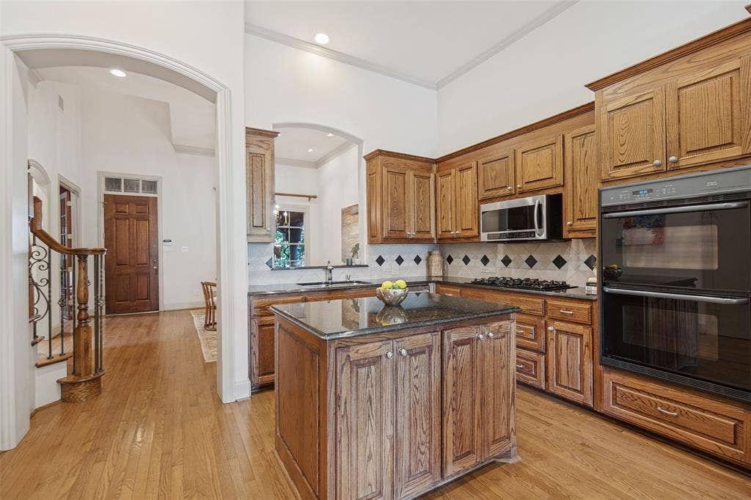
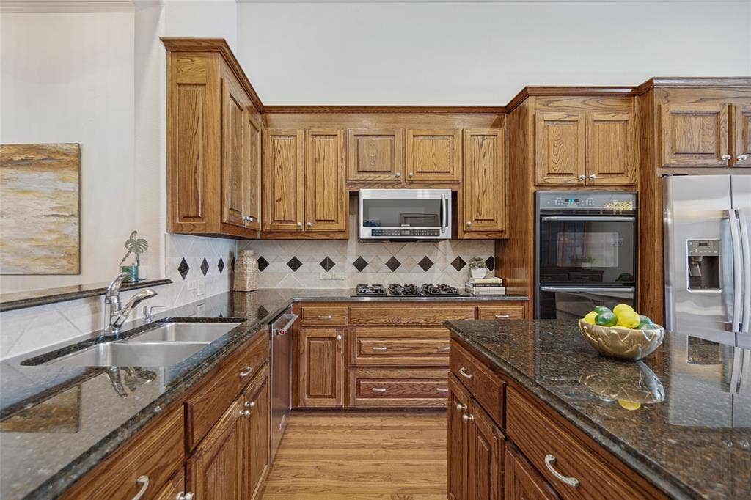
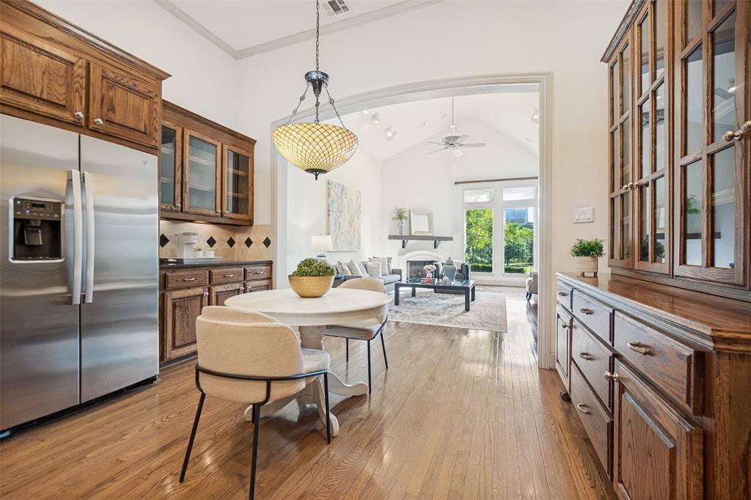
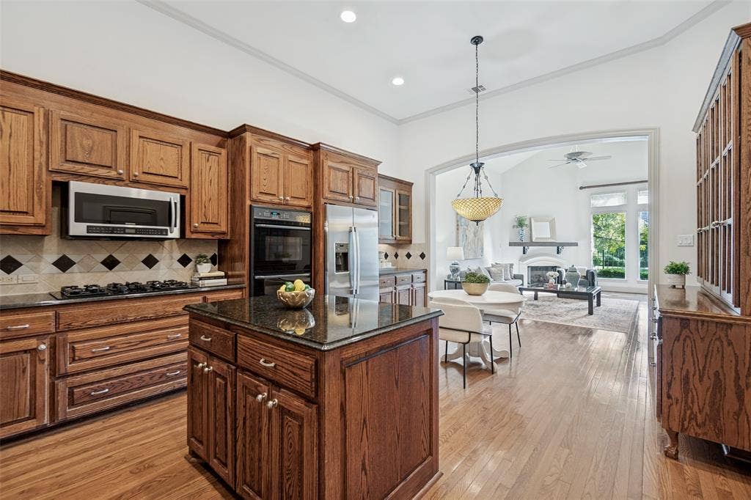
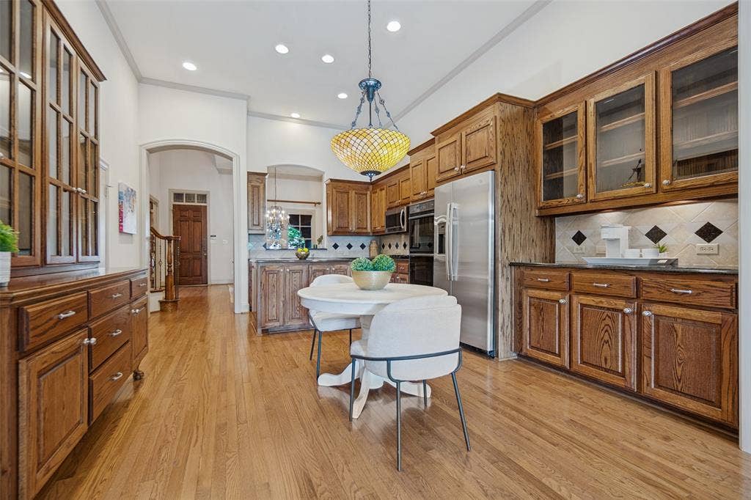
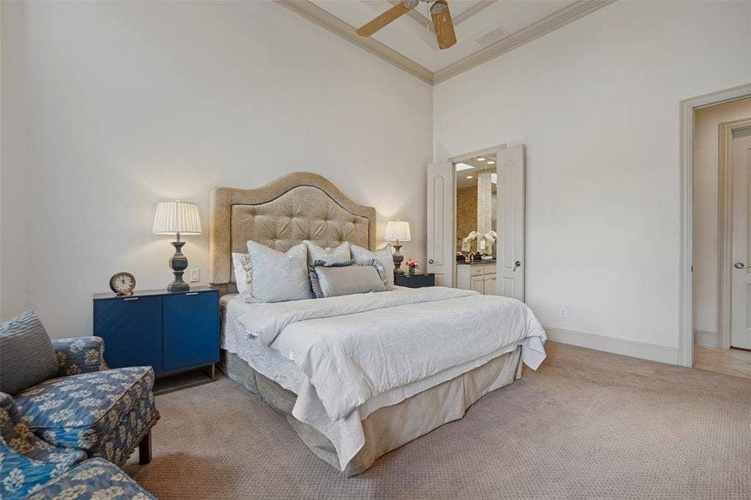
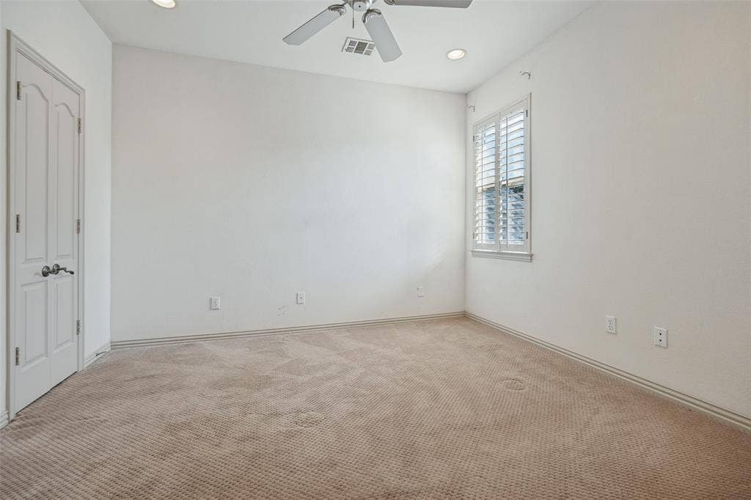
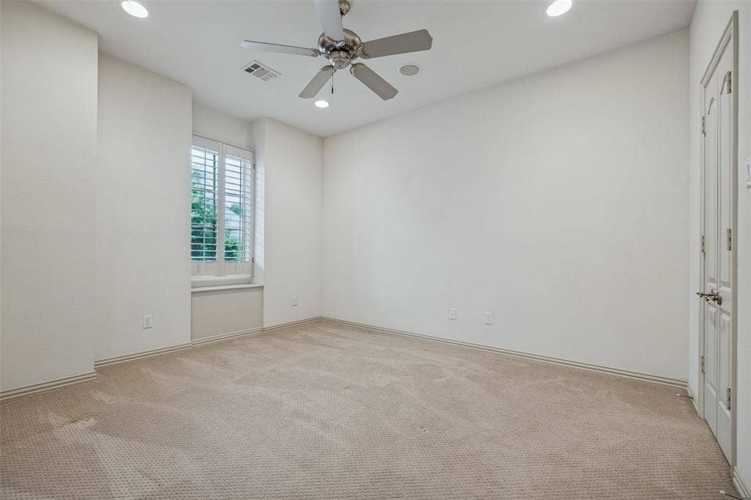
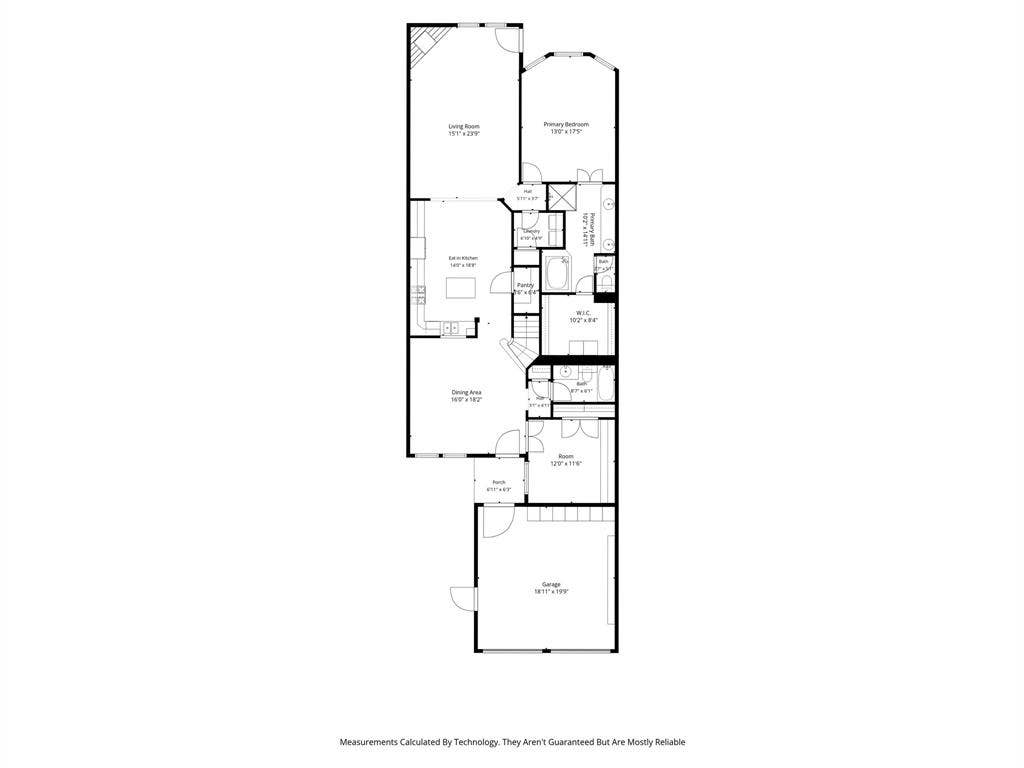
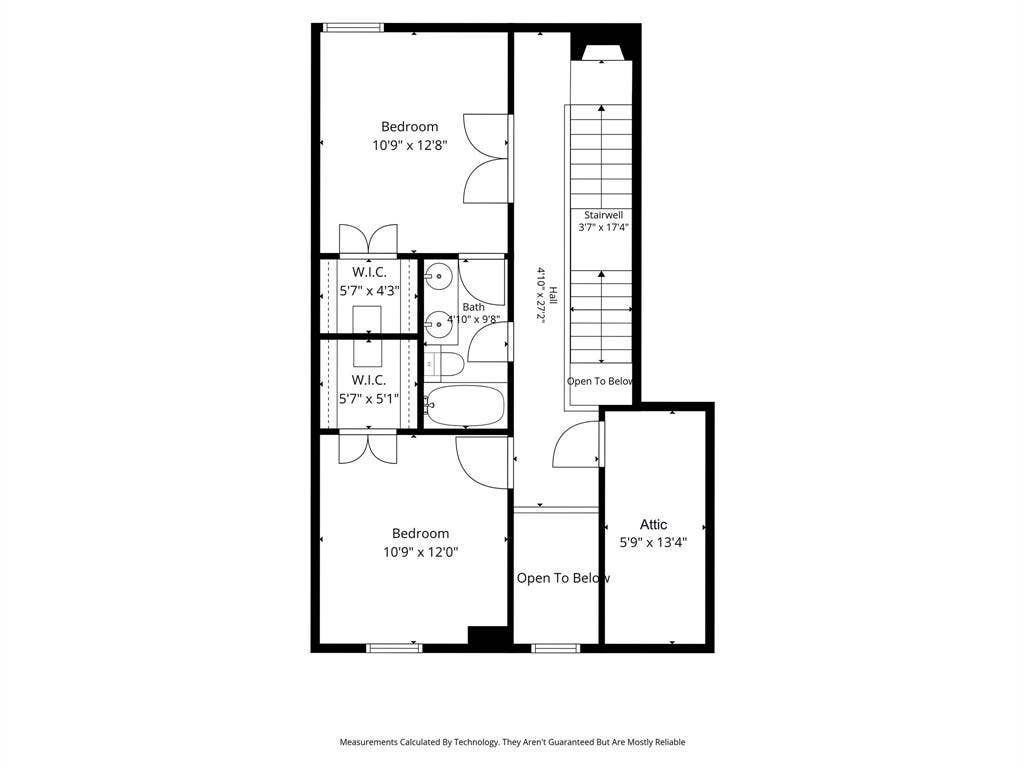
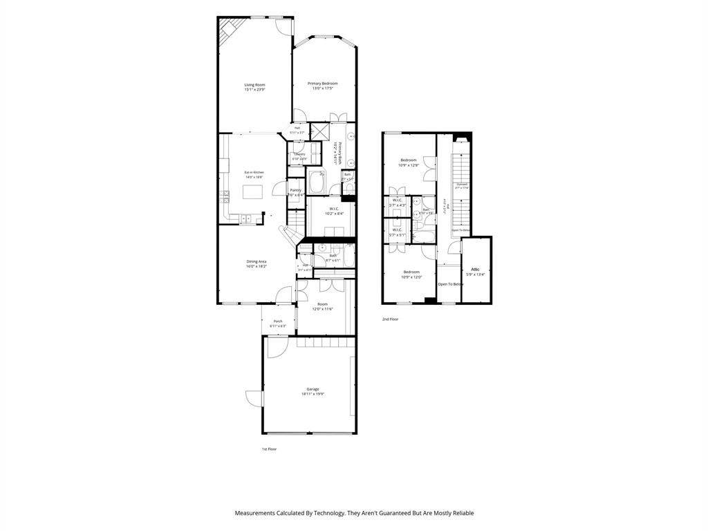
Designed for the ease of living entirely on the main floor, the home features a spacious downstairs primary suite, dedicated study, and an additional full bath, with two upstairs bedrooms reserved for family and guests. The open, airy floor plan showcases ceilings exceeding 12 feet, abundant windows, and a dramatic vaulted living room that creates an exceptional sense of space. The well-appointed kitchen features granite countertops, a gas cooktop, generous cabinetry, and a walk-in pantry.
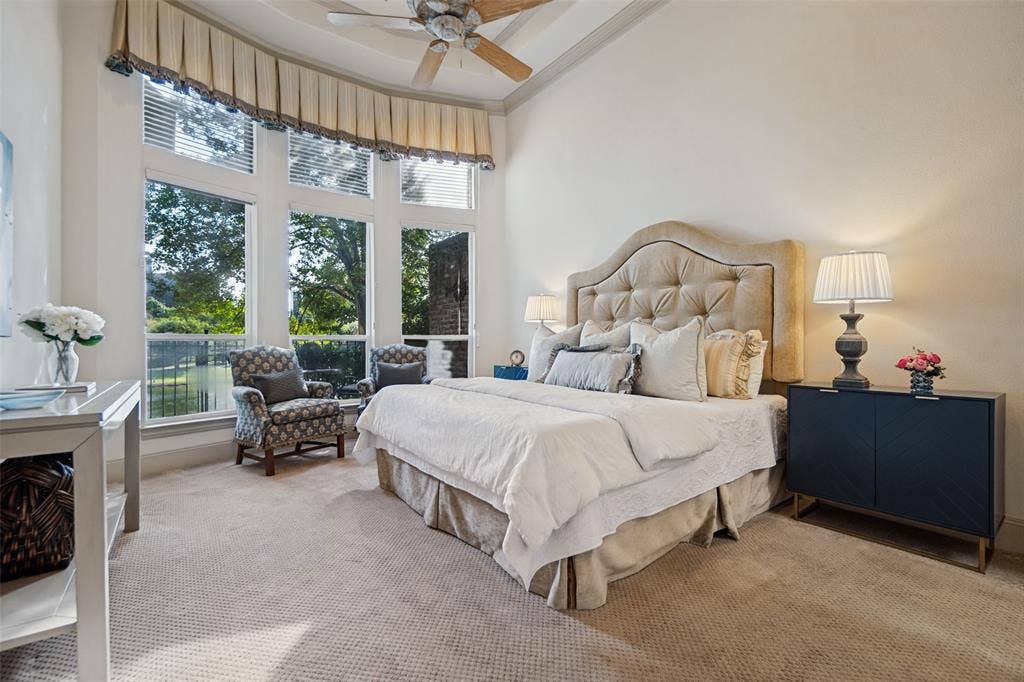
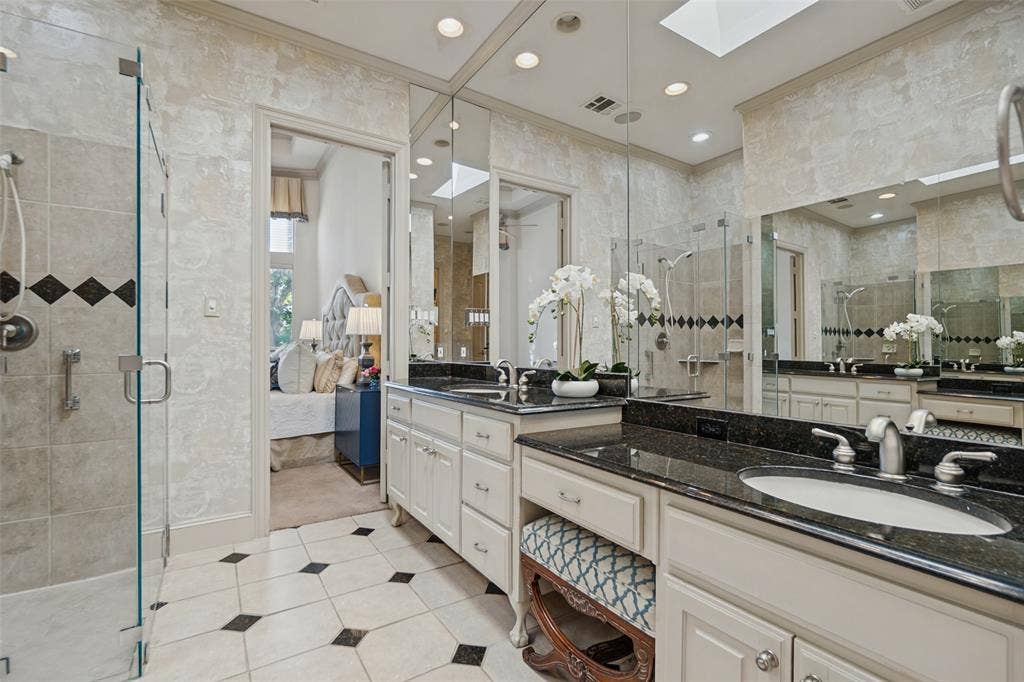
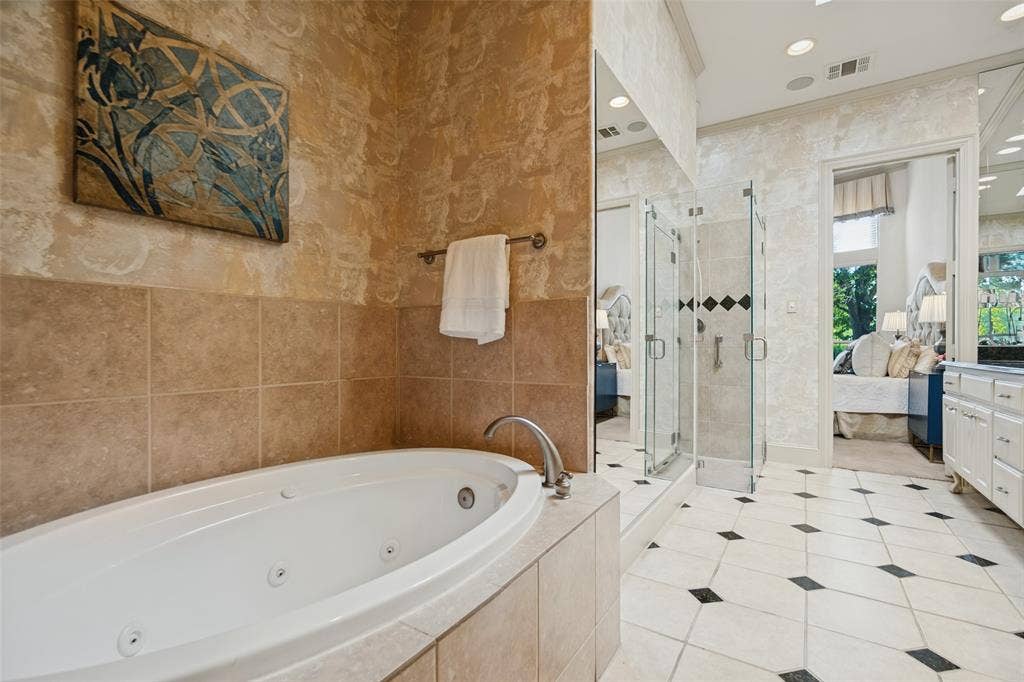
The gracious downstairs primary suite offers a peaceful private retreat, complete with a spacious bath featuring a soaking tub, separate shower, and large walk-in closet. Upstairs, two additional bedrooms and a shared full bath provide comfortable accommodations for visitors while preserving the privacy and convenience of main-level living.
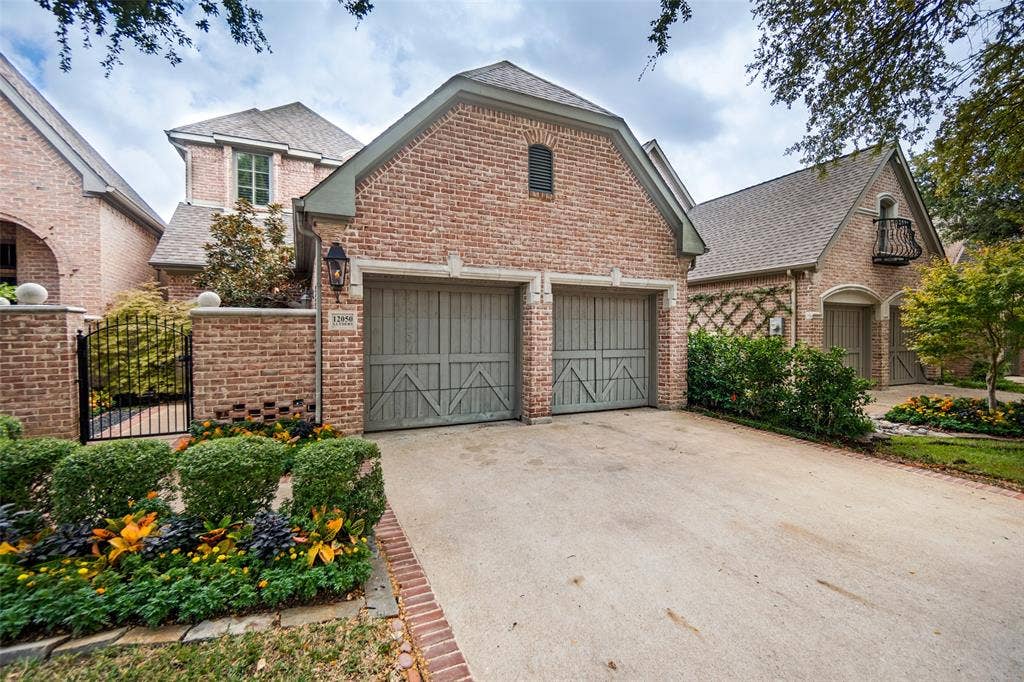
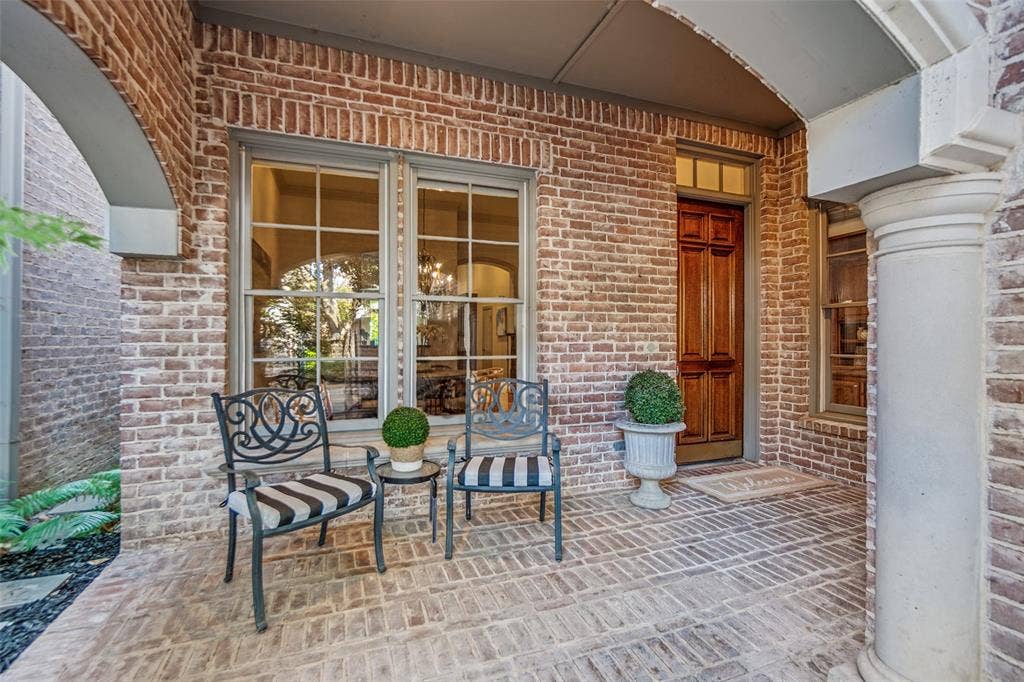
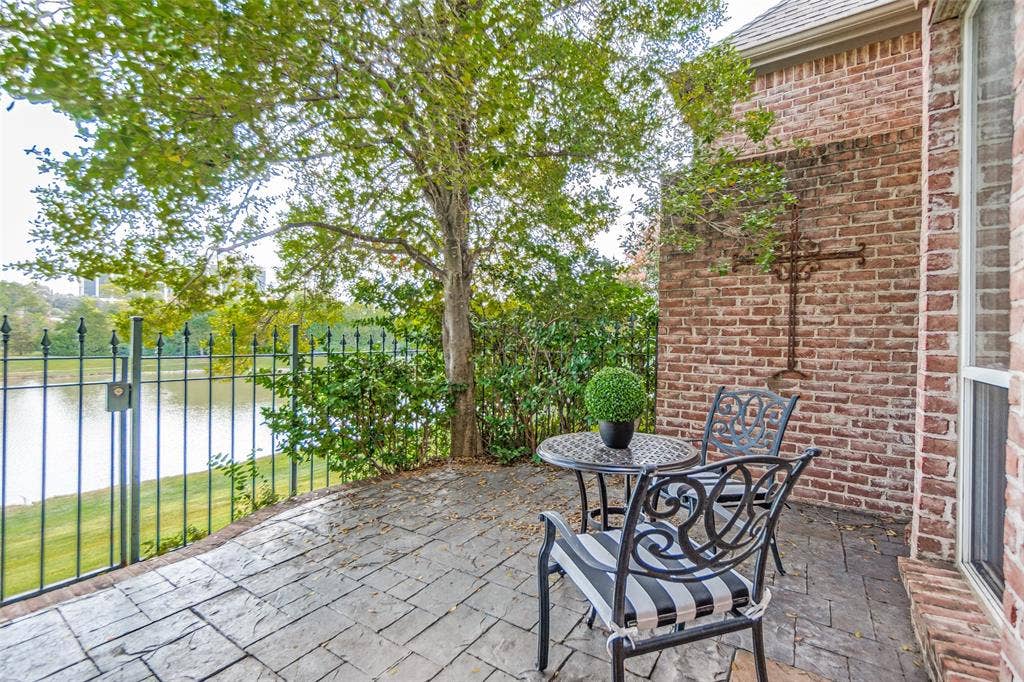
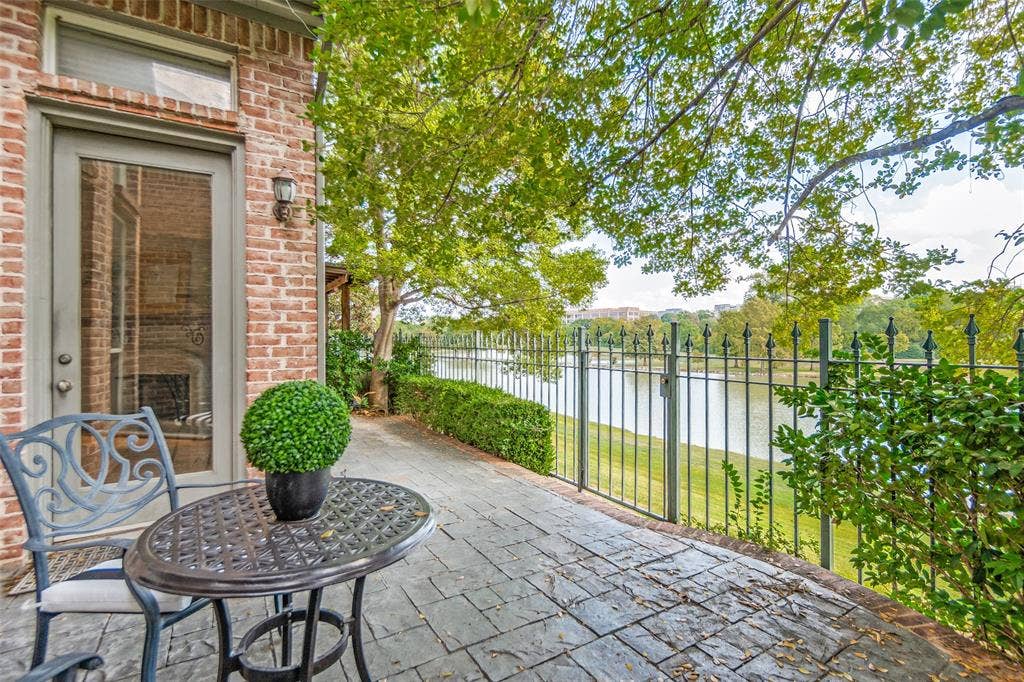
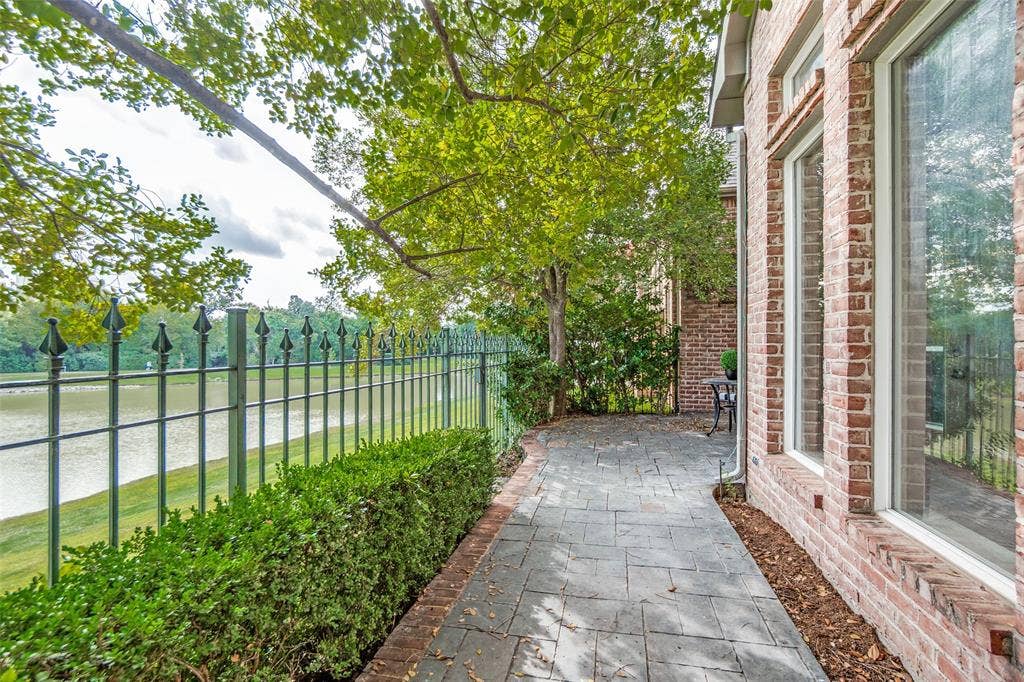
Equally appealing are the beautifully landscaped outdoor spaces, with inviting areas in both the front and back of the home to relax, entertain, or simply enjoy the tranquil lake views. These thoughtfully maintained spaces create a wonderful extension of the home's living areas and an inviting setting for quiet mornings or evenings with friends.
Complete with a two-car garage, this residence offers the comforts of a traditional home with the ease of a lock-and-leave lifestyle.
Beautifully ...
+ Read More| Mls Number: | 21412208 |
|---|---|
| List Price: | $1,050,000 |
| Property Type: | Residential |
| Property Sub Type: | Single Family Residence |
| Status: | Active |
| Beds Total: | 3 |
| Baths Full: | 3 |
| Sq Ft Total: | 2,388 |
| Association Fee: | $7,000 |
| Lot Size Area Sqft: | 3,615.4800 |
| Lot Size Area: | 0.083 |
| Building Style: | Traditional |
| Waterfront?: | Yes |
| City: | Dallas |
| County Or Parish: | Dallas |
| Subdivision Name: | Lake Forest Ph F |
| Postal Code: | 75230 |
| Year Built: | 1999 |
| Accessory Unit?: | No |
| Appliances?: | Dishwasher,Disposal,Dryer,Electric Oven,Gas Cooktop,Microwave,Double Oven,Refrigerator,Washer |
| Association Fee Frequency: | Annually |
| Association Fee Includes: | Full Use of Facilities, Maintenance Grounds, Management Fees, Security |
| Association Type: | Mandatory |
| Community Features: | Club House, Community Pool, Curbs, Fitness Center, Gated, Guarded Entrance, Jogging Path/Bike Path, Lake, Park, Tennis Court(s) |
| Construction Materials: | Brick |
| Directions: | Use GPS. Located in Lake Forest at the NEC of Forest Lane and Hillcrest |
| Dock Permitted?: | No |
| Elementary School Name: | Hamilton Park |
| Junior High School Name: | Westwood |
| School District: | Richardson ISD |
| Exterior Features: | Courtyard, Rain Gutters |
| Fencing: | Wrought Iron |
| Fireplace Features: | Gas, Gas Logs, Gas Starter, Glass Doors, Living Room |
| Fireplaces Total: | 1 |
| Flooring: | Carpet, Ceramic Tile, Wood |
| Foundation Details: | No |
| Foundation Details: | Slab |
| Garage Length: | 19 |
| Garage Width: | 18 |
| Heating: | Central, Natural Gas |
| Interior Features: | Cathedral Ceiling(s), Chandelier, Eat-in Kitchen, Granite Counters, Kitchen Island, Open Floorplan, Pantry, Sound System Wiring, Walk-In Closet(s) |
| Lot Features: | Adjacent to Greenbelt, Few Trees, No Backyard Grass, Park View, Water/Lake View |
| Lot Size: | Less Than .5 Acre (not Zero) |
| Lot Size Dimensions: | 33x110 |
| Lot Size Source: | Assessor |
| Lot Size Units: | Acres |
| Multi Parcel ID: | No |
| Municipal Utility District?: | No |
| Number Of Dining Areas: | 2 |
| Number Of Living Areas: | 2 |
| Number Of Parking Spaces: | 2 |
| Parking Features: | Garage, Garage Faces Front |
| Parking Spaces Garage: | 2 |
| Permit Avmyn: | true |
| Permit Comments Reviews Yn: | true |
| Pool?: | No |
| Possession: | Closing/Funding |
| Postal Code Plus 4: | 2373 |
| Roof: | Composition |
| Room Count: | 9 |
| Security Features: | Burglar, Fire Alarm, Gated Community, Security Gate, Security Guard, Security System, Unknown |
| Soil Type: | Unknown |
| Structural Style: | Single Detached |
| Transaction Type: | For Sale |
| Utilities: | City Sewer, City Water, Curbs, Electricity Connected, Individual Gas Meter |
| Waterfront Features: | Lake Front - Common Area |
| Will Subdivide: | No |
| Year Built Details: | Preowned |
| Consent for Visitors to Record: | Audio, Video |
| Hoa Management Company: | SBB Management |
| Hoa Management Company Phone: | 972-960-2800 |
| Senior Community Yn: | No |
| Accessibility Features Yn: | No |
| Attached Garage?: | Yes |
| Bathrooms Total Decimal: | 3.00 |
| Bathrooms Total Integer: | 3 |
| Cooling: | Ceiling Fan(s), Central Air, Electric |
| Covered Spaces: | 2 |
| Elementary School Name: | Hamilton Park |
| Exclusions: | Washer, dryer and refrigerator convey. |
| Garage?: | Yes |
| High School Name: | Richardson |
| Horse Permitted Yn: | No |
| Laundry Features: | Electric Dryer Hookup, Utility Room, Full Size W/D Area, Washer Hookup |
| Levels: | Two |
| Listing Terms: | Cash, Conventional |
| Lot Size Area: | 0.0830 |
| Patio And Porch Features: | Front Porch, Rear Porch, Terrace |
| Property Attached?: | No |
| Smart Home Features Appor Pass Y: | 0 |
| Special Taxing Entities: | 0 |
| Window Features: | Bay Window(s), Shutters, Skylights(s), Window Coverings |
Listing Courtesy of: Briggs Freeman Sotheby's Int'l
Listing Agent: Michelle Davis
214-325-1226
Mortgage Calculator
All listings featuring the  icon are provided courtesy of North Texas Real Estate Information Systems, Inc. (NTREIS), Copyright 2026. All rights reserved.
All information is believed accurate but not guaranteed. The properties displayed may not be all of the properties available through the IDX Program. Any use of this site other than by potential buyers or sellers is strictly prohibited.
North Texas Real Estate Information Systems, Inc. data last updated on October 15, 2026 02:42 AM - CT
Property Last Updated: October 15, 2026 02:42 AM - CT
