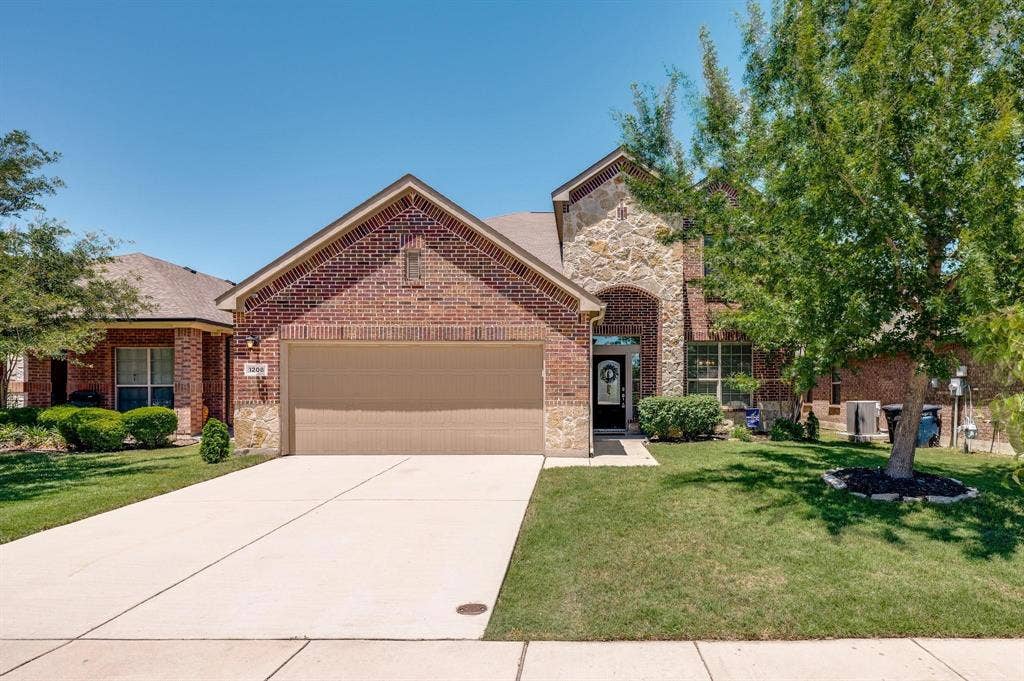
1208 Diablo Pass
Haslet, TX 76052
$349,900
HOME PRICED TO SELL. Welcome to this gorgeous, meticulously maintained 4-bedroom, 3.5-bath home nestled on a quiet street in Northwest ISD! Thoughtfully designed with generous living spaces and versatile features, this home offers the perfect blend of comfort, functionality, and outdoor enjoyment. As you enter, you’ll discover a spacious flex room ideal for a home office, formal dining room, fitness studio, or whatever best suits your lifestyle. The heart of the home features a large, open-concept kitchen overlooking a bright and inviting living room, complete with a cozy gas and wood-burning fireplace—perfect for gathering with family and friends. The first-floor primary suite provides a relaxing private retreat, featuring an en-suite bathroom with a walk-in shower, separate soaking tub, and spacious walk-in closet. Don’t miss the cleverly designed flex space tucked beneath the staircase, offering even more possibilities for storage or creative use! Upstairs, enjoy a generous game room or second living area, along with three additional bedrooms and two full bathrooms, providing plenty of space for family, guests, or hobbies. Step outside to discover your own backyard oasis! Enjoy the expansive stone patio or watch the kids enjoy the playhouse. Overlooking a spacious greenbelt, the backyard offers a wonderful sense of openness and privacy. A storage shed adds extra convenience for tools, outdoor equipment, and seasonal items. With flexible living spaces, a well-designed layout, and an inviting backyard retreat, this home is ready to welcome you home!
| Mls Number: | 21409763 |
|---|---|
| List Price: | $349,900 |
| Property Type: | Residential |
| Property Sub Type: | Single Family Residence |
| Status: | Active |
| Beds Total: | 4 |
| Baths Full: | 3 |
| Baths Half: | 1 |
| Sq Ft Total: | 2,584 |
| Association Fee: | $130 |
| Lot Size Area Sqft: | 5,502.0000 |
| Lot Size Area: | 0.1263 |
| Building Style: | Traditional |
| City: | Haslet |
| County Or Parish: | Denton |
| Subdivision Name: | Sendera Ranch Ph III Sec 2C |
| Postal Code: | 76052 |
| Year Built: | 2011 |
| Accessory Unit?: | No |
| Appliances?: | Dishwasher,Disposal,Dryer,Gas Range,Microwave |
| Association Fee Frequency: | Quarterly |
| Association Fee Includes: | Full Use of Facilities |
| Association Type: | Mandatory |
| Community Features: | Club House, Community Pool, Fishing, Greenbelt, Jogging Path/Bike Path, Park, Playground, Pool |
| Construction Materials: | Brick |
| Directions: | From 35W, exit Westport going west. Cont. straight to main street. Cont. straight to Keller Haslet. Cont. straight to John Day. Left to continue on John Day. Right on Rancho Canyon. Left on Diamondback. Right on Sendera Ranch. Right on Cowbell Ridge. Left on Zanna Grace. Right on Diablo Pass. |
| Dock Permitted?: | No |
| Easements: | Utilities |
| Elementary School Name: | Sendera Ranch |
| Middle School Name: | Wilson |
| School District: | Northwest ISD |
| Exterior Features: | Covered Patio/Porch |
| Fencing: | Wood, Wrought Iron |
| Fireplace Features: | Decorative, Family Room, Gas, Living Room |
| Fireplaces Total: | 1 |
| Flooring: | Carpet, Ceramic Tile |
| Foundation Details: | No |
| Foundation Details: | Slab |
| Garage Length: | 20 |
| Garage Width: | 20 |
| Heating: | Central, Fireplace(s), Natural Gas |
| Interior Features: | Cable TV Available, Decorative Lighting, Eat-in Kitchen, Granite Counters, Pantry, Walk-In Closet(s) |
| Lake Pump: | No |
| Lot Features: | Cleared, Landscaped |
| Lot Size: | Less Than .5 Acre (not Zero) |
| Lot Size Units: | Square Feet |
| Multi Parcel ID: | No |
| Municipal Utility District?: | No |
| Number Of Dining Areas: | 1 |
| Number Of Living Areas: | 2 |
| Number Of Parking Spaces: | 2 |
| Parking Features: | Driveway, Garage, Garage Door Opener, Garage Faces Front, Garage Single Door |
| Parking Spaces Garage: | 2 |
| Permit Avmyn: | false |
| Permit Comments Reviews Yn: | false |
| Pool?: | No |
| Possession: | Closing/Funding |
| Restrictions: | Deed |
| Roof: | Composition |
| Room Count: | 8 |
| Security Features: | Burglar, Carbon Monoxide Detector(s), Fire Alarm |
| Soil Type: | Unknown |
| Structural Style: | Single Detached |
| Transaction Type: | For Sale |
| Utilities: | Cable Available, City Sewer, City Water, Concrete, Curbs, Electricity Connected, Individual Gas Meter, Sidewalk |
| Will Subdivide: | No |
| Year Built Details: | Preowned |
| Consent for Visitors to Record: | Video |
| Hoa Management Company: | SBB Community Mgmt |
| Hoa Management Company Phone: | 817-439-2155 |
| Notice Surveillance Devices Pres: | Video |
| Senior Community Yn: | No |
| Accessibility Features Yn: | No |
| Attached Garage?: | Yes |
| Bathrooms Total Decimal: | 3.10 |
| Bathrooms Total Integer: | 4 |
| Cooling: | Ceiling Fan(s), Central Air, Electric |
| Covered Spaces: | 2 |
| Elementary School Name: | Sendera Ranch |
| Exclusions: | All personal items and furnishings are excluded. |
| Garage Height: | 10 |
| Garage?: | Yes |
| High School Name: | Eaton |
| Horse Permitted Yn: | No |
| Laundry Features: | Electric Dryer Hookup, Full Size W/D Area, Stacked W/D Area, Dryer Hookup, Washer Hookup |
| Levels: | Two |
| Listing Terms: | Conventional, FHA, VA Loan |
| Lot Size Area: | 5,502.0000 |
| Other Structures: | Storage |
| Patio And Porch Features: | Deck, Patio |
| Property Attached?: | No |
| Smart Home Features Appor Pass Y: | 0 |
| Special Taxing Entities: | 0 |
| Vegetation: | Cleared, Grassed |
Listing Courtesy of: Refind Realty DFW
Listing Agent: Carlisse Bluitt
(972) 768-4385
Mortgage Calculator
All listings featuring the  icon are provided courtesy of North Texas Real Estate Information Systems, Inc. (NTREIS), Copyright 2026. All rights reserved.
All information is believed accurate but not guaranteed. The properties displayed may not be all of the properties available through the IDX Program. Any use of this site other than by potential buyers or sellers is strictly prohibited.
North Texas Real Estate Information Systems, Inc. data last updated on October 14, 2026 01:33 AM - CT
Property Last Updated: October 14, 2026 01:33 AM - CT
