1216 Nuevo Rancho Lane
Fort Worth, TX 76052
$385,000
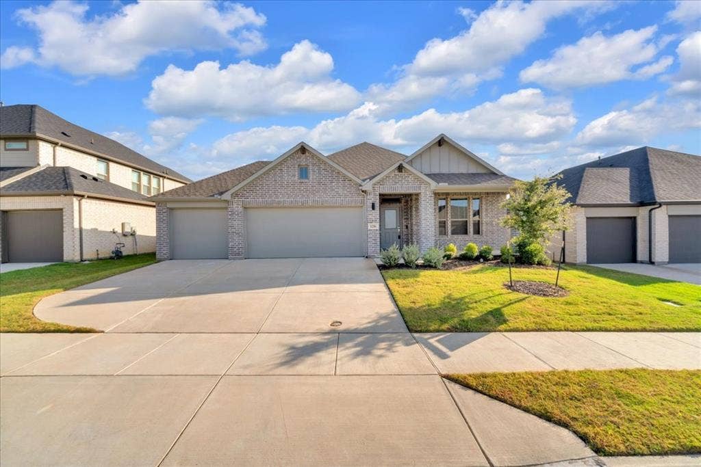
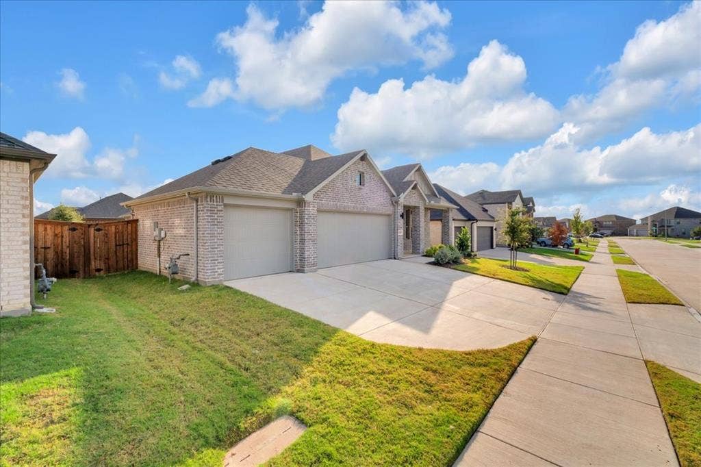
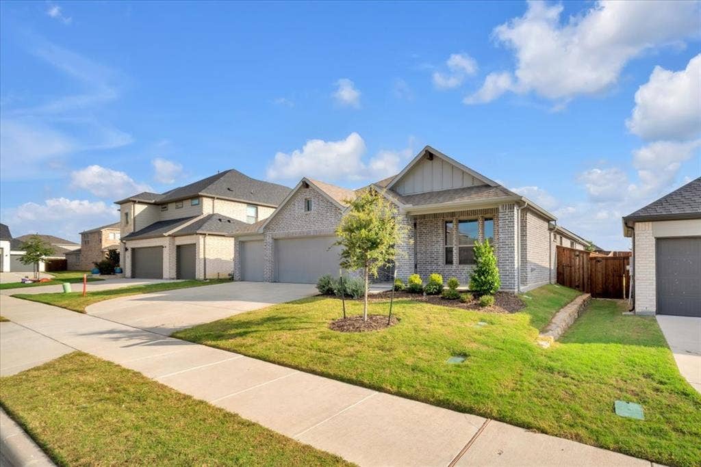
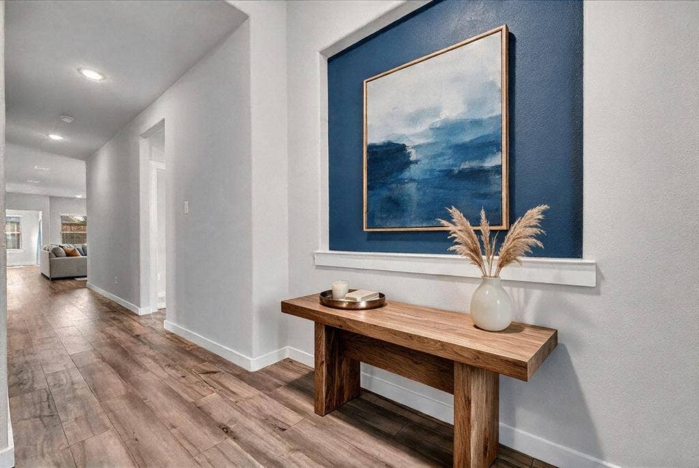
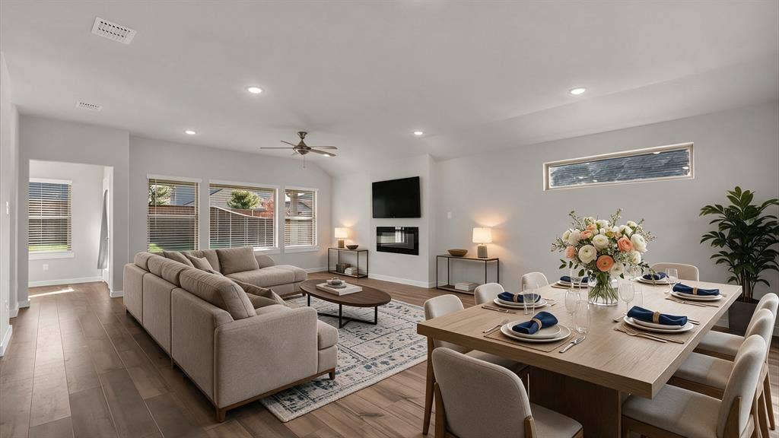
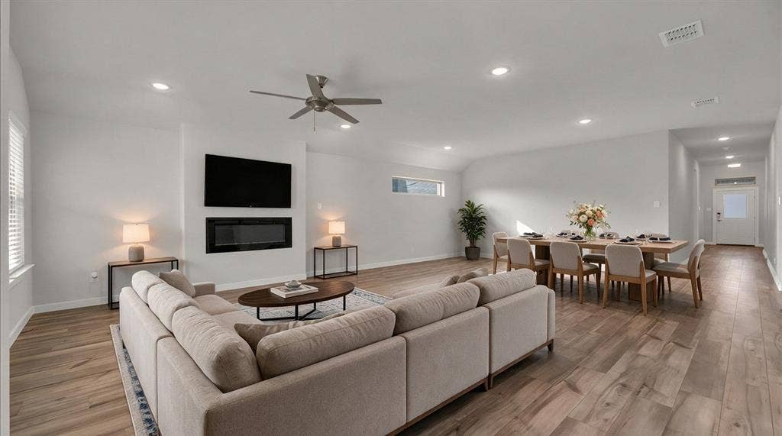
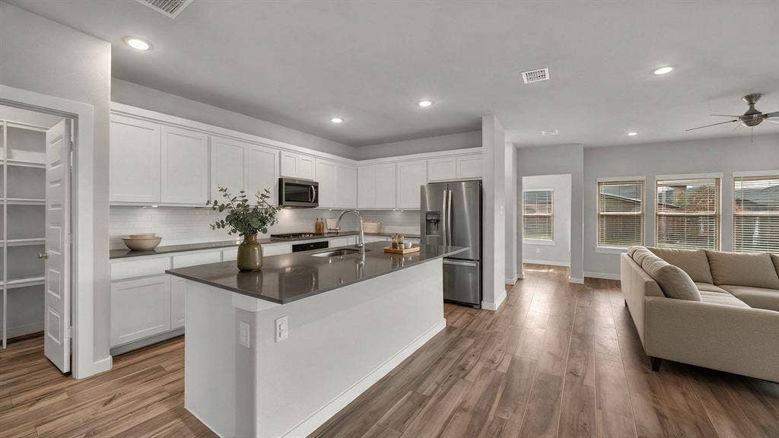
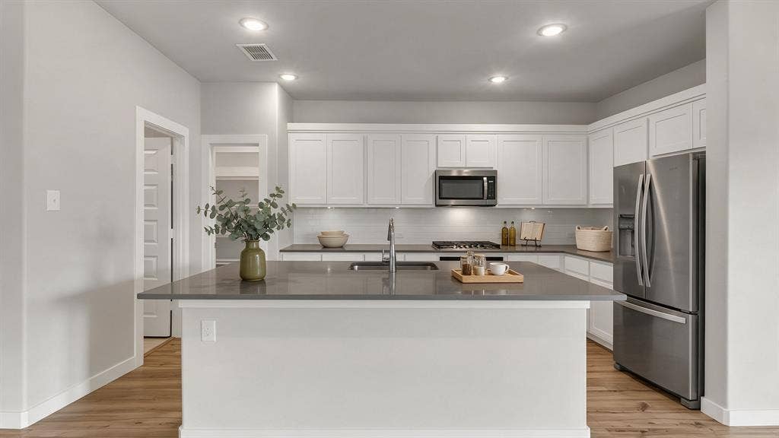
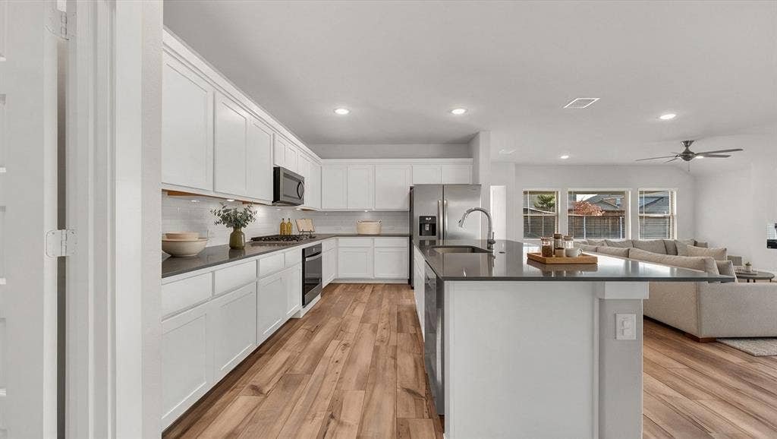
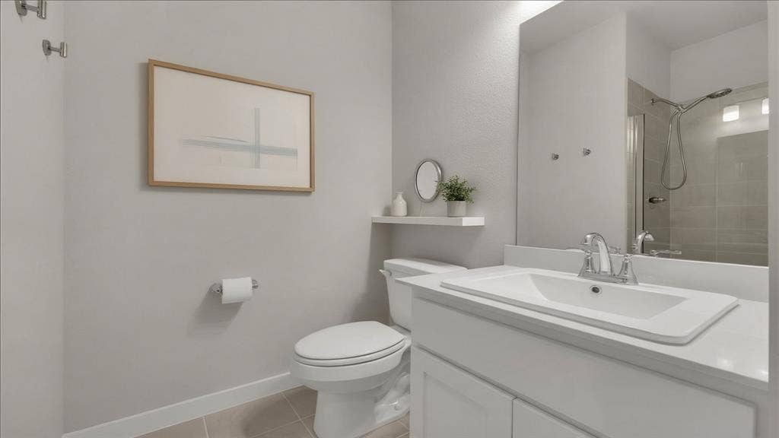
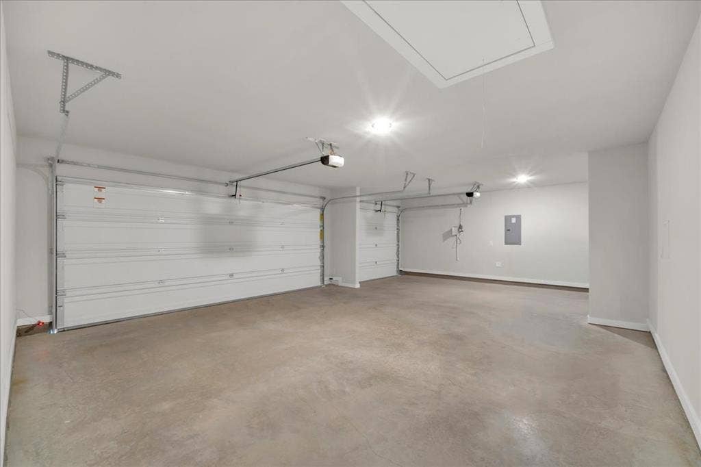
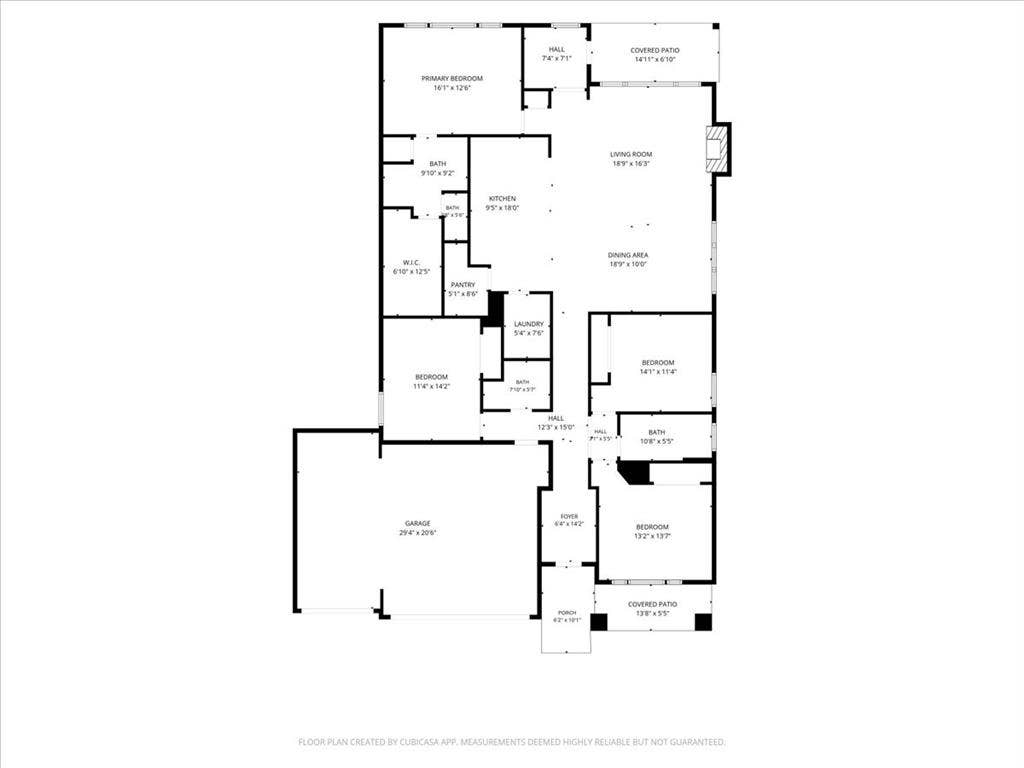
Welcome to this pristine, like-new single-story home by Trophy Signature Homes, where modern design meets everyday comfort. Featuring 4 spacious bedrooms and 3 full bathrooms, and a highly desirable 3-car garage, this thoughtfully designed residence offers an open-concept floor plan ideal for both entertaining and daily living. The heart of the home is the stunning chef's kitchen, highlighted by an oversized island that provides ample space for meal preparation, casual dining, and gathering with family and friends.
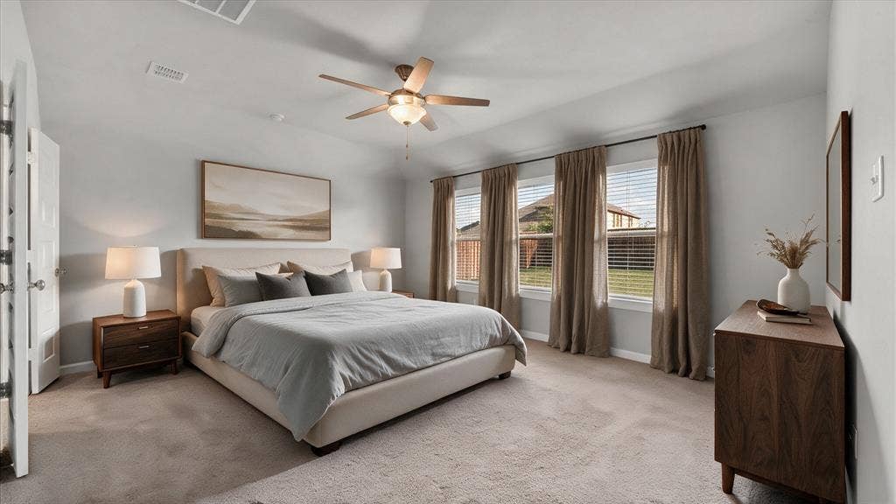
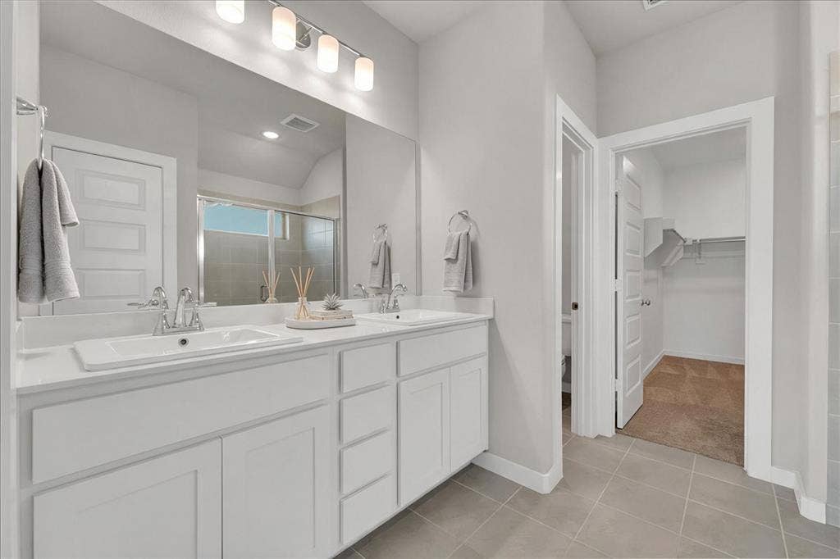
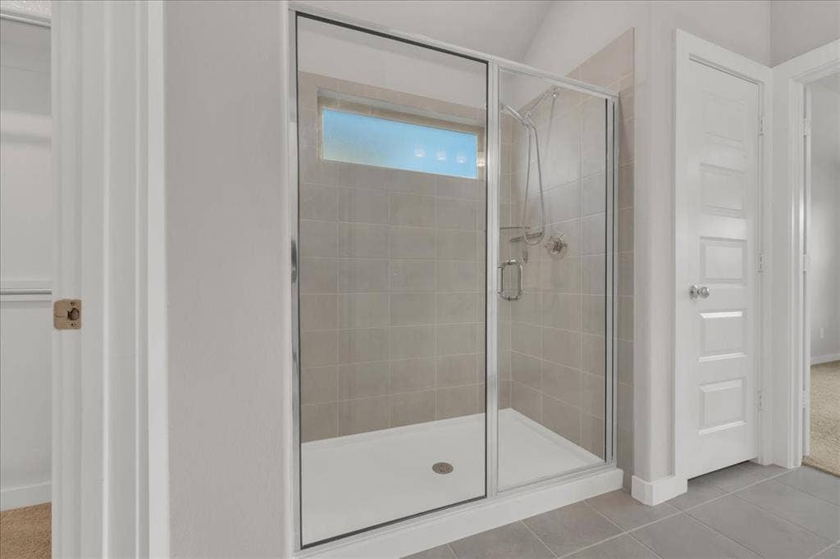
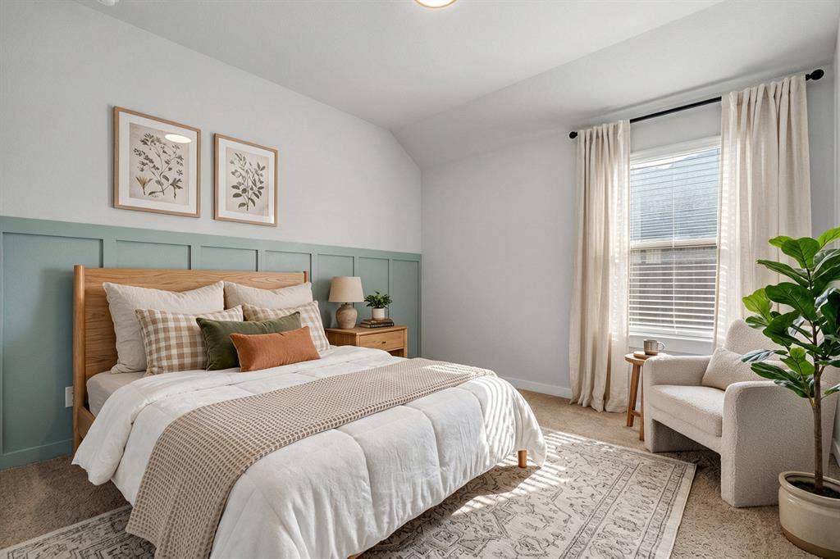
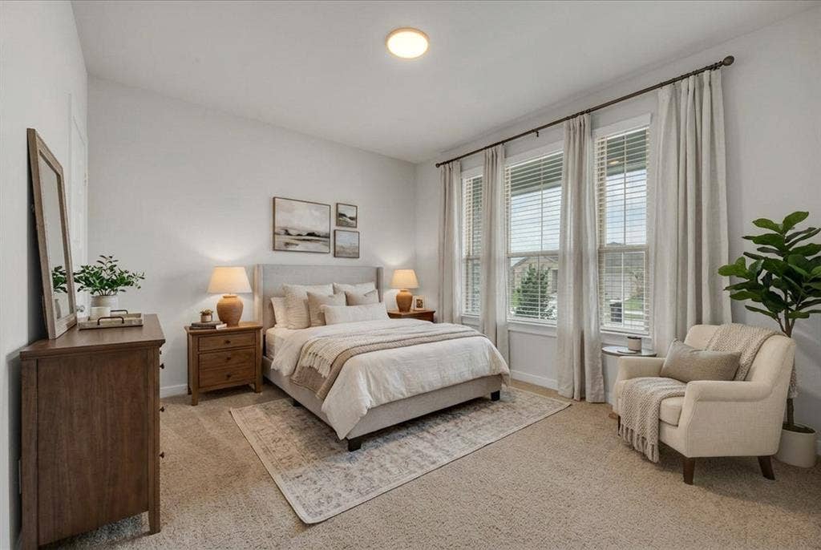
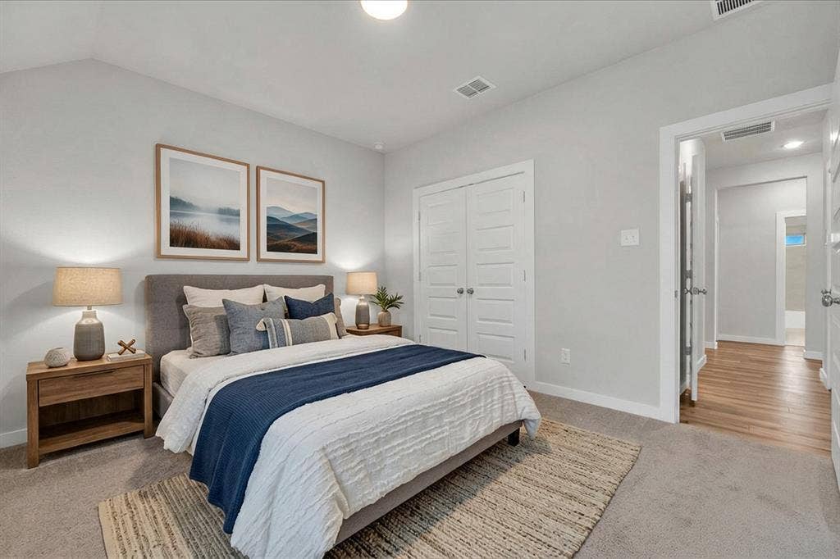
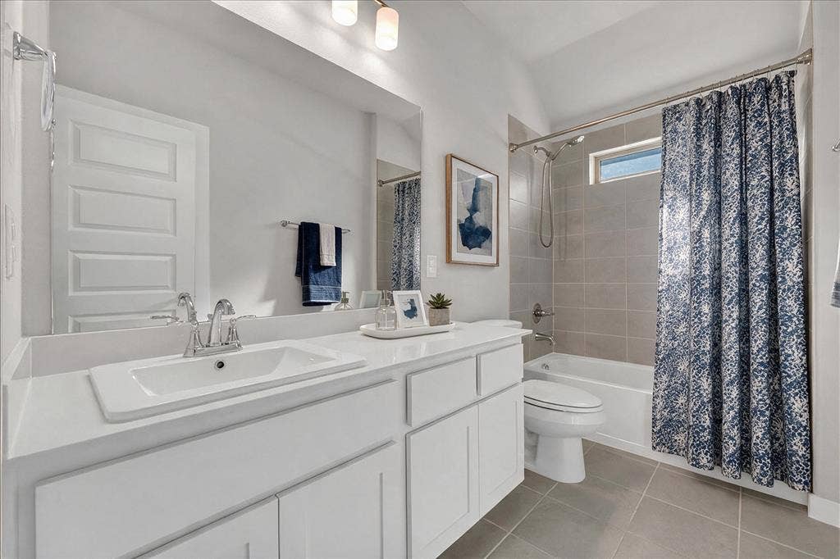
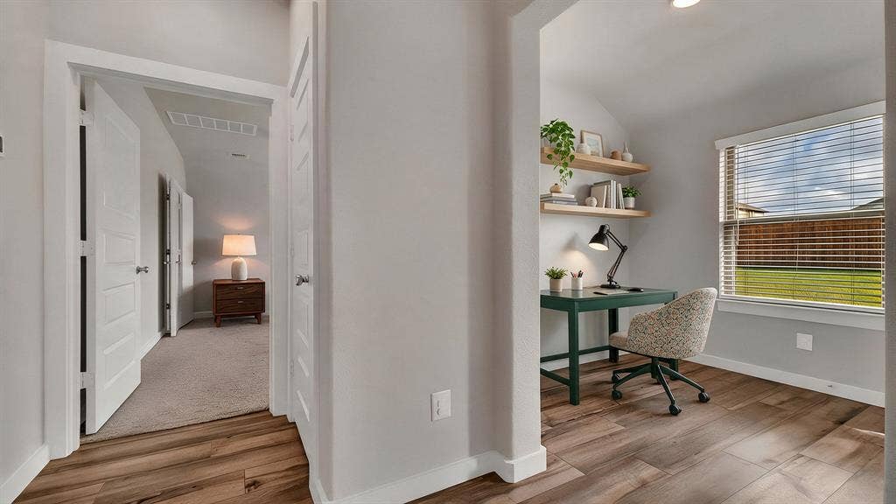
Abundant natural light fills the living spaces, creating a bright and inviting atmosphere throughout. The private primary suite serves as a relaxing retreat, complete with a luxurious ensuite bath featuring dual sinks, an oversized walk-in shower, and an expansive walk-in closet. Generously sized secondary bedrooms and well-appointed bathrooms provide flexibility for family, guests, or a home office.
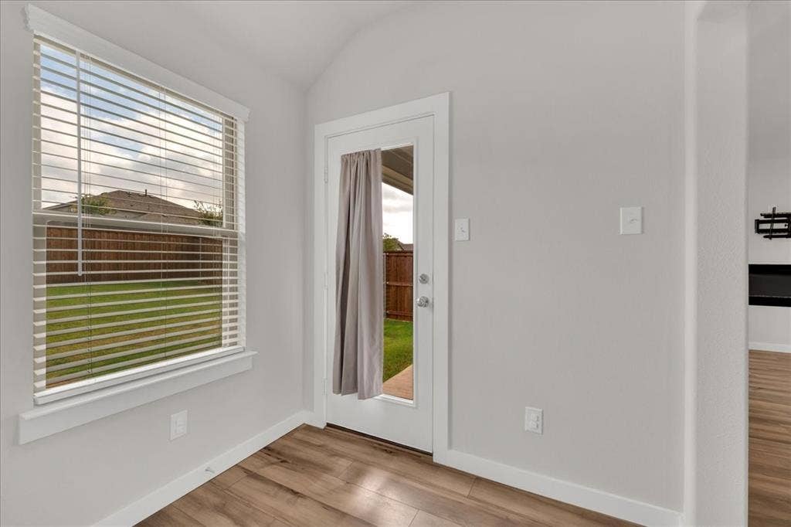
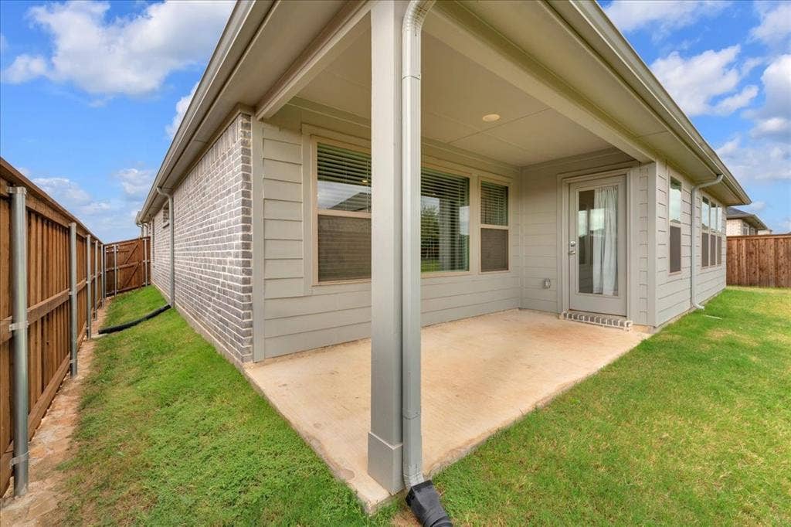
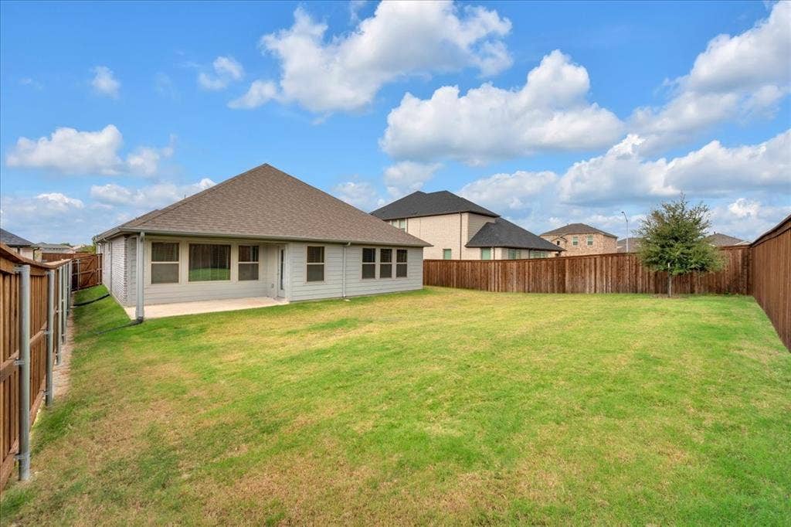
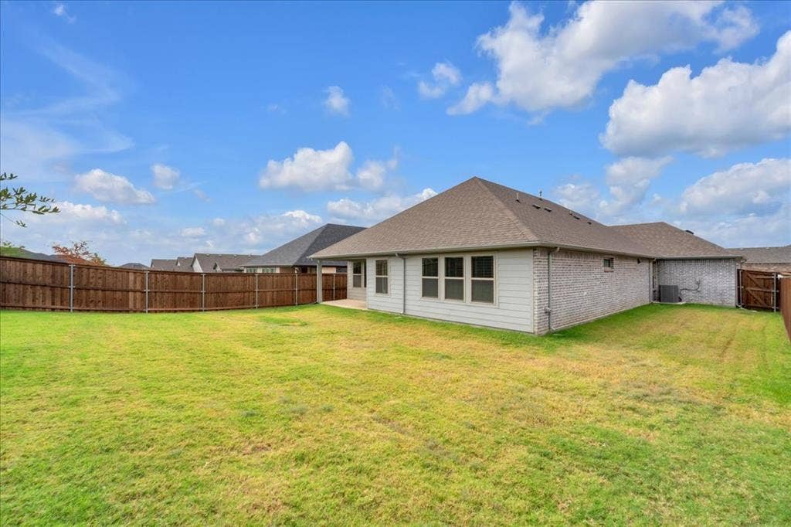
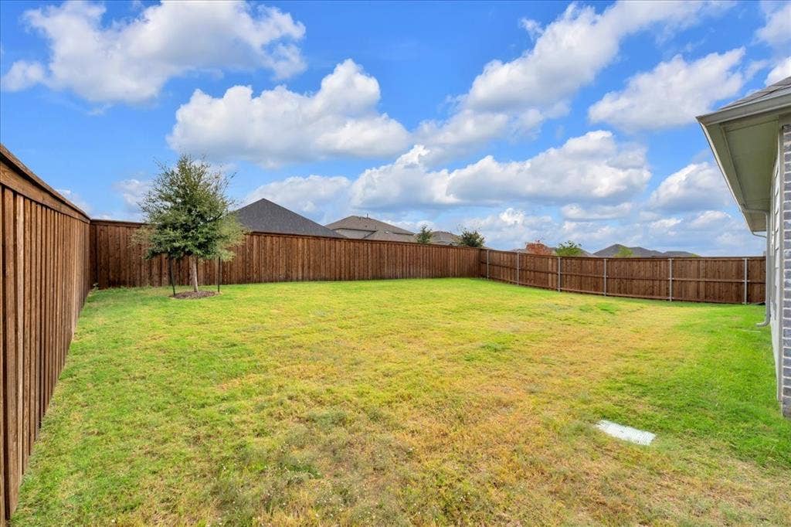
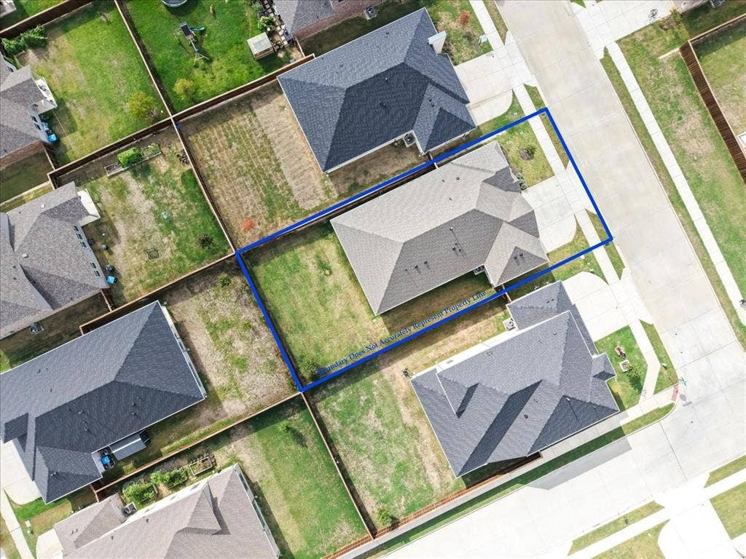
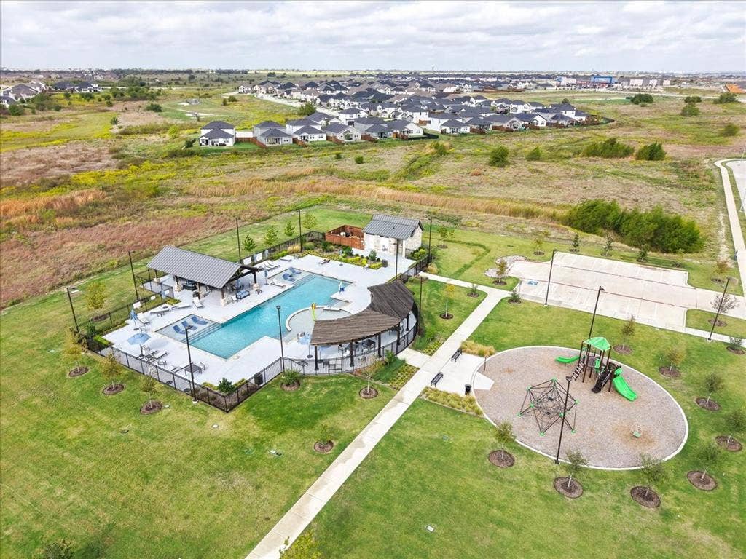
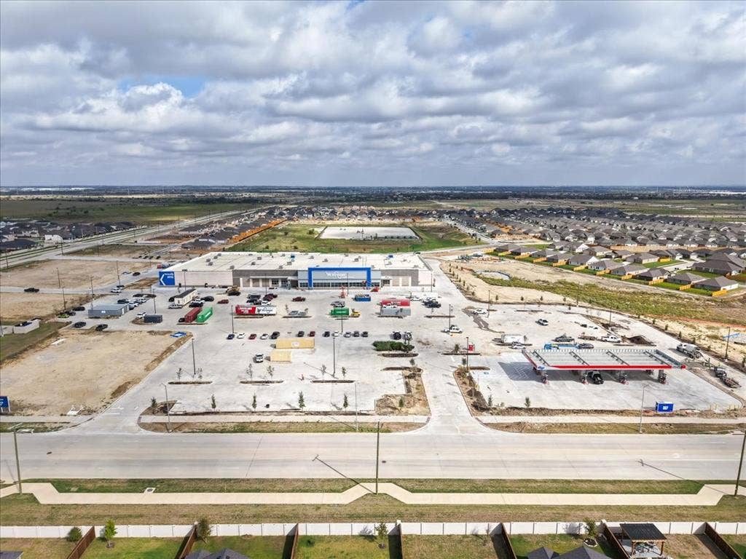
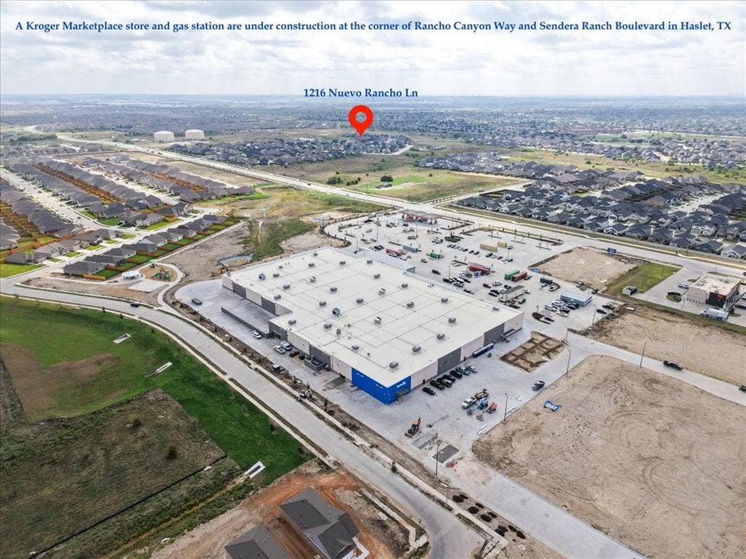
Start your mornings or unwind in the evenings on the covered front patio, which offers ample room for seating and creates the perfect spot to enjoy a cup of coffee, visit with neighbors, or simply relax outdoors. Step out back to enjoy the generously sized backyard, complete with additional side yard space that provides extra room for play, pets, gardening, or future outdoor enhancements. The home's prime location places residents within walking distance of the community pool and playground, making it easy to enjoy neighborhood amenities and outdoor recreation. Adding to the area's convenience, a new Kroger grocery store is expected to open nearby, providing easy ...
+ Read More| Mls Number: | 21408937 |
|---|---|
| List Price: | $385,000 |
| Property Type: | Residential |
| Property Sub Type: | Single Family Residence |
| Status: | Active |
| Beds Total: | 4 |
| Baths Full: | 3 |
| Sq Ft Total: | 2,168 |
| Association Fee: | $550 |
| Unexempt Taxes: | $6,907 |
| Lot Size Area Sqft: | 7,797.2400 |
| Lot Size Area: | 0.179 |
| Building Style: | Traditional |
| City: | Fort Worth |
| County Or Parish: | Denton |
| Subdivision Name: | Madero Ph 1 |
| Postal Code: | 76052 |
| Year Built: | 2023 |
| Accessory Unit?: | No |
| Appliances?: | Dishwasher,Disposal,Electric Oven,Gas Cooktop,Microwave |
| Association Fee Frequency: | Annually |
| Association Fee Includes: | Full Use of Facilities |
| Association Type: | Mandatory |
| Community Features: | Community Pool, Curbs, Greenbelt, Jogging Path/Bike Path, Playground, Sidewalks |
| Construction Materials: | Brick, Siding |
| Directions: | Use GPS for the most accurate directions from your location |
| Easements: | Electric |
| Elementary School Name: | Molly Livengood Carter |
| Middle School Name: | Wilson |
| School District: | Northwest ISD |
| Exterior Features: | Covered Patio/Porch, Lighting, Private Yard |
| Fencing: | Wood |
| Fireplace Features: | Electric |
| Fireplaces Total: | 1 |
| Flooring: | Carpet, Ceramic Tile, Luxury Vinyl Plank |
| Foundation Details: | No |
| Foundation Details: | Slab |
| Garage Length: | 20 |
| Garage Width: | 28 |
| Heating: | Central, Natural Gas |
| Interior Features: | Cable TV Available, Decorative Lighting, Granite Counters, Kitchen Island, Open Floorplan, Pantry, Walk-In Closet(s) |
| Lot Features: | Interior Lot, Landscaped, Lrg. Backyard Grass, Sprinkler System, Subdivision |
| Lot Size: | Less Than .5 Acre (not Zero) |
| Lot Size Units: | Acres |
| Multi Parcel ID: | No |
| Municipal Utility District?: | No |
| Number Of Dining Areas: | 1 |
| Number Of Living Areas: | 1 |
| Number Of Parking Spaces: | 3 |
| Parking Features: | Covered, Driveway, Garage, Garage Double Door, Garage Single Door, Inside Entrance, Kitchen Level |
| Parking Spaces Garage: | 3 |
| Permit Avmyn: | false |
| Permit Comments Reviews Yn: | true |
| Pool?: | No |
| Possession: | Closing/Funding |
| Postal Code Plus 4: | 2855 |
| Roof: | Composition |
| Room Count: | 12 |
| Soil Type: | Clay |
| Structural Style: | Single Detached |
| Transaction Type: | For Sale |
| Utilities: | Asphalt, Cable Available, City Sewer, City Water, Curbs, Electricity Connected, Individual Gas Meter, Individual Water Meter, Sidewalk, Underground Utilities |
| Will Subdivide: | No |
| Year Built Details: | Preowned |
| Consent for Visitors to Record: | Audio, Video |
| Hoa Management Company: | NEIGHBORHOOD MANAGEMENT INC |
| Hoa Management Company Phone: | 972-359-1548 |
| Notice Surveillance Devices Pres: | Video |
| Senior Community Yn: | No |
| Accessibility Features Yn: | No |
| Attached Garage?: | Yes |
| Bathrooms Total Decimal: | 3.00 |
| Bathrooms Total Integer: | 3 |
| Cooling: | Attic Fan, Ceiling Fan(s), Central Air |
| Covered Spaces: | 3 |
| Elementary School Name: | Molly Livengood Carter |
| Exclusions: | none |
| Garage?: | Yes |
| High School Name: | Northwest |
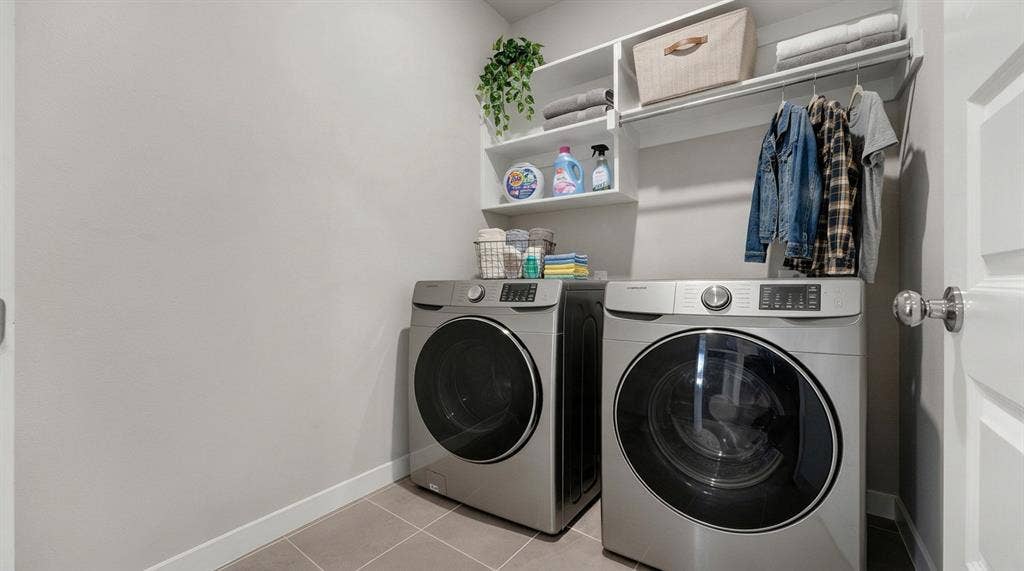
| Laundry Features: | Electric Dryer Hookup, Utility Room, Full Size W/D Area, Stacked W/D Area |
| Levels: | One |
| Listing Terms: | Cash, Conventional, FHA, VA Loan |
| Lot Size Area: | 0.1790 |
| Patio And Porch Features: | Covered |
| Property Attached?: | No |
| Smart Home Features Appor Pass Y: | 0 |
| Special Taxing Entities: | 0 |
| Window Features: | Window Coverings |
Listing Courtesy of: CENTURY 21 Judge Fite
Listing Agent: Misti Cross
817-236-8757
Mortgage Calculator
All listings featuring the  icon are provided courtesy of North Texas Real Estate Information Systems, Inc. (NTREIS), Copyright 2026. All rights reserved.
All information is believed accurate but not guaranteed. The properties displayed may not be all of the properties available through the IDX Program. Any use of this site other than by potential buyers or sellers is strictly prohibited.
North Texas Real Estate Information Systems, Inc. data last updated on October 16, 2026 02:00 AM - CT
Property Last Updated: October 16, 2026 02:00 AM - CT
