Open Houses
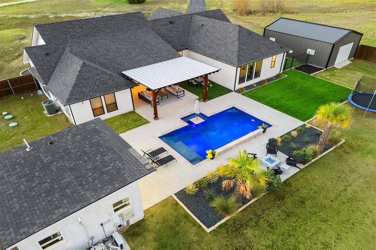
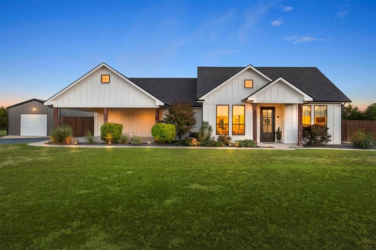
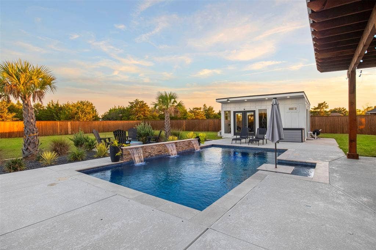
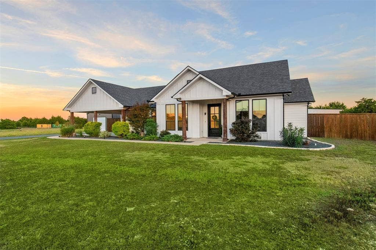
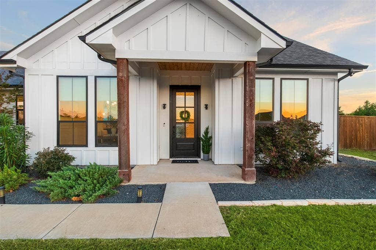
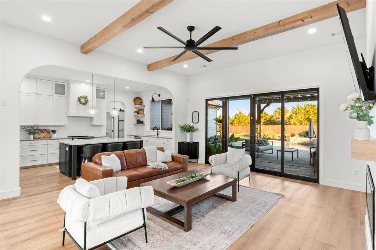
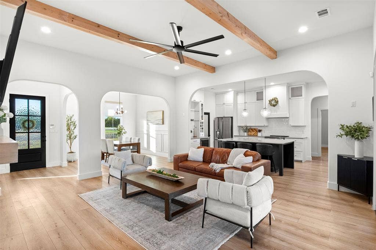
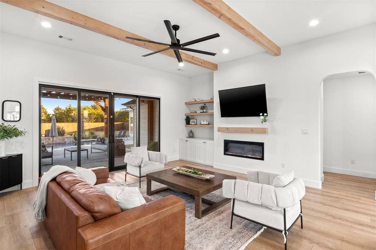
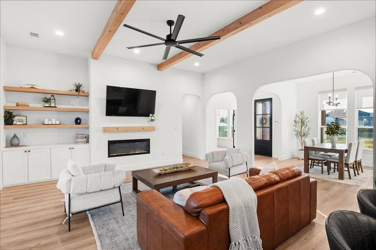
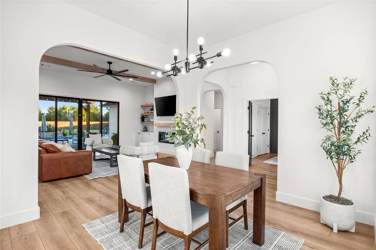
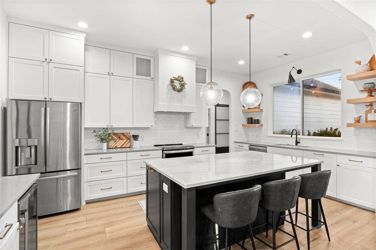
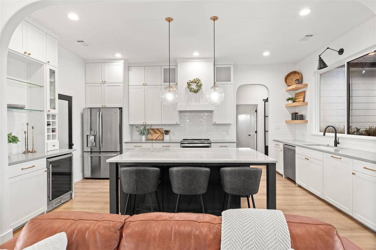
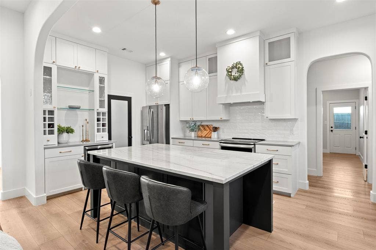
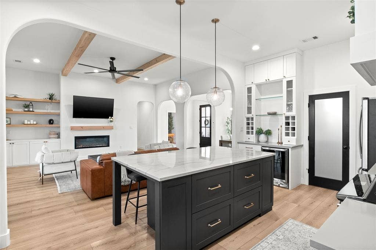
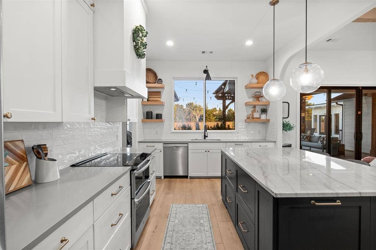
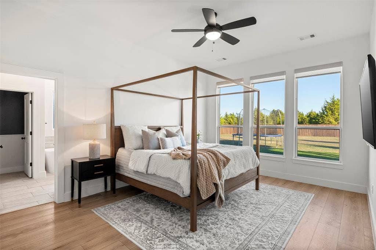
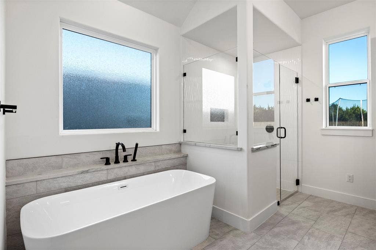
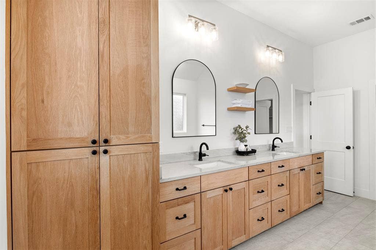
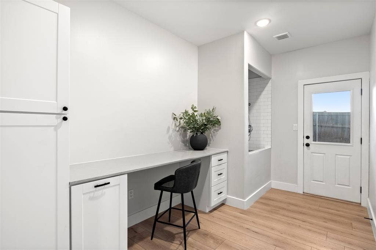
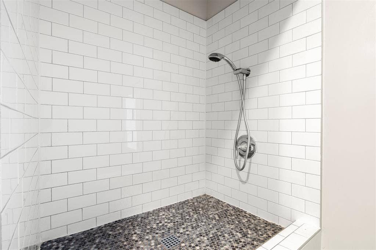
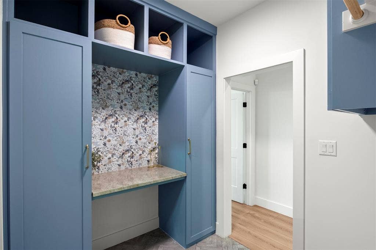
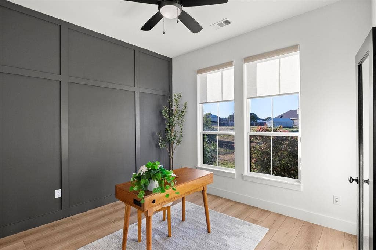
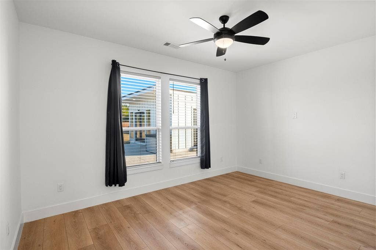
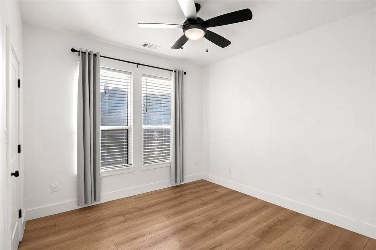
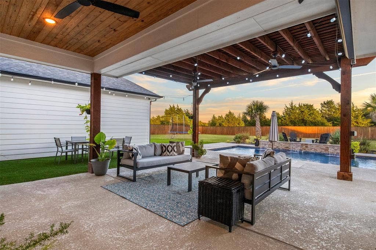
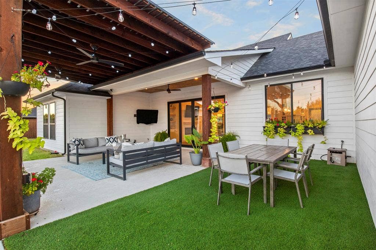
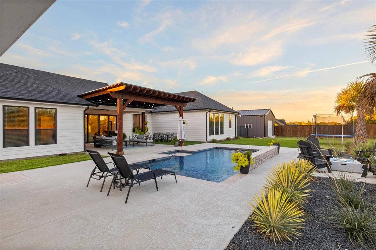
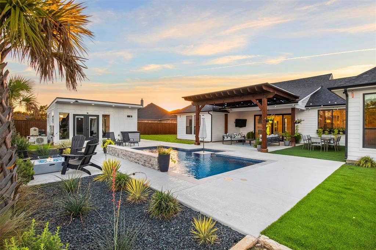
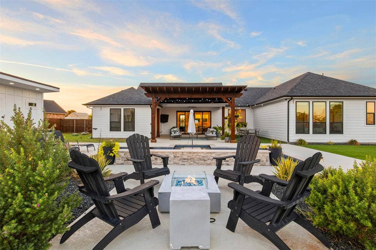
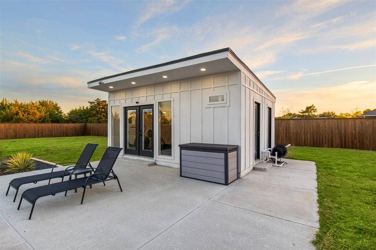
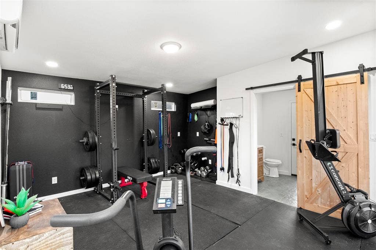
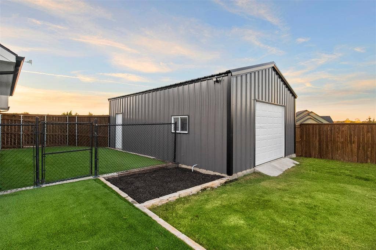
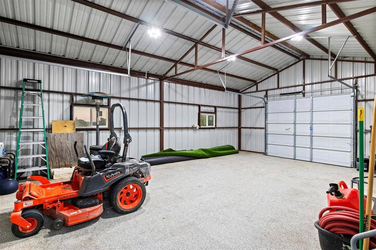
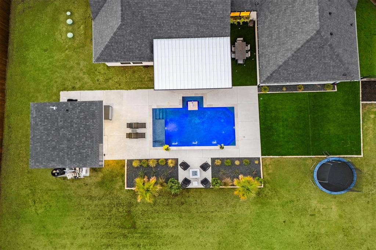
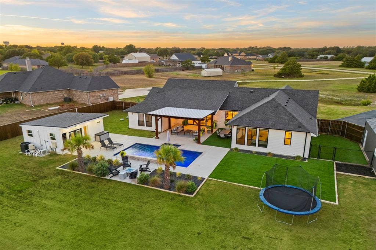
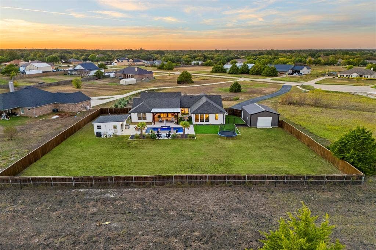
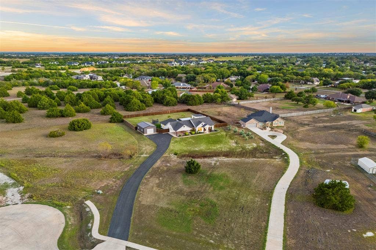
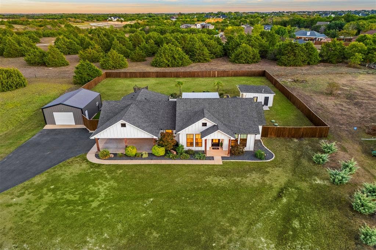
*OPEN SATURDAY OCTOBER 10th 2-4PM & SUNDAY OCTOBER 11th 3-5PM* Some homes check the boxes. THIS ONE CHANGES THE LIST. A stunning Augusta Custom Homes build on 1.224 acres with NO HOA, a resort-style pool, separate pool house with full bath, 20x30 shop AND a dedicated office—all outside the city limits. Inside, the home is every bit as impressive as the property around it. Natural wood beams, warm vinyl plank flooring, arched details and a mix of black, brass and natural wood accents give it a polished custom feel. The kitchen makes its own statement with ceiling-height cabinetry, extensive drawer storage, an oversized island with seating, dedicated beverage center and a walk-in pantry that honestly feels like a room of its own. A large multi-panel glass slider connects the main living space directly to the backyard. AND THAT BACKYARD DELIVERS. The approximately 2-year-old pool features a tanning ledge, margarita table, multiple sheer descents, UV ozone filtration and electric heater & chiller. Wood beams, an extended cedar pergola, ceiling fans and café lights create an outdoor living space that flows right to the pool, surrounded by turf, landscaping and plenty of fenced yard. The pool house is currently used as a gym and includes a full bath plus exterior storage. A separate fenced turfed side yard offers space for pets or play with direct access to an elevated tiled pet-wash station. The powered 20x30 shop features roll-up doors at both ends. ...
+ Read More| Mls Number: | 21406178 |
|---|---|
| List Price: | $649,900 |
| Property Type: | Residential |
| Property Sub Type: | Single Family Residence |
| Status: | Active |
| Beds Total: | 3 |
| Baths Full: | 2 |
| Sq Ft Total: | 2,404 |
| Lot Size Area Sqft: | 53,317.4400 |
| Lot Size Area: | 1.224 |
| Building Style: | Modern Farmhouse,Traditional |
| City: | Waxahachie |
| County Or Parish: | Ellis |
| Subdivision Name: | Delanie Park |
| Postal Code: | 75165 |
| Year Built: | 2019 |
| Accessory Unit?: | Yes |
| Accessory Unit Type: | Pool House |
| Appliances?: | Dishwasher,Disposal,Electric Cooktop,Electric Oven,Double Oven |
| Association Type: | None |
| Construction Materials: | Fiber Cement |
| Directions: | From N I 35E, take exit toward Butcher Rd. Turn East on Butcher Rd. Turn left on Carlton Pkwy. Turn right onto Panorama Loop.Turn left onto Sanger Creek Way. Turn right onto Lynn Way. Property will be on right. |
| Elementary School Name: | Shackelford |
| Junior High School Name: | Evelyn Love Coleman |
| School District: | Waxahachie ISD |
| Exterior Features: | Covered Patio/Porch, Dog Run, Fire Pit, Rain Gutters, Storage |
| Fencing: | Back Yard, Wood |
| Fireplace Features: | Electric, Living Room |
| Fireplaces Total: | 1 |
| Flooring: | Luxury Vinyl Plank, Tile |
| Foundation Details: | No |
| Foundation Details: | Slab |
| Heating: | Central, Electric, Fireplace(s) |
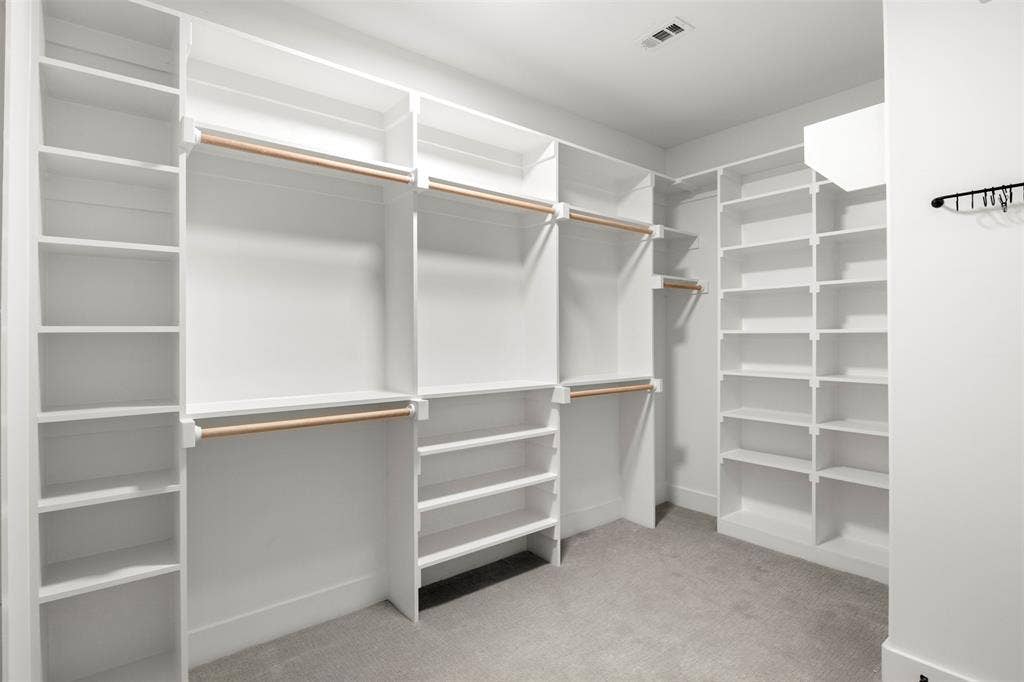
| Interior Features: | Built-in Features, Built-in Wine Cooler, Decorative Lighting, Dry Bar, Eat-in Kitchen, Kitchen Island, Open Floorplan, Pantry, Walk-In Closet(s) |
| Lake Pump: | No |
| Lot Features: | Cul-De-Sac, Landscaped, Lrg. Backyard Grass, Sprinkler System |
| Lot Size: | 1 to < 3 Acres |
| Lot Size Source: | Public Records |
| Lot Size Units: | Acres |
| Multi Parcel ID: | No |
| Municipal Utility District?: | No |
| Number Of Dining Areas: | 1 |
| Number Of Living Areas: | 1 |
| Parking Features: | Additional Parking, Attached Carport, Driveway |
| Parking Spaces Carport: | 2 |
| Parking Spaces Garage: | 0 |
| Permit Avmyn: | true |
| Permit Comments Reviews Yn: | true |
| Pool?: | Yes |
| Pool Features: | Heated, In Ground, Outdoor Pool, Pool Cover, Water Feature, Waterfall |
| Possession: | Closing/Funding |
| Postal Code Plus 4: | 6039 |
| Roof: | Shingle |
| Room Count: | 11 |
| Security Features: | Security System, Security System Owned |
| Soil Type: | Other |
| Structural Style: | Single Detached |
| Transaction Type: | For Sale |
| Utilities: | Aerobic Septic, Co-op Water, Outside City Limits, Septic |
| Will Subdivide: | No |
| Year Built Details: | Preowned |
| Senior Community Yn: | No |
| Accessibility Features Yn: | No |
| Attached Garage?: | No |
| Bathrooms Total Decimal: | 2.00 |
| Bathrooms Total Integer: | 2 |
| Cooling: | Ceiling Fan(s), Central Air, Electric |
| Covered Spaces: | 2 |
| Elementary School Name: | Shackelford |
| Exclusions: | Fire pit/chairs, Umbrella in margarita table, outdoor potted plants, Refrigerator, Indoor TVs, String lights, gym equipment, items in shop, trampoline |
| Garage?: | No |
| High School Name: | Waxahachie |
| Laundry Features: | Utility Room, Full Size W/D Area, Dryer Hookup, Washer Hookup |
| Levels: | One |
| Listing Terms: | Cash, Conventional, FHA, VA Loan |
| Lot Size Area: | 1.2240 |
| Other Structures: | Pergola, Pool House, Workshop w/Electric |
| Patio And Porch Features: | Covered, Patio |
| Property Attached?: | No |
| Smart Home Features Appor Pass Y: | 1 |
| Special Taxing Entities: | 0 |
| Window Features: | Electric Shades |
Listing Courtesy of: Keller Williams Realty
Listing Agent: Kelsey Rush
972-824-7430
Mortgage Calculator
All listings featuring the  icon are provided courtesy of North Texas Real Estate Information Systems, Inc. (NTREIS), Copyright 2026. All rights reserved.
All information is believed accurate but not guaranteed. The properties displayed may not be all of the properties available through the IDX Program. Any use of this site other than by potential buyers or sellers is strictly prohibited.
North Texas Real Estate Information Systems, Inc. data last updated on October 09, 2026 01:29 AM - CT
Property Last Updated: October 09, 2026 01:29 AM - CT
