12233 Big Rock Drive
Rhome, TX 76078
$333,000
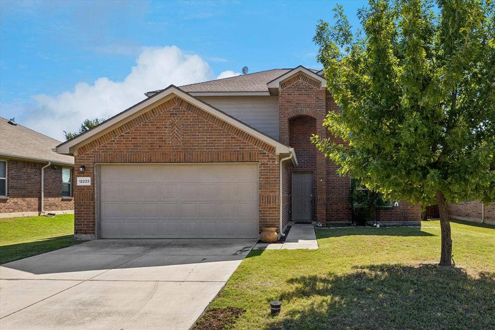
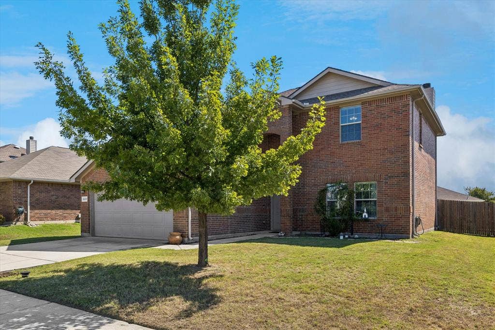
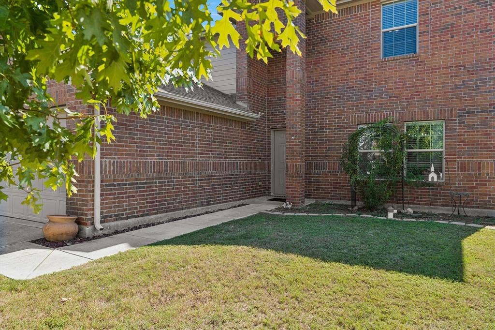
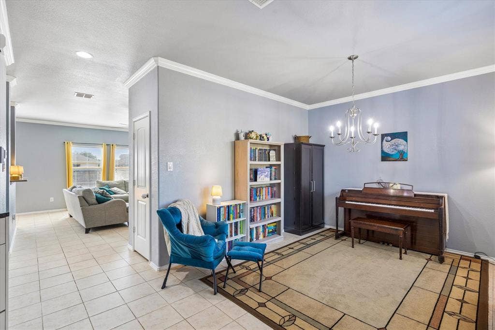
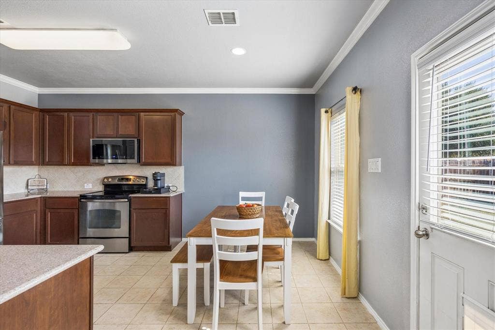
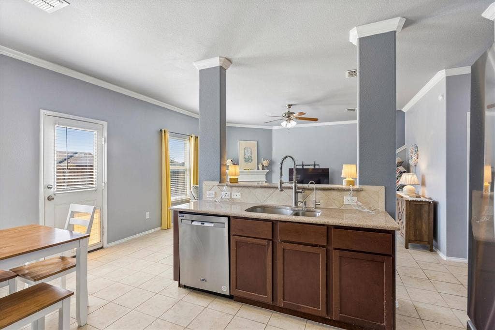
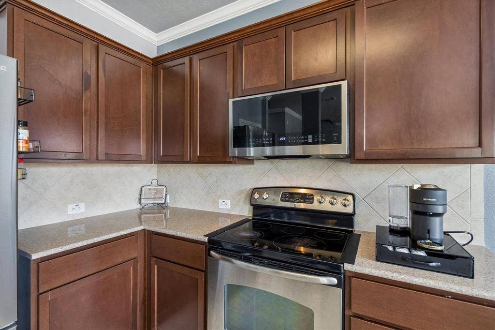
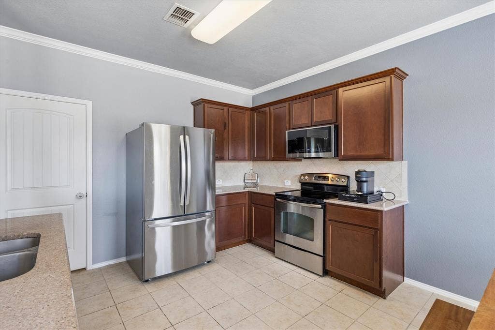
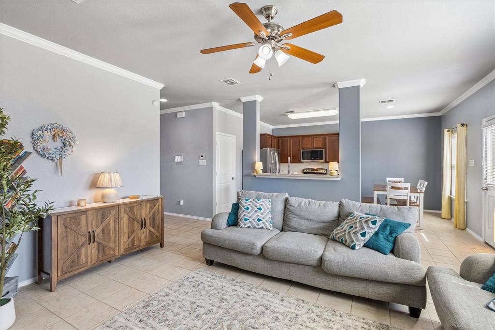
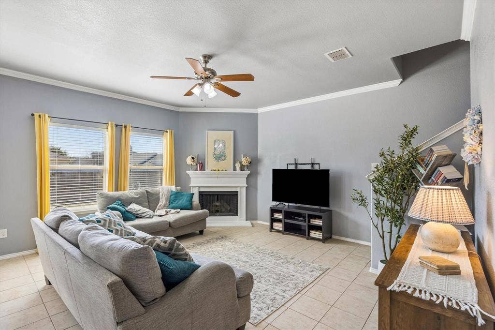
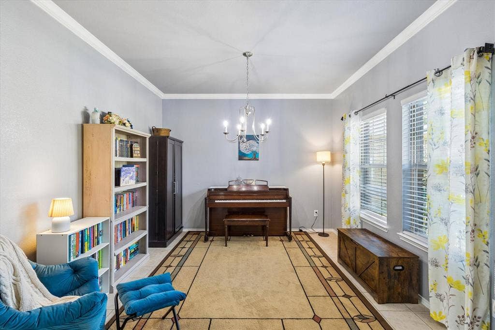
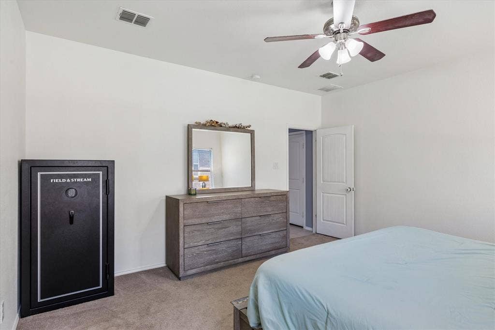
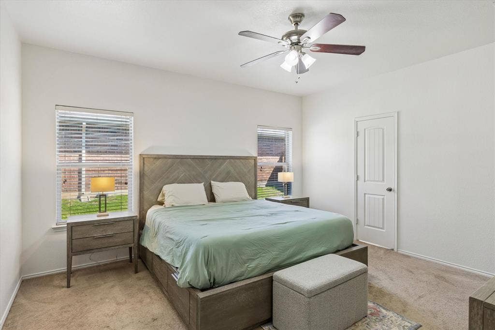
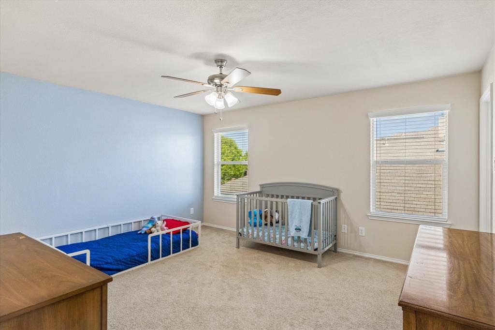
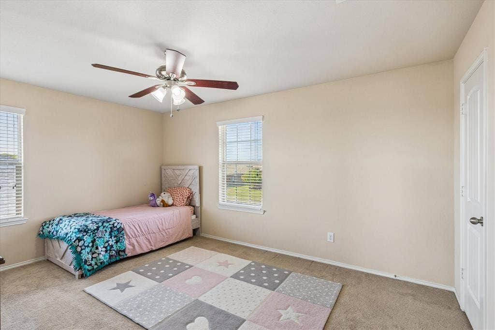
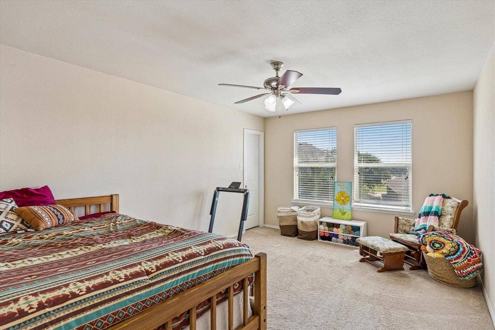
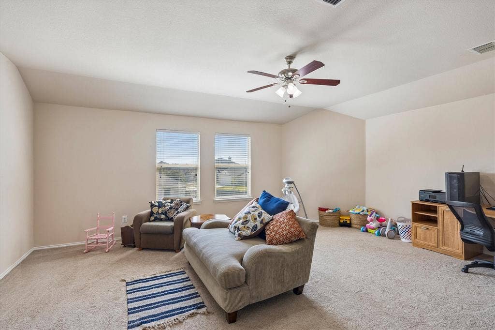
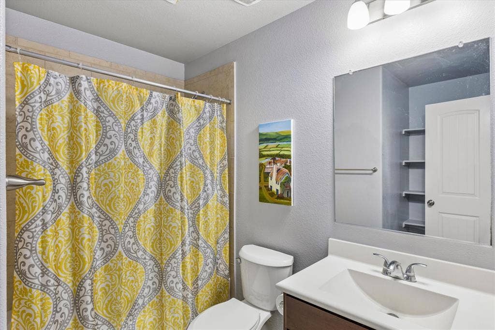
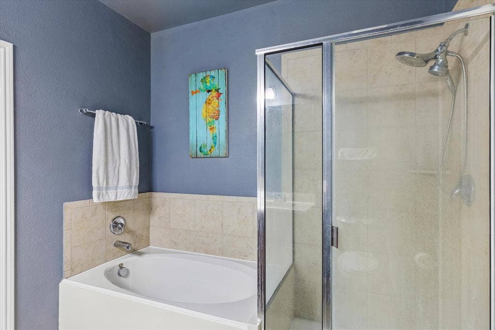
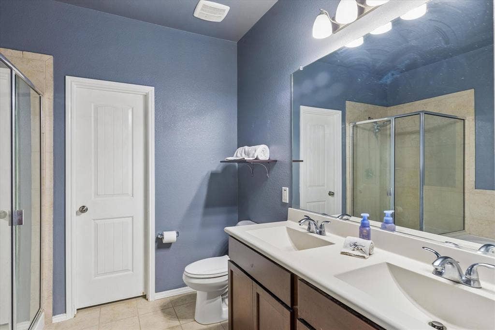
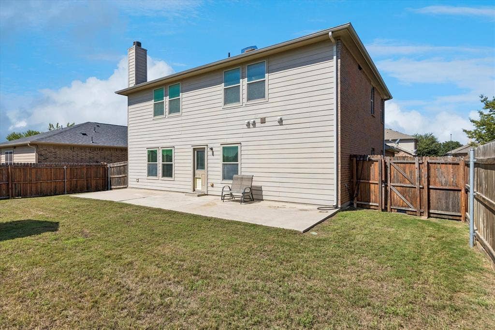
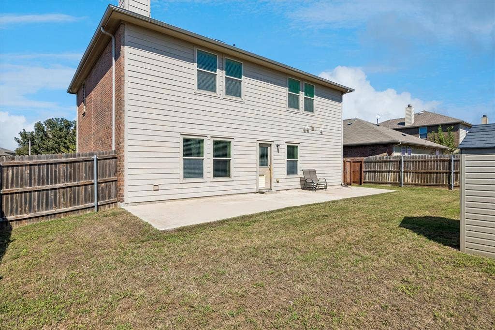
Large traditional two story home that is clean, 4 bedrooms, 3 bathrooms with a 2 car garage. With an open concept , this home is perfect for entertaining. High ceilings and a large dining room, Kitchen features granite countertops and an eat-in area. Primary bedroom is downstairs and includes separate shower and nice soaking tub. Huge walk-in closets. Upstairs has 3 bathrooms and a large playroom, perfect for a playroom, office, or theatre room. The outdoor space features a long oversized patio perfect for summer cookouts. Community pool is very close walking distance from the home, around the corner.
SELLERS ARE OFFERING A $5000.00 CARPET ALLOWANCE AT CLOSING.
| Mls Number: | 21410773 |
|---|---|
| List Price: | $333,000 |
| Property Type: | Residential |
| Property Sub Type: | Single Family Residence |
| Status: | Active |
| Beds Total: | 4 |
| Baths Full: | 2 |
| Baths Half: | 1 |
| Sq Ft Total: | 2,558 |
| Association Fee: | $360 |
| Unexempt Taxes: | $6,962 |
| Lot Size Area Sqft: | 6,229.0800 |
| Lot Size Area: | 0.143 |
| Building Style: | Traditional |
| City: | Rhome |
| County Or Parish: | Wise |
| Subdivision Name: | Shale Creek Ph 2b |
| Postal Code: | 76078 |
| Year Built: | 2012 |
| Appliances?: | Dishwasher,Disposal,Electric Oven,Electric Range,Electric Water Heater,Microwave,Water Filter |
| Association Fee Frequency: | Annually |
| Association Fee Includes: | Full Use of Facilities, Maintenance Grounds, Maintenance Structure, Management Fees |
| Association Type: | Mandatory |
| Community Features: | Club House, Community Pool, Fitness Center, Playground, Sidewalks |
| Construction Materials: | Brick |
| Directions: | 1-35W to SW 114 W, go 6.9 miles. Turn right on Shale Creek Blvd. Home is on left. |
| Easements: | Utilities |
| Elementary School Name: | Prairievie |
| Middle School Name: | Chisholmtr |
| School District: | Northwest ISD |
| Exterior Features: | Rain Gutters, Lighting |
| Fencing: | Wood |
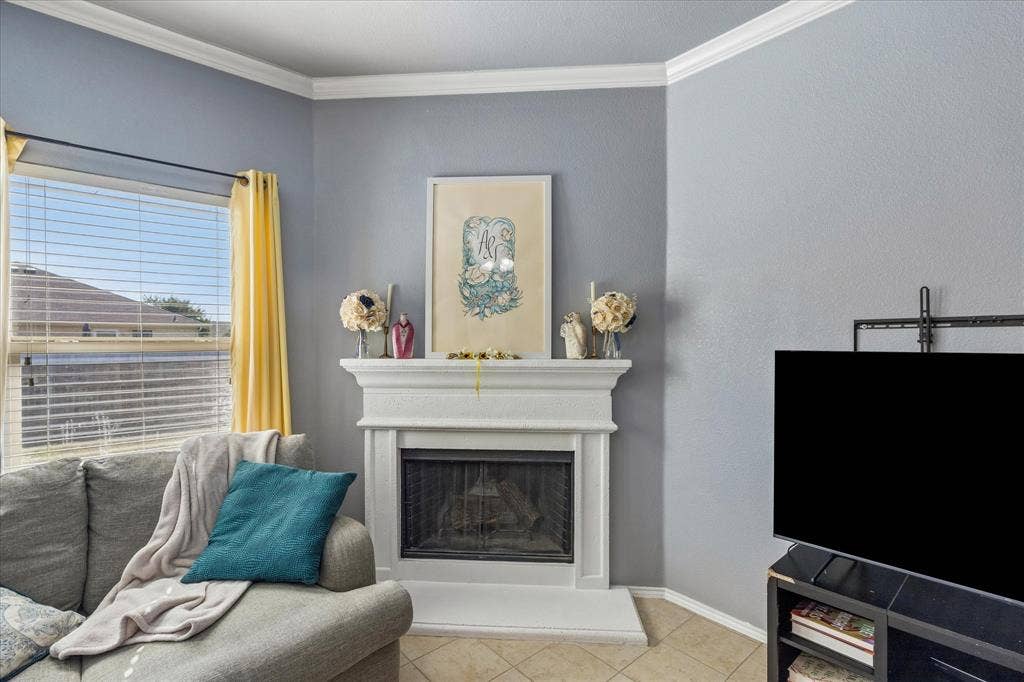
| Fireplace Features: | Living Room, Wood Burning |
| Fireplaces Total: | 1 |
| Flooring: | Carpet, Tile, Vinyl |
| Foundation Details: | No |
| Foundation Details: | Slab |
| Garage Length: | 20 |
| Garage Width: | 20 |
| Heating: | Central, Electric, Fireplace(s) |
| Interior Features: | Cable TV Available, Chandelier, Eat-in Kitchen, Granite Counters, High Speed Internet Available, Open Floorplan, Walk-In Closet(s) |
| Lot Features: | Cleared, Interior Lot, Sprinkler System, Subdivision |
| Lot Size: | Less Than .5 Acre (not Zero) |
| Lot Size Units: | Acres |
| Multi Parcel ID: | No |
| Municipal Utility District?: | No |
| Number Of Dining Areas: | 2 |
| Number Of Living Areas: | 2 |
| Number Of Parking Spaces: | 2 |
| Parking Features: | Concrete, Driveway, Garage, Garage Door Opener, Garage Faces Front |
| Parking Spaces Garage: | 2 |
| Permit Avmyn: | false |
| Permit Comments Reviews Yn: | false |
| Pool?: | No |
| Possession: | Closing/Funding |
| Postal Code Plus 4: | 6070 |
| Restrictions: | No Known Restriction(s) |
| Roof: | Composition |
| Room Count: | 5 |
| Security Features: | Burglar, Carbon Monoxide Detector(s), Fire Alarm, Smoke Detector(s) |
| Soil Type: | Other |
| Structural Style: | Single Detached |
| Transaction Type: | For Sale |
| Utilities: | Co-op Electric, Community Mailbox, Concrete, Curbs, Electricity Connected, Individual Water Meter, Outside City Limits, Sewer Available, Sidewalk, Well |
| Will Subdivide: | No |
| Year Built Details: | Preowned |
| Consent for Visitors to Record: | Audio, Video |
| Hoa Management Company: | Shale Creek HOA |
| Hoa Management Company Phone: | 972-428-2030 |
| Notice Surveillance Devices Pres: | None |
| Accessibility Features Yn: | No |
| Attached Garage?: | Yes |
| Bathrooms Total Decimal: | 2.10 |
| Bathrooms Total Integer: | 3 |
| Cooling: | Ceiling Fan(s), Central Air, Electric |
| Covered Spaces: | 2 |
| Elementary School Name: | Prairievie |
| Garage?: | Yes |
| High School Name: | Northwest |
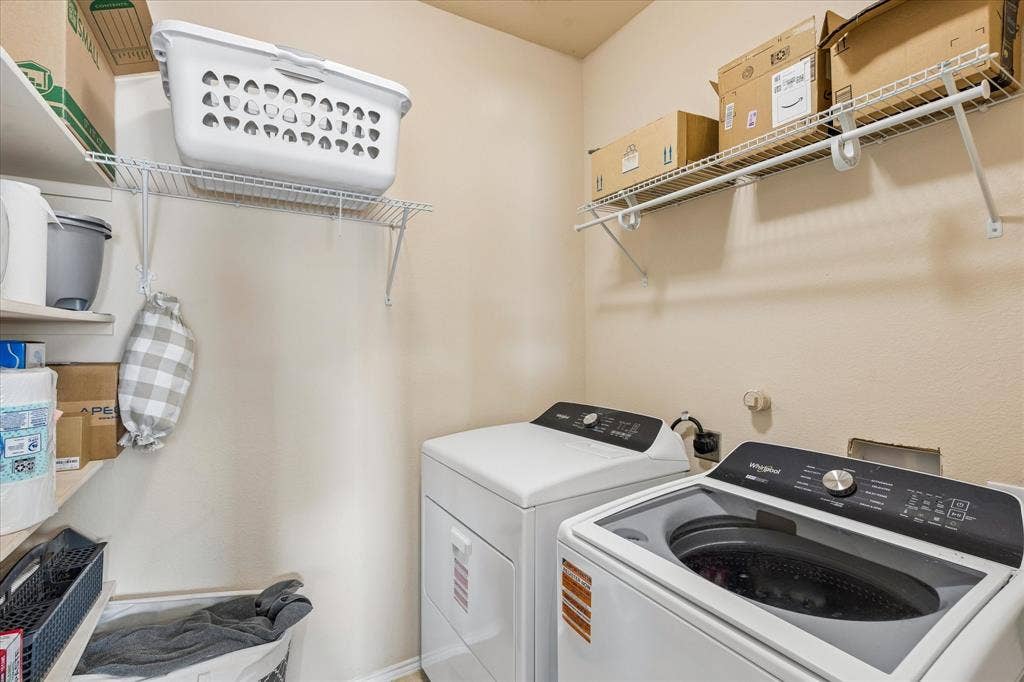
| Laundry Features: | Electric Dryer Hookup, Utility Room, Full Size W/D Area, Washer Hookup |
| Levels: | Two |
| Listing Terms: | Cash, Conventional, FHA, VA Loan |
| Lot Size Area: | 0.1430 |
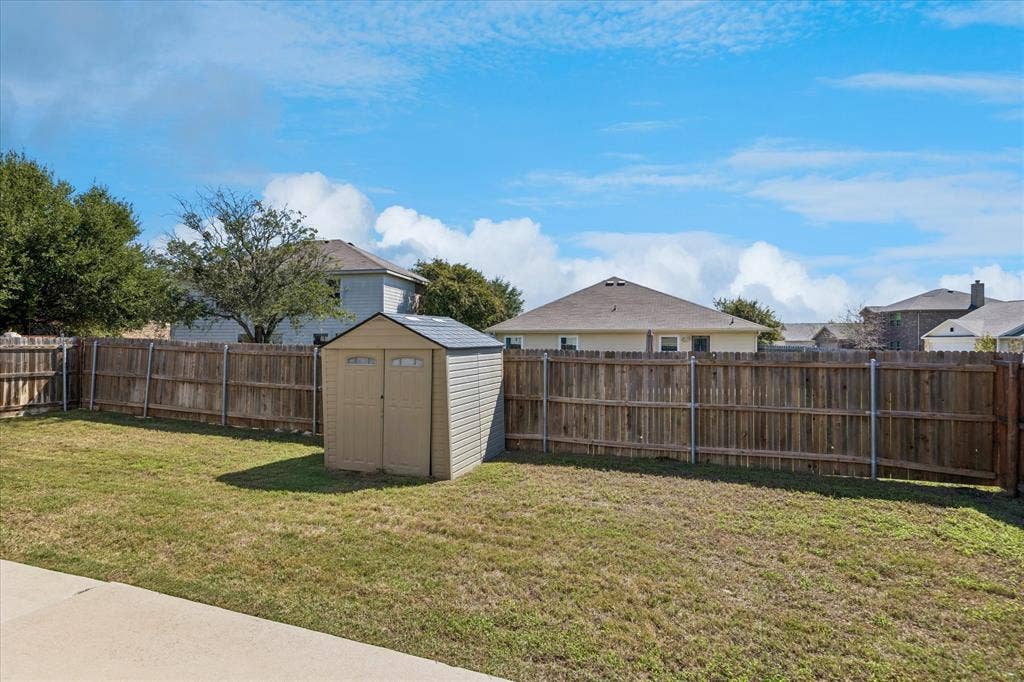
| Other Structures: | Shed(s) |
| Patio And Porch Features: | Patio |
| Property Attached?: | No |
| Smart Home Features Appor Pass Y: | 0 |
| Special Taxing Entities: | 0 |
| Vegetation: | Cleared |
Listing Courtesy of: BHHS Premier Properties
Listing Agent: Kathy Dierker
817-806-4100
Mortgage Calculator
All listings featuring the  icon are provided courtesy of North Texas Real Estate Information Systems, Inc. (NTREIS), Copyright 2026. All rights reserved.
All information is believed accurate but not guaranteed. The properties displayed may not be all of the properties available through the IDX Program. Any use of this site other than by potential buyers or sellers is strictly prohibited.
North Texas Real Estate Information Systems, Inc. data last updated on October 14, 2026 01:39 AM - CT
Property Last Updated: October 14, 2026 01:39 AM - CT
