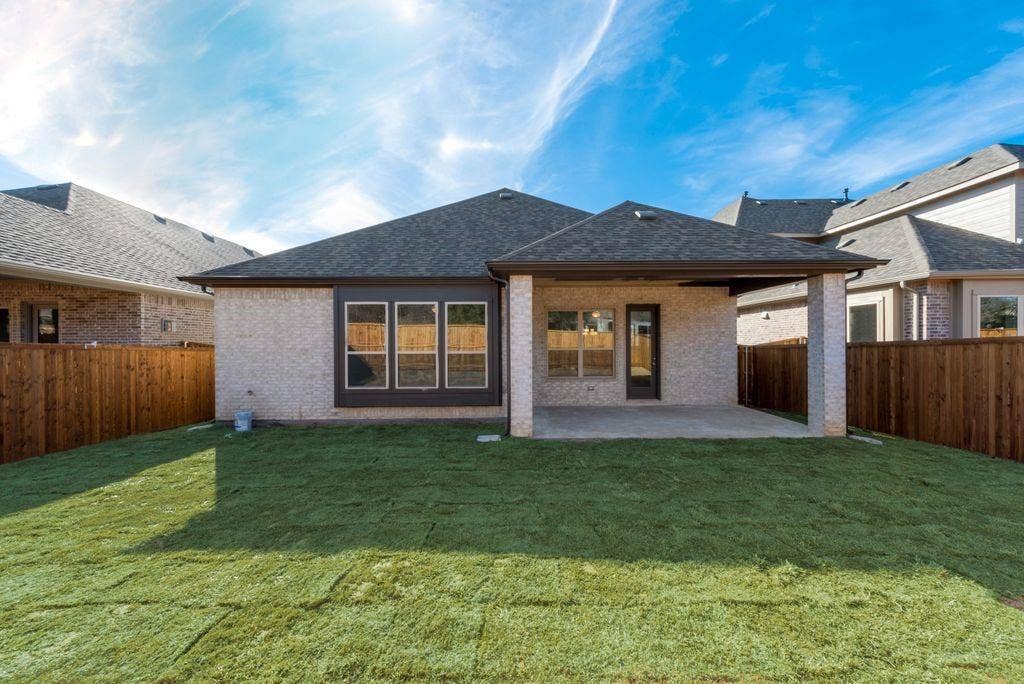
1225 Collett Sublett Road
Kennedale, TX 76060
$2,800
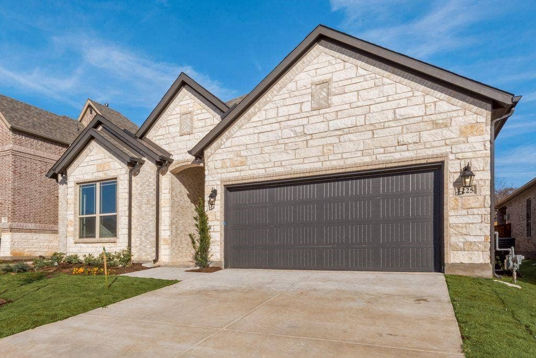
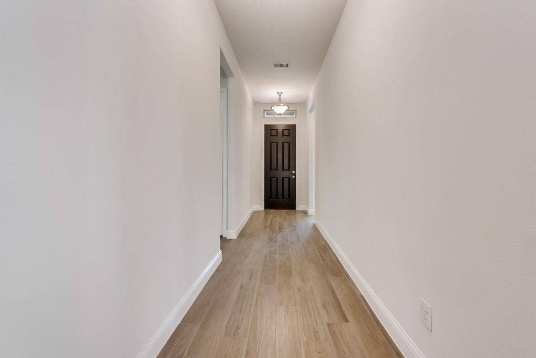
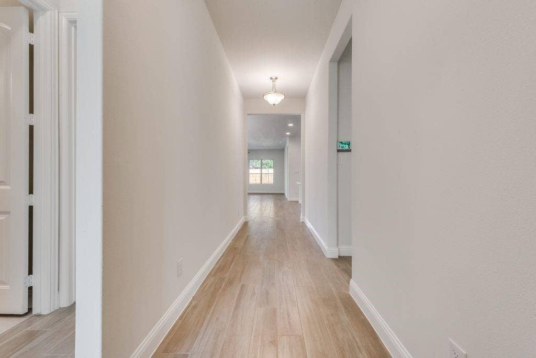
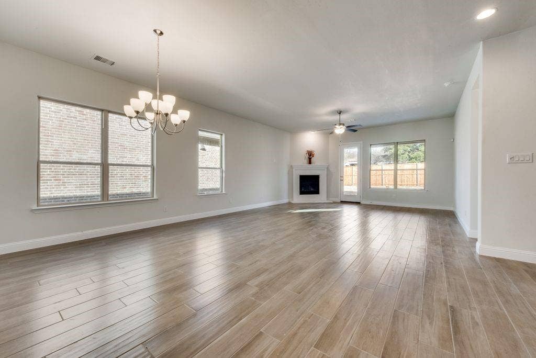
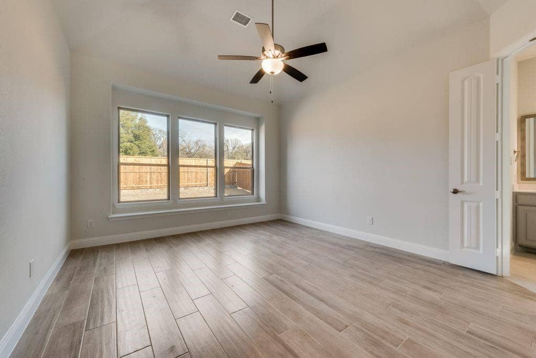
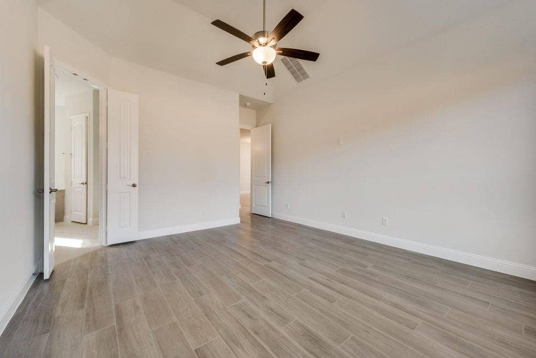
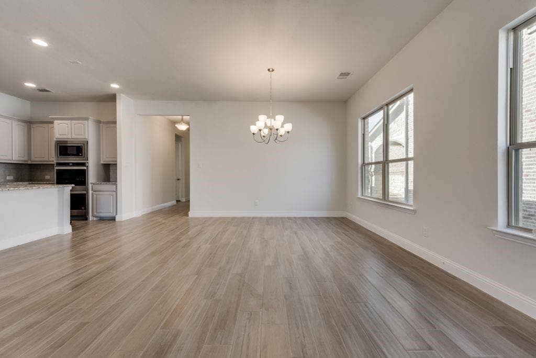
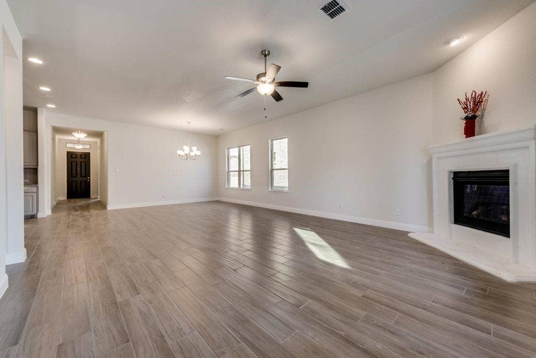
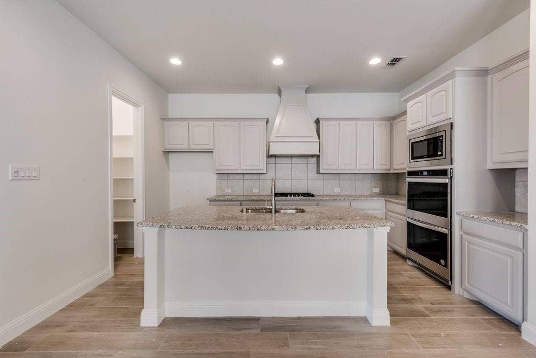
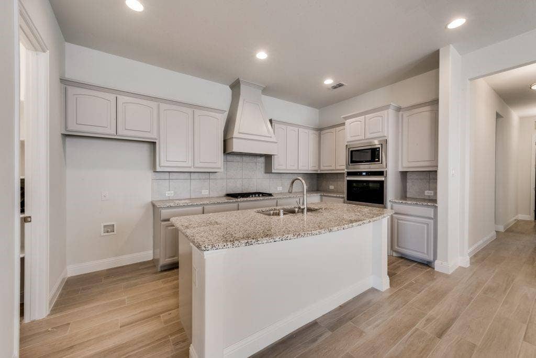
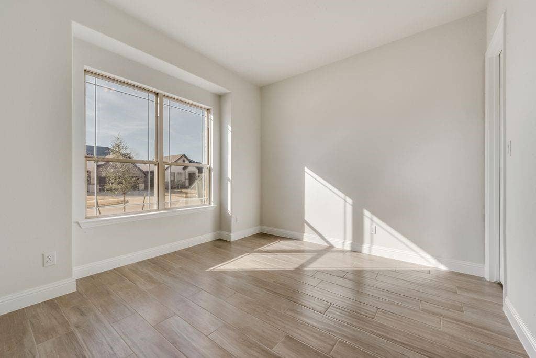
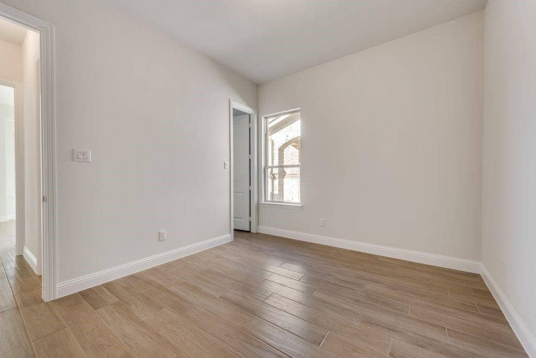
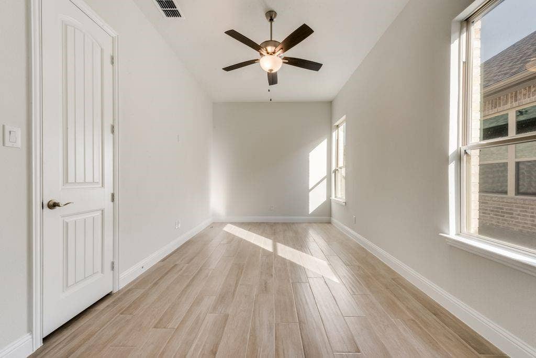
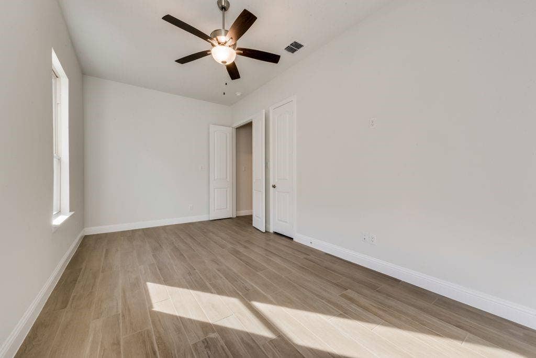
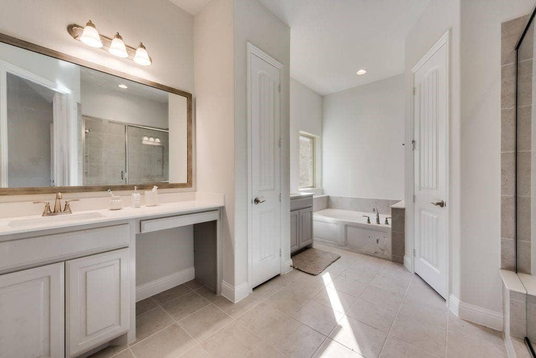
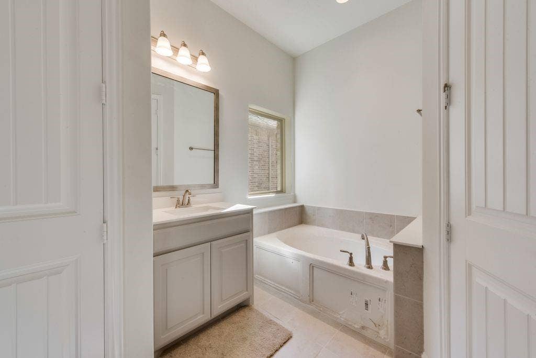
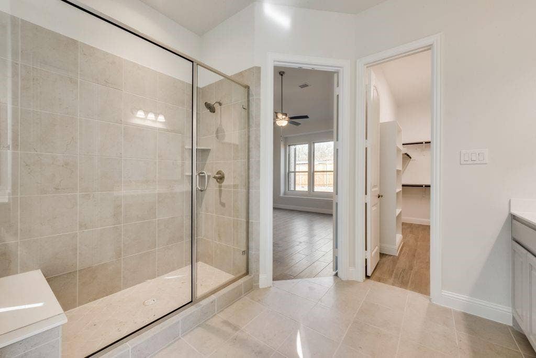
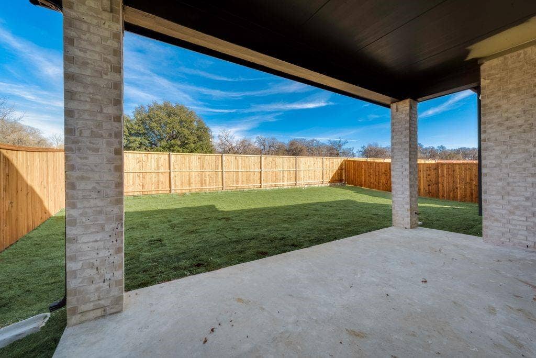
Beautifully new home community has 4 bedrooms with open floorplan features. Amazing gourmet kitchen complete with granite, stainless steel double ovens and gas cooktop. All appliances such as Title look like wood flooring in living areas and bedrooms. The 4th bedroom is large enough to be used as kid playroom or office for working from home or workout room. A large patio is great for entertaining and barbecue. This home is closes to I-20 & HWY-287. It is in Kennedale ISD, close to UTA and close to the park . Come check out your new place that is perfect for you and your loved ones.
Please contact BrokerBay to schedule showing the property. Must show and have proof of gross income 3 x rent amount. We also ask that the applicant have a credit score of 620+. Information deemed reliable but not guaranteed so agents and tenants should verify it. Thank you
| Mls Number: | 21407559 |
|---|---|
| List Price: | $2,800 |
| Property Type: | Residential Lease |
| Property Sub Type: | Single Family Residence |
| Status: | Active |
| Beds Total: | 4 |
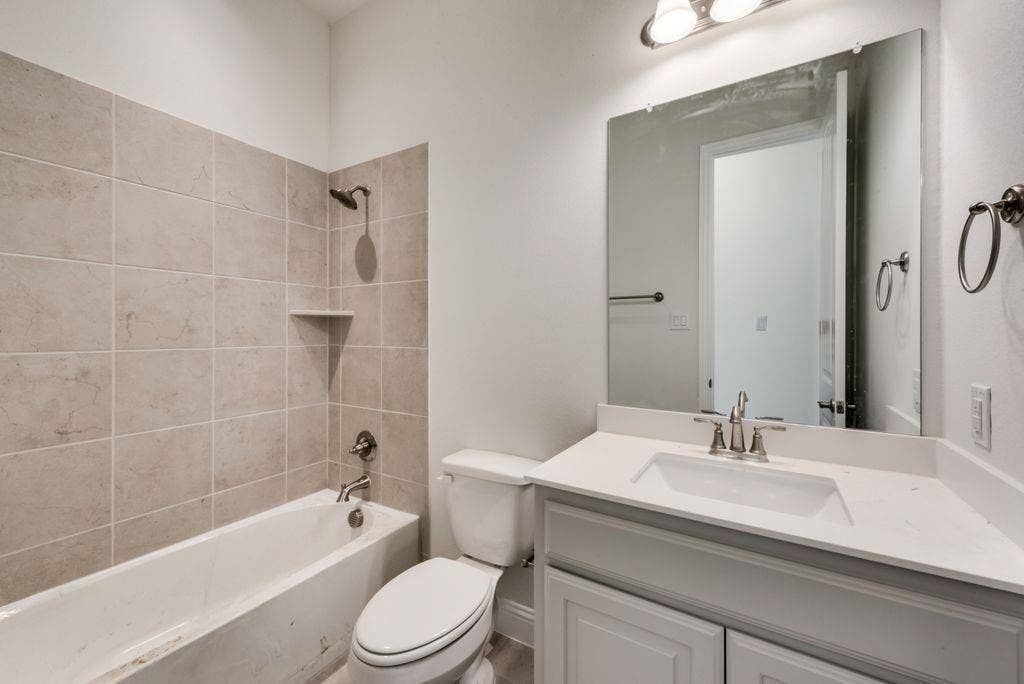
| Baths Full: | 2 |
| Sq Ft Total: | 2,244 |
| Lot Size Area Sqft: | 6,100.0000 |
| Lot Size Area: | 0.14 |
| Building Style: | Ranch |
| City: | Kennedale |
| County Or Parish: | Tarrant |
| Subdivision Name: | Magnolia Hills |
| Postal Code: | 76060 |
| Year Built: | 2022 |
| Accessory Unit?: | No |
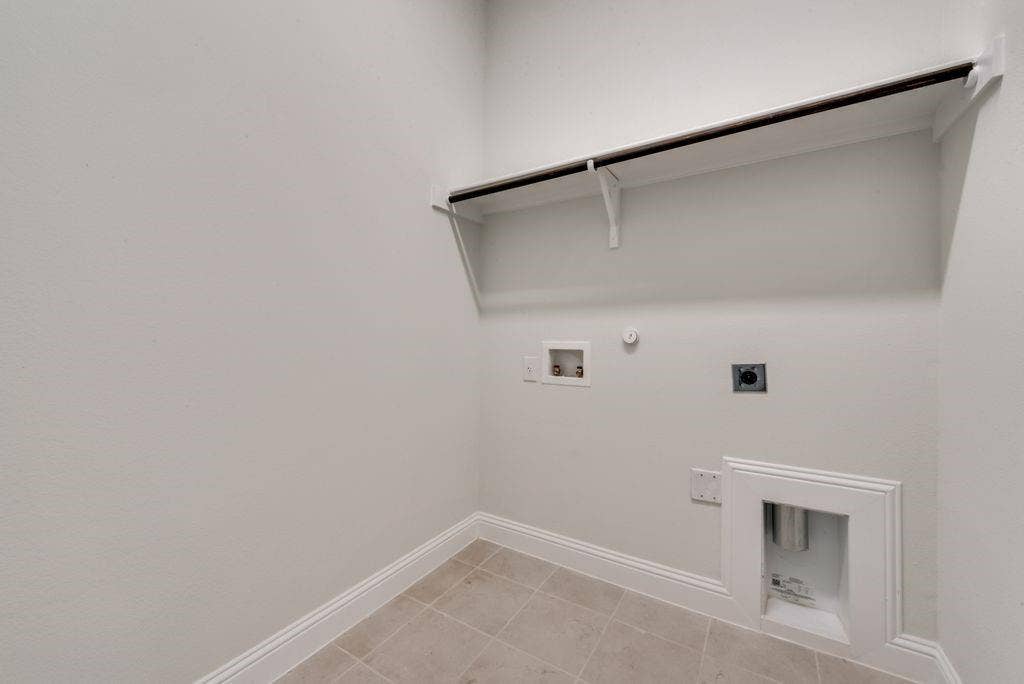
| Appliances?: | Dishwasher,Disposal,Electric Cooktop,Electric Oven,Gas Cooktop,Gas Water Heater,Microwave,Double Oven,Plumbed For Gas in Kitchen,Vented Exhaust Fan |
| Association Fee Frequency: | Annually |
| Association Fee Includes: | Management Fees |
| Association Type: | Mandatory |
| Construction Materials: | Brick, Wood |
| Deposit Amount: | $2,700 |
| Directions: | From I-20 take 287 south toward Waxahachie. Take the Sublett Road Kennedale exit and turn right (west). The neighborhood will be on the left at the first turnabout |
| Elementary School Name: | Patterson |
| Intermediate School Name: | Arthur |
| Junior High School Name: | Kennedale |
| School District: | Kennedale ISD |
| Exterior Features: | Covered Patio/Porch, Rain Gutters, Lighting, Private Yard |
| Fencing: | Back Yard, Fenced, Gate, High Fence, Wood |
| Fireplace Features: | Family Room, Gas, Gas Logs, Gas Starter, Glass Doors, Ventless |
| Fireplaces Total: | 1 |
| Flooring: | Tile |
| Foundation Details: | No |
| Foundation Details: | Slab |
| Furnished?: | No |
| Heating: | Central, Fireplace(s), Natural Gas, Zoned |
| Interior Features: | Cable TV Available, Decorative Lighting, Double Vanity, Eat-in Kitchen, Granite Counters, High Speed Internet Available, Kitchen Island, Open Floorplan, Pantry, Walk-In Closet(s) |
| Lease Conditions: | Application Fee, Credit Report, Prior Residence Info., Written Application (+) |
| Lease Term: | 12 Months |
| Lease Type: | Yearly |
| Lot Features: | Landscaped, Sprinkler System, Subdivision |
| Lot Size: | Less Than .5 Acre (not Zero) |
| Lot Size Source: | Appraiser |
| Lot Size Units: | Square Feet |
| Monies Required: | First Months Rent, Pet Deposit, Security Deposit |
| Multi Parcel ID: | No |
| Municipal Utility District?: | No |
| Number Of Days Guests Allowed: | 5 |
| Number Of Dining Areas: | 1 |
| Number Of Living Areas: | 1 |
| Number Of Parking Spaces: | 2 |
| Number Of Vehicles: | 3 |
| Parking Features: | Driveway, Garage, Garage Door Opener, Garage Faces Front, Garage Single Door, Side By Side |
| Parking Spaces Garage: | 2 |
| Permit Avmyn: | false |
| Permit Comments Reviews Yn: | false |
| Pool?: | No |
| Restrictions: | No Pets, No Smoking, No Sublease, No Waterbeds |
| Roof: | Composition |
| Room Count: | 8 |
| Security Features: | Carbon Monoxide Detector(s), Security System, Smoke Detector(s) |
| Structural Style: | Single Detached |
| Tenant Pays: | All Utilities, Cable TV, Electricity, Gas, Grounds Care, Pest Control, Trash Collection, Water, Other |
| Transaction Type: | For Lease |
| Utilities: | City Sewer, City Water, Community Mailbox, Curbs, Individual Gas Meter, Individual Water Meter, Sidewalk, Underground Utilities |
| Will Subdivide: | No |
| Year Built Details: | New Construction - Incomplete |
| Application Fee Amount: | $50 |
| Consent for Visitors to Record: | Audio, Video |
| Hoa Management Company: | Neighborhood Management Inc |
| Hoa Management Company Phone: | 972 359 1548 |
| Senior Community Yn: | No |
| Accessibility Features Yn: | No |
| Attached Garage?: | Yes |
| Availability Date: | 2026-10-08 |
| Bathrooms Total Decimal: | 2.00 |
| Bathrooms Total Integer: | 2 |
| Cooling: | Attic Fan, Ceiling Fan(s), Central Air, Electric |
| Elementary School Name: | Patterson |
| Garage?: | Yes |
| High School Name: | Kennedale |
| Horse Permitted Yn: | No |
| Levels: | One |
| Lot Size Area: | 6,100.0000 |
| Pets Allowed: | No Pets Allowed |
| Property Attached?: | No |
| Smart Home Features Appor Pass Y: | 0 |
| Special Taxing Entities: | 0 |
Listing Courtesy of: Universal Realty, Inc
Listing Agent: Nhung Nguyen
972-369-5194
All listings featuring the  icon are provided courtesy of North Texas Real Estate Information Systems, Inc. (NTREIS), Copyright 2026. All rights reserved.
All information is believed accurate but not guaranteed. The properties displayed may not be all of the properties available through the IDX Program. Any use of this site other than by potential buyers or sellers is strictly prohibited.
North Texas Real Estate Information Systems, Inc. data last updated on October 09, 2026 01:29 AM - CT
Property Last Updated: October 09, 2026 01:29 AM - CT
