1225 Kelpie Court
Fort Worth, TX 76111
$1,295,000
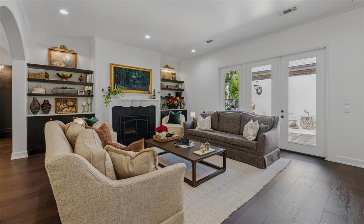
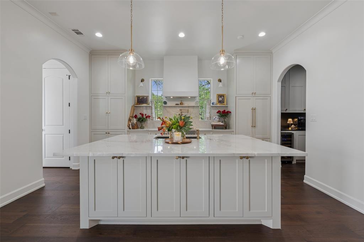
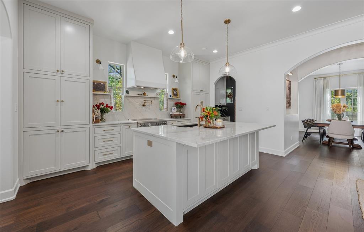
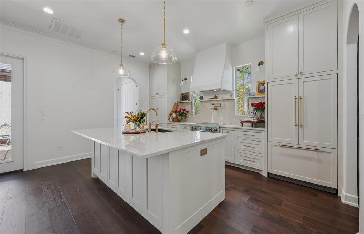
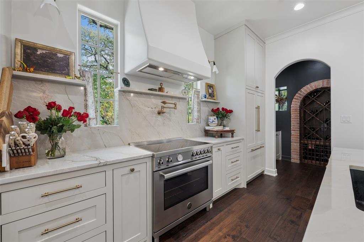
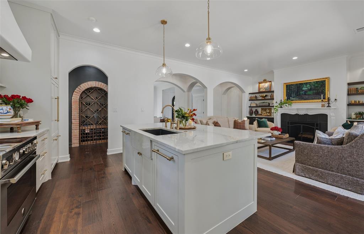
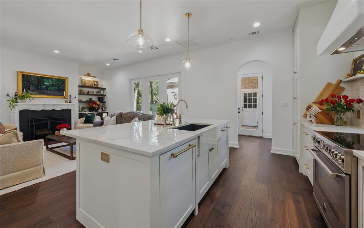
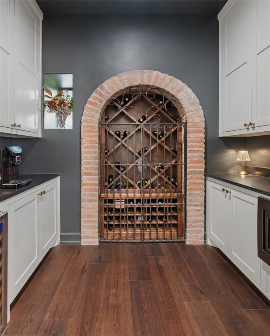
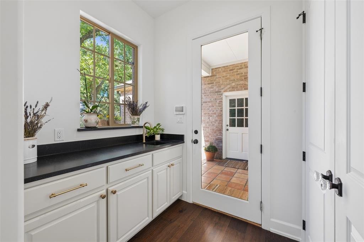
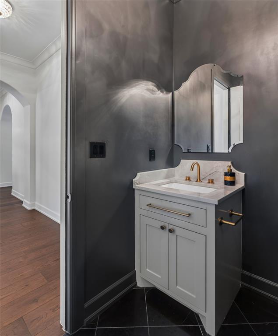
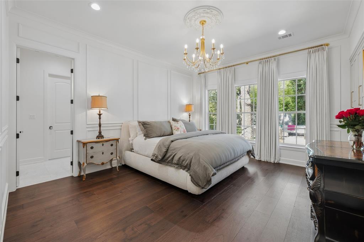
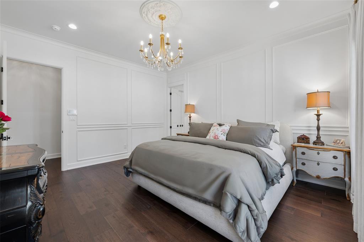
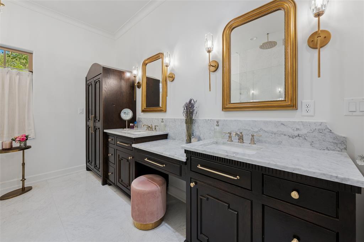
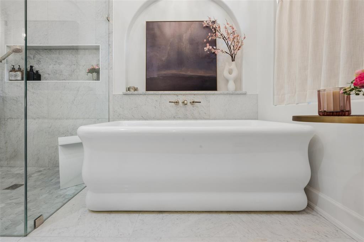
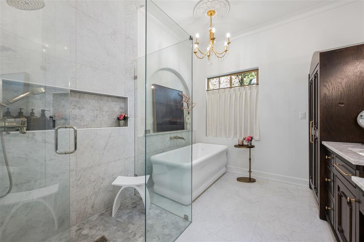
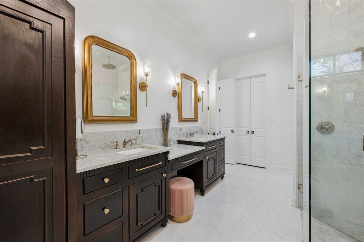
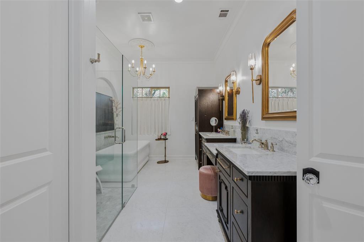
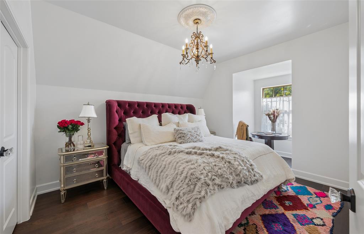
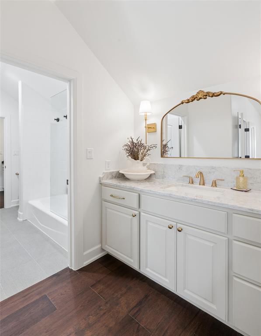
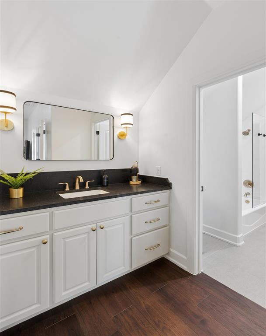
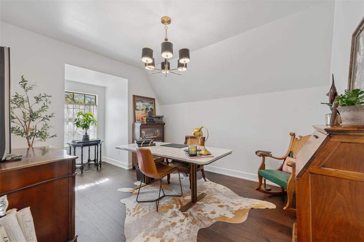
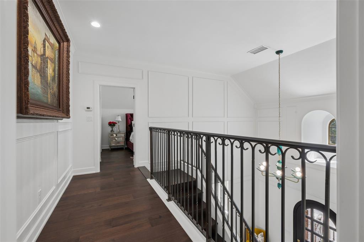
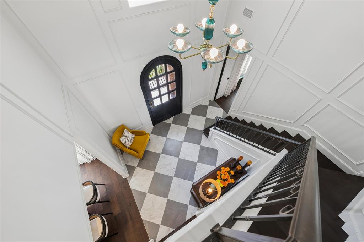
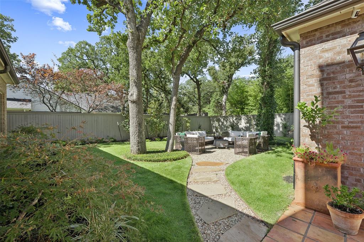
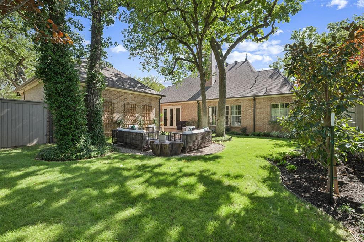
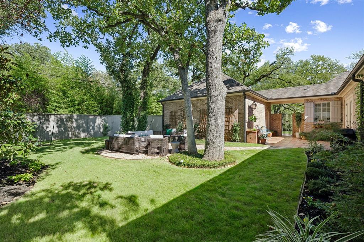
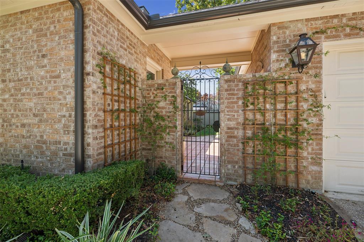
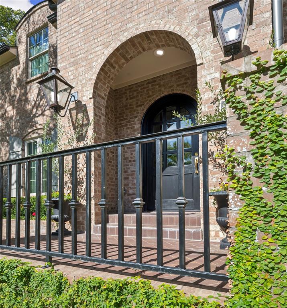
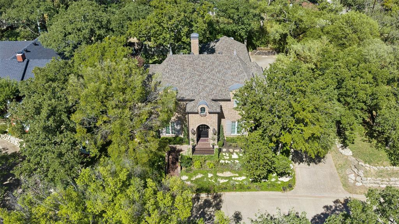
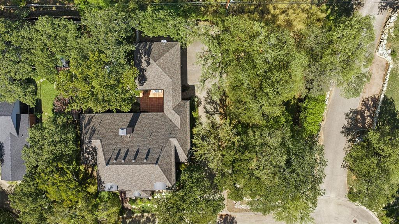
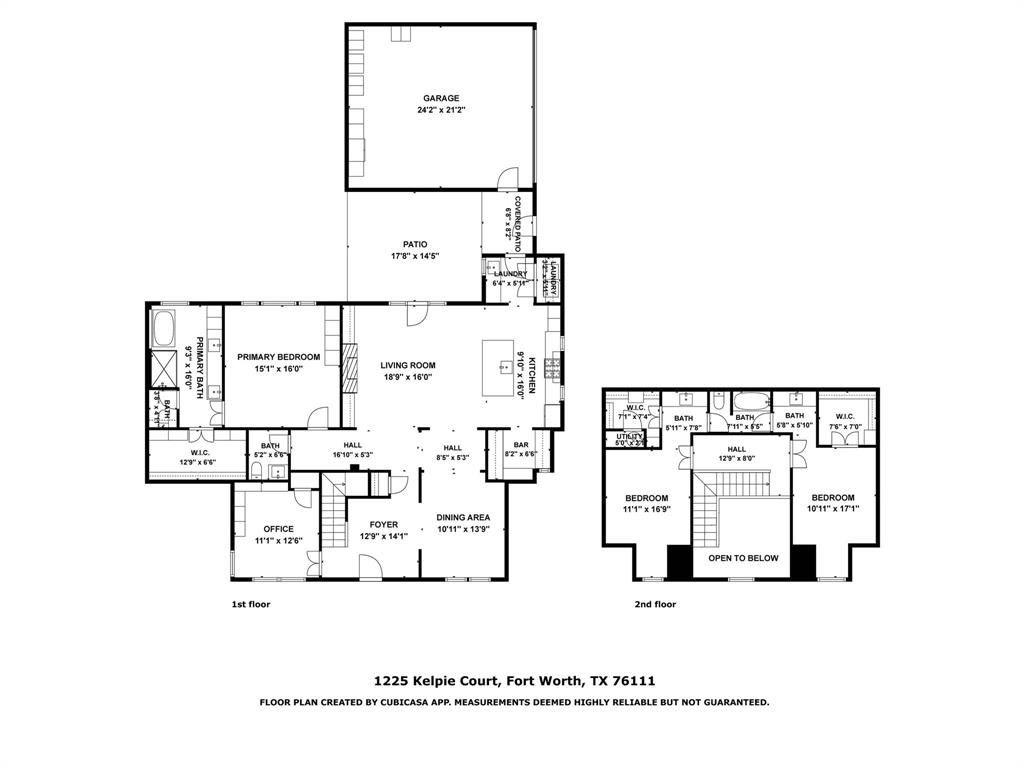
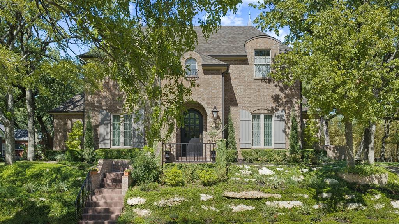
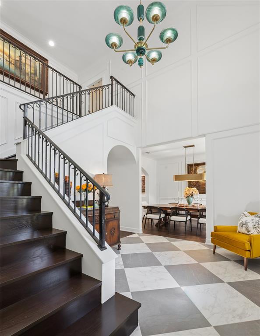
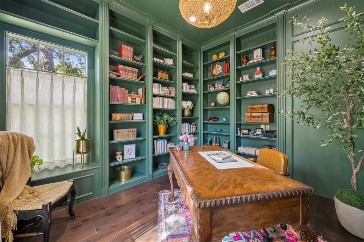
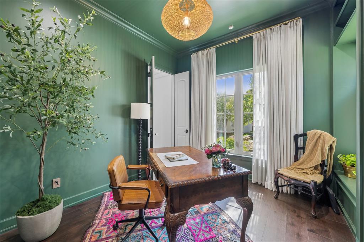
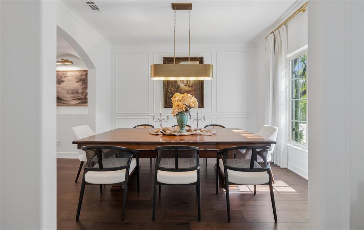
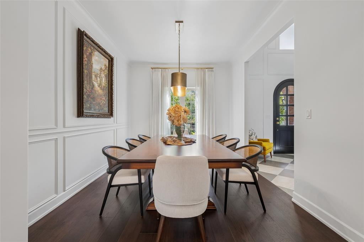
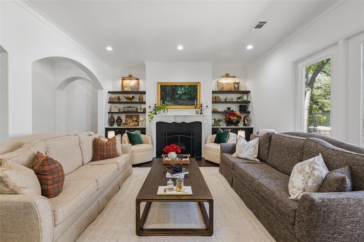
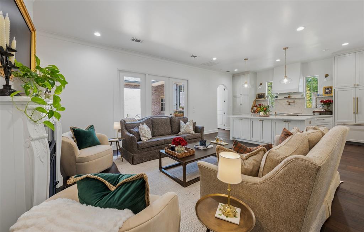
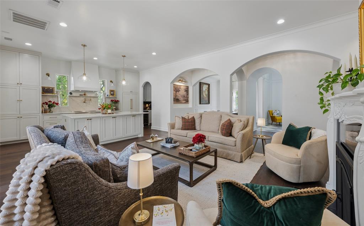
Discover luxury living in Fort Worth's gated Scenic Village community at 1225 Kelpie Drive, a beautifully renovated, European-inspired residence offering 2,528 square feet, 3 bedrooms, 2.1 baths, study and the rare opportunity to own the adjacent lot, included with the property. Surrounded by mature trees in a peaceful, private setting just 10 minutes from downtown Fort Worth, this exceptional home underwent a comprehensive 2024 interior renovation by Black Pine Properties, blending timeless architectural character with sophisticated modern finishes. Every detail has been thoughtfully considered, from gallery-smooth Level 5 walls and rich wood flooring to bespoke lighting, custom cabinetry, and beautiful marble and granite surfaces throughout. The stunning chef's kitchen features premium appliances, including a Bertazzoni range, Fisher & Paykel refrigerator, Bosch dishwasher, Blanco sink, and Brizo faucet. All-new cabinetry extends into an elegant butler's pantry, providing additional storage and functionality. Custom built-ins enhance the living room, creating a cohesive and beautifully finished interior. The primary suite offers a peaceful retreat with new cabinetry and a spa-inspired bath featuring marble flooring and Brizo fixtures. The guest bath is equally impressive, with marble finishes and carefully selected fixtures. Outdoors, an extensive 2024–2025 landscape transformation enhances the property's natural beauty and privacy, while the included adjacent lot offers exceptional flexibility for future possibilities or simply additional green space to enjoy. Significant improvements include a new roof and round gutters in 2023, a new water heater, a replacement main interior AC unit, and professionally ...
+ Read More| Mls Number: | 21410049 |
|---|---|
| List Price: | $1,295,000 |
| Property Type: | Residential |
| Property Sub Type: | Single Family Residence |
| Status: | Active |
| Beds Total: | 3 |
| Baths Full: | 2 |
| Baths Half: | 1 |
| Sq Ft Total: | 2,528 |
| Association Fee: | $800 |
| Unexempt Taxes: | $9,060 |
| Lot Size Area Sqft: | 19,602.0000 |
| Lot Size Area: | 0.45 |
| Building Style: | French,Traditional |
| City: | Fort Worth |
| County Or Parish: | Tarrant |
| Subdivision Name: | Scenic Village Add |
| Postal Code: | 76111 |
| Year Built: | 2005 |
| Appliances?: | Dishwasher,Disposal,Electric Range,Electric Water Heater,Microwave |
| Association Fee Frequency: | Quarterly |
| Association Fee Includes: | Maintenance Grounds |
| Association Type: | Mandatory |
| Construction Materials: | Brick |
| Directions: | Use GPS for the most accurate directions. |
| Elementary School Name: | Oakhurst |
| Middle School Name: | Riverside |
| School District: | Fort Worth ISD |
| Fencing: | Wood |
| Fireplace Features: | Wood Burning |
| Fireplaces Total: | 1 |
| Flooring: | Marble, Tile, Wood |
| Foundation Details: | No |
| Foundation Details: | Slab |
| Garage Length: | 21 |
| Garage Width: | 24 |
| Heating: | Central, Electric, Heat Pump |
| Interior Features: | Cable TV Available, Cathedral Ceiling(s), Decorative Lighting, Double Vanity, Eat-in Kitchen, Granite Counters, High Speed Internet Available, Kitchen Island, Open Floorplan, Pantry, Vaulted Ceiling(s), Wainscoting, Walk-In Closet(s), Wet Bar |
| Lot Features: | Interior Lot, Landscaped, Many Trees, Sprinkler System, Subdivision |
| Lot Size: | Less Than .5 Acre (not Zero) |
| Lot Size Units: | Acres |
| Multi Parcel ID: | Yes |
| Municipal Utility District?: | No |
| Number Of Dining Areas: | 1 |
| Number Of Living Areas: | 1 |
| Number Of Parking Spaces: | 2 |
| Parking Features: | Garage, Garage Door Opener |
| Parking Spaces Garage: | 2 |
| Permit Avmyn: | false |
| Permit Comments Reviews Yn: | true |
| Pool?: | No |
| Possession: | Closing/Funding, Negotiable |
| Postal Code Plus 4: | 1362 |
| Roof: | Composition |
| Room Count: | 11 |
| Security Features: | Security System, Smoke Detector(s) |
| Soil Type: | Unknown |
| Structural Style: | Single Detached |
| Transaction Type: | For Sale |
| Utilities: | City Sewer, City Water, Concrete, Curbs |
| Will Subdivide: | Yes |
| Year Built Details: | Preowned |
| Consent for Visitors to Record: | None |
| Hoa Management Company: | Charleston HOA - Principal Mngmt |
| Hoa Management Company Phone: | 214-368-4030 |
| Notice Surveillance Devices Pres: | Audio, Video |
| Accessibility Features Yn: | No |
| Attached Garage?: | No |
| Bathrooms Total Decimal: | 2.10 |
| Bathrooms Total Integer: | 3 |
| Cooling: | Ceiling Fan(s), Central Air, Electric |
| Covered Spaces: | 2 |
| Elementary School Name: | Oakhurst |
| Exclusions: | None. |
| Garage Height: | 10 |
| Garage?: | Yes |
| High School Name: | Carter Riv |
| Laundry Features: | Utility Room, Full Size W/D Area, Dryer Hookup, Washer Hookup |
| Levels: | Two |
| Listing Terms: | Cash, Conventional |
| Lot Size Area: | 0.4500 |
| Patio And Porch Features: | Covered, Front Porch, Patio |
| Property Attached?: | No |
| Smart Home Features Appor Pass Y: | 0 |
| Special Taxing Entities: | 0 |
| Window Features: | Shutters, Window Coverings |
Listing Courtesy of: Allie Beth Allman & Associates
Listing Agent: Wynne Moore
817-781-7060
Mortgage Calculator
All listings featuring the  icon are provided courtesy of North Texas Real Estate Information Systems, Inc. (NTREIS), Copyright 2026. All rights reserved.
All information is believed accurate but not guaranteed. The properties displayed may not be all of the properties available through the IDX Program. Any use of this site other than by potential buyers or sellers is strictly prohibited.
North Texas Real Estate Information Systems, Inc. data last updated on October 19, 2026 02:47 AM - CT
Property Last Updated: October 19, 2026 02:47 AM - CT