1228 Moon Ranch Road
Royse City, TX 75189
$400,319
Open Houses
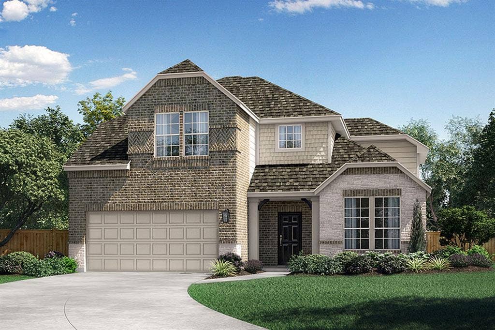
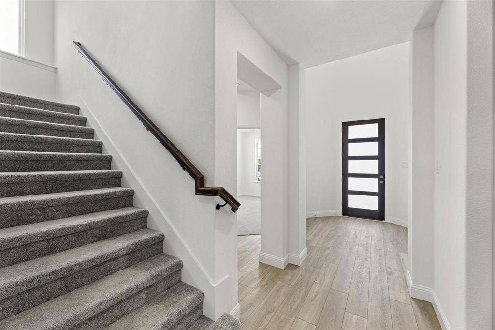
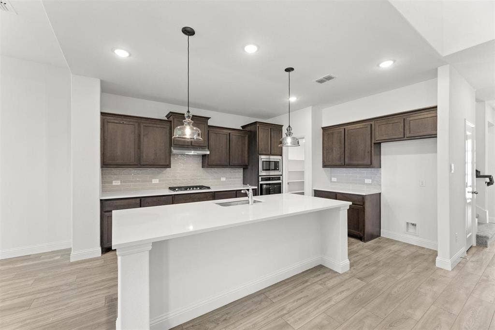
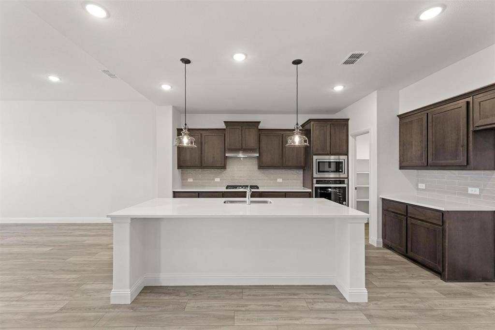
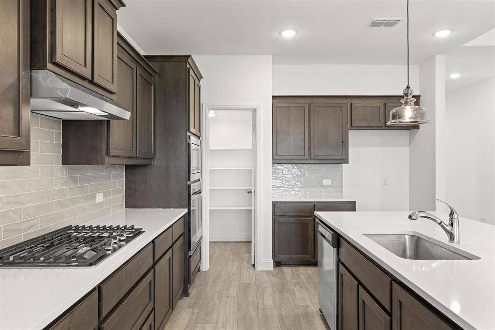
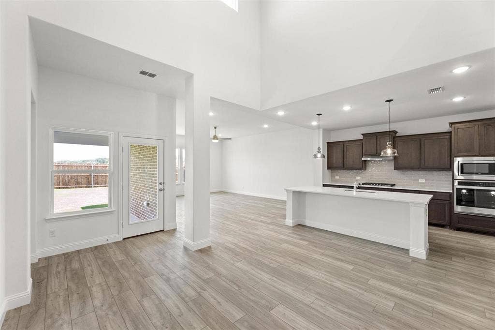
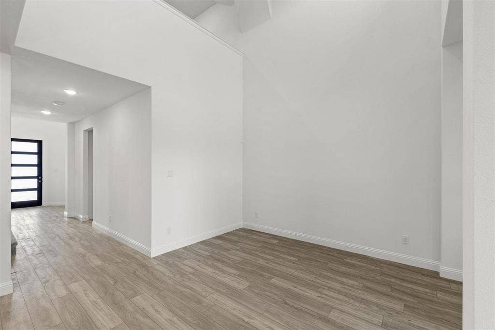
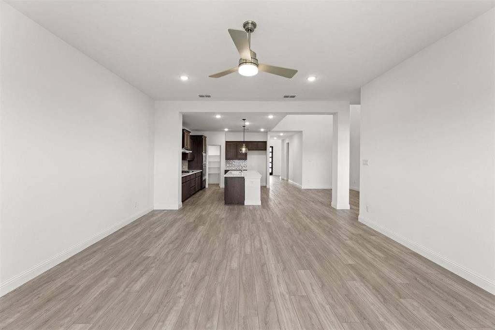
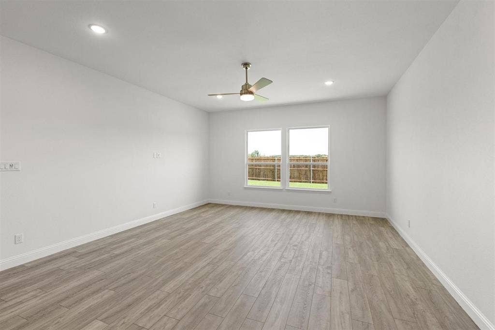
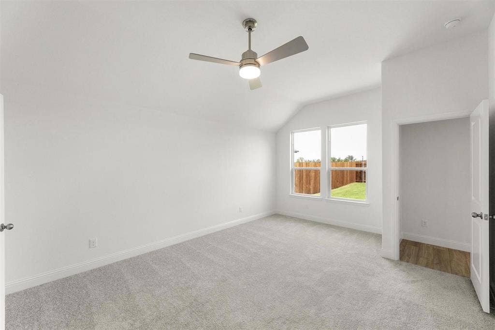
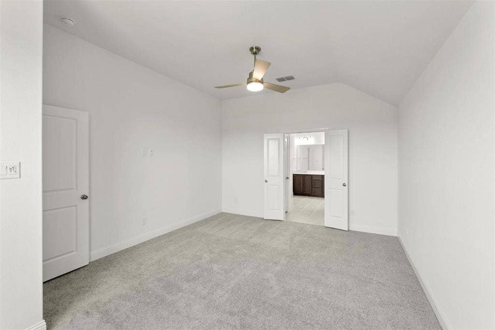
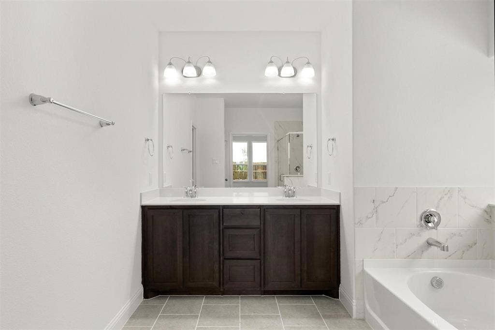
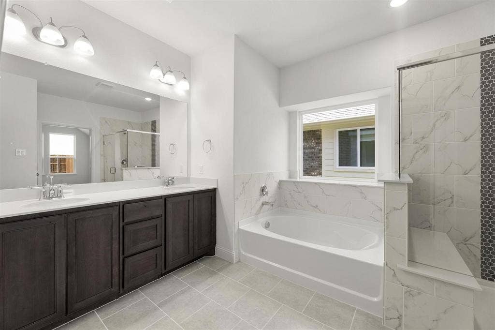
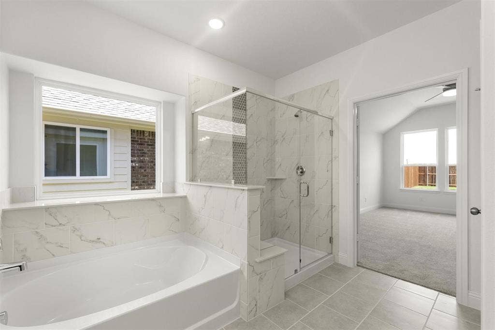
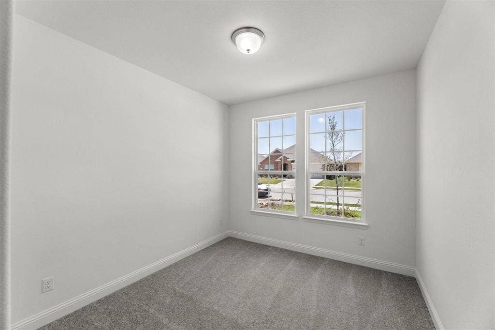
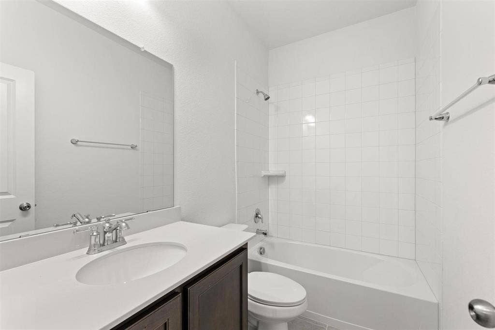
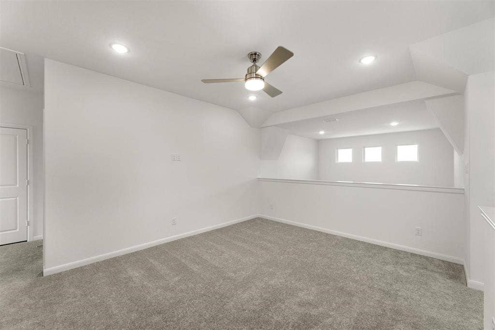
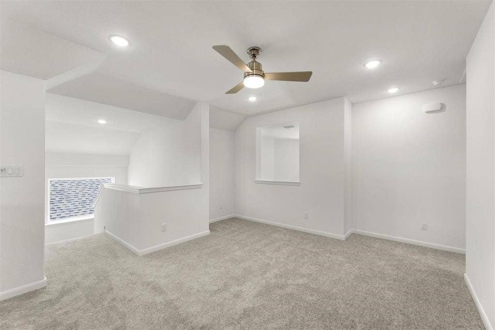
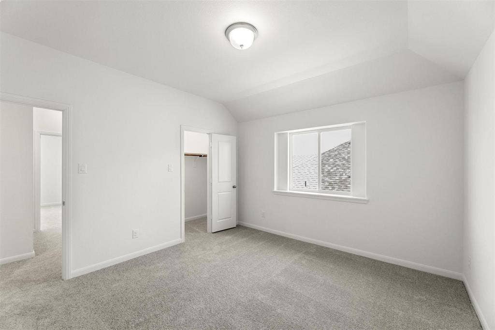
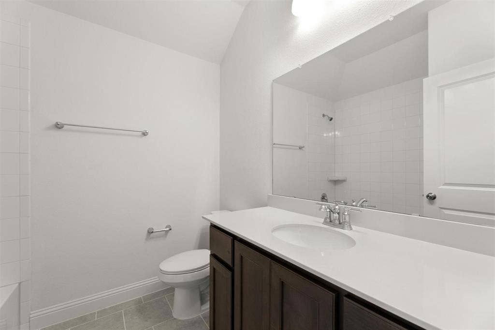
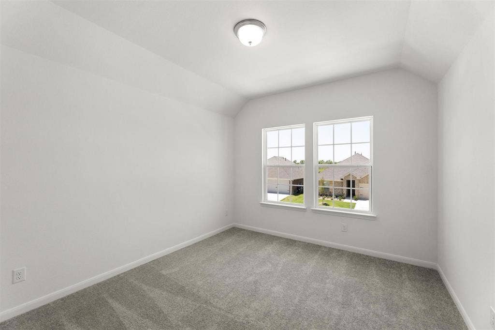
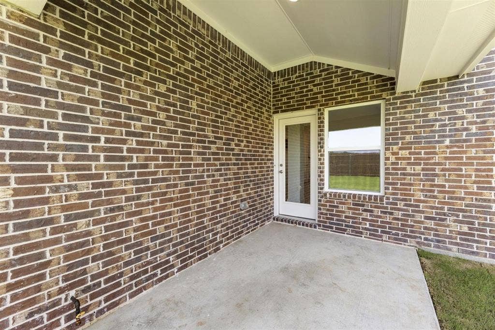
MLS# 21391119 - Built by Pacesetter Homes - Nov 2026 completion! ~ The Grapevine floor plan is a two-story home designed with space for both everyday living and entertaining. The main living area features an expanded family room, while upstairs you’ll find a game room and dedicated media room for added flexibility. The master suite includes a deluxe bath with a separate tub and shower, plus a shower seat for added comfort. The kitchen is finished with deluxe 36-inch cabinets, quartz countertops, stainless steel appliances, pendant lighting over the island, and stylish black light fixtures. Additional upgrades include an extended covered patio, full gutters, added LED disk lights in the master bedroom, family room, and game room, and TV wall-mount prewiring in the master bedroom, family room, game room, and media room.
| Mls Number: | 21391119 |
|---|---|
| List Price: | $400,319 |
| Property Type: | Residential |
| Property Sub Type: | Single Family Residence |
| Status: | Active |
| Beds Total: | 4 |
| Baths Full: | 3 |
| Sq Ft Total: | 2,789 |
| Association Fee: | $775 |
| Lot Size Area Sqft: | 6,534.0000 |
| Lot Size Area: | 0.15 |
| Building Style: | Traditional |
| City: | Royse City |
| County Or Parish: | Collin |
| Subdivision Name: | Clearview Ranch |
| Postal Code: | 75189 |
| Year Built: | 2026 |
| Appliances?: | Built-in Gas Range,Dishwasher,Disposal,Electric Oven,Microwave,Vented Exhaust Fan |
| Association Fee Frequency: | Annually |
| Association Fee Includes: | Full Use of Facilities, Maintenance Grounds, Management Fees |
| Association Type: | Mandatory |
| Community Features: | Club House, Community Pool, Community Sprinkler, Curbs, Park, Perimeter Fencing, Playground, Sidewalks, Tennis Court(s), Other |
| Construction Materials: | Brick, Fiber Cement, Radiant Barrier, Rock/Stone |
| Directions: | From I-30, take Exit 77 toward FM 548 and head north. Continue on FM 548 for approximately 4 miles, then turn right onto FM 1777. Follow FM 1777 for about 1 mile and turn Right onto Clearview Ranch Drive. Continue into the community to the Pacesetter Homes model located at 3604 Clearview Ranch Drive |
| Elementary School Name: | Sara Moss |
| Middle School Name: | Ouida Baley |
| School District: | Royse City ISD |
| Exterior Features: | Covered Patio/Porch, Rain Gutters, Private Yard |
| Fencing: | Wood |
| Flooring: | Carpet, Luxury Vinyl Plank, Tile |
| Foundation Details: | No |
| Foundation Details: | Slab |
| Garage Length: | 20 |
| Garage Width: | 18 |
| Green Energy Efficient: | 12 inch+ Attic Insulation, Appliances, Construction, Insulation, Low Flow Commode, Mechanical Fresh Air, Rain / Freeze Sensors, Thermostat, Waterheater, Windows |
| Heating: | Central, ENERGY STAR Qualified Equipment, Heat Pump, Natural Gas, Zoned |
| Interior Features: | Decorative Lighting, High Speed Internet Available, Kitchen Island, Open Floorplan, Pantry, Smart Home System, Walk-In Closet(s), Wired for Data |
| Lot Size: | Less Than .5 Acre (not Zero) |
| Lot Size Dimensions: | 60x120 |
| Lot Size Units: | Acres |
| Multi Parcel ID: | No |
| Municipal Utility District?: | No |
| Number Of Dining Areas: | 1 |
| Number Of Living Areas: | 2 |
| Number Of Parking Spaces: | 2 |
| Parking Features: | Garage Faces Front, Garage Single Door, Tandem |
| Parking Spaces Garage: | 2 |
| Permit Avmyn: | false |
| Permit Comments Reviews Yn: | false |
| Planned Development: | Clearview Ranch |
| Pool?: | No |
| Possession: | Closing/Funding |
| Roof: | Shingle |
| Room Count: | 8 |
| Security Features: | Carbon Monoxide Detector(s), Smoke Detector(s) |
| Structural Style: | Single Detached |
| Transaction Type: | For Sale |
| Utilities: | City Sewer, City Water, Community Mailbox, Electricity Connected, Individual Gas Meter, Individual Water Meter, Outside City Limits, Underground Utilities |
| Will Subdivide: | No |
| Year Built Details: | New Construction - Incomplete |
| Hoa Management Company: | Neighborhood Management |
| Hoa Management Company Phone: | 972-359-1548 |
| Senior Community Yn: | No |
| Accessibility Features Yn: | No |
| Attached Garage?: | Yes |
| Bathrooms Total Decimal: | 3.00 |
| Bathrooms Total Integer: | 3 |
| Cooling: | Ceiling Fan(s), Central Air, Electric, ENERGY STAR Qualified Equipment |
| Covered Spaces: | 2 |
| Elementary School Name: | Sara Moss |
| Garage?: | Yes |
| High School Name: | Royse City |
| Laundry Features: | Full Size W/D Area |
| Levels: | Two |
| Lot Size Area: | 0.1500 |
| Patio And Porch Features: | Covered |
| Property Attached?: | No |
| Smart Home Features Appor Pass Y: | 0 |
| Special Taxing Entities: | 0 |
Listing Courtesy of: Randol J. Vick, Broker
Listing Agent: Randol Vick
214-301-3053
Mortgage Calculator
All listings featuring the  icon are provided courtesy of North Texas Real Estate Information Systems, Inc. (NTREIS), Copyright 2026. All rights reserved.
All information is believed accurate but not guaranteed. The properties displayed may not be all of the properties available through the IDX Program. Any use of this site other than by potential buyers or sellers is strictly prohibited.
North Texas Real Estate Information Systems, Inc. data last updated on October 11, 2026 08:09 PM - CT
Property Last Updated: October 11, 2026 08:09 PM - CT
