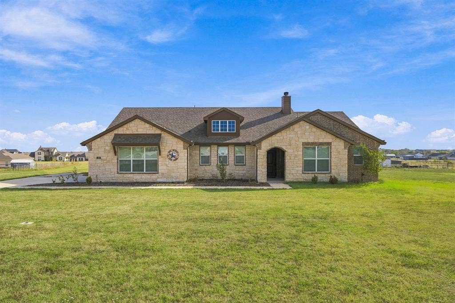
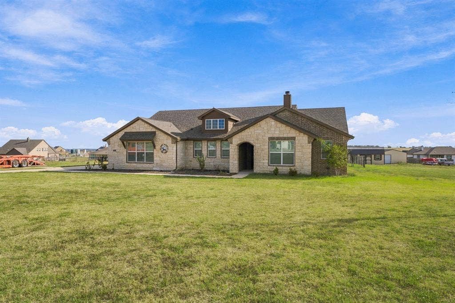
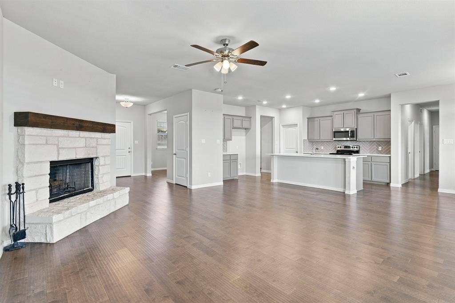
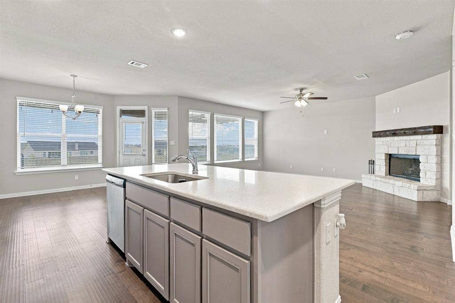
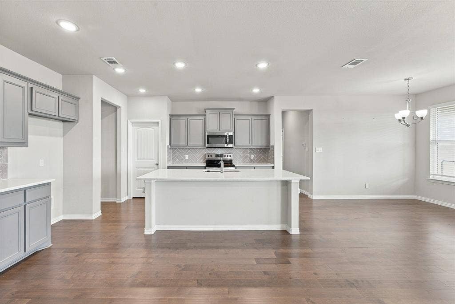
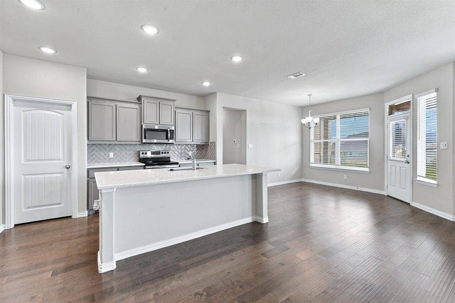
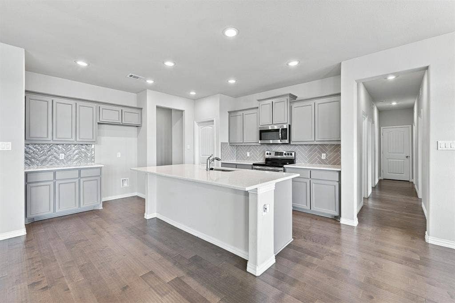
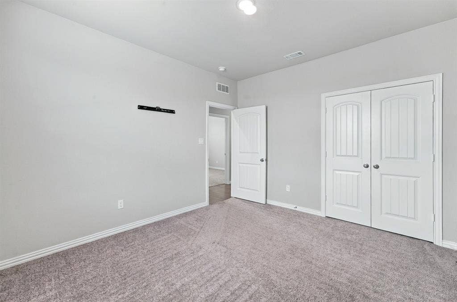
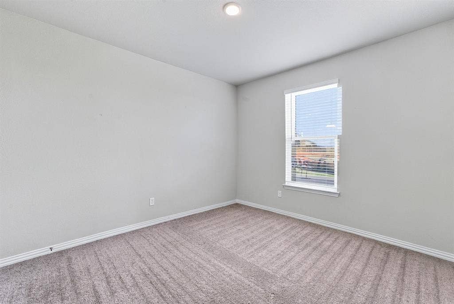
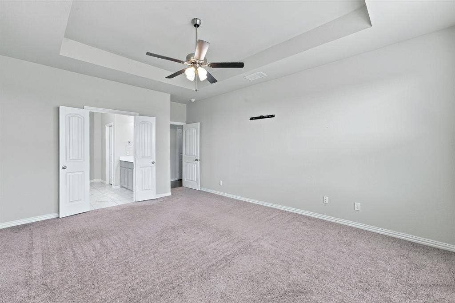
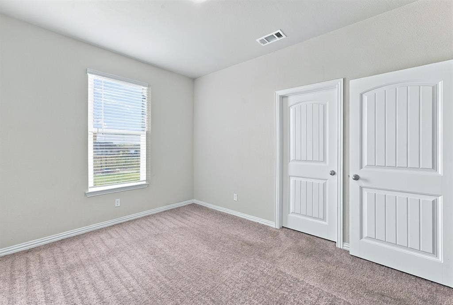
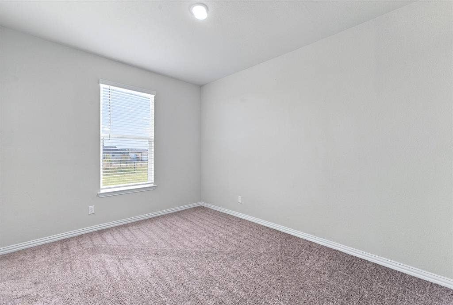
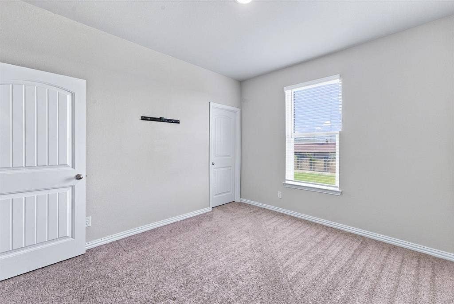
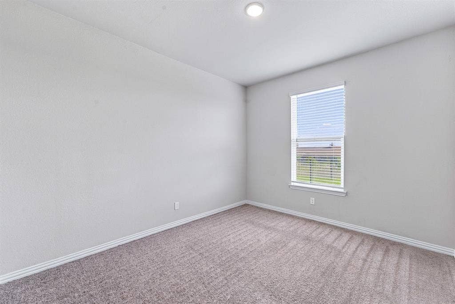
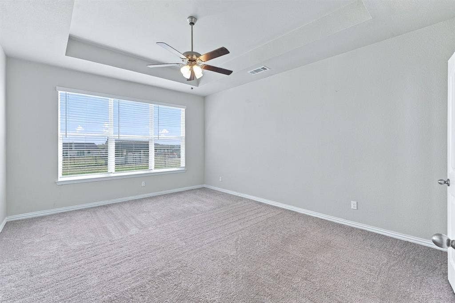
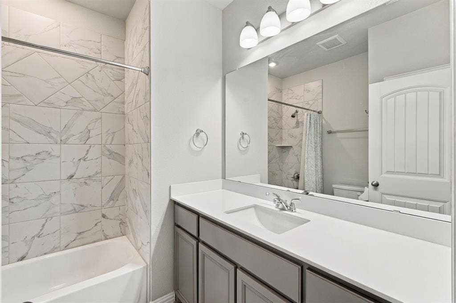
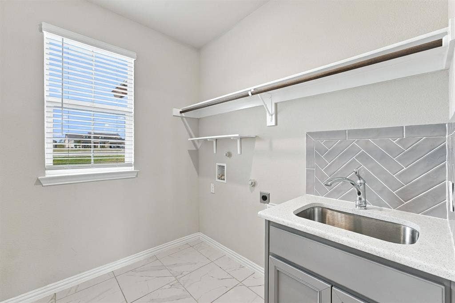
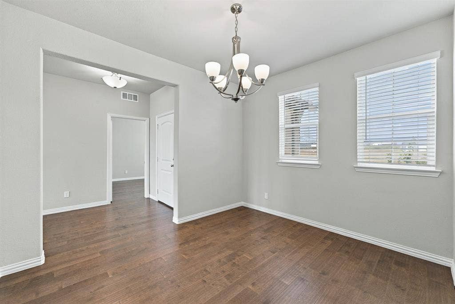
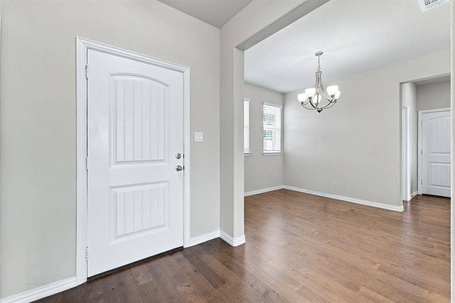
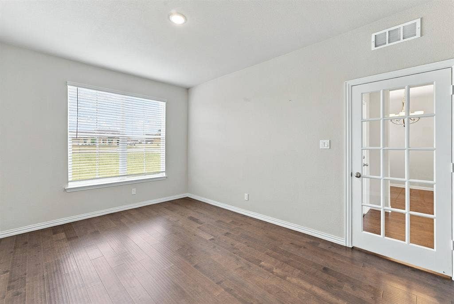
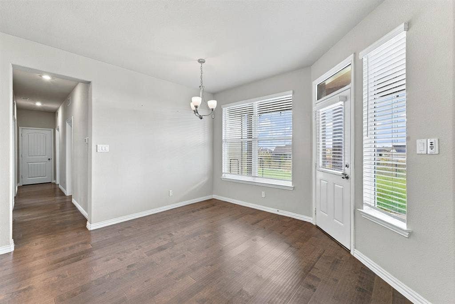
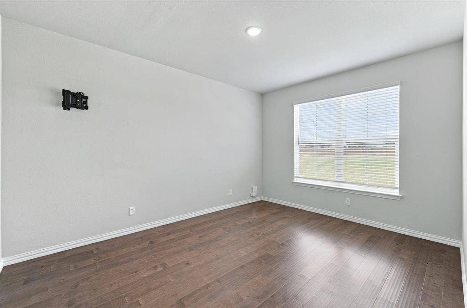
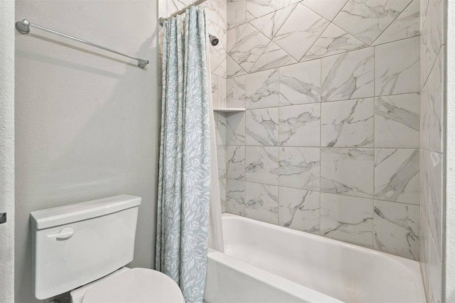
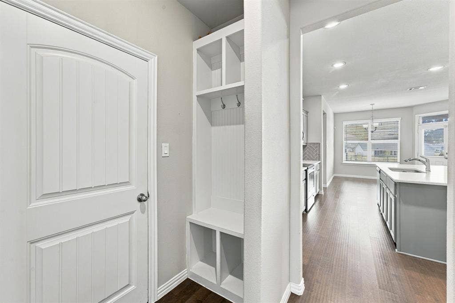
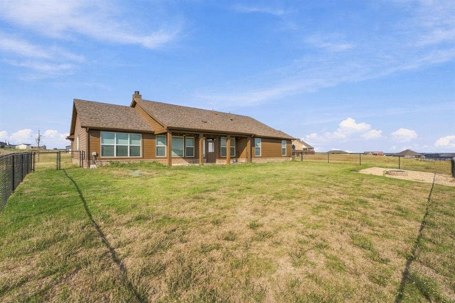
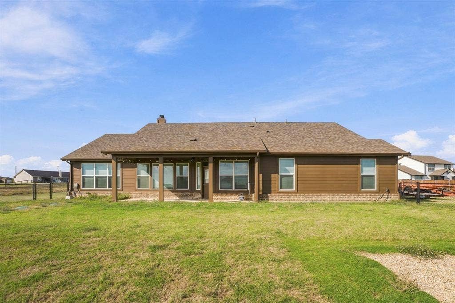
Welcome to peaceful Texas country living on 1.45 acres with NO HOA! Situated on a quiet cul-de-sac in Hillcrest Meadows North community, this immaculately kept 4 bedroom, 2 bathroom home features an inviting stone and brick exterior and an expansive, open concept floor plan.
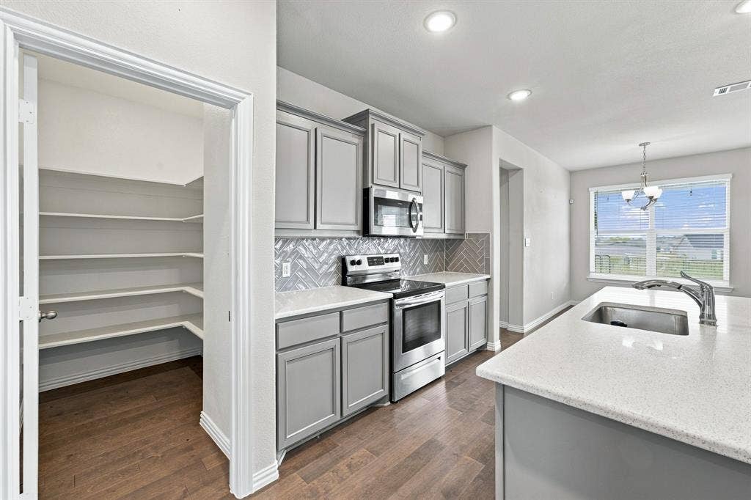
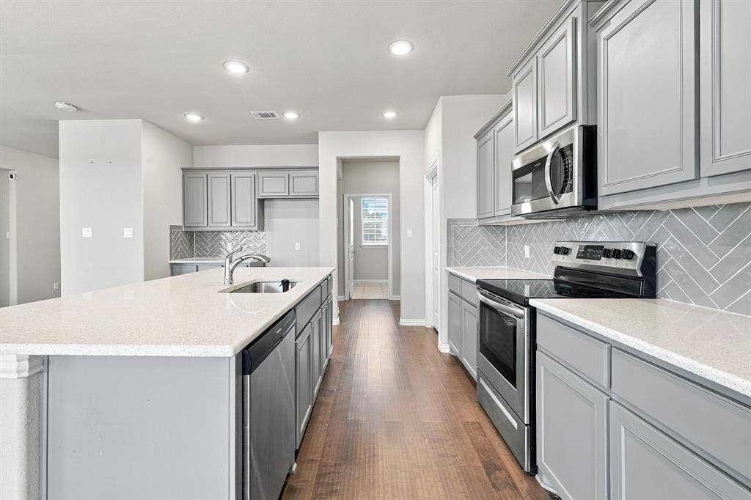
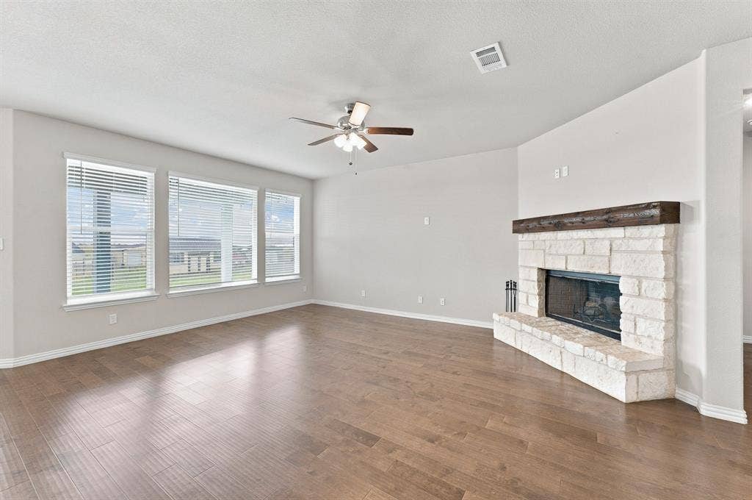
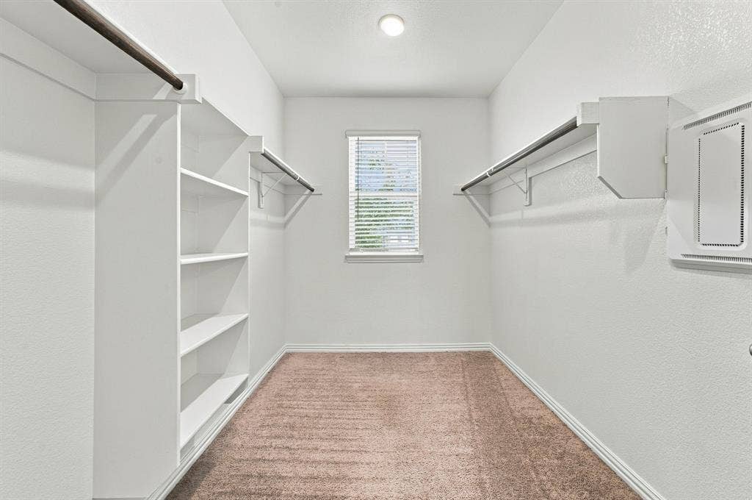
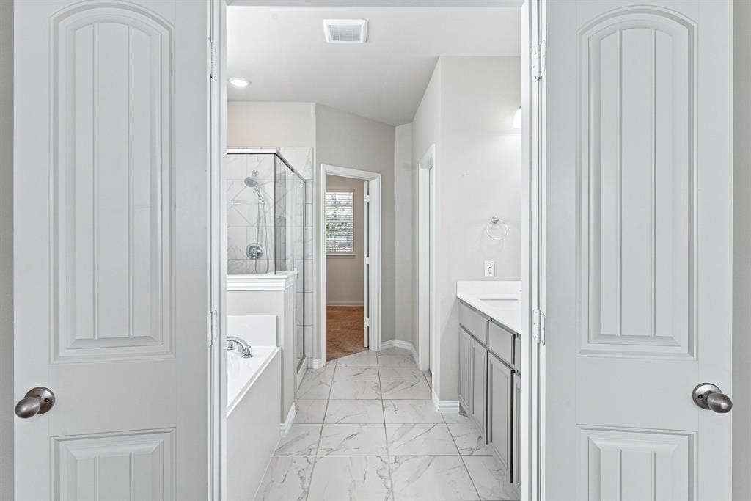
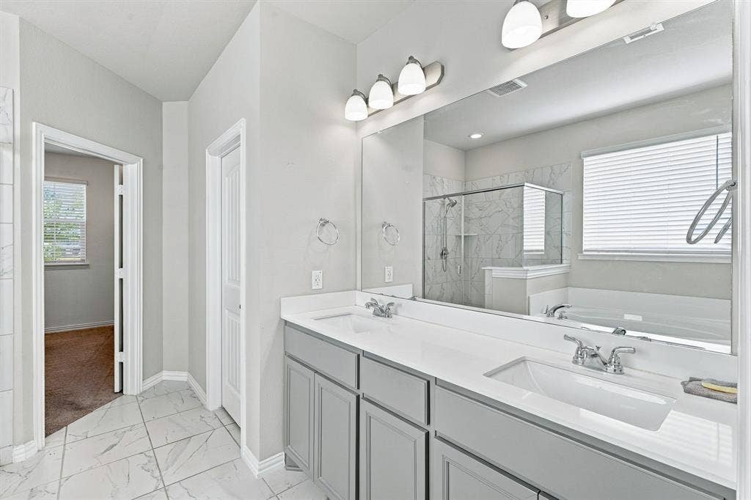
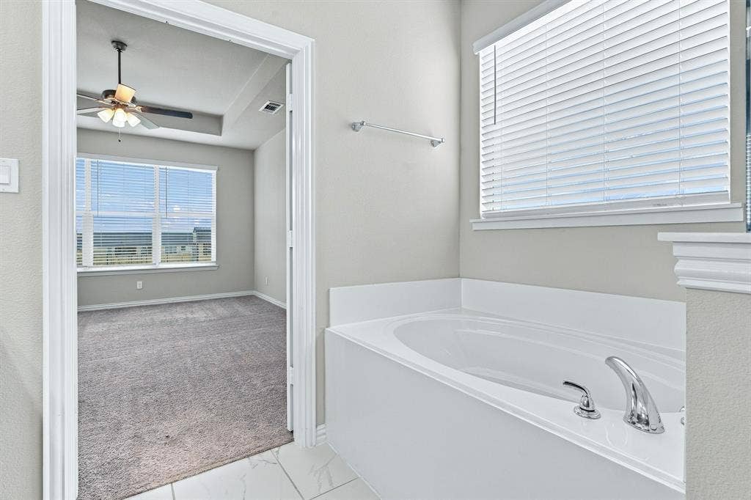
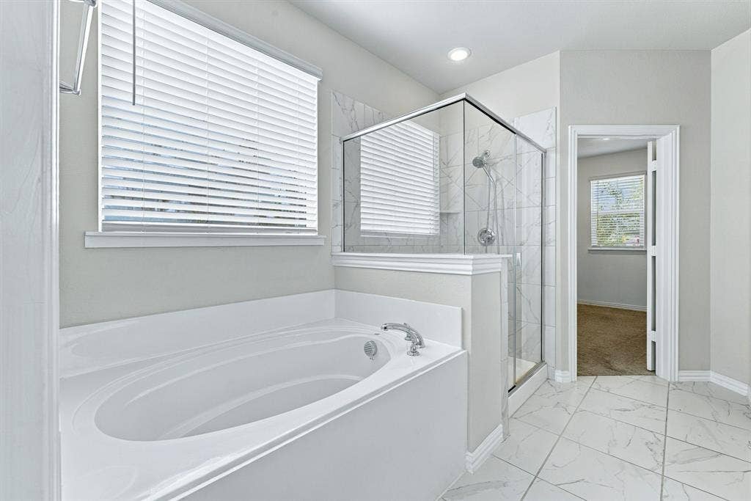
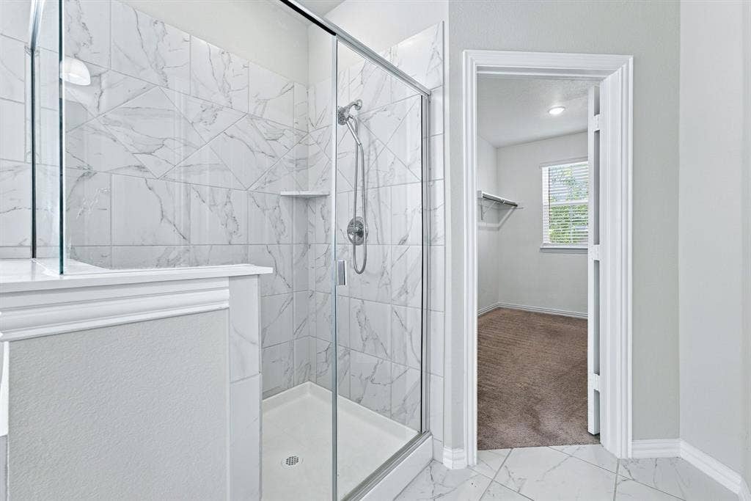
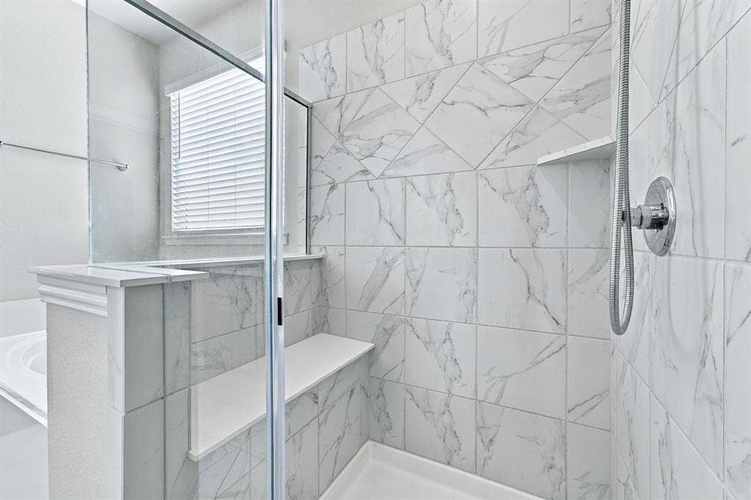
At the center of the home, the spacious family room boasts a cozy wood burning fireplace seamlessly flowing into a chef’s kitchen equipped with a center island, breakfast bar seating, and generous pantry storage. The private primary retreat offers a spa like bath with dual vanities, a deep soaking tub, separate walk in shower, and an expansive walk in closet with built in wood shelving.
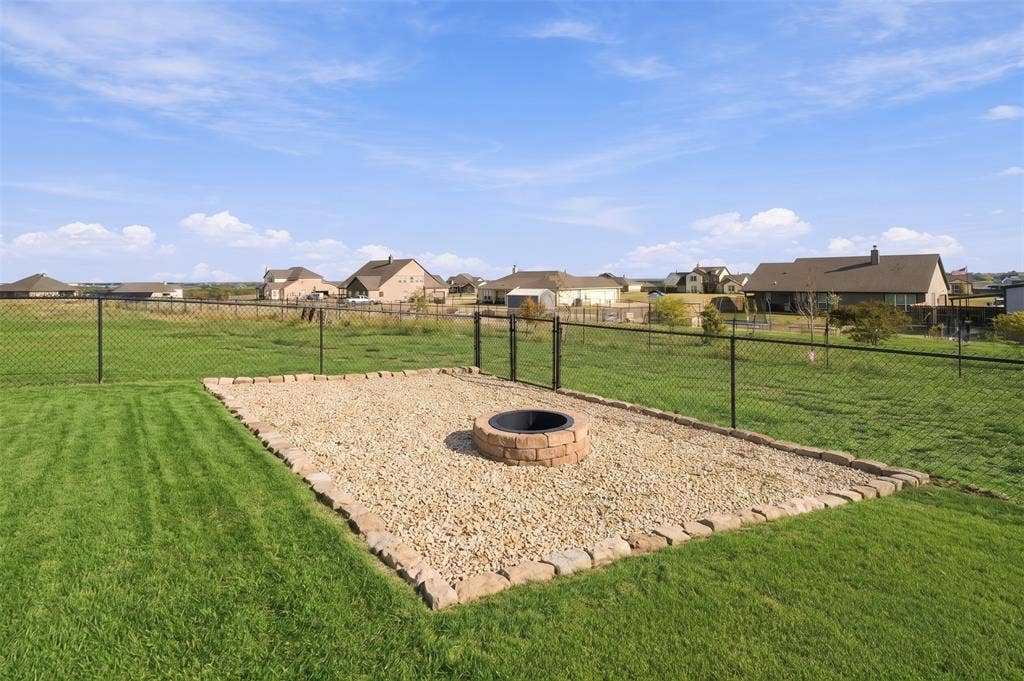
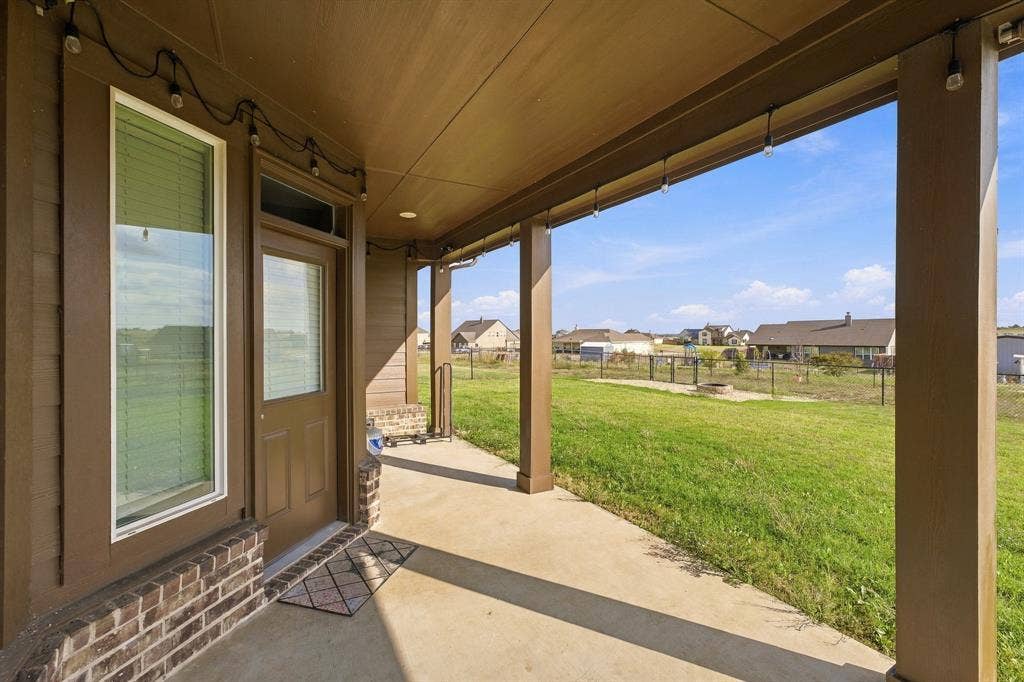
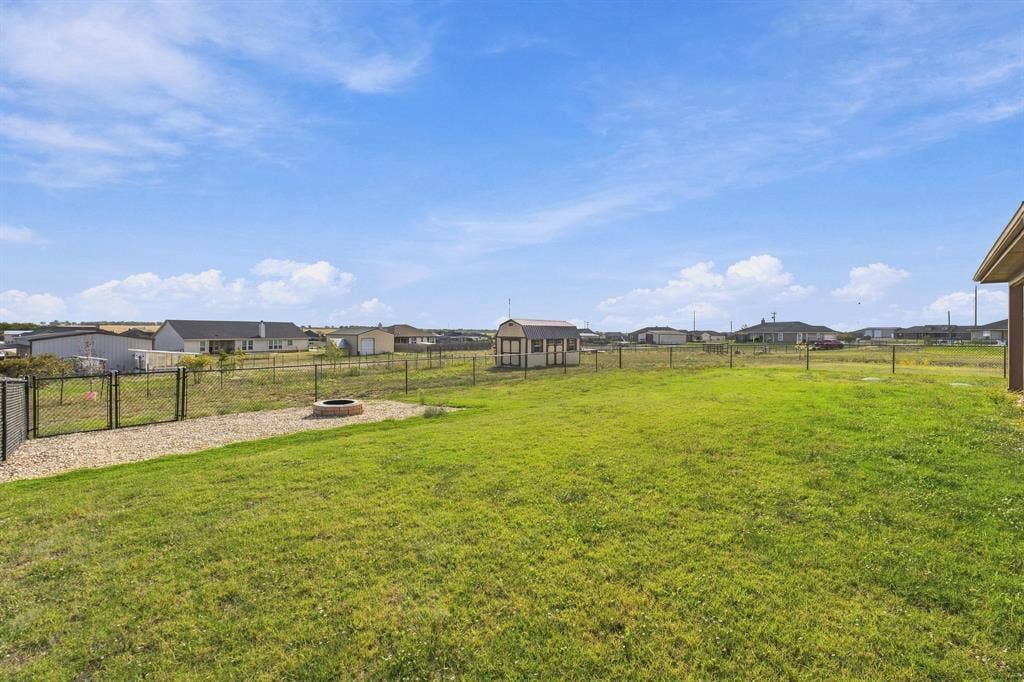
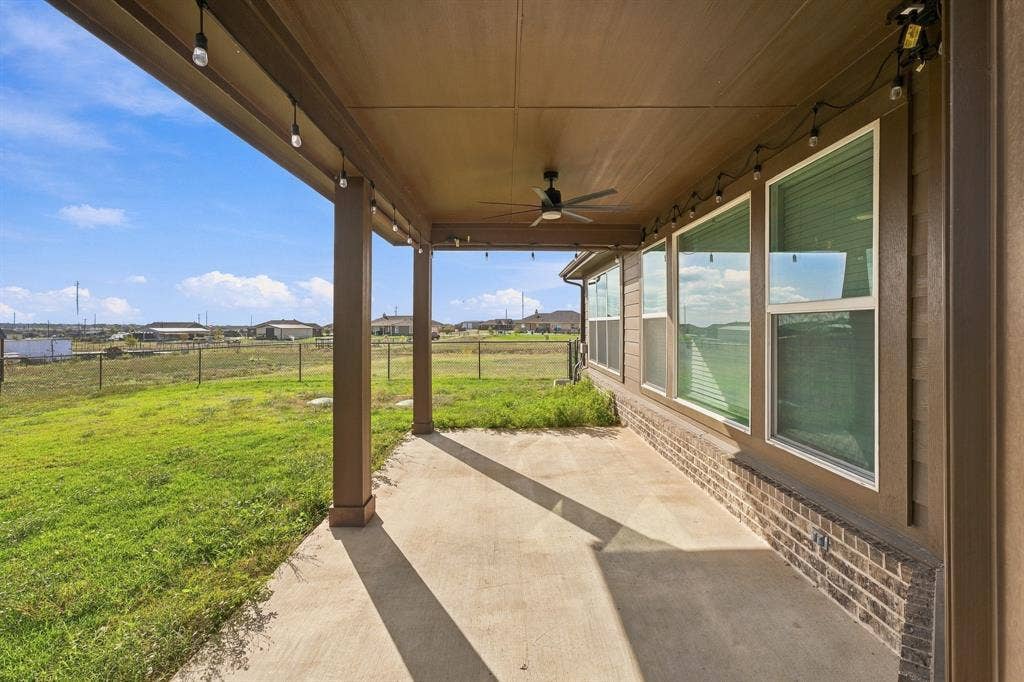
Step outside to endless possibilities - enjoy evenings around the built in gravel fire pit terrace, relax in the fenced backyard, or take advantage of the unrestricted freedom to build a custom workshop, add a pool, park your RV or boat, or bring 4-H animals. Enjoy serene country views just minutes from downtown Decatur shopping, dining, and Decatur ISD schools. A rare blend of privacy, modern craftsmanship, and freedom!
| Mls Number: | 21412040 |
|---|---|
| List Price: | $469,000 |
| Property Type: | Residential |
| Property Sub Type: | Single Family Residence |
| Status: | Active |
| Beds Total: | 4 |
| Baths Full: | 2 |
| Sq Ft Total: | 2,426 |
| Unexempt Taxes: | $10,339 |
| Lot Size Area Sqft: | 63,292.6800 |
| Lot Size Area: | 1.453 |
| City: | Decatur |
| County Or Parish: | Wise |
| Subdivision Name: | Hillcrest Mdws North Ph 2 |
| Postal Code: | 76234 |
| Year Built: | 2022 |
| Accessory Unit?: | No |
| Appliances?: | Dishwasher |
| Association Type: | None |
| Construction Materials: | Rock/Stone |
| Directions: | From US-287, east on FM 2264. Left on FM 4213. Left on CR 4010. Right on Range Ln, left on Hillock Ct, left on Croft Ct to #123 in cul de sac. |
| Dock Permitted?: | No |
| Easements: | None |
| Elementary School Name: | Carson |
| Middle School Name: | Decatur |
| School District: | Decatur ISD |
| Exterior Features: | Covered Patio/Porch, Fire Pit, Garden(s), Rain Gutters, Private Yard, Storage |
| Fencing: | Chain Link |
| Fireplace Features: | Stone, Wood Burning |
| Fireplaces Total: | 1 |
| Flooring: | Hardwood |
| Foundation Details: | No |
| Foundation Details: | Slab |
| Garage Length: | 1 |
| Garage Width: | 1 |
| Heating: | Electric |
| Interior Features: | Double Vanity, Eat-in Kitchen, Flat Screen Wiring, Granite Counters, Kitchen Island, Natural Woodwork, Pantry, Walk-In Closet(s) |
| Lake Pump: | No |
| Lot Features: | Acreage, Cul-De-Sac, Lrg. Backyard Grass |
| Lot Size: | 1 to < 3 Acres |
| Lot Size Source: | Public Records |
| Lot Size Units: | Acres |
| Multi Parcel ID: | No |
| Municipal Utility District?: | Yes |
| Number Of Dining Areas: | 1 |
| Number Of Living Areas: | 1 |
| Number Of Parking Spaces: | 2 |
| Parking Features: | Additional Parking, Concrete, Direct Access, Driveway, Epoxy Flooring, Garage, Garage Door Opener, Garage Double Door, Garage Faces Side |
| Parking Spaces Garage: | 2 |
| Permit Avmyn: | false |
| Permit Comments Reviews Yn: | false |
| Pool?: | No |
| Possession: | 30-60 Days |
| Postal Code Plus 4: | 2284 |
| Roof: | Shingle |
| Room Count: | 8 |
| Security Features: | Security System Owned |
| Soil Type: | Clay |
| Structural Style: | Single Detached |
| Transaction Type: | For Sale |
| Utilities: | Asphalt, Septic |
| Will Subdivide: | No |
| Consent for Visitors to Record: | Audio, Video |
| Notice Surveillance Devices Pres: | Audio, Video |
| Senior Community Yn: | No |
| Accessibility Features Yn: | No |
| Attached Garage?: | Yes |
| Bathrooms Total Decimal: | 2.00 |
| Bathrooms Total Integer: | 2 |
| Cooling: | Ceiling Fan(s), Electric |
| Covered Spaces: | 2 |
| Elementary School Name: | Carson |
| Garage Height: | 1 |
| Garage?: | Yes |
| High School Name: | Decatur |
| Laundry Features: | Electric Dryer Hookup, Utility Room, Full Size W/D Area |
| Levels: | One |
| Listing Terms: | Cash, Conventional, FHA, VA Loan, Other |
| Lot Size Area: | 1.4530 |
| Other Structures: | Shed(s), Storage |
| Patio And Porch Features: | Front Porch, Patio |
| Property Attached?: | No |
| Smart Home Features Appor Pass Y: | 0 |
| Special Taxing Entities: | 0 |
Listing Courtesy of: Parker Properties Real Estate
Listing Agent: Hailey Albert
(940) 627-9040
Mortgage Calculator
All listings featuring the  icon are provided courtesy of North Texas Real Estate Information Systems, Inc. (NTREIS), Copyright 2026. All rights reserved.
All information is believed accurate but not guaranteed. The properties displayed may not be all of the properties available through the IDX Program. Any use of this site other than by potential buyers or sellers is strictly prohibited.
North Texas Real Estate Information Systems, Inc. data last updated on October 15, 2026 02:42 AM - CT
Property Last Updated: October 15, 2026 02:42 AM - CT
