1231 Claude Street
Dallas, TX 75203
$620,000
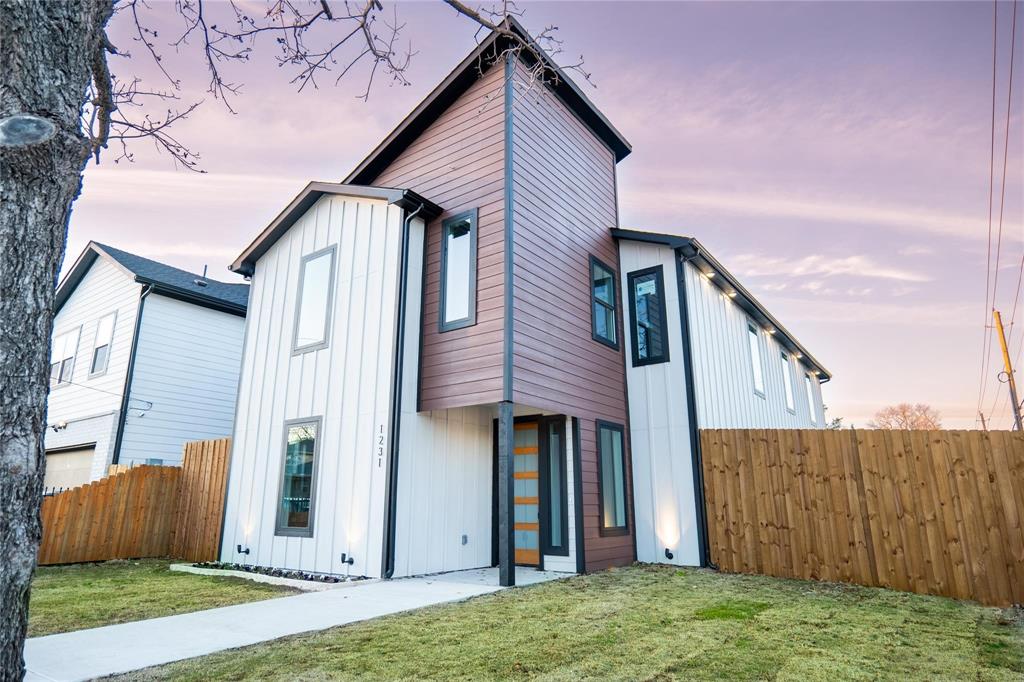
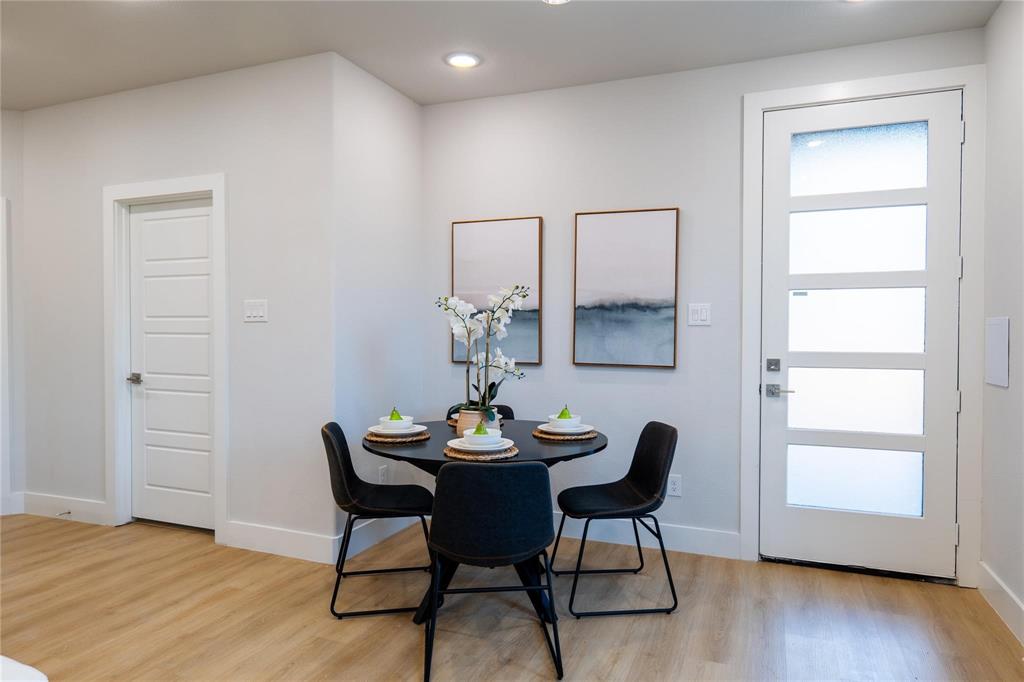
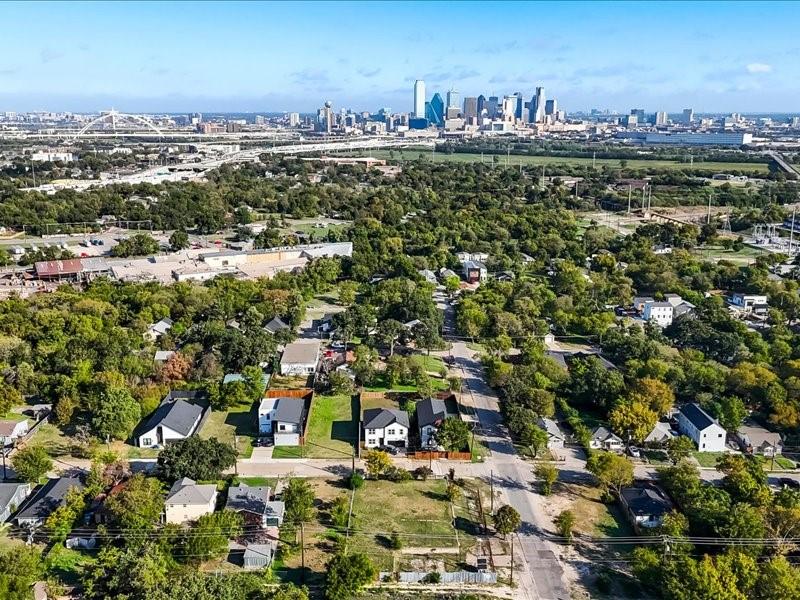
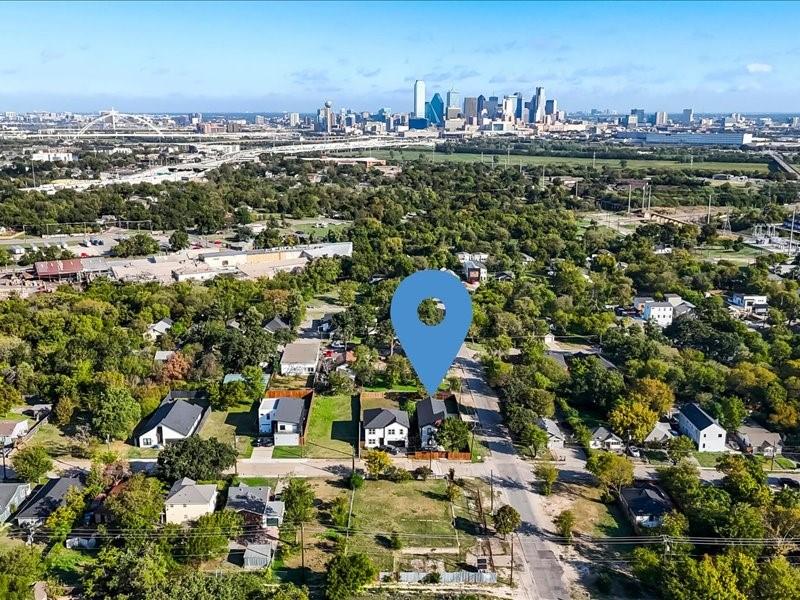
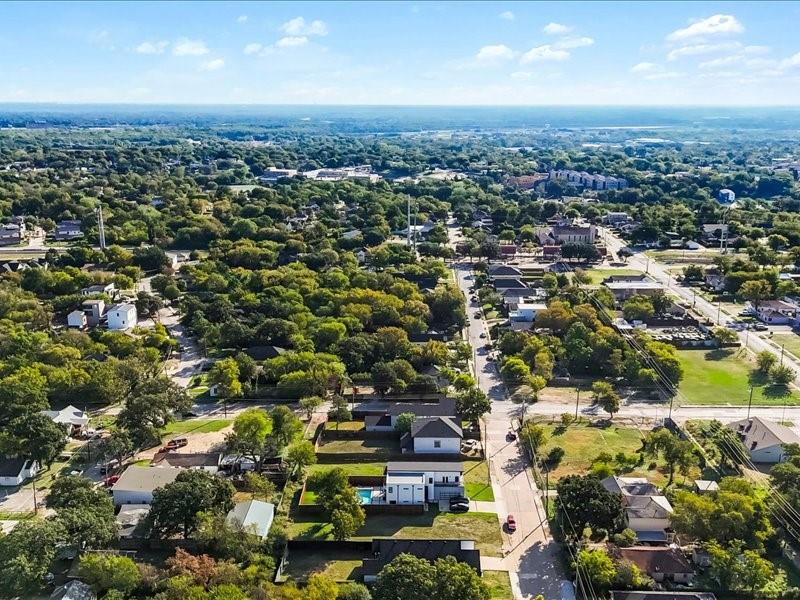
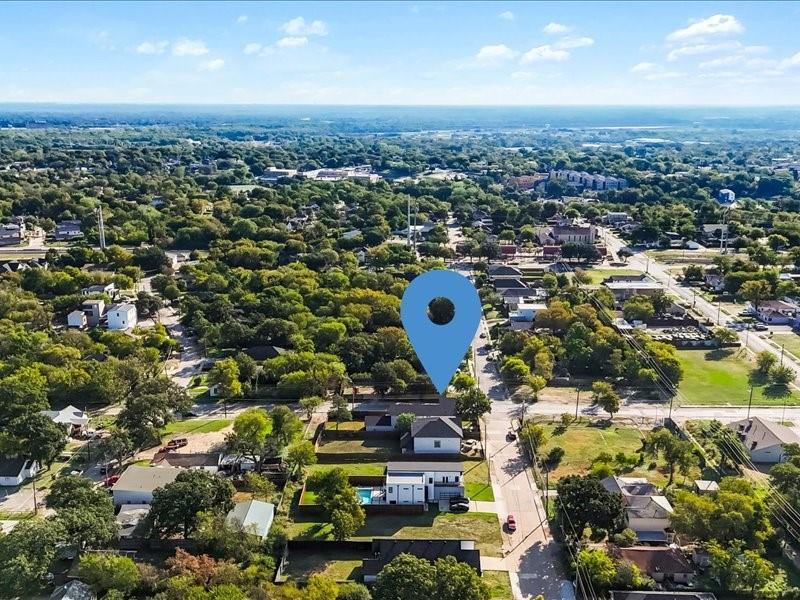
Discover urban convenience, natural light, and private outdoor living! Located in one of Dallas’s most accessible pockets (75203), this stunning two-story home puts you just minutes from Downtown Dallas, the Bishop Arts District, and major highways (I-35E and I-30).
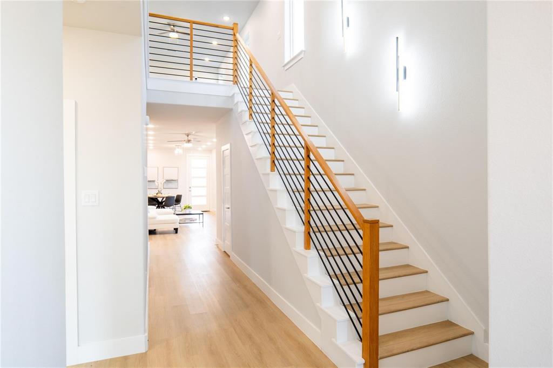
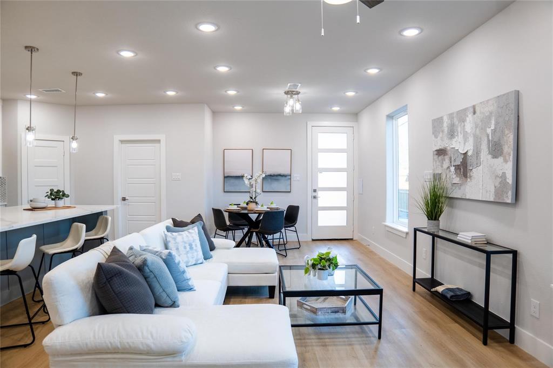
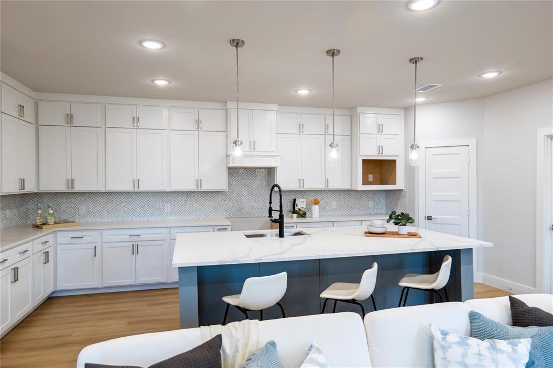
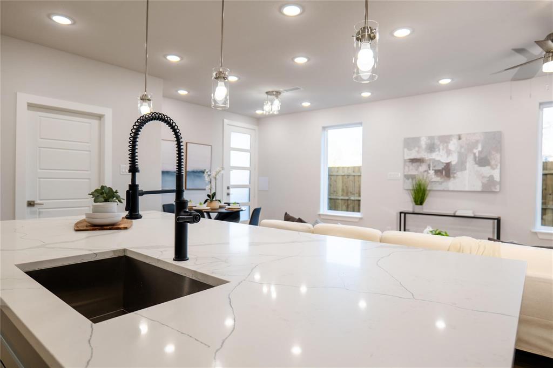
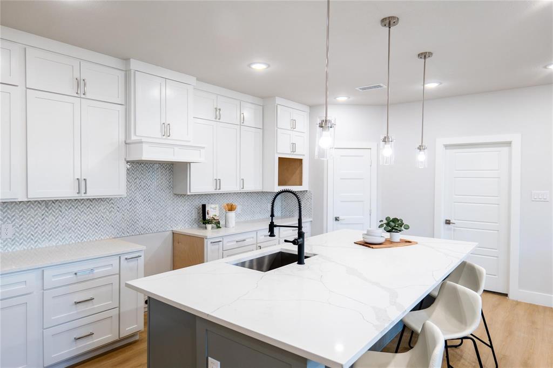
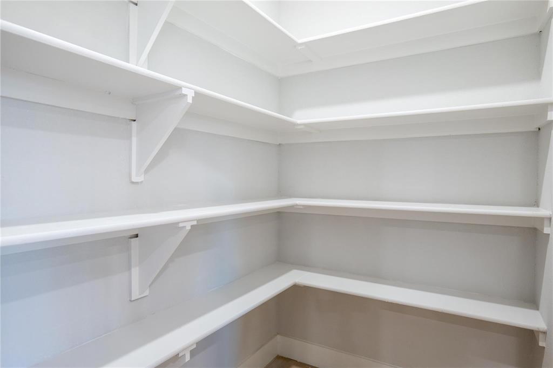
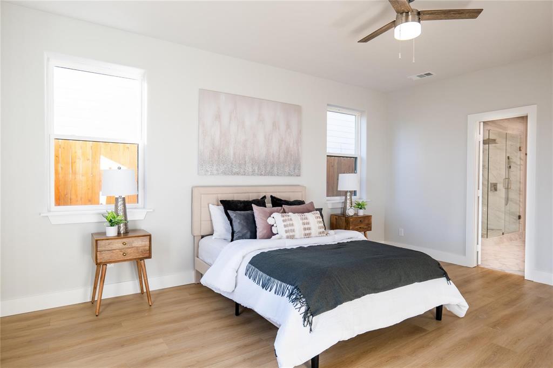
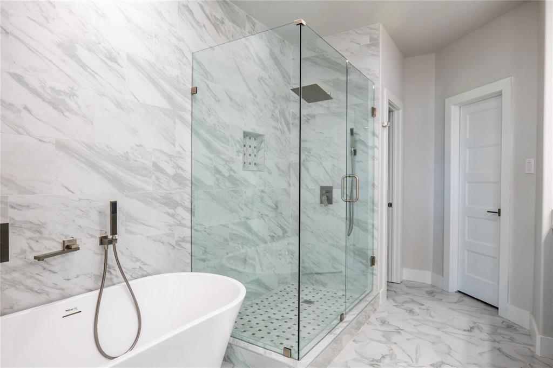
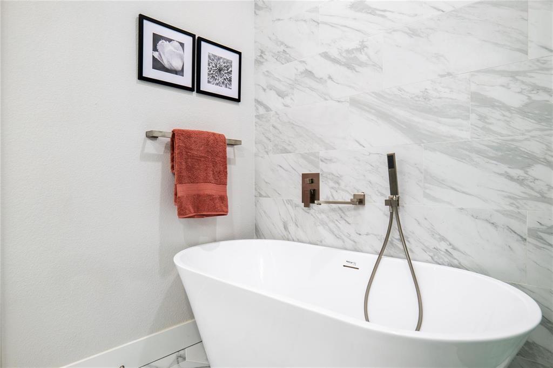
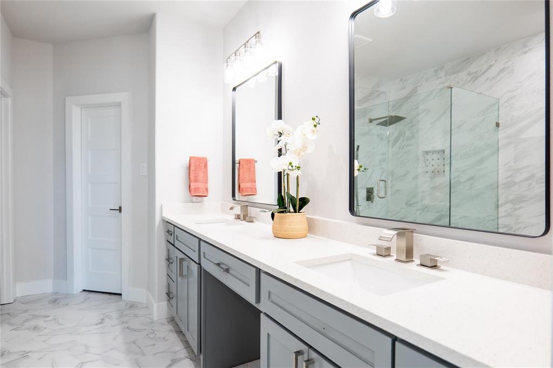
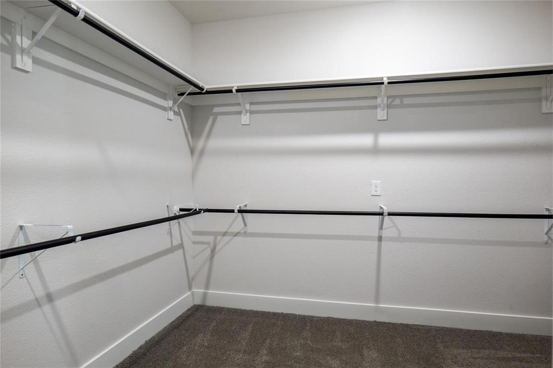
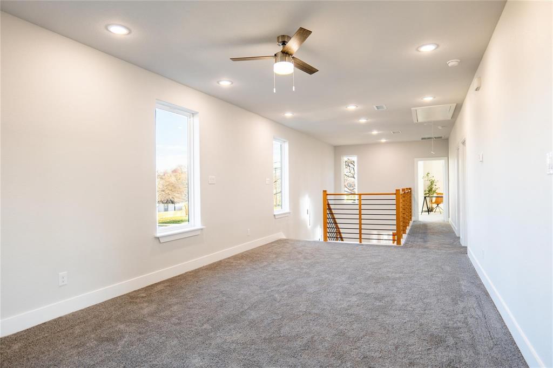
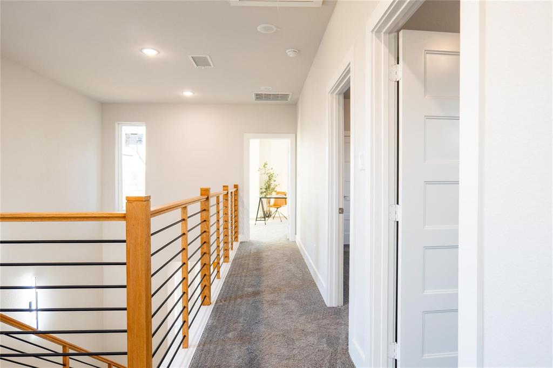
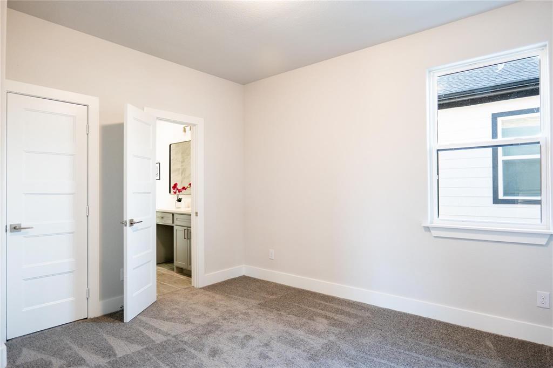
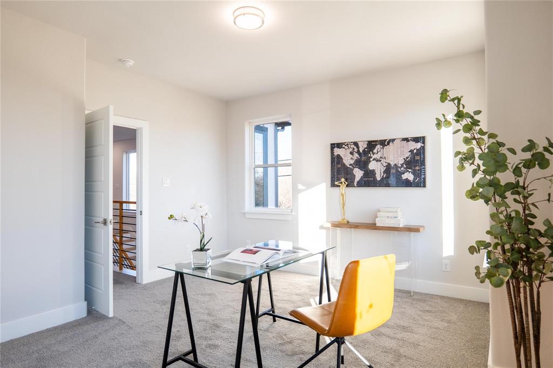
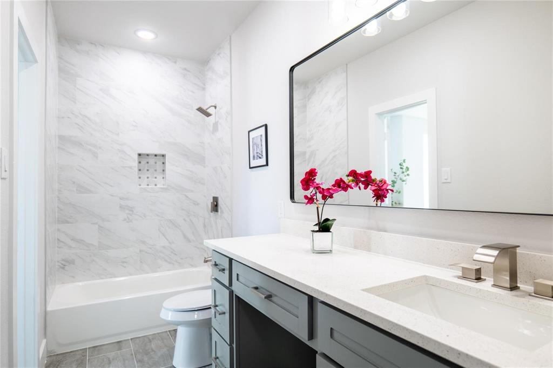
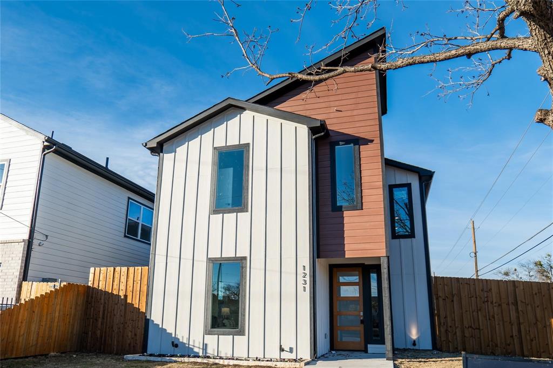
This 5-bedroom, 3.5-bath masterpiece features custom windows throughout that flood the interior with natural light, creating a warm and inviting atmosphere. The main floor boasts a spacious master suite complete with a large restroom, double vanity, and a generously sized walk-in closet—designed for ultimate comfort and style. At the heart of the home, the modern kitchen showcases rich granite counters, a large kitchen island, and a corner walk-in pantry. An upstairs game room offers the perfect secondary space for entertainment and relaxation.
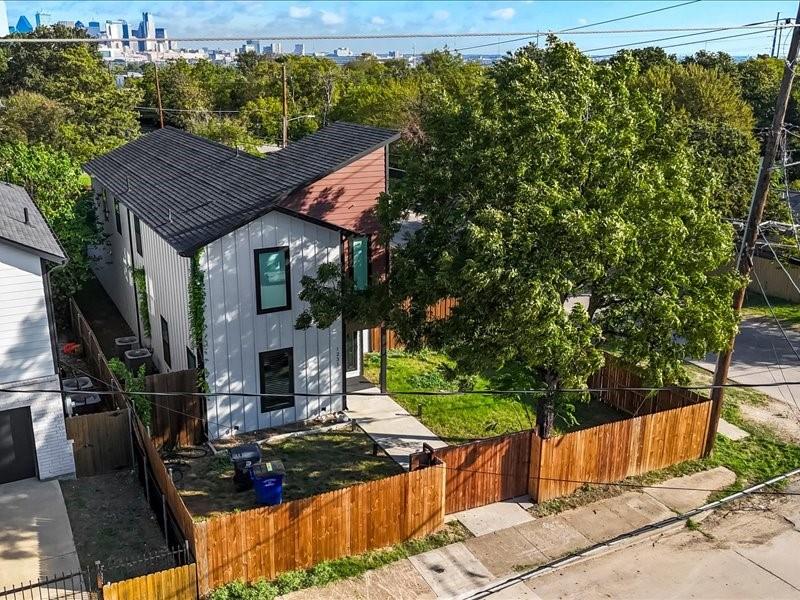
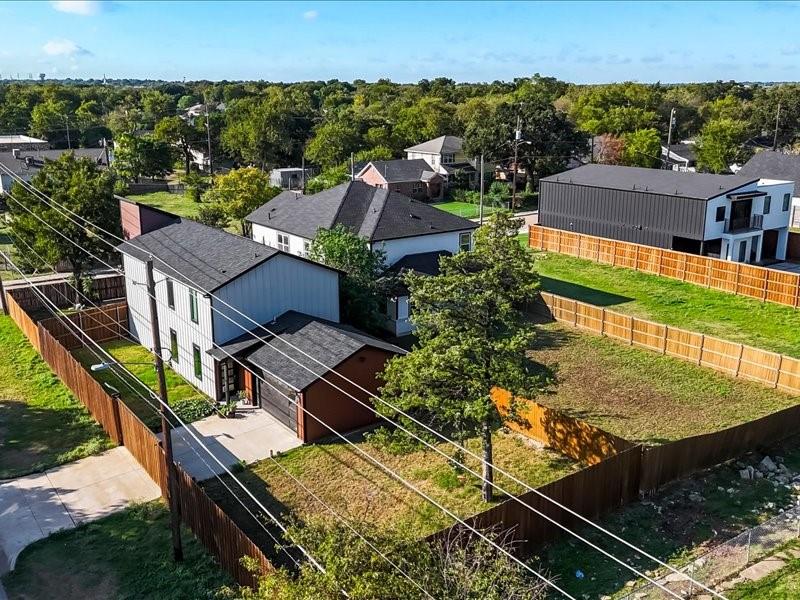
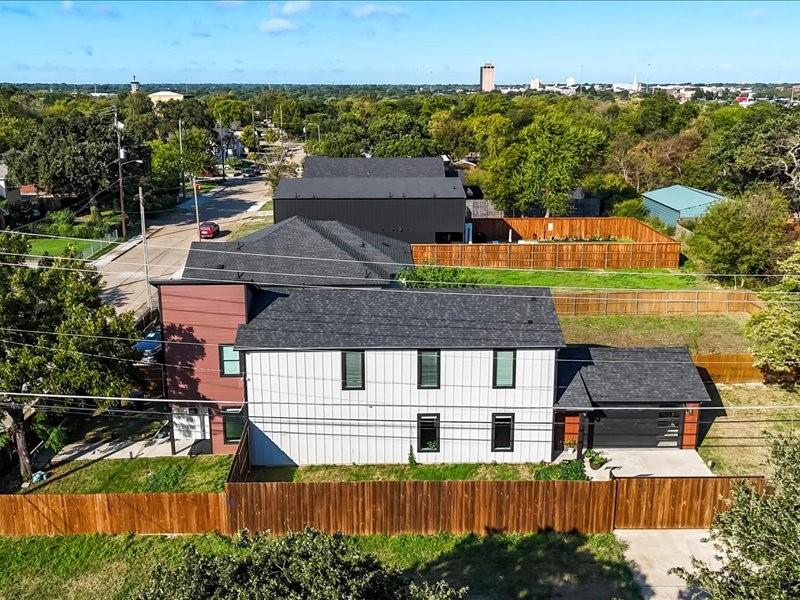
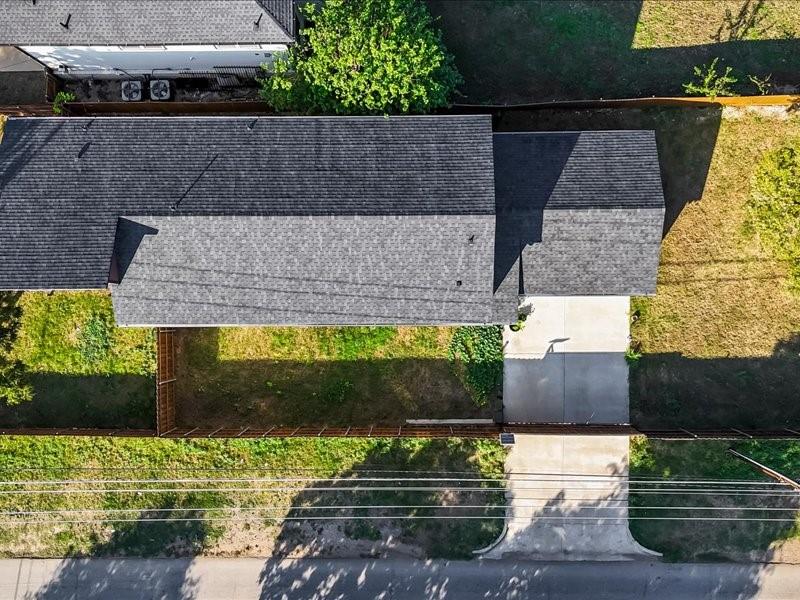
Step outside to a spacious yard perfect for various outdoor activities and leisure. Security and curb appeal are fully established with custom perimeter fencing crafted from rich cedar wood: a 6-foot cedar fence gracefully encloses the front, while an impressive 8-foot cedar privacy fence completely encloses the backyard.
Whether you're seeking a central primary residence or a prime Dallas investment, 1231 Claude Street offers location, luxury, and complete privacy. Schedule your showing today!
| Mls Number: | 21412375 |
|---|---|
| List Price: | $620,000 |
| Property Type: | Residential |
| Property Sub Type: | Single Family Residence |
| Status: | Active |
| Beds Total: | 5 |
| Baths Full: | 3 |
| Baths Half: | 1 |
| Sq Ft Total: | 2,772 |
| Unexempt Taxes: | $10,935 |
| Lot Size Area Sqft: | 7,579.4400 |
| Lot Size Area: | 0.174 |
| Building Style: | Mid-Century Modern |
| City: | Dallas |
| County Or Parish: | Dallas |
| Subdivision Name: | Bettertons Oak Cliff |
| Postal Code: | 75203 |
| Year Built: | 2024 |
| Accessory Unit?: | No |
| Appliances?: | Dishwasher,Disposal,Electric Cooktop,Microwave,Refrigerator |
| Association Type: | None |
| Construction Materials: | Siding |
| Directions: | see gps |
| Elementary School Name: | Cedar Crest |
| Middle School Name: | Oliver Wendell Holmes |
| School District: | Dallas ISD |
| Fencing: | Back Yard, Fenced, Front Yard, Full, High Fence, Privacy, Wood |
| Flooring: | Luxury Vinyl Plank |
| Foundation Details: | No |
| Foundation Details: | Slab |
| Garage Length: | 20 |
| Garage Width: | 20 |
| Heating: | Central |
| Interior Features: | Decorative Lighting, Double Vanity, Granite Counters, Kitchen Island, Open Floorplan, Pantry, Vaulted Ceiling(s), Walk-In Closet(s) |
| Lot Size: | Less Than .5 Acre (not Zero) |
| Lot Size Source: | Public Records |
| Lot Size Units: | Acres |
| Multi Parcel ID: | No |
| Municipal Utility District?: | No |
| Number Of Dining Areas: | 1 |
| Number Of Living Areas: | 2 |
| Number Of Parking Spaces: | 2 |
| Parking Features: | Driveway |
| Parking Spaces Garage: | 2 |
| Permit Avmyn: | false |
| Permit Comments Reviews Yn: | false |
| Pool?: | No |
| Possession: | Closing/Funding |
| Postal Code Plus 4: | 3330 |
| Restrictions: | No Livestock |
| Room Count: | 4 |
| Security Features: | Security Gate, Smoke Detector(s) |
| Structural Style: | Single Detached |
| Transaction Type: | For Sale |
| Utilities: | City Sewer, City Water |
| Will Subdivide: | No |
| Consent for Visitors to Record: | Audio, Video |
| Notice Surveillance Devices Pres: | Audio, Video |
| Senior Community Yn: | No |
| Accessibility Features Yn: | No |
| Attached Garage?: | Yes |
| Bathrooms Total Decimal: | 3.10 |
| Bathrooms Total Integer: | 4 |
| Cooling: | Central Air |
| Elementary School Name: | Cedar Crest |
| Garage?: | Yes |
| High School Name: | Roosevelt |
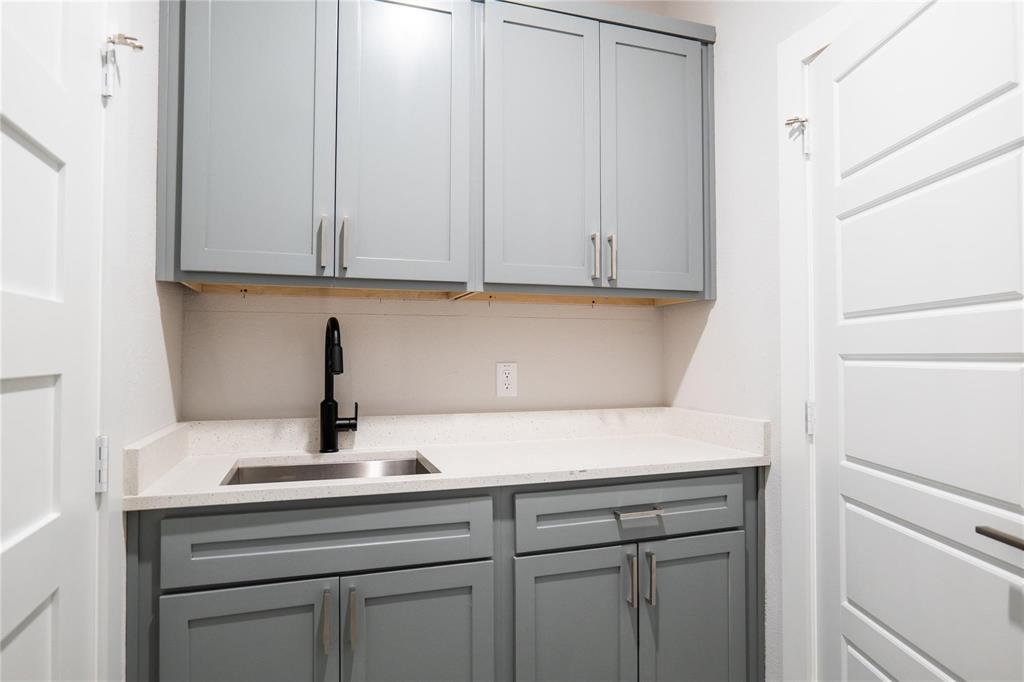
| Laundry Features: | Utility Room, Full Size W/D Area, Dryer Hookup, Washer Hookup |
| Levels: | Two |
| Listing Terms: | Cash, Conventional, FHA, VA Loan |
| Lot Size Area: | 0.1740 |
| Property Attached?: | Yes |
| Smart Home Features Appor Pass Y: | 0 |
| Special Taxing Entities: | 0 |
| Window Features: | Window Coverings |
Listing Courtesy of: Keller Williams Realty DPR
Listing Agent: Maria Blacit Diaz
214-715-8845
Mortgage Calculator
All listings featuring the  icon are provided courtesy of North Texas Real Estate Information Systems, Inc. (NTREIS), Copyright 2026. All rights reserved.
All information is believed accurate but not guaranteed. The properties displayed may not be all of the properties available through the IDX Program. Any use of this site other than by potential buyers or sellers is strictly prohibited.
North Texas Real Estate Information Systems, Inc. data last updated on October 18, 2026 02:45 AM - CT
Property Last Updated: October 18, 2026 02:45 AM - CT