1231 Mill Place
Aubrey, TX 76227
$2,799
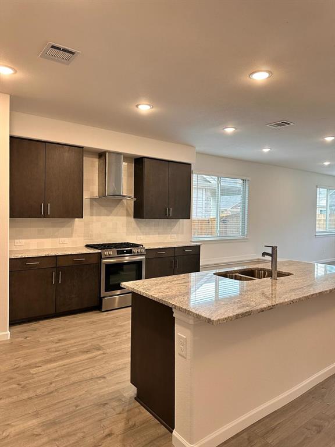
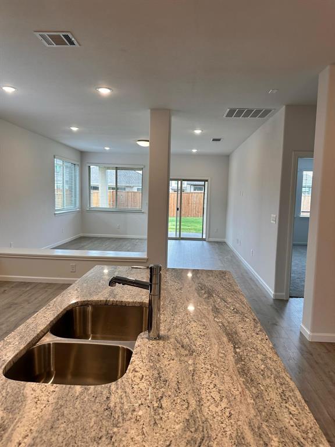
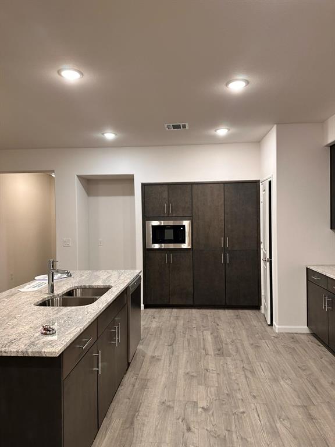
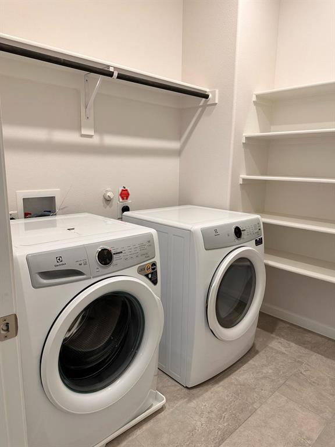
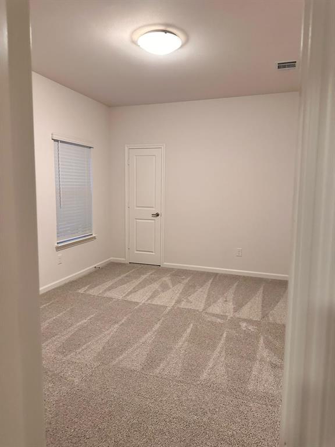
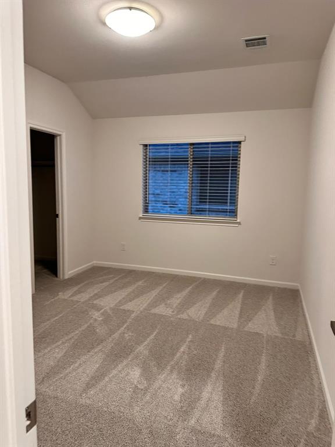
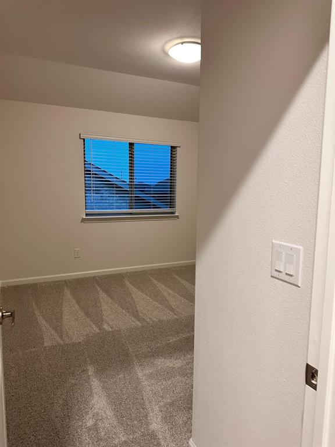
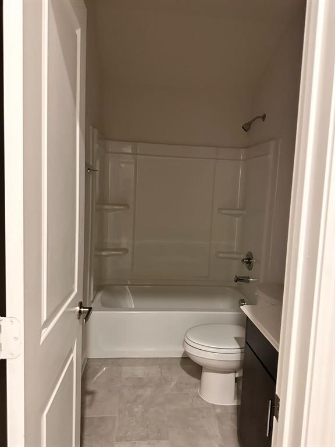
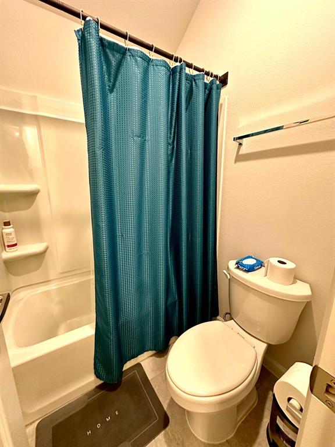
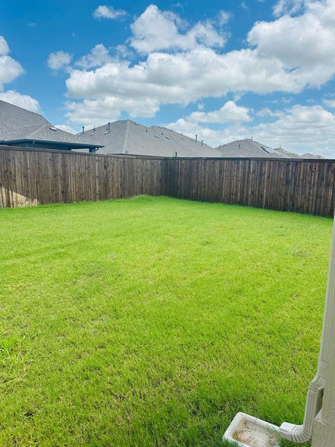
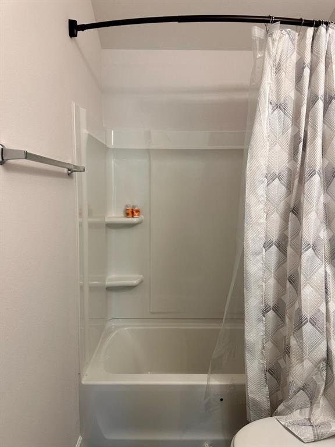
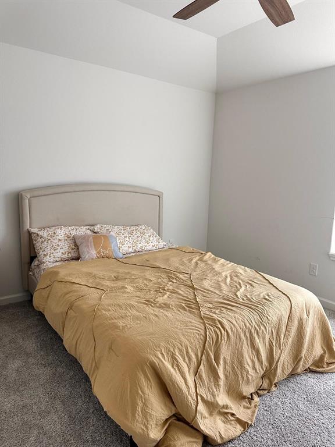
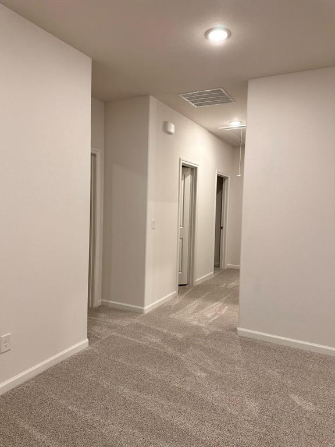
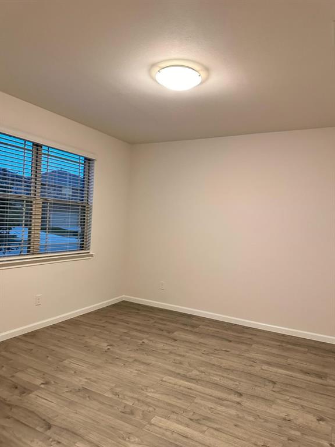
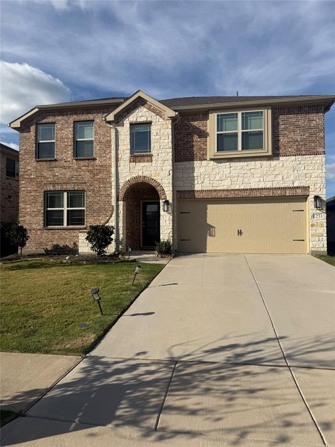
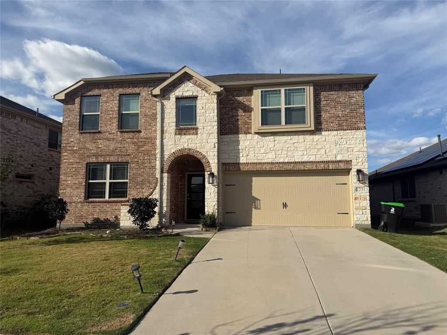
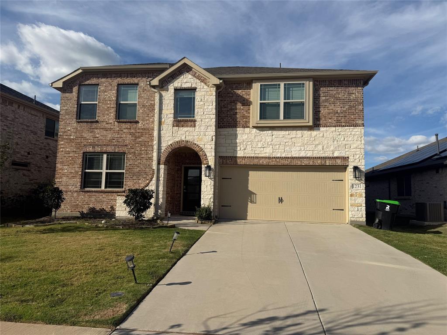
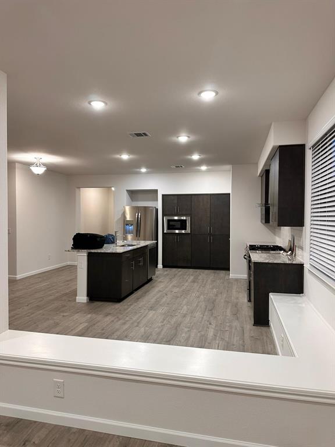
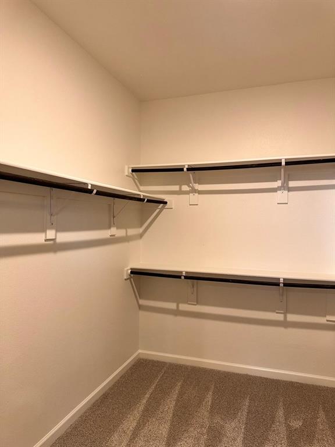
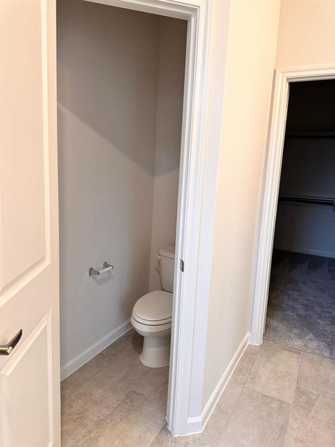
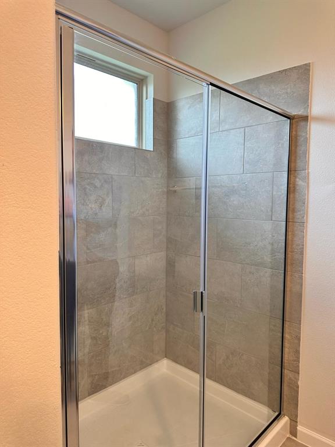
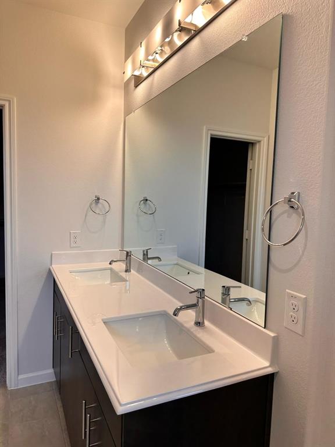
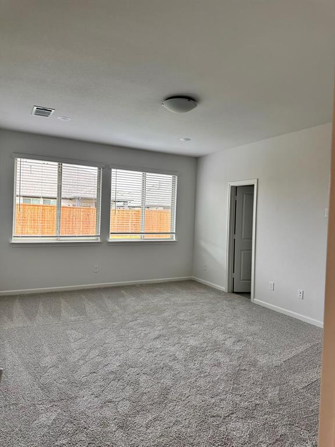
Woodrose plan from Bloomfield! This plan features modern design elements and upgraded finishes throughout the home. Timeless Stone & Brick exterior complemented by an upgraded front door and full landscaping including stone-edged flower beds! Well-selected enhancements include beautiful Laminate Wood floors adorning all common areas downstairs, upgraded carpet & tile throughout, Glass French Doors at the Study, and a Covered Rear Patio with built-in gas stub. Modern Kitchen features flat-panel cabinets, walk-in pantry, Granite countertops, upgraded backsplash, and gas SS appliances including a matching Glass & SS vent hood. Primary Suite privately located downstairs with backyard views. 4 large bedrooms upstairs off a Game room, as well as upstairs Laundry. Blinds, Gutters, Mud Room, and energy efficient features help your wallet long term! This home has the space to fit your lifestyle - reach out to listing Agent today.
| Mls Number: | 21410255 |
|---|---|
| List Price: | $2,799 |
| Property Type: | Residential Lease |
| Property Sub Type: | Single Family Residence |
| Status: | Active |
| Beds Total: | 5 |
| Baths Full: | 3 |
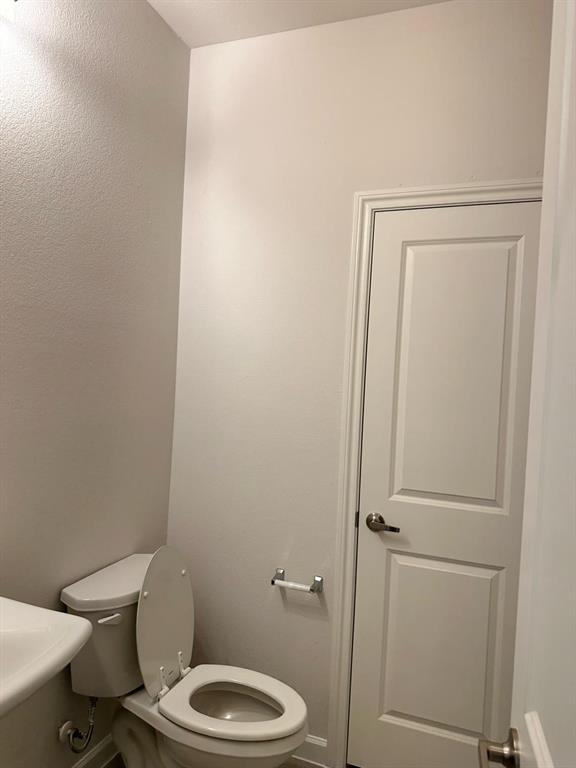
| Baths Half: | 1 |
| Sq Ft Total: | 3,064 |
| Association Fee: | $195 |
| Lot Size Area Sqft: | 6,316.2000 |
| Lot Size Area: | 0.145 |
| City: | Aubrey |
| County Or Parish: | Denton |
| Subdivision Name: | Arrow Brooke Ph 6 |
| Postal Code: | 76227 |
| Year Built: | 2023 |
| Appliances?: | Dishwasher,Disposal,Microwave,Refrigerator |
| Association Fee Frequency: | Quarterly |
| Association Type: | Mandatory |
| Deposit Amount: | $2,800 |
| Directions: | Use GPS |
| Elementary School Name: | Union Park |
| Middle School Name: | Pat Hagan Cheek |
| School District: | Denton ISD |
| Foundation Details: | No |
| Lease Conditions: | Application Fee, Credit Report, Prior Residence Info., References Required, Written Application (+) |
| Lease Type: | Yearly, 1 Year Plus |
| Lot Size Units: | Acres |
| Monies Required: | First Months Rent, Security Deposit |
| Multi Parcel ID: | No |
| Municipal Utility District?: | No |
| Number Of Dining Areas: | 1 |
| Number Of Living Areas: | 2 |
| Number Of Parking Spaces: | 2 |
| Parking Features: | Garage Door Opener, Garage Faces Front, Garage Single Door |
| Parking Spaces Garage: | 2 |
| Permit Avmyn: | false |
| Permit Comments Reviews Yn: | false |
| Pool?: | No |
| Postal Code Plus 4: | 3767 |
| Restrictions: | Animals, Deed, No Divide, No Livestock, No Mobile Home, No Smoking, No Sublease, No Waterbeds, Pet Restrictions |
| Room Count: | 10 |
| Structural Style: | Single Detached |
| Tenant Pays: | All Utilities |
| Transaction Type: | For Lease |
| Utilities: | City Sewer, City Water |
| Will Subdivide: | No |
| Application Fee Amount: | $40 |
| Hoa Management Company: | CCMC |
| Hoa Management Company Phone: | 972-626-1541 |
| Attached Garage?: | Yes |
| Availability Date: | 2026-11-01 |
| Bathrooms Total Decimal: | 3.10 |
| Bathrooms Total Integer: | 4 |
| Elementary School Name: | Union Park |
| Garage?: | Yes |
| High School Name: | Ray Braswell |
| Levels: | Two |
| Lot Size Area: | 0.1450 |
| Pets Allowed: | Call, Number Limit, Size Limit |
| Property Attached?: | No |
| Smart Home Features Appor Pass Y: | 1 |
Listing Courtesy of: REKonnection, LLC
Listing Agent: Harish Patel
972-552-0158
All listings featuring the  icon are provided courtesy of North Texas Real Estate Information Systems, Inc. (NTREIS), Copyright 2026. All rights reserved.
All information is believed accurate but not guaranteed. The properties displayed may not be all of the properties available through the IDX Program. Any use of this site other than by potential buyers or sellers is strictly prohibited.
North Texas Real Estate Information Systems, Inc. data last updated on October 17, 2026 02:02 AM - CT
Property Last Updated: October 17, 2026 02:02 AM - CT