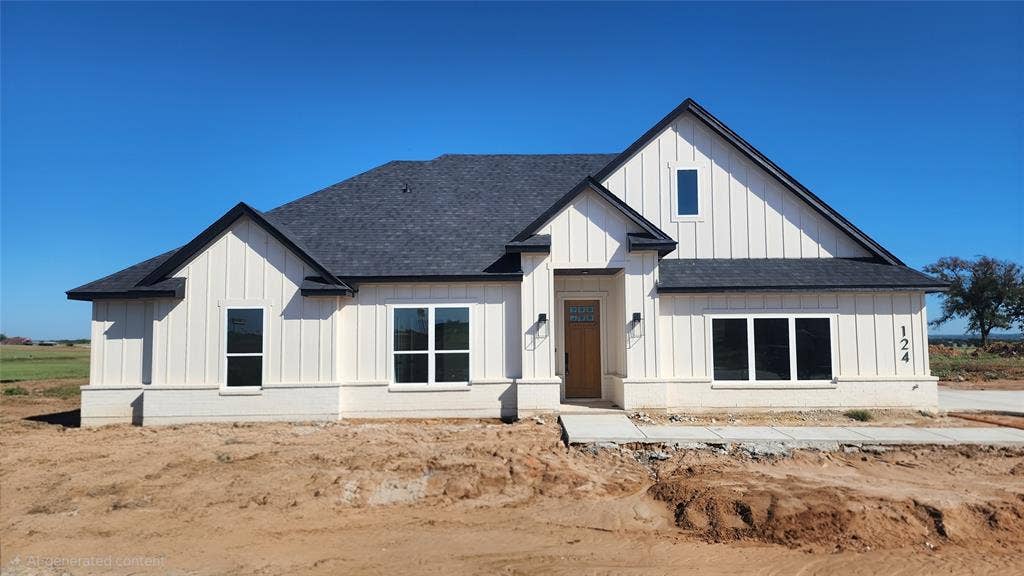
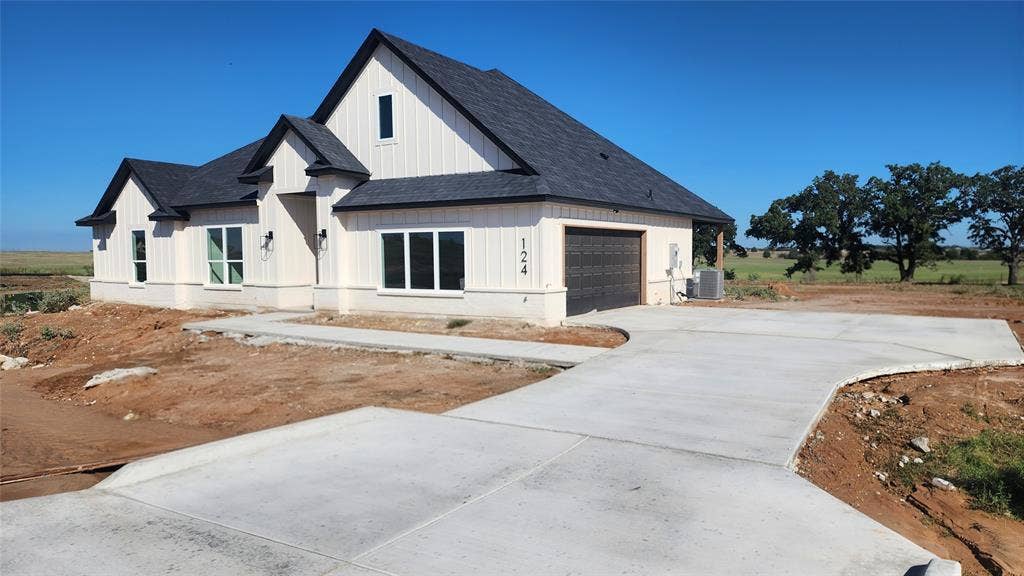
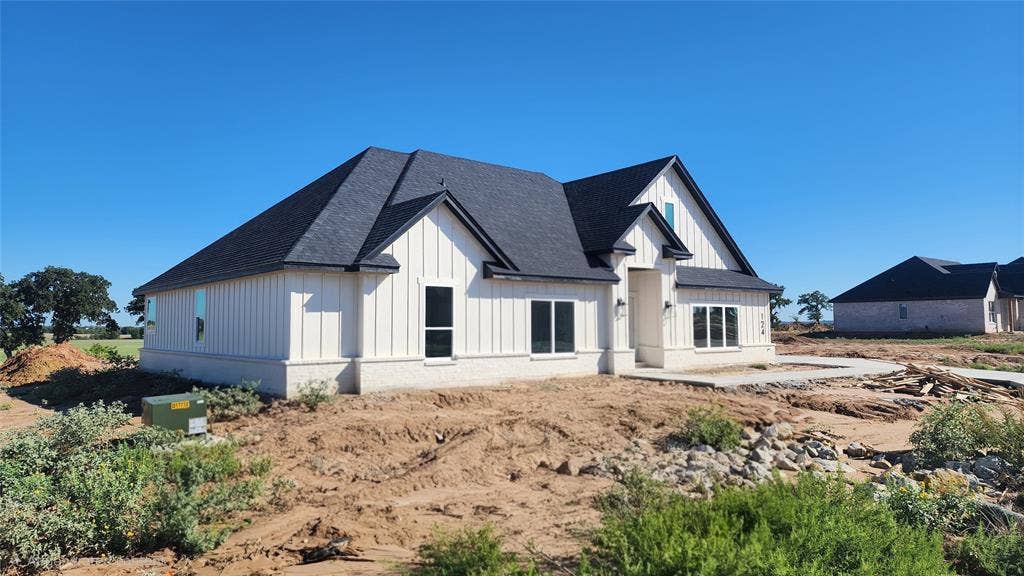
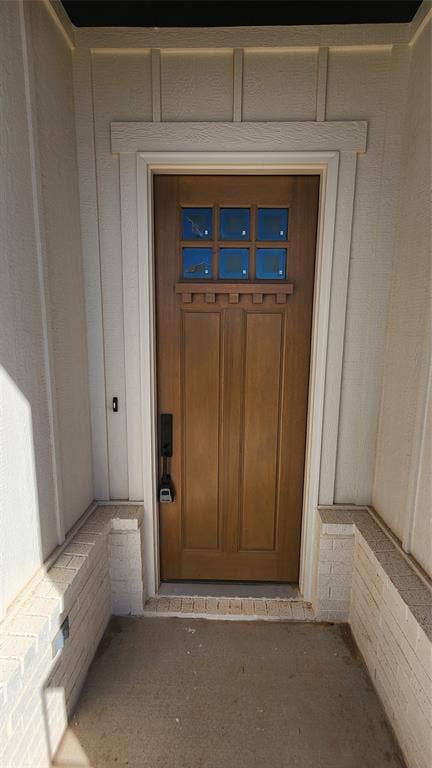
124 Legends Way
Bridgeport, TX 76426
$454,900
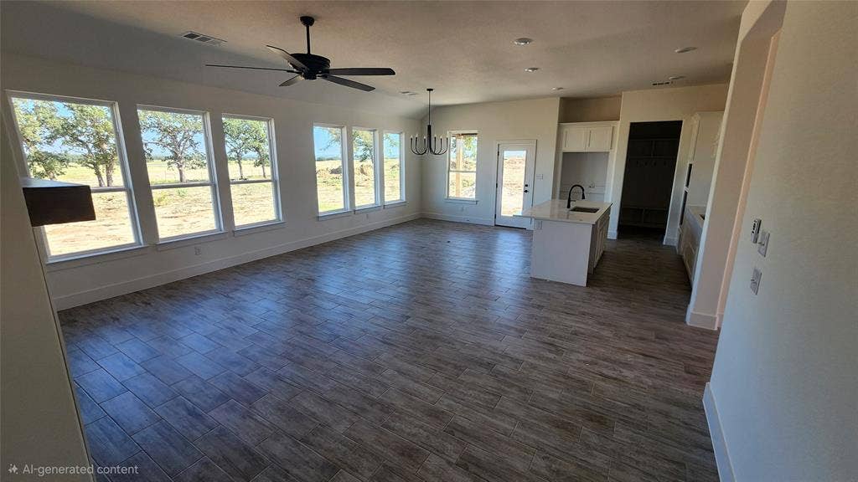
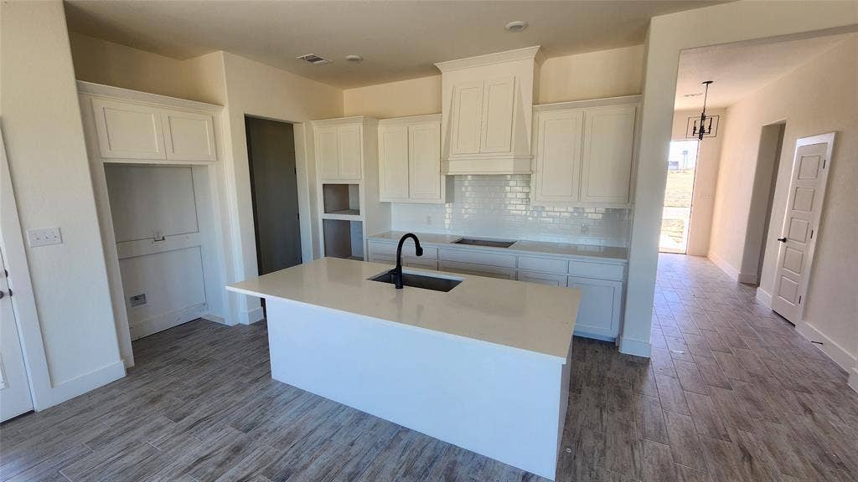
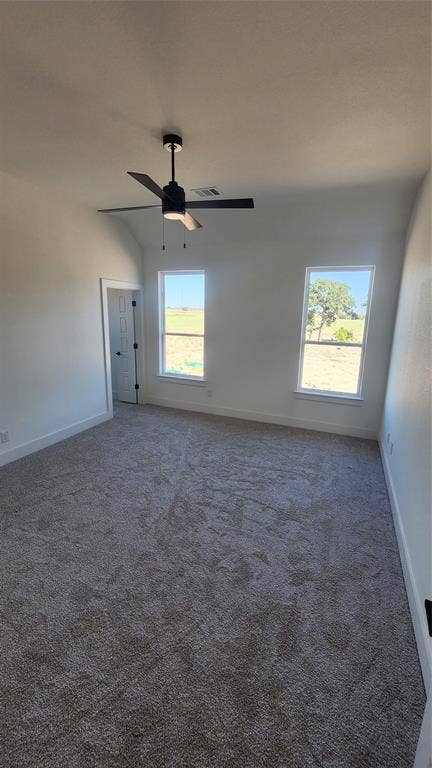
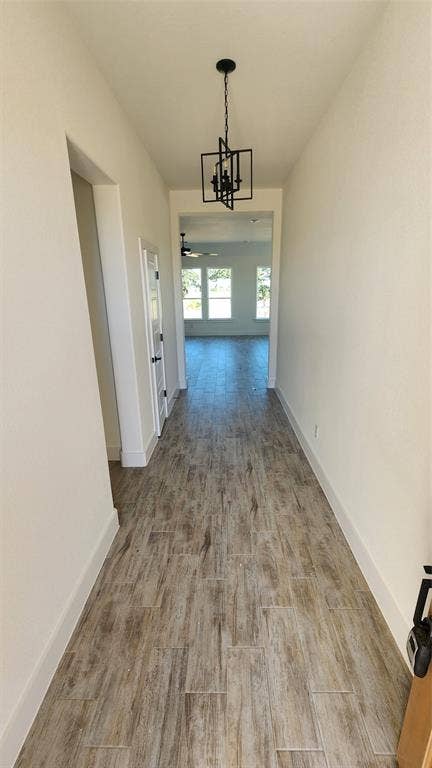
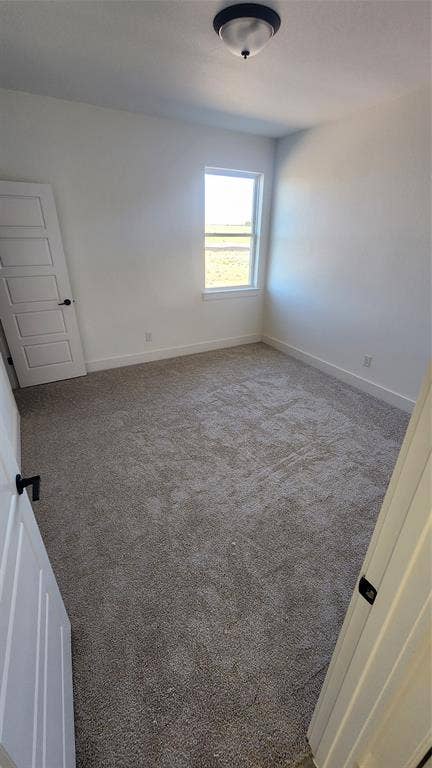
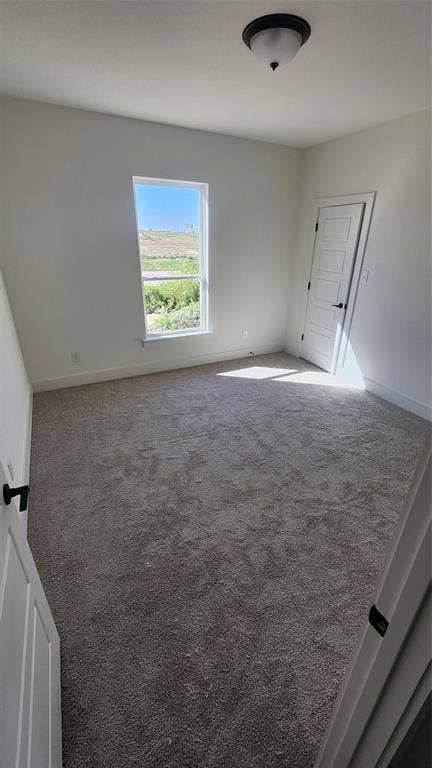
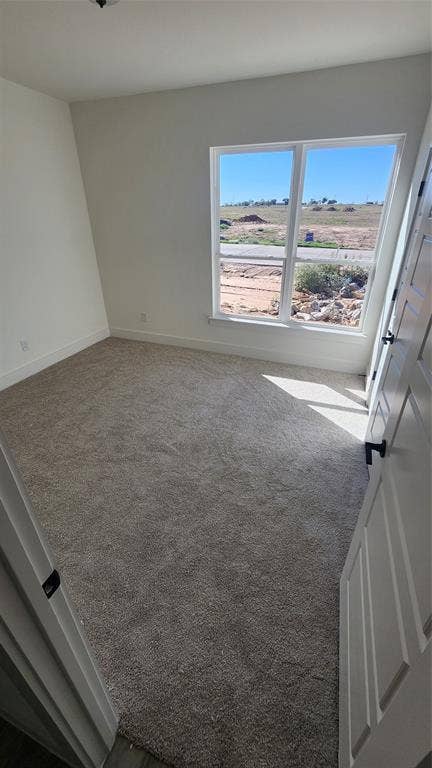
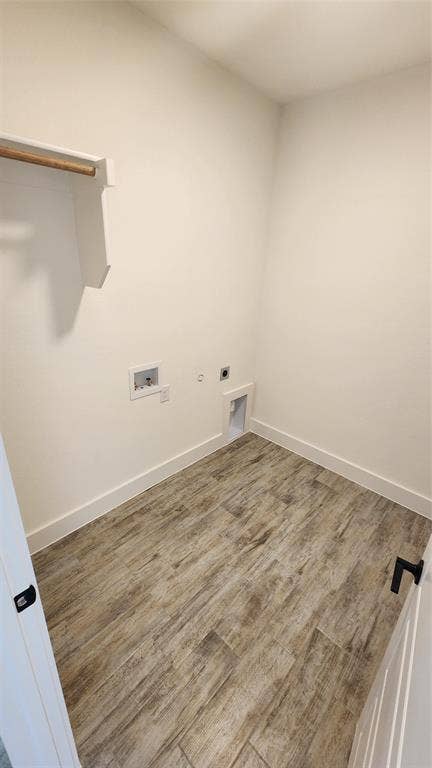
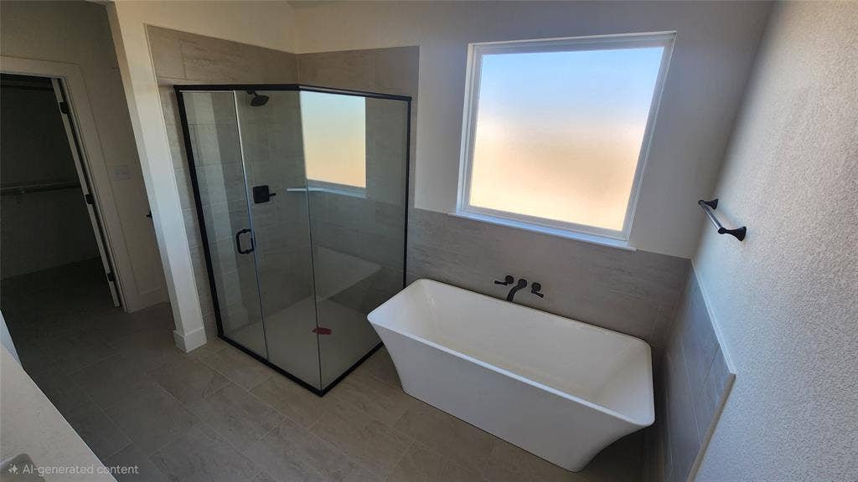
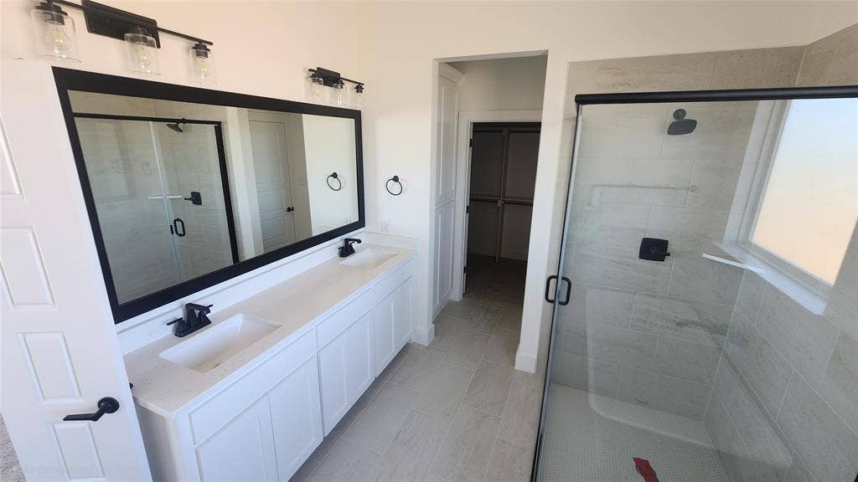
This Tulip plan boasts a well-designed, open layout offering functionality and space for the family. This 4 bedroom home includes many great features, such as a mud room, walk in pantry, an open concept kitchen flowing into the dining area, and a large family room for entertaining. Good sized secondary bedrooms include walk-in closets. The owner suite is private and spacious, offering a luxurious bath with a free-standing soaking tub, a separate shower and a large walk in closet.
| Mls Number: | 21412185 |
|---|---|
| List Price: | $454,900 |
| Property Type: | Residential |
| Property Sub Type: | Single Family Residence |
| Status: | Active |
| Beds Total: | 4 |
| Baths Full: | 2 |
| Sq Ft Total: | 2,155 |
| Association Fee: | $400 |
| Lot Size Area Sqft: | 21,780.0000 |
| Lot Size Area: | 0.5 |
| City: | Bridgeport |
| County Or Parish: | Wise |
| Subdivision Name: | Stagecoach Crossing |
| Postal Code: | 76426 |
| Year Built: | 2026 |
| Appliances?: | Dishwasher,Disposal,Electric Cooktop,Microwave |
| Association Fee Frequency: | Annually |
| Association Fee Includes: | Maintenance Grounds |
| Association Type: | Mandatory |
| Construction Materials: | Board & Batten Siding, Brick |
| Directions: | GPS FRIENDLY |
| Elementary School Name: | Bridgeport |
| Middle School Name: | Bridgeport |
| School District: | Bridgeport ISD |
| Fireplace Features: | Brick |
| Fireplaces Total: | 1 |
| Foundation Details: | No |
| Interior Features: | Walk-In Closet(s) |
| Lot Size: | .5 to < 1 Acre |
| Lot Size Units: | Acres |
| Multi Parcel ID: | No |
| Municipal Utility District?: | No |
| Number Of Dining Areas: | 1 |
| Number Of Living Areas: | 1 |
| Number Of Parking Spaces: | 2 |
| Parking Features: | Garage Door Opener |
| Parking Spaces Carport: | 2 |
| Parking Spaces Garage: | 2 |
| Permit Avmyn: | false |
| Permit Comments Reviews Yn: | false |
| Pool?: | No |
| Possession: | 30-60 Days |
| Room Count: | 2 |
| Structural Style: | Single Detached |
| Transaction Type: | For Sale |
| Utilities: | Aerobic Septic |
| Will Subdivide: | No |
| Year Built Details: | New Construction - Complete |
| Hoa Management Company: | Globolink |
| Hoa Management Company Phone: | 817-741-0827 |
| Accessibility Features Yn: | No |
| Bathrooms Total Decimal: | 2.00 |
| Bathrooms Total Integer: | 2 |
| Covered Spaces: | 2 |
| Elementary School Name: | Bridgeport |
| Garage?: | No |
| High School Name: | Bridgeport |
| Levels: | One |
| Lot Size Area: | 0.5000 |
| Property Attached?: | No |
| Smart Home Features Appor Pass Y: | 0 |
Listing Courtesy of: Fathom Realty, LLC
Listing Agent: Debra Ozee
(888) 455-6040
Mortgage Calculator
All listings featuring the  icon are provided courtesy of North Texas Real Estate Information Systems, Inc. (NTREIS), Copyright 2026. All rights reserved.
All information is believed accurate but not guaranteed. The properties displayed may not be all of the properties available through the IDX Program. Any use of this site other than by potential buyers or sellers is strictly prohibited.
North Texas Real Estate Information Systems, Inc. data last updated on October 15, 2026 02:36 AM - CT
Property Last Updated: October 15, 2026 02:36 AM - CT
