1241 Stevens Ridge Drive
Dallas, TX 75211
$399,999
Open Houses
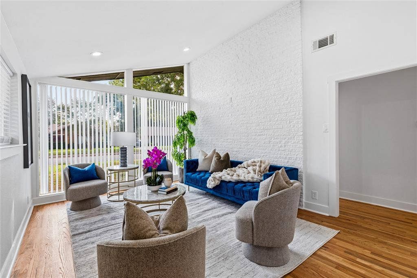
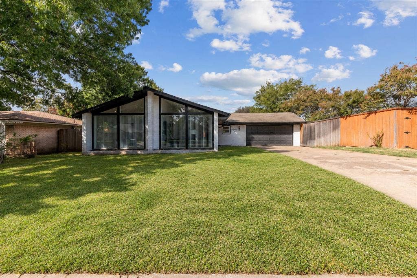
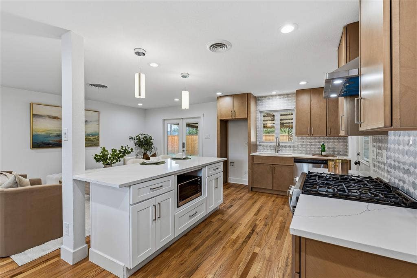
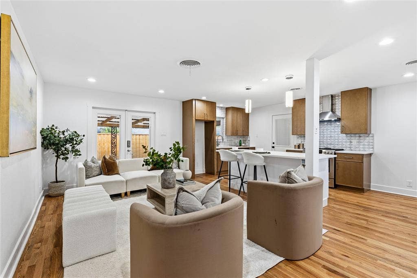
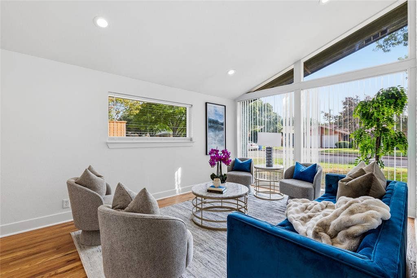
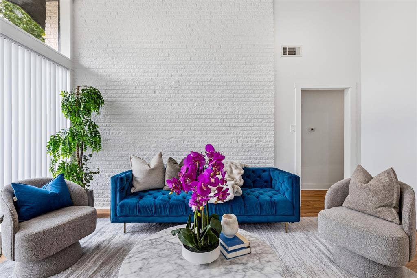
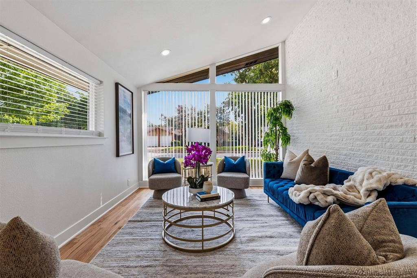
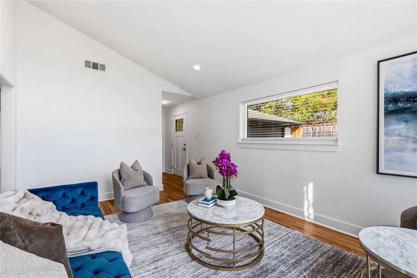
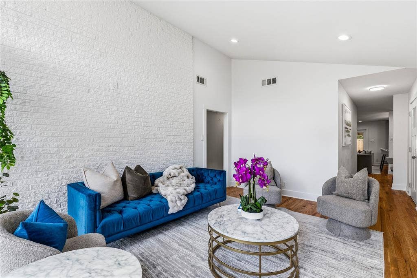
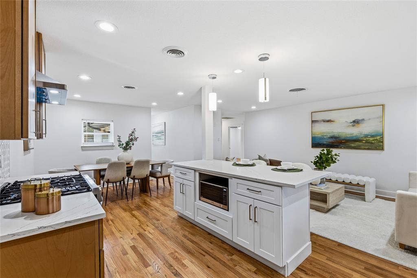
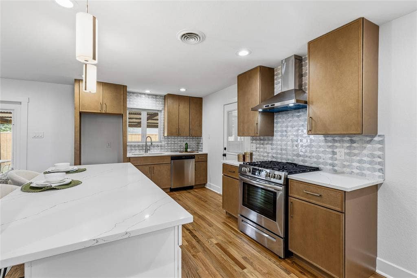
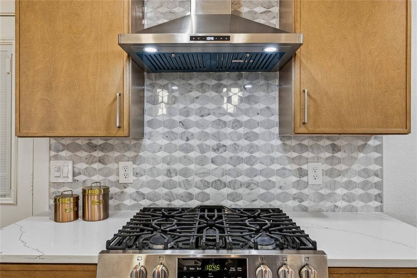
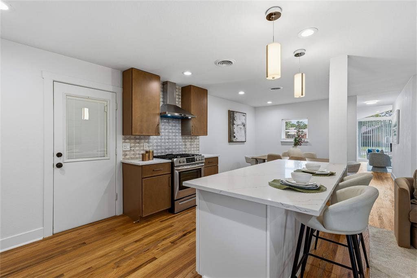
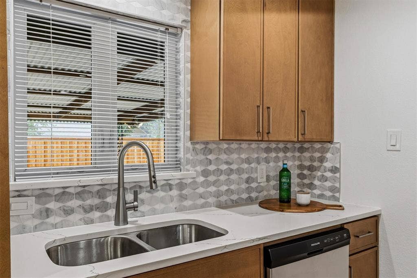
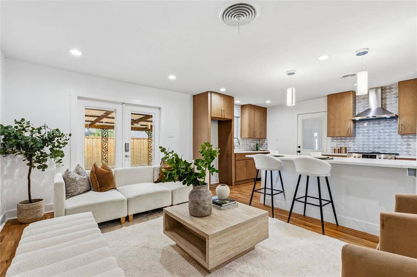
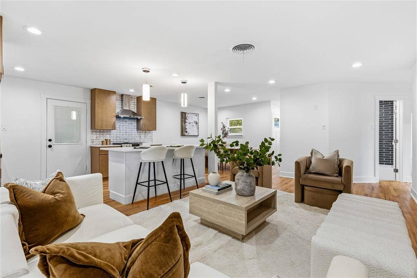
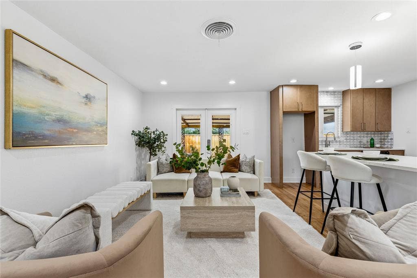
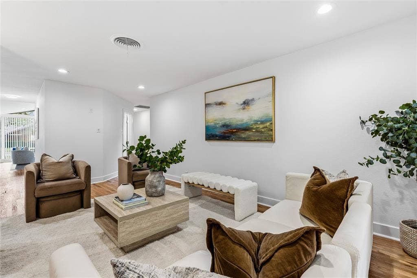
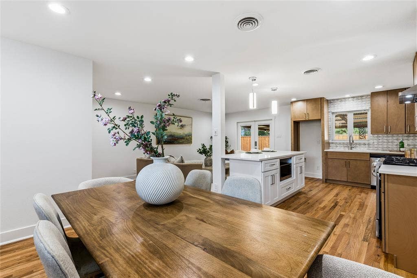
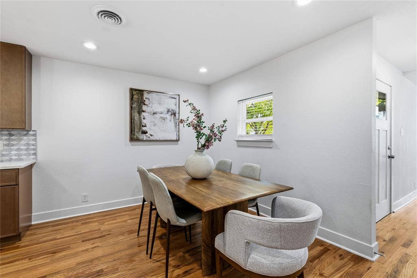
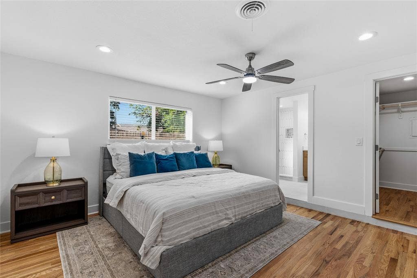
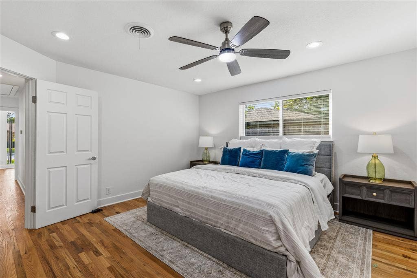
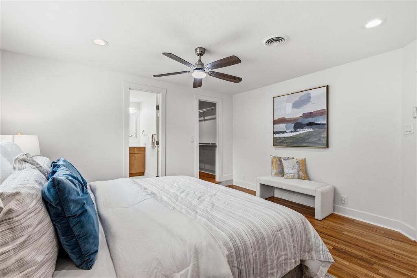
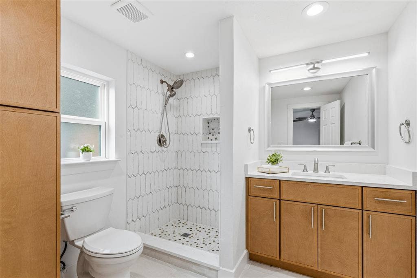
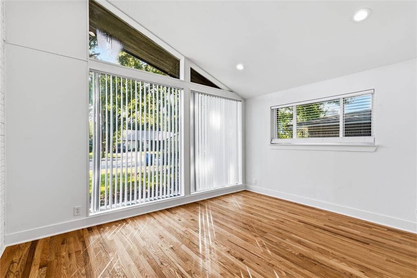
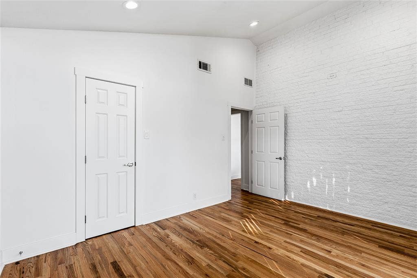
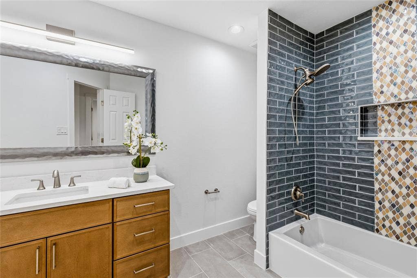
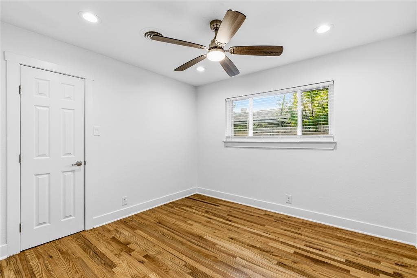
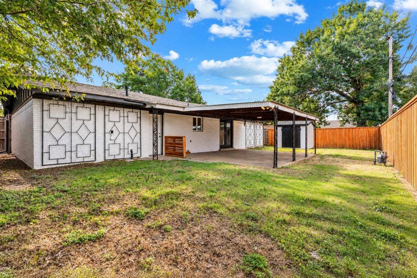
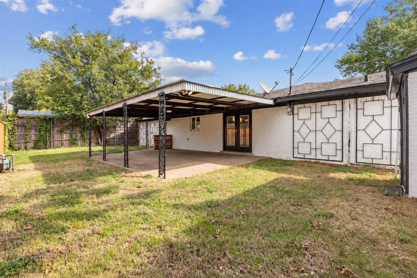
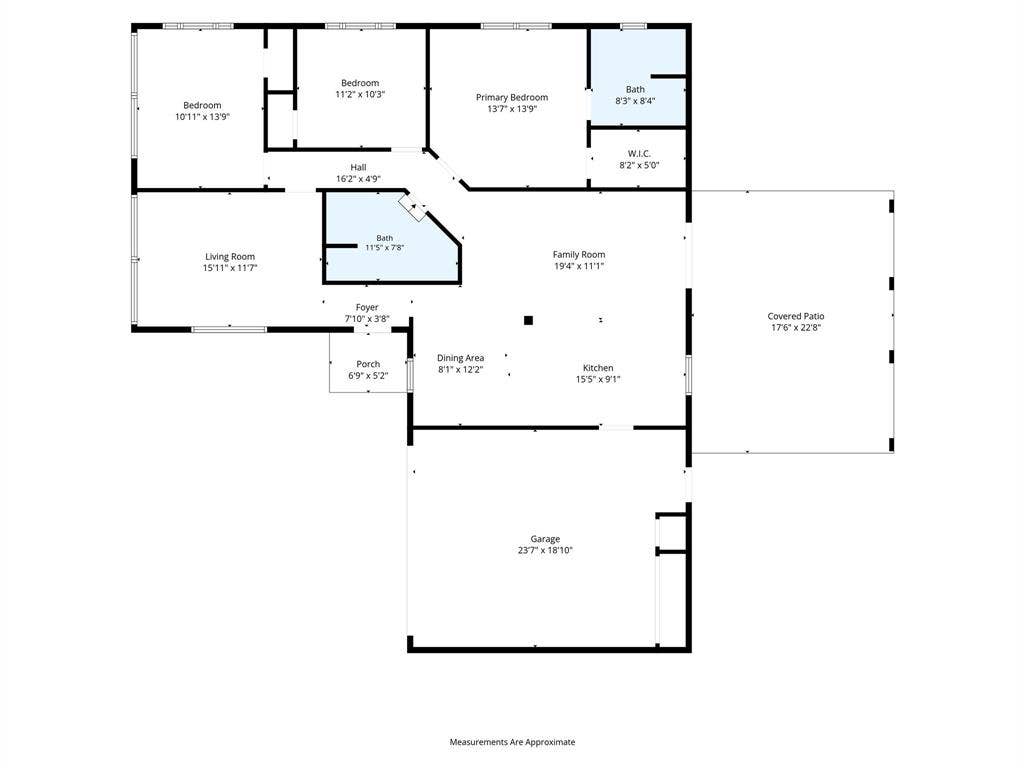
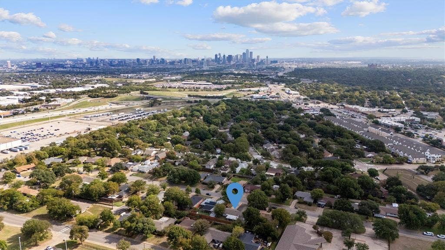
There's more to 1241 Stevens Ridge Drive than meets the eye. Located in North Oak Cliff's Stevens Park Village, this 1961 residence retains its midcentury personality while introducing a fresh interior following its 2026 renovation. Offering three bedrooms, two bathrooms, and 1,550 square feet, the home makes an impression with expansive windows and original brick detailing. Inside, vaulted ceilings and a dramatic wall of glass define the front living room, where brick walls connect the space to the home's original design. Hardwood floors extend throughout the home, while two distinct living areas offer flexibility for both everyday living and entertaining. The second living area opens to the dining space and kitchen, creating an inviting layout for gathering. The kitchen has been reimagined with quartz countertops and backsplash, new cabinetry offering ample storage, stainless steel appliances, and a generous island with plenty of room for seating and entertaining. The spacious primary suite includes a walk in closet and renovated bathroom with a walk in shower. Of the two additional bedrooms, the front bedroom stands out with vaulted ceilings, oversized windows, and a brick wall, making it an appealing option for a home office while remaining a bedroom. French doors lead to an expansive covered patio overlooking the fully fenced backyard, with space for outdoor dining and gatherings. A two car attached garage adds storage and convenience. Stevens Park Village brings a distinctive piece of Oak Cliff's architectural history to a ...
+ Read More| Mls Number: | 21410820 |
|---|---|
| List Price: | $399,999 |
| Property Type: | Residential |
| Property Sub Type: | Single Family Residence |
| Status: | Active |
| Beds Total: | 3 |
| Baths Full: | 2 |
| Sq Ft Total: | 1,550 |
| Unexempt Taxes: | $8,785 |
| Lot Size Area Sqft: | 7,840.8000 |
| Lot Size Area: | 0.18 |
| Building Style: | Mid-Century Modern |
| City: | Dallas |
| County Or Parish: | Dallas |
| Subdivision Name: | Stevens Park |
| Postal Code: | 75211 |
| Year Built: | 1961 |
| Accessory Unit?: | No |
| Appliances?: | Commercial Grade Range,Dishwasher,Disposal,Gas Cooktop,Gas Oven,Microwave,Vented Exhaust Fan |
| Association Type: | None |
| Construction Materials: | Brick |
| Directions: | Use GPS |
| Elementary School Name: | Stevenspar |
| Middle School Name: | Raul Quintanilla |
| School District: | Dallas ISD |
| Exterior Features: | Rain Gutters, Lighting |
| Fencing: | Fenced, Wood |
| Flooring: | Hardwood, Tile |
| Foundation Details: | No |
| Foundation Details: | Slab |
| Garage Length: | 24 |
| Garage Width: | 20 |
| Green Energy Efficient: | Appliances |
| Heating: | Central, Natural Gas |
| Interior Features: | Cable TV Available, Decorative Lighting, Eat-in Kitchen, High Speed Internet Available, Kitchen Island, Open Floorplan, Vaulted Ceiling(s), Walk-In Closet(s) |
| Lot Features: | Few Trees, Interior Lot, Lrg. Backyard Grass |
| Lot Size: | Less Than .5 Acre (not Zero) |
| Lot Size Units: | Acres |
| Multi Parcel ID: | No |
| Municipal Utility District?: | No |
| Number Of Dining Areas: | 1 |
| Number Of Living Areas: | 2 |
| Number Of Parking Spaces: | 2 |
| Parking Features: | Driveway, Enclosed, Garage, Garage Door Opener, Garage Faces Front, Garage Single Door, Inside Entrance, Kitchen Level, Lighted, Storage |
| Parking Spaces Garage: | 2 |
| Permit Avmyn: | false |
| Permit Comments Reviews Yn: | false |
| Pool?: | No |
| Possession: | 30-60 Days, Closing/Funding |
| Postal Code Plus 4: | 1740 |
| Roof: | Composition, Shingle |
| Room Count: | 7 |
| Structural Style: | Single Detached |
| Transaction Type: | For Sale |
| Utilities: | Cable Available, City Sewer, Individual Gas Meter, Individual Water Meter |
| Will Subdivide: | No |
| Year Built Details: | Preowned |
| Senior Community Yn: | No |
| Accessibility Features Yn: | No |
| Attached Garage?: | Yes |
| Bathrooms Total Decimal: | 2.00 |
| Bathrooms Total Integer: | 2 |
| Cooling: | Central Air, Electric |
| Covered Spaces: | 2 |
| Elementary School Name: | Stevenspar |
| Exclusions: | Staging Furniture |
| Garage?: | Yes |
| High School Name: | Pinkston |
| Laundry Features: | In Garage |
| Levels: | One |
| Listing Terms: | Cash, Conventional, FHA, VA Loan |
| Lot Size Area: | 0.1800 |
| Patio And Porch Features: | Awning(s), Covered, Rear Porch, See Remarks |
| Property Attached?: | No |
| Smart Home Features Appor Pass Y: | 0 |
| Window Features: | Shutters, Window Coverings |
Listing Courtesy of: Compass RE Texas, LLC
Listing Agent: Nicholas McMayon
214-300-8305
Mortgage Calculator
All listings featuring the  icon are provided courtesy of North Texas Real Estate Information Systems, Inc. (NTREIS), Copyright 2026. All rights reserved.
All information is believed accurate but not guaranteed. The properties displayed may not be all of the properties available through the IDX Program. Any use of this site other than by potential buyers or sellers is strictly prohibited.
North Texas Real Estate Information Systems, Inc. data last updated on October 16, 2026 02:00 AM - CT
Property Last Updated: October 16, 2026 02:00 AM - CT
