12513 Royal Oaks Lane
Farmers Branch, TX 75234
$665,000
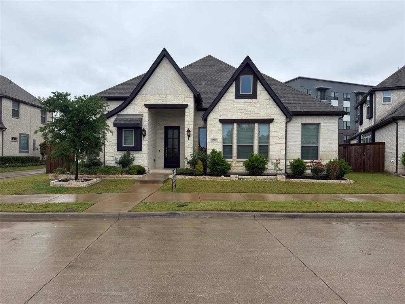
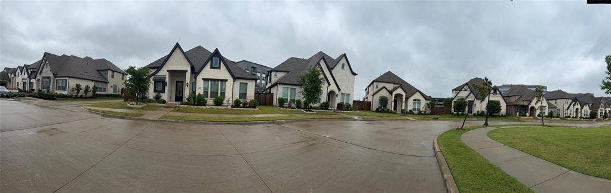
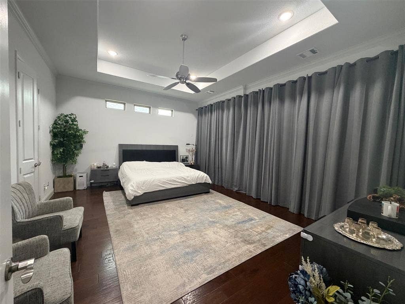
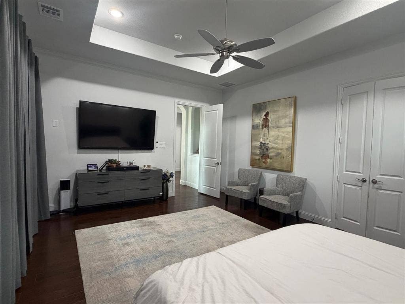
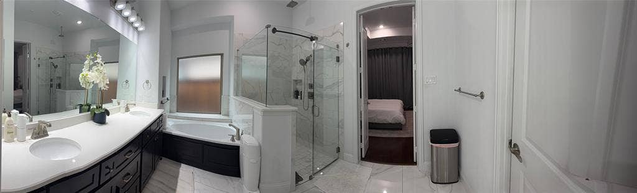
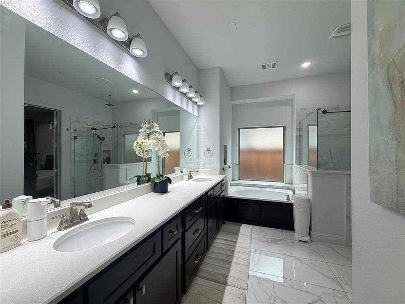
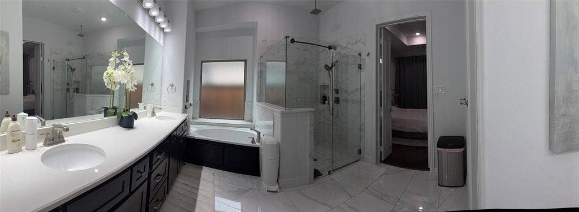
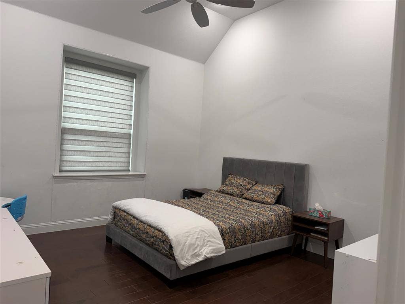
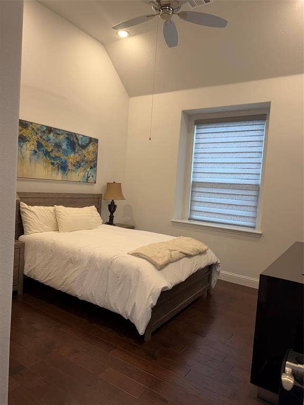
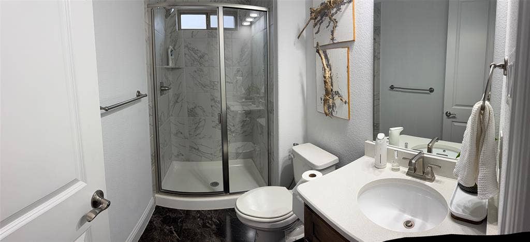
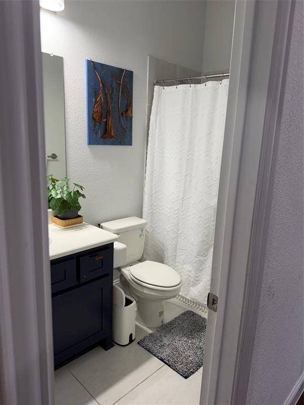
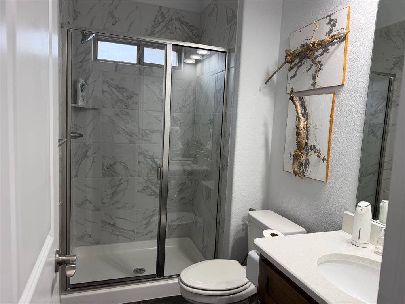
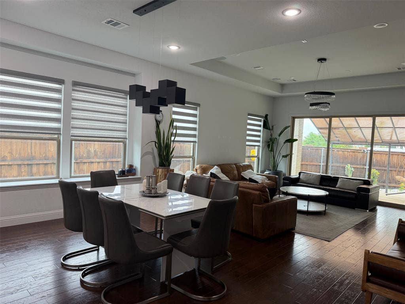
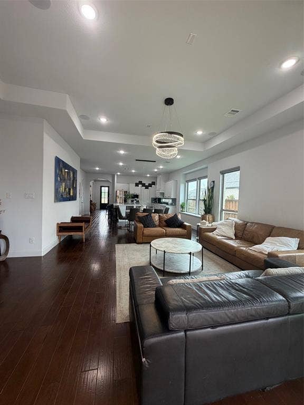
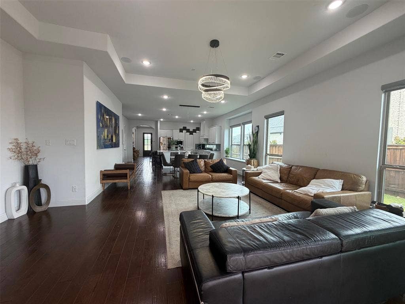
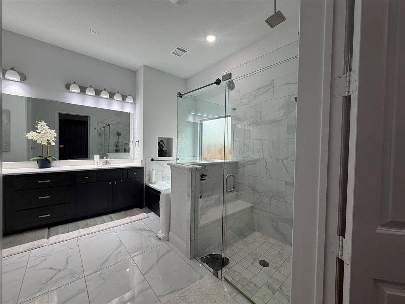
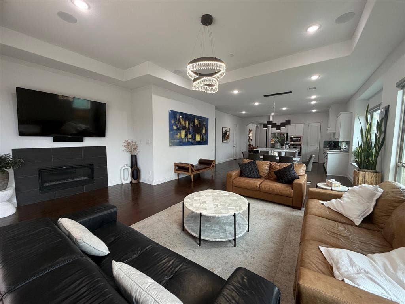
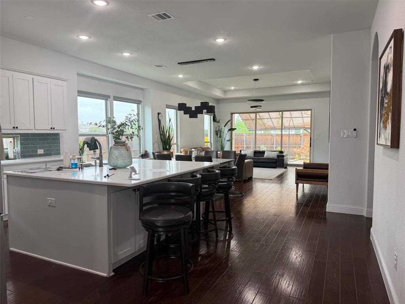
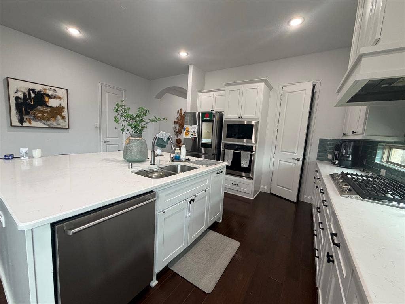
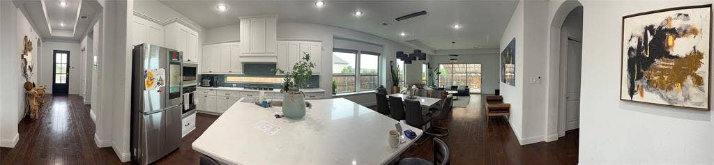
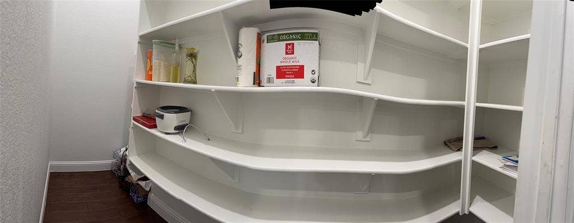
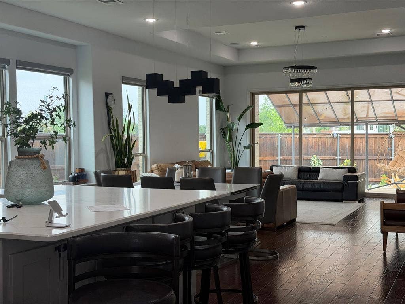
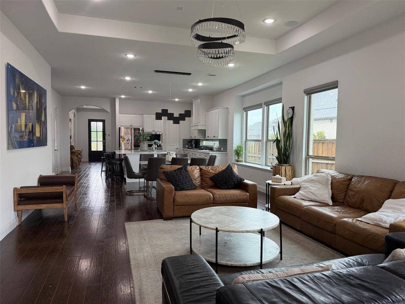
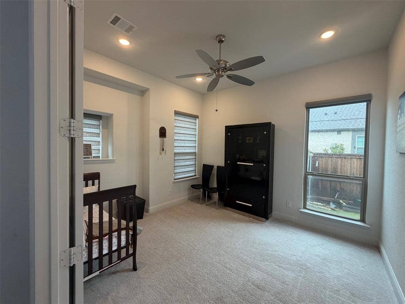
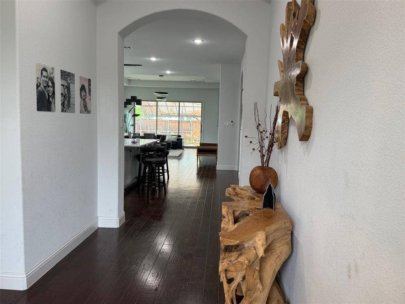
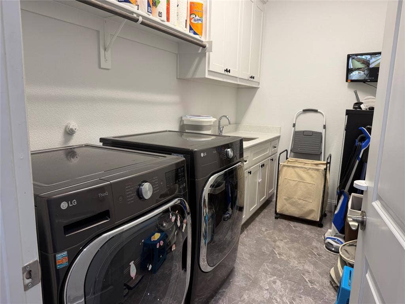
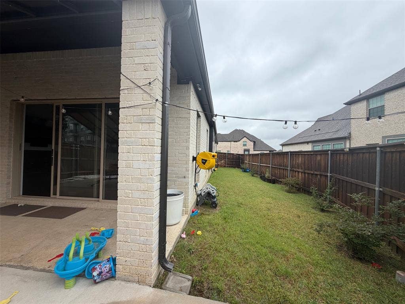
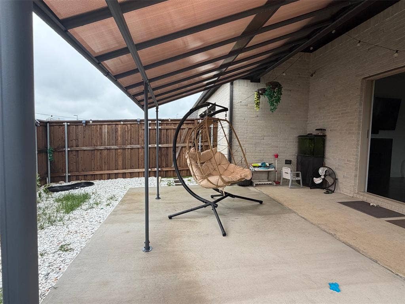
Elegant Modern Living Experience refined luxury in this meticulously upgraded residence, Every inch of this home has been curated with high-end finishes, featuring level 1 and 2 upgrades throughout that elevate the living experience far beyond standard builds. Interior Excellence & Custom Features The heart of the home is designed for both functionality and style. The open-concept living area is anchored by a sleek electric fireplace creating a sophisticated ambiance for gatherings. Gourmet Kitchen* Equipped with dual pantries for maximum storage and high-quality soft-close cabinetry throughout. Spacious Retreats: Every bedroom has been thoughtfully expanded by 3 extra feet, providing rare floor space and a true sense of scale. Lighting & Tech: The entire home is illuminated with modern white recessed can lighting. Audiophiles will love the built-in sound system, which includes pre-wired expansion lines for the kitchen, primary bedroom, and primary bathroom. Functional Luxury: The laundry room is a workspace of its own, complete with a built-in sink and custom cabinetry. Seamless Indoor-Outdoor Living Step through the 3-panel sliding glass patio doors to discover a backyard designed for Texas-sized entertaining. Extended Concrete & Gazebo: The outdoor footprint has been significantly increased with an oversized concrete patio and a custom gazebo. Curb Appeal:* The exterior features an additional custom flower bed crafted with authentic Austin Stone to match the home’s stunning facade. This home has been loved and maintained with precision, including annual HVAC servicing to ensure peak performance year-round. Key ...
+ Read More| Mls Number: | 21411065 |
|---|---|
| List Price: | $665,000 |
| Property Type: | Residential |
| Property Sub Type: | Single Family Residence |
| Status: | Active |
| Beds Total: | 3 |
| Baths Full: | 3 |
| Sq Ft Total: | 2,540 |
| Association Fee: | $372 |
| Unexempt Taxes: | $12,240 |
| Lot Size Area Sqft: | 6,272.6400 |
| Lot Size Area: | 0.144 |
| Building Style: | Contemporary/Modern |
| City: | Farmers Branch |
| County Or Parish: | Dallas |
| Subdivision Name: | Amesbury Add |
| Postal Code: | 75234 |
| Year Built: | 2021 |
| Accessory Unit?: | No |
| Appliances?: | Dishwasher,Disposal,Gas Cooktop,Gas Oven,Gas Range,Gas Water Heater,Microwave,Vented Exhaust Fan |
| Association Fee Frequency: | Quarterly |
| Association Fee Includes: | Full Use of Facilities, Management Fees |
| Association Type: | Mandatory |
| Community Features: | Club House, Park, Playground, Pool, Sidewalks, Other |
| Construction Materials: | Block, Brick, Frame, Stucco, Other |
| Directions: | Use GPS |
| Elementary School Name: | Landry |
| Middle School Name: | Bush |
| School District: | Carrollton-Farmers Branch ISD |
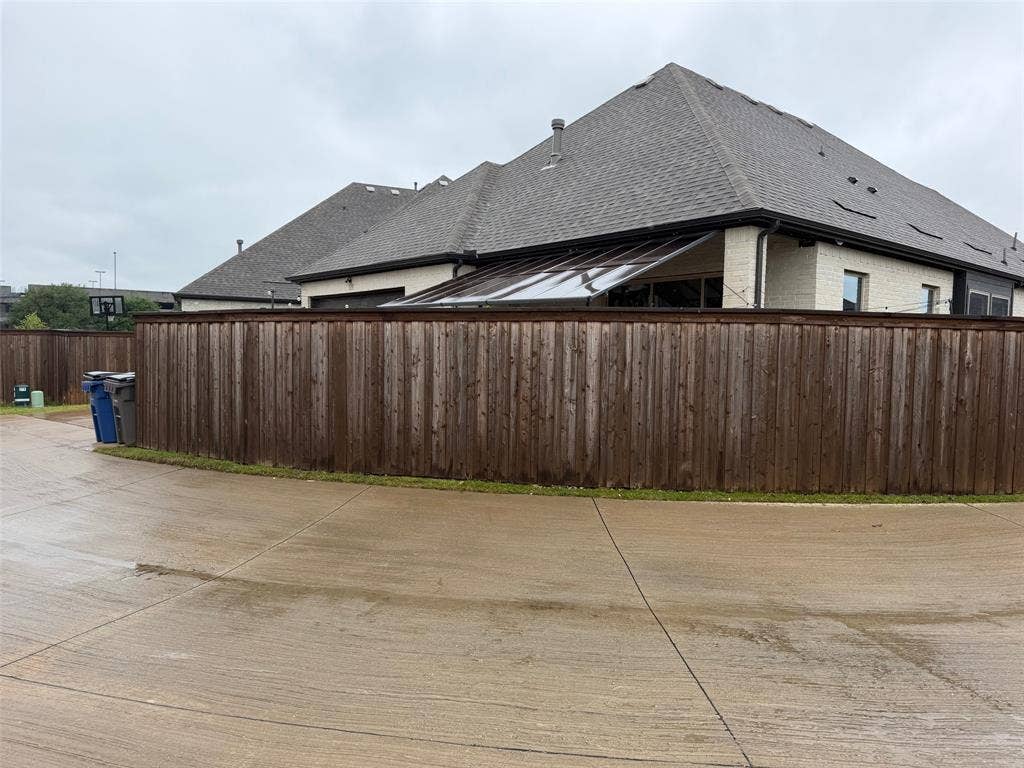
| Fencing: | Wood |
| Fireplace Features: | Electric |
| Fireplaces Total: | 1 |
| Flooring: | Hardwood, Wood |
| Foundation Details: | No |
| Foundation Details: | Slab |
| Heating: | Central |
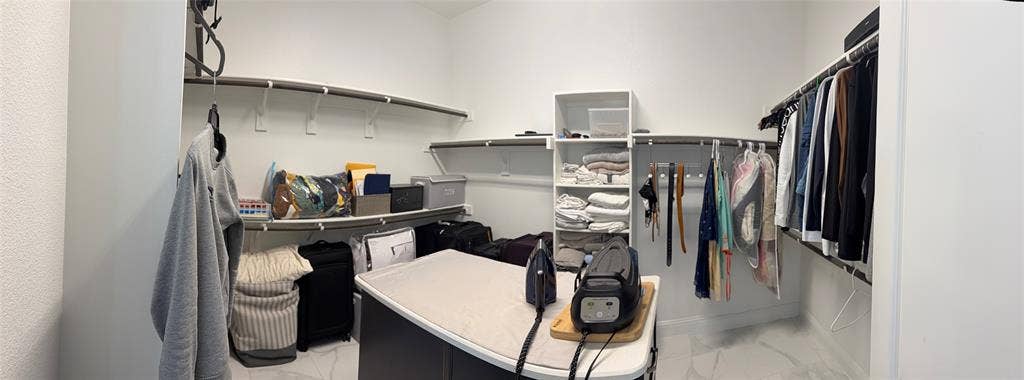
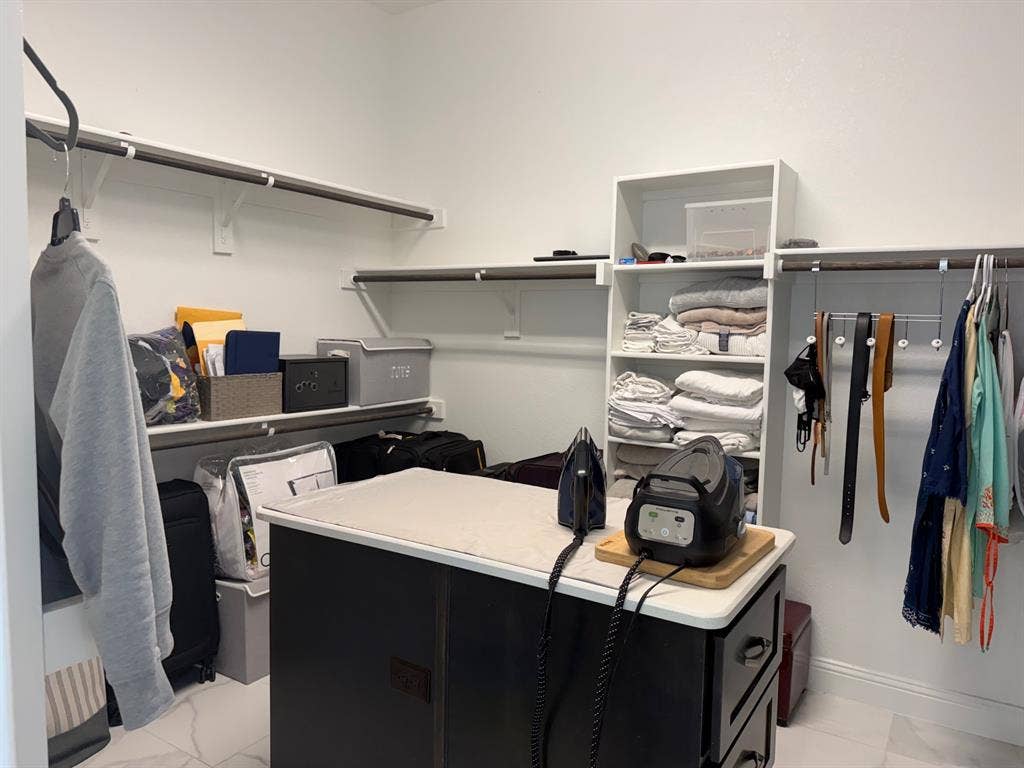
| Interior Features: | Cable TV Available, Eat-in Kitchen, Flat Screen Wiring, Granite Counters, High Speed Internet Available, Kitchen Island, Open Floorplan, Pantry, Sound System Wiring, Walk-In Closet(s) |
| Lake Pump: | No |
| Lot Size: | Less Than .5 Acre (not Zero) |
| Lot Size Source: | Public Records |
| Lot Size Units: | Acres |
| Multi Parcel ID: | No |
| Municipal Utility District?: | No |
| Number Of Dining Areas: | 1 |
| Number Of Living Areas: | 1 |
| Number Of Parking Spaces: | 2 |
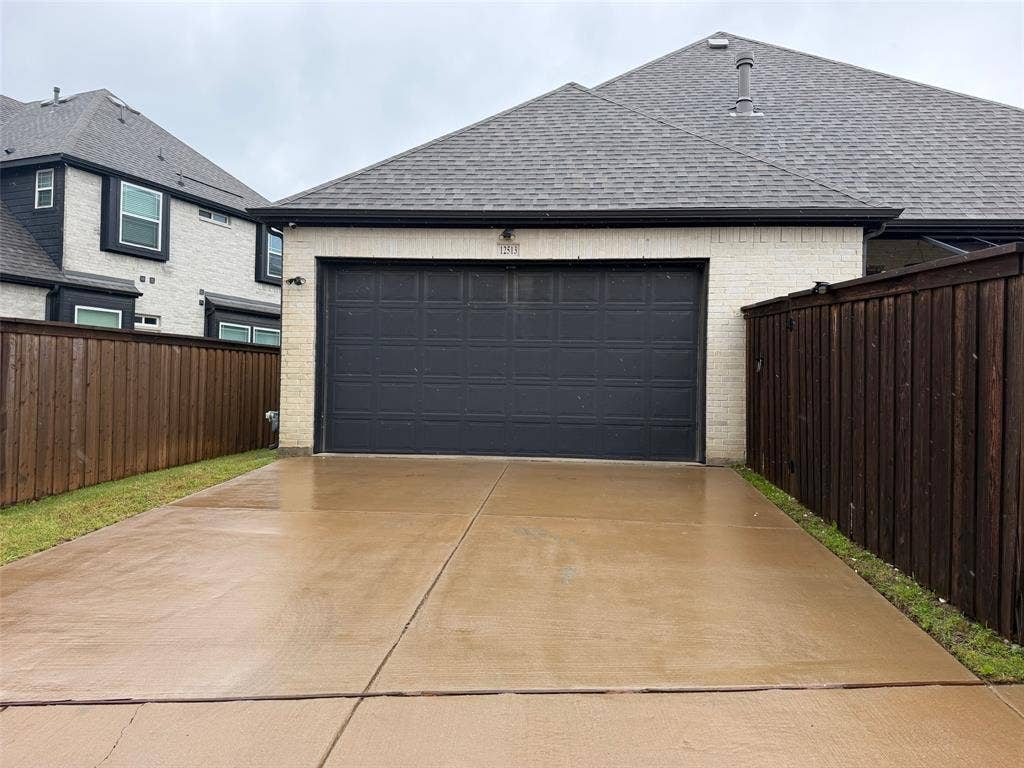
| Parking Features: | Alley Access, Concrete, Driveway, Garage Door Opener, Garage Faces Rear |
| Parking Spaces Carport: | 2 |
| Parking Spaces Garage: | 2 |
| Permit Avmyn: | false |
| Permit Comments Reviews Yn: | false |
| Pool?: | No |
| Possession: | Closing/Funding, Negotiable |
| Postal Code Plus 4: | 4857 |
| Restrictions: | Unknown Encumbrance(s) |
| Roof: | Shingle |
| Room Count: | 9 |
| Security Features: | Security System |
| Soil Type: | Unknown |
| Structural Style: | Single Detached |
| Transaction Type: | For Sale |
| Utilities: | City Sewer, City Water, Electricity Connected, Individual Gas Meter, Individual Water Meter, Sidewalk |
| Will Subdivide: | No |
| Year Built Details: | Preowned |
| Hoa Management Company: | Mercer Crossing North Master Association, Inc. Ma |
| Hoa Management Company Phone: | 214-599-7656 |
| Accessibility Features Yn: | No |
| Attached Garage?: | Yes |
| Bathrooms Total Decimal: | 3.00 |
| Bathrooms Total Integer: | 3 |
| Cooling: | Central Air |
| Covered Spaces: | 2 |
| Elementary School Name: | Landry |
| Exclusions: | PERSONAL ITEMS, PICTURE FRAME, PICTURES ON THE WALL AND OTHERS |
| Garage?: | Yes |
| High School Name: | Ranchview |
| Horse Permitted Yn: | No |
| Laundry Features: | Gas Dryer Hookup, Utility Room, Full Size W/D Area, Washer Hookup |
| Levels: | One |
| Lot Size Area: | 0.1440 |
| Patio And Porch Features: | Rear Porch |
| Property Attached?: | No |
| Smart Home Features Appor Pass Y: | 1 |
| Special Taxing Entities: | 0 |
Listing Courtesy of: HB Realty
Listing Agent: Mizanur Liton
972-662-3346
Mortgage Calculator
All listings featuring the  icon are provided courtesy of North Texas Real Estate Information Systems, Inc. (NTREIS), Copyright 2026. All rights reserved.
All information is believed accurate but not guaranteed. The properties displayed may not be all of the properties available through the IDX Program. Any use of this site other than by potential buyers or sellers is strictly prohibited.
North Texas Real Estate Information Systems, Inc. data last updated on October 14, 2026 01:39 AM - CT
Property Last Updated: October 14, 2026 01:39 AM - CT
