1266 Lambert Lane
Forney, TX 75126
$2,450
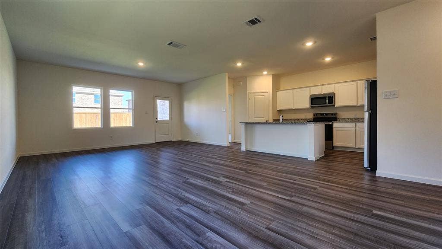
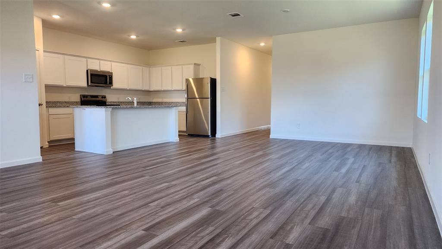
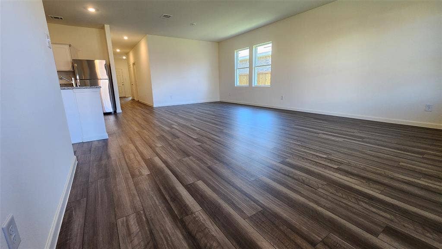
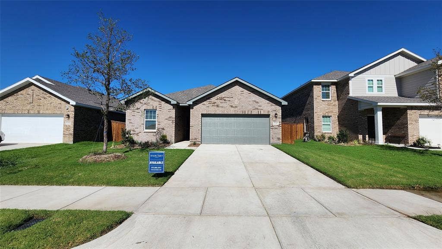
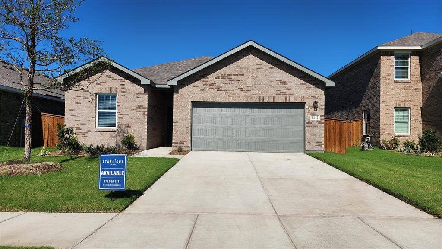
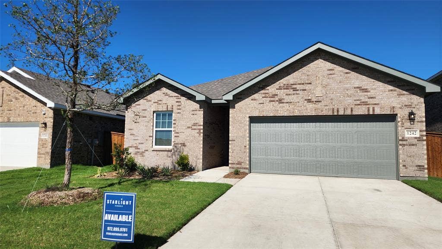
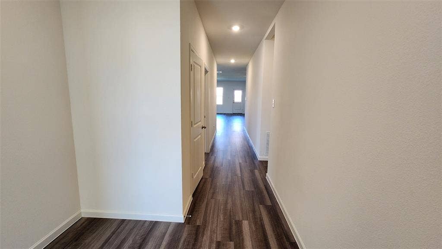
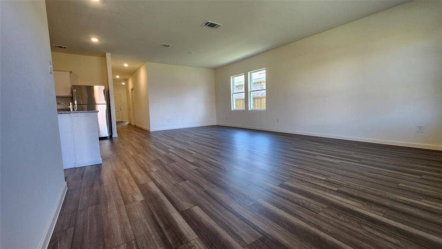
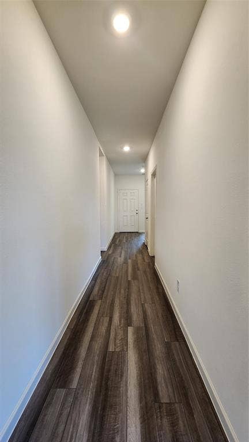
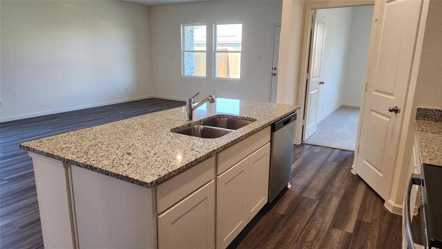
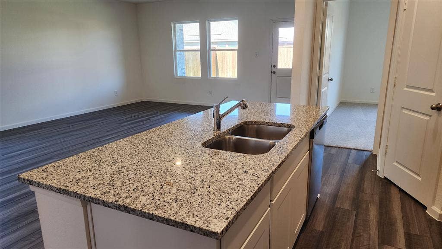
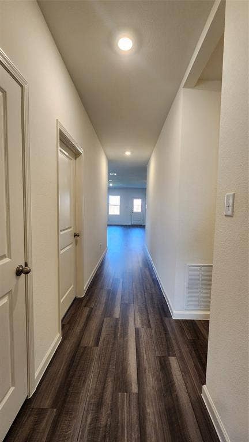
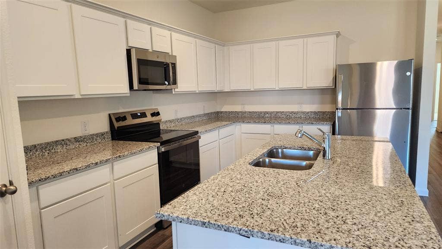
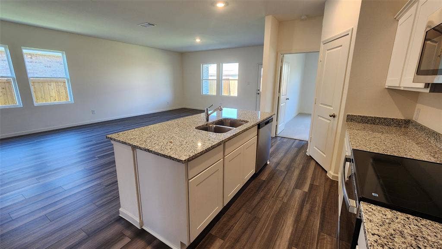
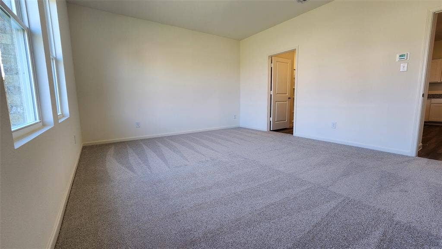
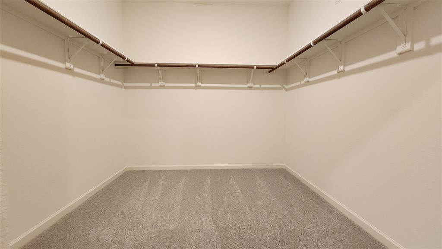
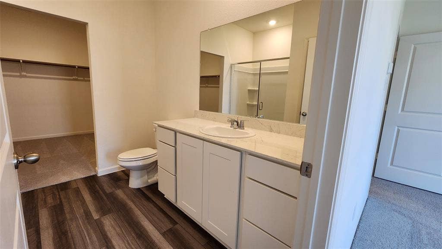
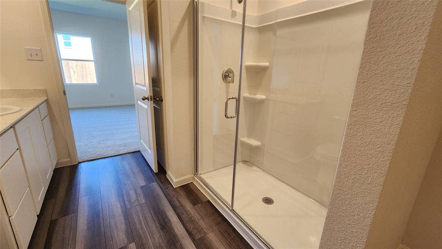
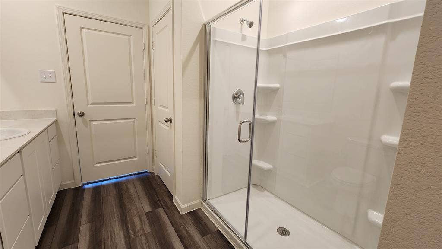
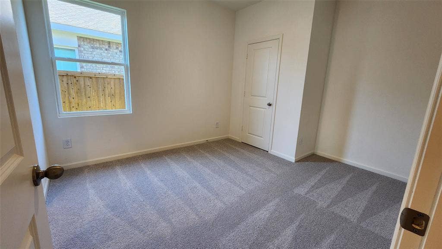
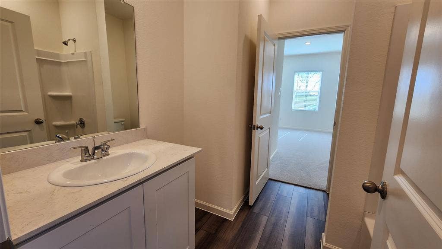
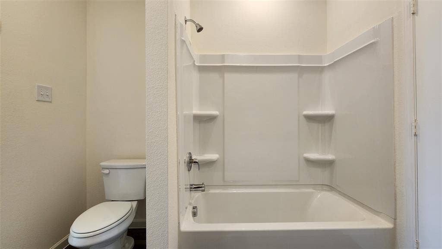
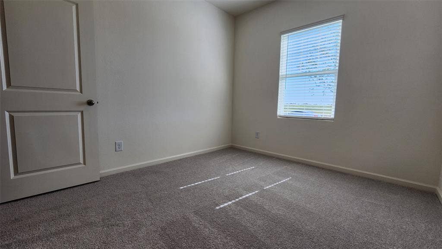
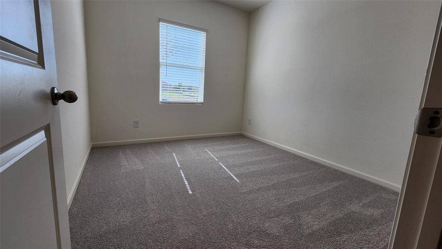
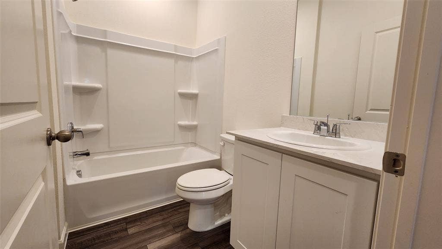
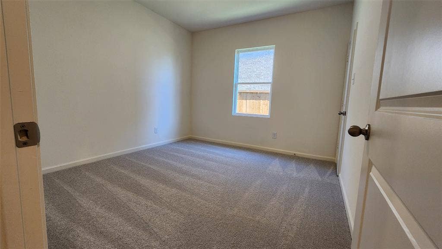
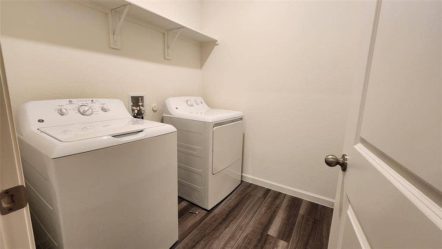
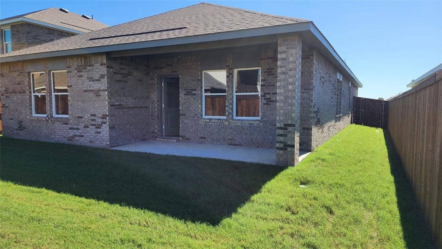
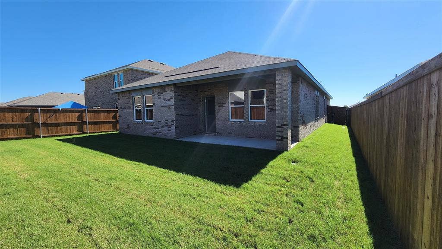
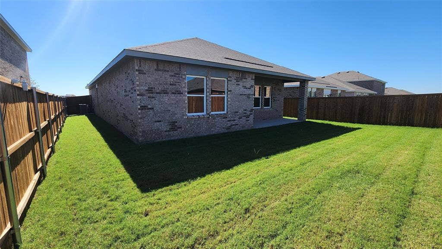
Welcome to this beautiful new-construction home, thoughtfully designed with a spacious, open-concept layout and comfortable living spaces. Upon entering, you’ll find two secondary bedrooms with a shared full bath. Further down the hallway are a third bedroom, an additional full bath, the laundry room, and convenient access to the two-car garage. The home opens into a spacious kitchen, dining area, and family room, with a covered patio just off the family room—perfect for relaxing or entertaining. Privately situated on the opposite side of the kitchen, the primary suite features a walk-in closet and an en-suite bath, offering a peaceful retreat. Conveniently located near everyday essentials, including H-E-B and other shopping and dining options, this home combines modern living with everyday convenience. Section 8 Welcome
| Mls Number: | 21408591 |
|---|---|
| List Price: | $2,450 |
| Property Type: | Residential Lease |
| Property Sub Type: | Single Family Residence |
| Status: | Active |
| Beds Total: | 4 |
| Baths Full: | 3 |
| Sq Ft Total: | 1,912 |
| Lot Size Area Sqft: | 6,011.2800 |
| Lot Size Area: | 0.138 |
| Building Style: | Traditional |
| City: | Forney |
| County Or Parish: | Kaufman |
| Subdivision Name: | Gateway Parks Add Ph 5A |
| Postal Code: | 75126 |
| Year Built: | 2026 |
| Accessory Unit?: | No |
| Appliances?: | Dishwasher,Dryer,Electric Cooktop,Electric Oven,Electric Range,Electric Water Heater,Microwave,Washer |
| Association Fee Frequency: | Annually |
| Association Type: | Mandatory |
| Construction Materials: | Concrete, Frame, Siding, Wood |
| Deposit Amount: | $2,450 |
| Deposit Pet: | $500 |
| Directions: | Use GPS |
| Dock Permitted?: | No |
| Easements: | Access, Drainage, Electric, Telephone, Other |
| Elementary School Name: | Willett |
| Primary School Name: | Forney |
| Middle School Name: | Themer |
| School District: | Forney ISD |
| Fencing: | Back Yard, Fenced, Wood |
| Flooring: | Combination, Concrete, Luxury Vinyl Plank |
| Foundation Details: | No |
| Foundation Details: | Slab |
| Furnished?: | No |
| Garage Length: | 1 |
| Garage Width: | 1 |
| Heating: | Central, Electric, ENERGY STAR Qualified Equipment, ENERGY STAR/ACCA RSI Qualified Installation |
| Interior Features: | Kitchen Island, Open Floorplan, Pantry, Walk-In Closet(s) |
| Lake Pump: | No |
| Lease Conditions: | Application Fee, Credit Report, Written Application Only |
| Lease Term: | 12 Months |
| Lease Type: | Yearly, Govt. Subsidy Considered |
| Lot Features: | Landscaped |
| Lot Size Units: | Acres |
| Monies Required: | First Months Rent, Pet Deposit, Security Deposit |
| Multi Parcel ID: | No |
| Municipal Utility District?: | No |
| Non Refundable Pet Fee?: | Yes |
| Number Of Days Guests Allowed: | 21 |
| Number Of Dining Areas: | 1 |
| Number Of Living Areas: | 1 |
| Number Of Parking Spaces: | 2 |
| Number Of Pets Allowed: | 2 |
| Number Of Vehicles: | 3 |
| Parking Features: | Garage, Garage Door Opener, Garage Faces Front, Garage Single Door |
| Parking Spaces Garage: | 2 |
| Permit Avmyn: | false |
| Permit Comments Reviews Yn: | false |
| Pool?: | No |
| Restrictions: | Animals, Deed, No Livestock, No Mobile Home, No Smoking, No Waterbeds, Pet Restrictions |
| Roof: | Shingle |
| Room Count: | 2 |
| Soil Type: | Clay |
| Structural Style: | Single Detached |
| Tenant Pays: | All Utilities |
| Transaction Type: | For Lease |
| Utilities: | Cable Available, City Sewer, City Water, Concrete, Electricity Available, Sidewalk |
| Will Subdivide: | No |
| Year Built Details: | New Construction - Complete |
| Application Fee Amount: | $48 |
| Hoa Management Company: | Gateway Parks |
| Hoa Management Company Phone: | 469-602-5175 |
| Senior Community Yn: | No |
| Accessibility Features Yn: | No |
| Attached Garage?: | Yes |
| Availability Date: | 2026-10-09 |
| Bathrooms Total Decimal: | 3.00 |
| Bathrooms Total Integer: | 3 |
| Cooling: | Central Air, Electric, ENERGY STAR Qualified Equipment |
| Elementary School Name: | Willett |
| Garage Height: | 1 |
| Garage?: | Yes |
| High School Name: | Forney |
| Levels: | One |
| Lot Size Area: | 0.1380 |
| Pets Allowed: | Yes Pets Allowed, Breed Restrictions, Cats OK, Dogs OK, Number Limit |
| Property Attached?: | No |
| Smart Home Features Appor Pass Y: | 0 |
| Special Taxing Entities: | 0 |
| Stories Total: | 1 |
| Vegetation: | Cleared |
Listing Courtesy of: REKonnection, LLC
Listing Agent: Rishi Kapoor
469-855-0057
All listings featuring the  icon are provided courtesy of North Texas Real Estate Information Systems, Inc. (NTREIS), Copyright 2026. All rights reserved.
All information is believed accurate but not guaranteed. The properties displayed may not be all of the properties available through the IDX Program. Any use of this site other than by potential buyers or sellers is strictly prohibited.
North Texas Real Estate Information Systems, Inc. data last updated on October 10, 2026 01:48 AM - CT
Property Last Updated: October 10, 2026 01:48 AM - CT
