1267 Greenbriar Avenue
Haslet, TX 76052
$613,900
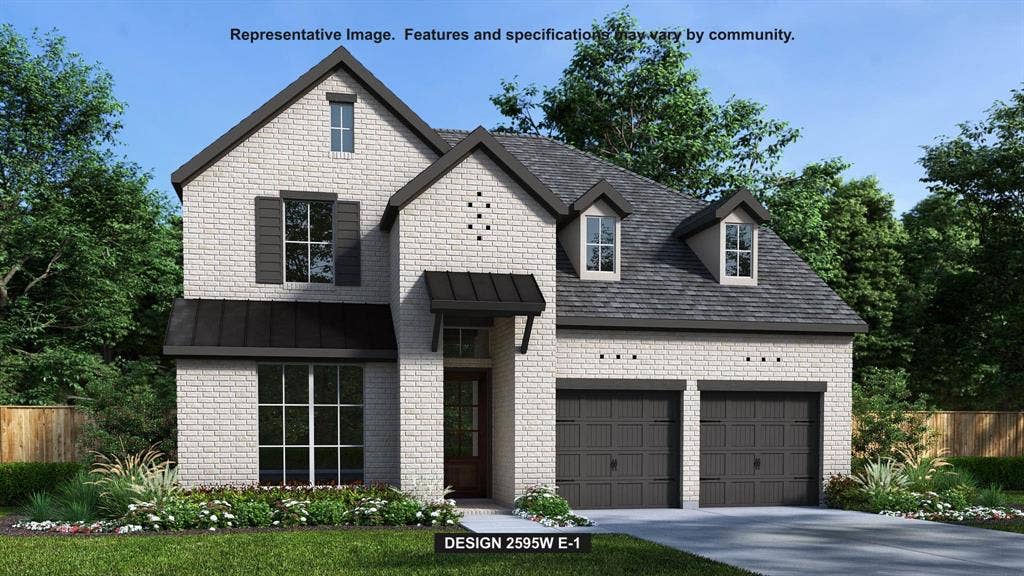
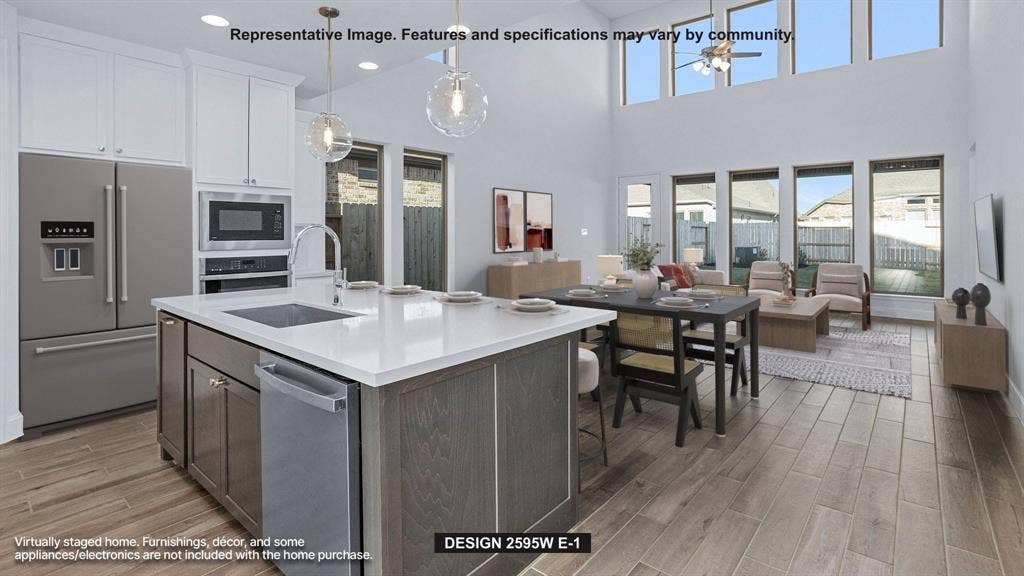
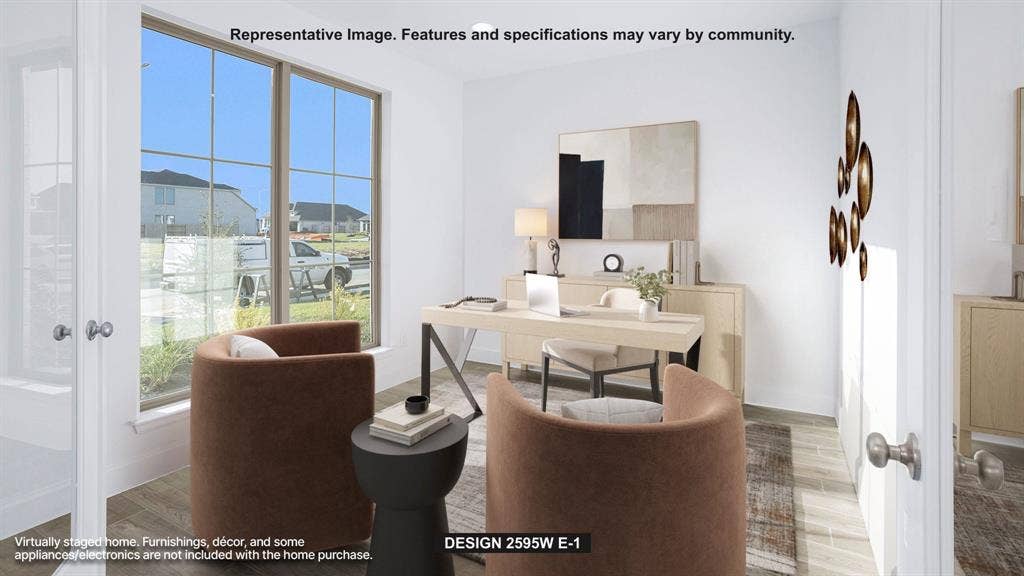
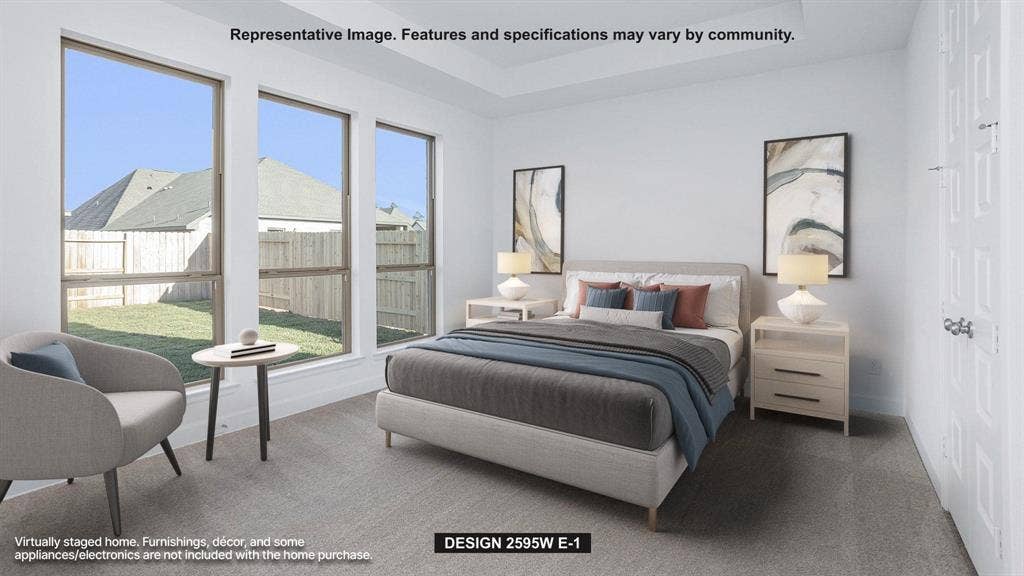
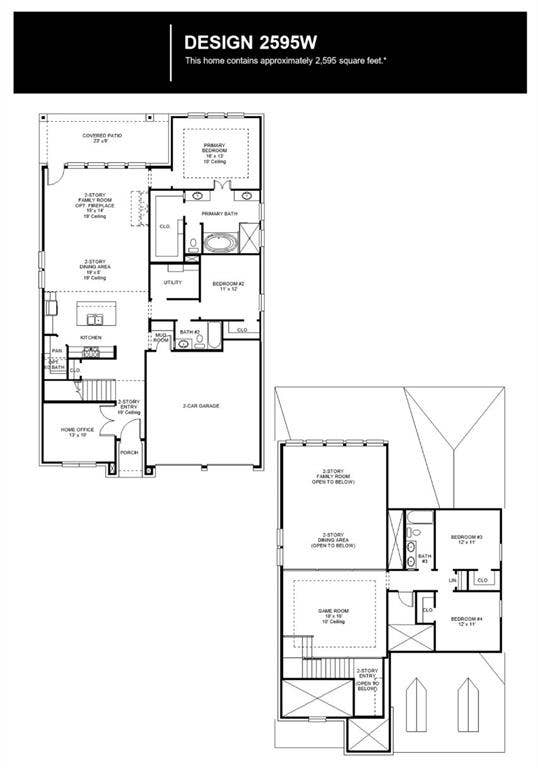
Two-story entry leads past a home office with French doors and past the staircase to the main living areas featuring two-story ceilings in select spaces. The inviting kitchen hosts a 5-burner gas cooktop, an island with seating space and a corner walk-in pantry. The dining area flows between the kitchen and family room featuring a wood mantel fireplace, a wall of windows, and access to the covered backyard patio. The primary bedroom highlights a wall of windows. Double doors lead to the primary bath with dual vanities, garden tub, glass-enclosed shower, and large walk-in closet. A secondary bedroom, full bath, and utility room complete downstairs. Upstairs hosts a game room, two secondary bedrooms, and a full bath. A private guest suite with full bathroom and utility room are located off the kitchen. The mud room is just off the two-car garage.
| Mls Number: | 21388305 |
|---|---|
| List Price: | $613,900 |
| Property Type: | Residential |
| Property Sub Type: | Single Family Residence |
| Status: | Active |
| Beds Total: | 4 |
| Baths Full: | 3 |
| Sq Ft Total: | 2,595 |
| Association Fee: | $2,000 |
| Lot Size Area Sqft: | 7,466.1840 |
| Lot Size Area: | 0.1714 |
| Building Style: | Traditional |
| City: | Haslet |
| County Or Parish: | Tarrant |
| Subdivision Name: | Sweetgrass |
| Postal Code: | 76052 |
| Year Built: | 2027 |
| Appliances?: | Dishwasher,Disposal,Gas Cooktop,Gas Oven,Microwave |
| Association Fee Frequency: | Annually |
| Association Fee Includes: | Maintenance Grounds, Maintenance Structure, Management Fees |
| Association Type: | Mandatory |
| Community Features: | Club House, Greenbelt, Jogging Path/Bike Path |
| Construction Materials: | Brick |
| Directions: | I-35W exit Haslet Parkway then turn left onto Haslet Parkway. Continue along Haslet Parkway to Avondale-Haslet Rd then turn left onto Sweetgrass Boulevard. Stay straight then turn left onto Cedarwood Court. The model home will be on your right at 792 Cedarwood Court. Please call for an appointment. |
| Elementary School Name: | Haslet |
| Middle School Name: | CW Worthington |
| School District: | Northwest ISD |
| Exterior Features: | Covered Patio/Porch, Rain Gutters |
| Fencing: | Back Yard, Privacy, Wood |
| Fireplace Features: | Decorative |
| Fireplaces Total: | 1 |
| Flooring: | Carpet, Tile |
| Foundation Details: | No |
| Foundation Details: | Slab |
| Garage Length: | 20 |
| Garage Width: | 19 |
| Green Energy Efficient: | Appliances, Low Flow Commode, Thermostat, Waterheater, Windows |
| Heating: | Central, Natural Gas |
| Interior Features: | Cable TV Available, Decorative Lighting, High Speed Internet Available, Smart Home System |
| Lot Features: | Interior Lot, Sprinkler System, Subdivision |
| Lot Size: | Less Than .5 Acre (not Zero) |
| Lot Size Dimensions: | 149x50 |
| Lot Size Units: | Acres |
| Multi Parcel ID: | No |
| Municipal Utility District?: | No |
| Number Of Dining Areas: | 1 |
| Number Of Living Areas: | 3 |
| Number Of Parking Spaces: | 2 |
| Parking Features: | Garage, Garage Door Opener, Garage Double Door, Garage Faces Front |
| Parking Spaces Garage: | 2 |
| Permit Avmyn: | true |
| Permit Comments Reviews Yn: | true |
| Pool?: | No |
| Possession: | Closing/Funding |
| Restrictions: | Deed |
| Roof: | Composition |
| Room Count: | 11 |
| Security Features: | Carbon Monoxide Detector(s), Smoke Detector(s) |
| Structural Style: | Single Detached |
| Transaction Type: | For Sale |
| Utilities: | City Sewer, City Water, Community Mailbox, Concrete, Curbs, Individual Gas Meter, Sidewalk |
| Will Subdivide: | No |
| Year Built Details: | New Construction - Incomplete |
| Hoa Management Company: | Terra Manna HOA Management Company, LLC |
| Hoa Management Company Phone: | 817-918-9470 |
| Accessibility Features Yn: | No |
| Attached Garage?: | Yes |
| Bathrooms Total Decimal: | 3.00 |
| Bathrooms Total Integer: | 3 |
| Cooling: | Central Air, Electric |
| Covered Spaces: | 2 |
| Elementary School Name: | Haslet |
| Garage?: | Yes |
| Green Water Conservation: | Low-Flow Fixtures |
| High School Name: | Eaton |
| Laundry Features: | Utility Room |
| Levels: | Two |
| Listing Terms: | Cash, Conventional, FHA, VA Loan |
| Lot Size Area: | 0.1714 |
| Patio And Porch Features: | Covered, Patio |
| Property Attached?: | No |
| Smart Home Features Appor Pass Y: | 1 |
Listing Courtesy of: Perry Homes Realty LLC
Listing Agent: Lee Jones
713-948-6666
Mortgage Calculator
All listings featuring the  icon are provided courtesy of North Texas Real Estate Information Systems, Inc. (NTREIS), Copyright 2026. All rights reserved.
All information is believed accurate but not guaranteed. The properties displayed may not be all of the properties available through the IDX Program. Any use of this site other than by potential buyers or sellers is strictly prohibited.
North Texas Real Estate Information Systems, Inc. data last updated on October 08, 2026 07:24 PM - CT
Property Last Updated: October 08, 2026 07:24 PM - CT
