1269 Clifftop Lane
Dallas, TX 75208
$465,000
Open Houses
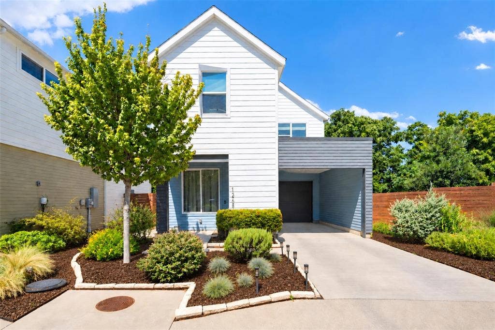
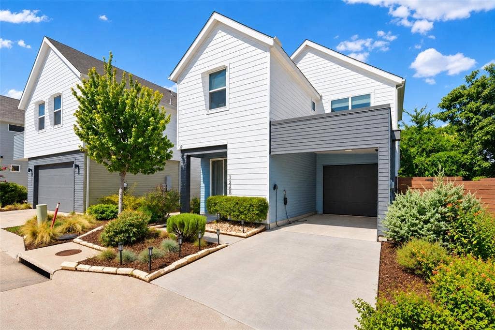
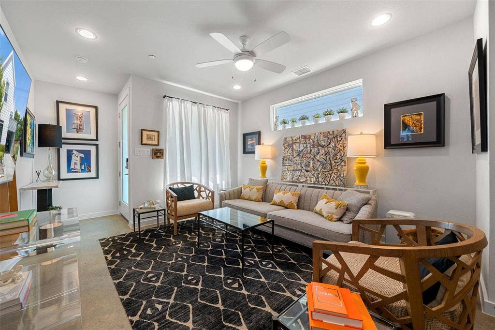
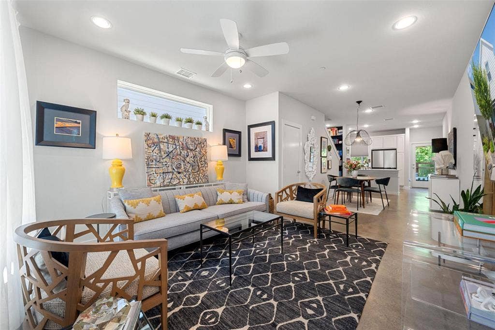
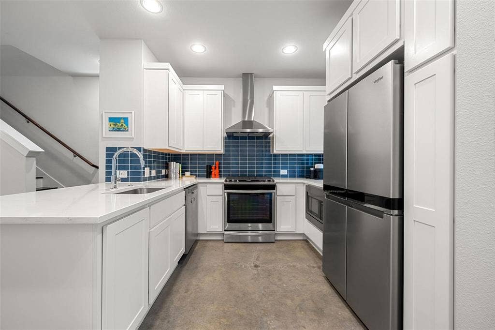
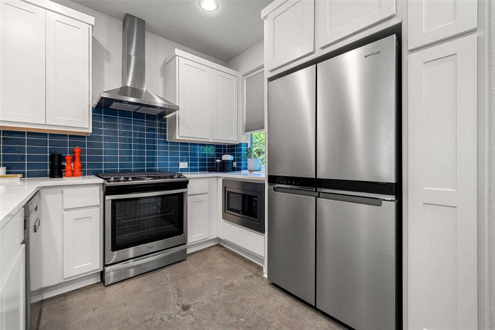
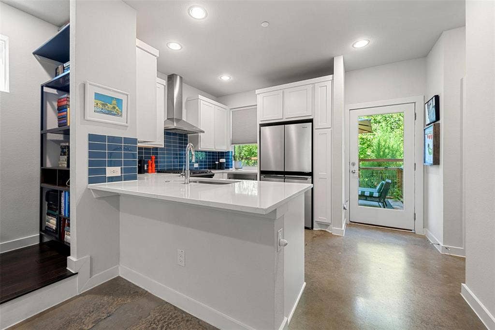
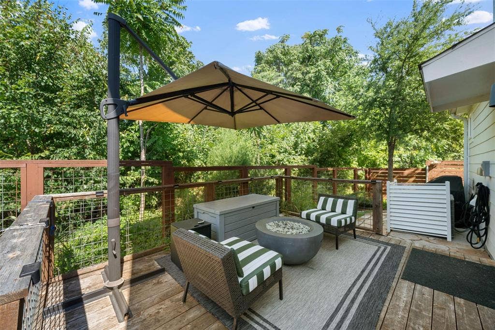
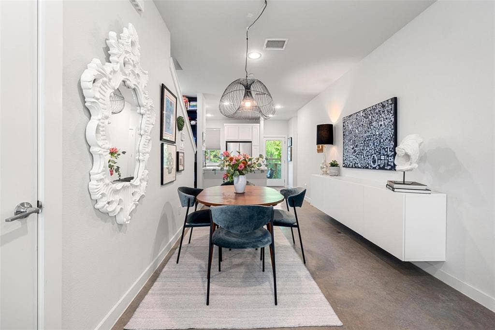
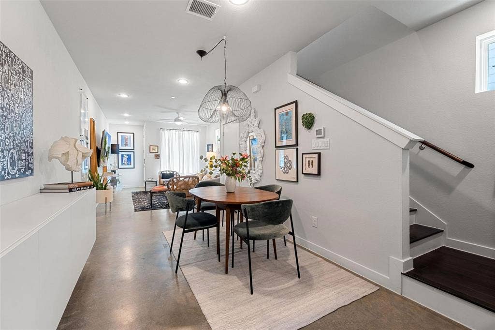
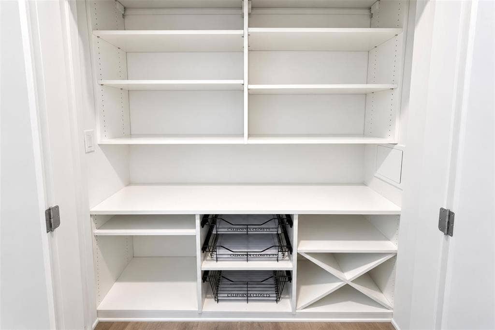
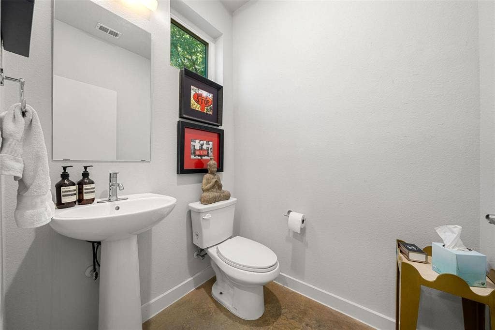
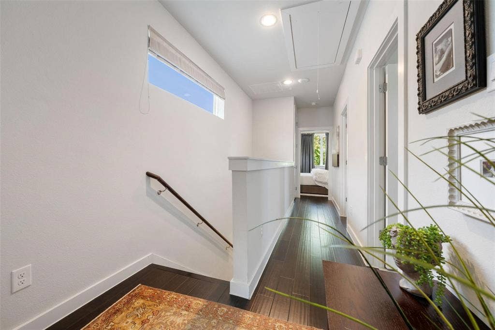
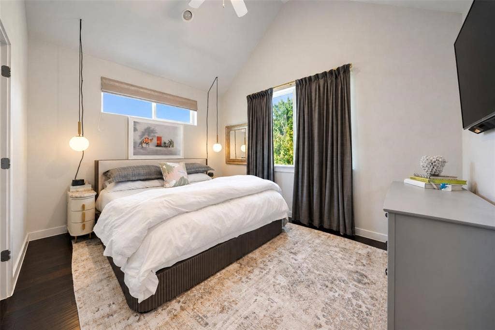
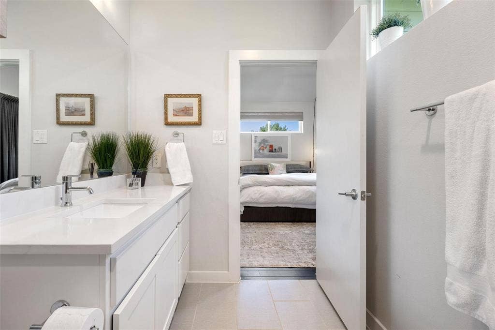
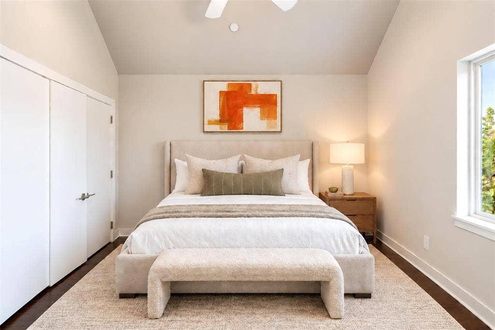
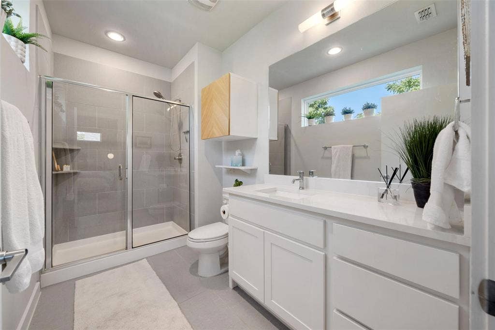
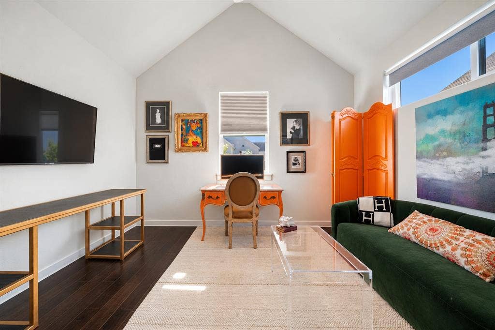
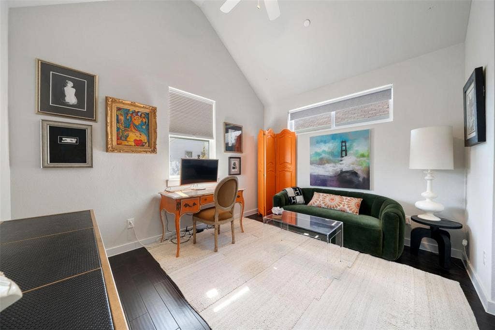
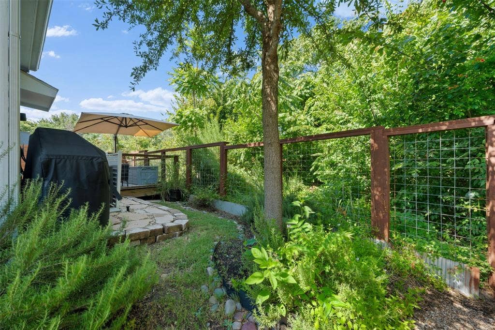
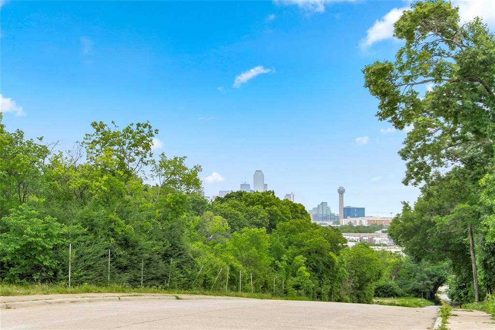
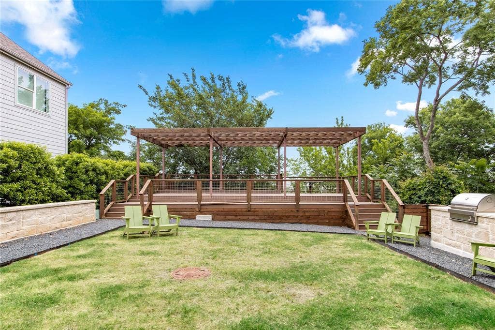
Modern lines, city energy, total Dallas style. Situated between Trinity Groves and the Bishop Arts District, this 2020-built two-story showpiece brings elevated, contemporary living to Dallas's most exciting corridor. Step inside to cool concrete and warm wood floors, a deliberate contrast that sets a design-forward tone. Vaulted ceilings lift the main living area skyward, while windows pour in natural light, keeping the open-concept kitchen and living space airy and bright. The kitchen pairs crisp white cabinetry with a striking blue backsplash, plus generous counter space for weeknight cooking and weekend entertaining alike. A custom California Closets system in the pantry keeps everything organized. Upstairs, three bedrooms, two full baths and a half bath are arranged for privacy, creating a true retreat above the social hub below. The primary bedroom features its own California Closets system, bringing designer-level storage to everyday life. Out back, a private yard framed by leafy tree views offers a serene escape for golden-hour evenings, while the side yard is ready for herbs, blooms or a garden of your own. The HOA handles yard care, sprinklers and fencing, so it's lock-and-leave living, low-maintenance and high-style, made for frequent travelers and weekend gardeners alike. Walk or bike to Bishop Arts boutiques, galleries and restaurants, the Trinity Groves dining scene, Sylvan Thirty and the Trinity River trails. Cross the iconic Margaret Hunt Hill Bridge and you're in Downtown Dallas in minutes, with the Design District, Victory Park and Kessler ...
+ Read More| Mls Number: | 21398895 |
|---|---|
| List Price: | $465,000 |
| Property Type: | Residential |
| Property Sub Type: | Single Family Residence |
| Status: | Active |
| Beds Total: | 3 |
| Baths Full: | 2 |
| Baths Half: | 1 |
| Sq Ft Total: | 1,554 |
| Association Fee: | $475 |
| Lot Size Area Sqft: | 1,960.2000 |
| Lot Size Area: | 0.045 |
| Building Style: | Contemporary/Modern |
| City: | Dallas |
| County Or Parish: | Dallas |
| Subdivision Name: | Seale-Willomet |
| Postal Code: | 75208 |
| Year Built: | 2020 |
| Appliances?: | Dishwasher,Disposal,Gas Range,Microwave,Tankless Water Heater,Vented Exhaust Fan |
| Association Fee Frequency: | Quarterly |
| Association Fee Includes: | Back Yard Maintenance, Front Yard Maintenance, Full Use of Facilities, Maintenance Grounds, Management Fees |
| Association Type: | Mandatory |
| Construction Materials: | Fiber Cement, Siding |
| Directions: | Dallas Fort Worth Turnpike - I-30 Frontage Rd. Take Sylvan Ave exit. Head North and then take a left on Seale Street. Head up the hill to Willomet Home located at 1269 Clifftop Lane. |
| Elementary School Name: | Lanier |
| Middle School Name: | Edison |
| School District: | Dallas ISD |
| Exterior Features: | Covered Patio/Porch |
| Fencing: | Metal, Other |
| Flooring: | Concrete, Tile, Wood |
| Foundation Details: | No |
| Foundation Details: | Slab |
| Garage Length: | 20 |
| Garage Width: | 10 |
| Heating: | Central, Electric, Heat Pump |
| Interior Features: | Built-in Features, Chandelier, Decorative Lighting, Eat-in Kitchen, Open Floorplan, Pantry, Vaulted Ceiling(s), Walk-In Closet(s) |
| Lot Features: | Few Trees, Greenbelt, Interior Lot, Landscaped, Sprinkler System |
| Lot Size: | Less Than .5 Acre (not Zero) |
| Lot Size Source: | Public Records |
| Lot Size Units: | Acres |
| Multi Parcel ID: | Yes |
| Municipal Utility District?: | No |
| Number Of Dining Areas: | 1 |
| Number Of Living Areas: | 1 |
| Number Of Parking Spaces: | 1 |
| Parking Features: | Attached Carport, Covered, Garage, Garage Door Opener |
| Parking Spaces Carport: | 1 |
| Parking Spaces Garage: | 1 |
| Permit Avmyn: | true |
| Permit Comments Reviews Yn: | true |
| Pool?: | No |
| Possession: | Negotiable |
| Postal Code Plus 4: | 1313 |
| Roof: | Composition |
| Room Count: | 7 |
| Security Features: | Carbon Monoxide Detector(s), Smoke Detector(s) |
| Soil Type: | Unknown |
| Structural Style: | Single Detached |
| Transaction Type: | For Sale |
| Utilities: | City Sewer, City Water, Community Mailbox, Concrete, Individual Gas Meter, Individual Water Meter |
| Will Subdivide: | No |
| Year Built Details: | Preowned |
| Hoa Management Company: | Goodwin and Company |
| Hoa Management Company Phone: | 855-259-6007 |
| Senior Community Yn: | No |
| Accessibility Features Yn: | No |
| Attached Garage?: | Yes |
| Bathrooms Total Decimal: | 2.10 |
| Bathrooms Total Integer: | 3 |
| Cooling: | Ceiling Fan(s), Central Air, Heat Pump |
| Covered Spaces: | 2 |
| Elementary School Name: | Lanier |
| Garage?: | Yes |
| High School Name: | Pinkston |
| Laundry Features: | In Hall, Stacked W/D Area |
| Levels: | Two |
| Listing Terms: | Cash, Conventional |
| Lot Size Area: | 0.0450 |
| Patio And Porch Features: | Front Porch, Patio |
| Property Attached?: | No |
| Smart Home Features Appor Pass Y: | 0 |
| Window Features: | Window Coverings |
Listing Courtesy of: Briggs Freeman Sotheby's Int'l
Listing Agent: Grant Vancleve
469-939-1696
Mortgage Calculator
All listings featuring the  icon are provided courtesy of North Texas Real Estate Information Systems, Inc. (NTREIS), Copyright 2026. All rights reserved.
All information is believed accurate but not guaranteed. The properties displayed may not be all of the properties available through the IDX Program. Any use of this site other than by potential buyers or sellers is strictly prohibited.
North Texas Real Estate Information Systems, Inc. data last updated on October 10, 2026 01:48 AM - CT
Property Last Updated: October 10, 2026 01:48 AM - CT
