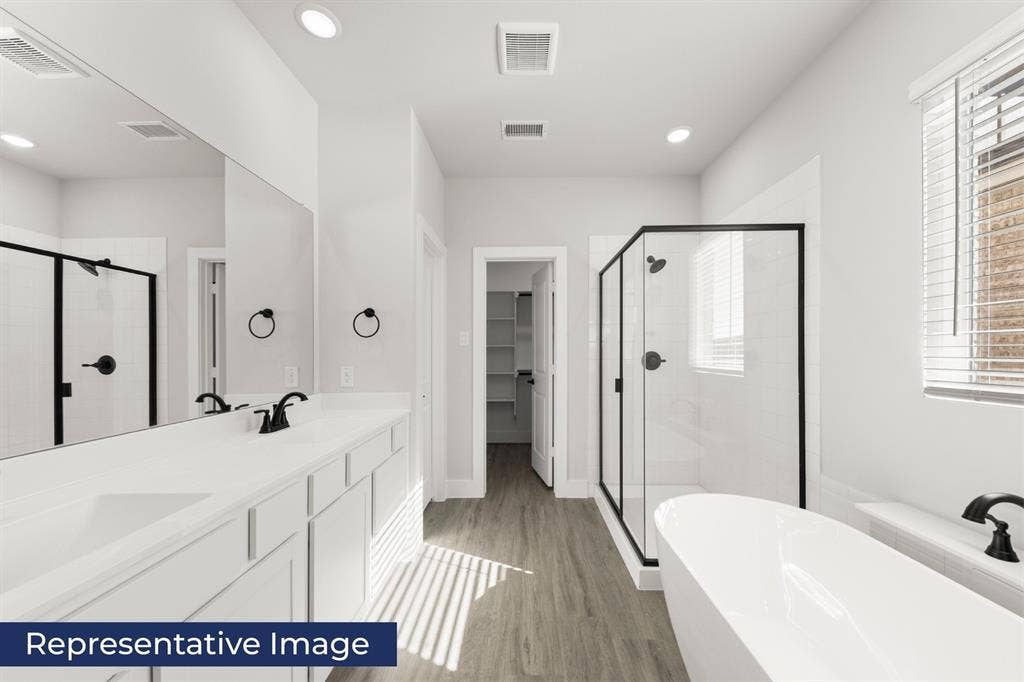
1270 Lacewood Lane
Van Alstyne, TX 75495
$415,950
Open Houses
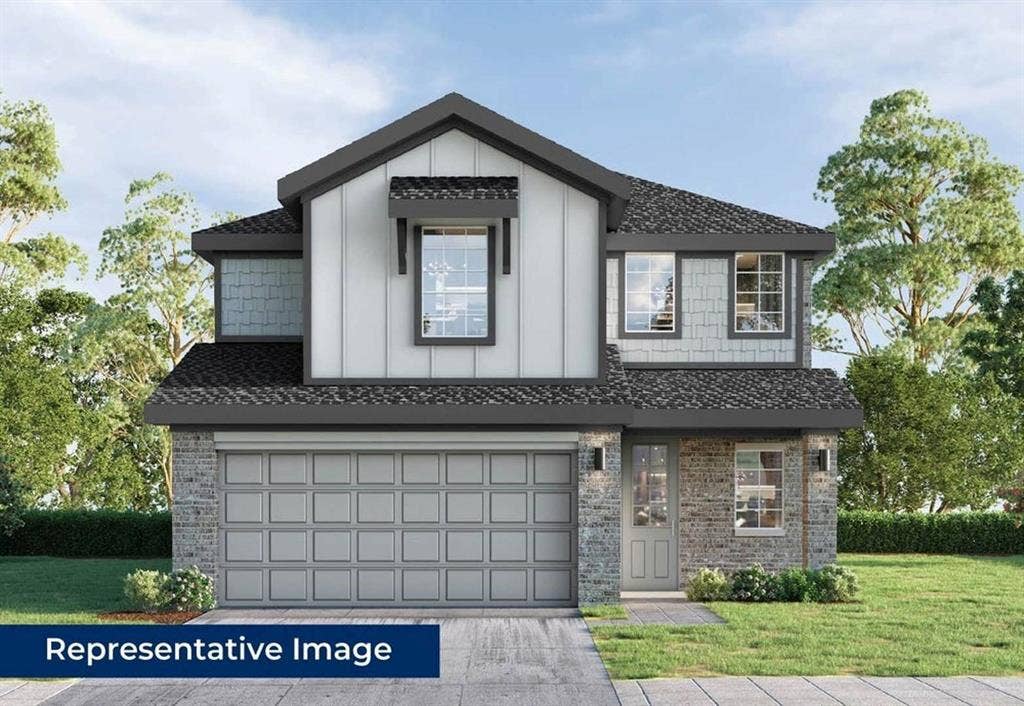
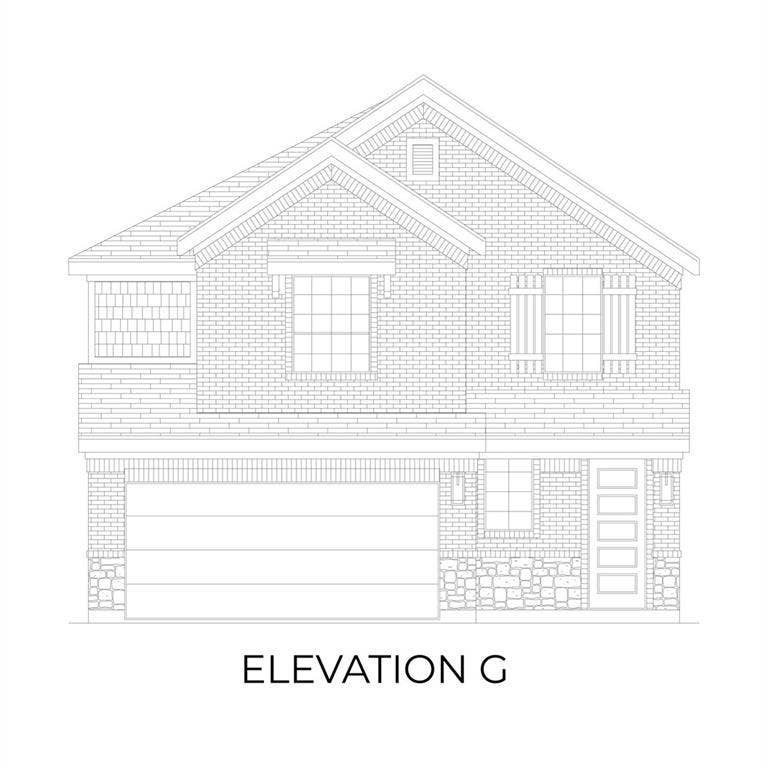
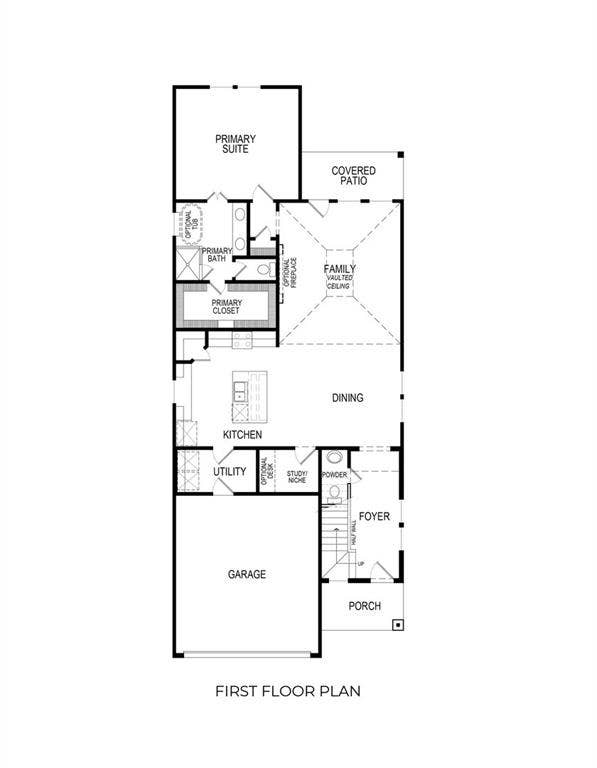
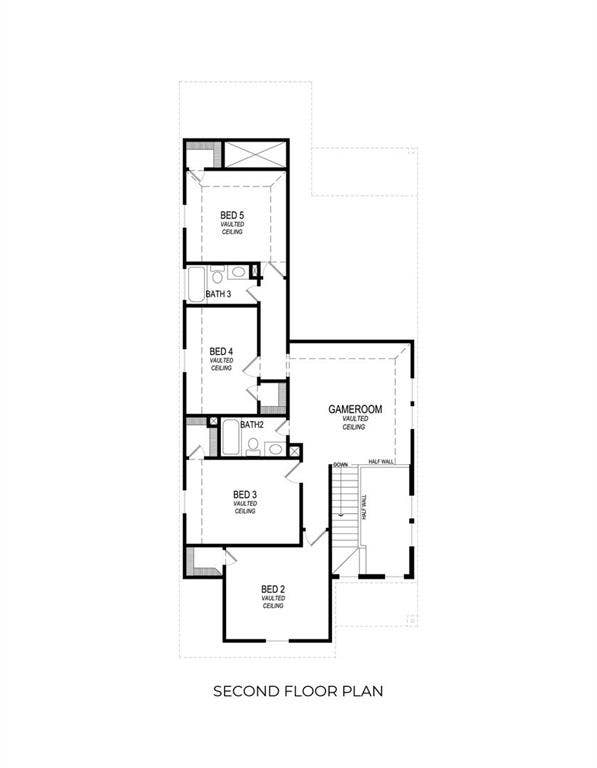
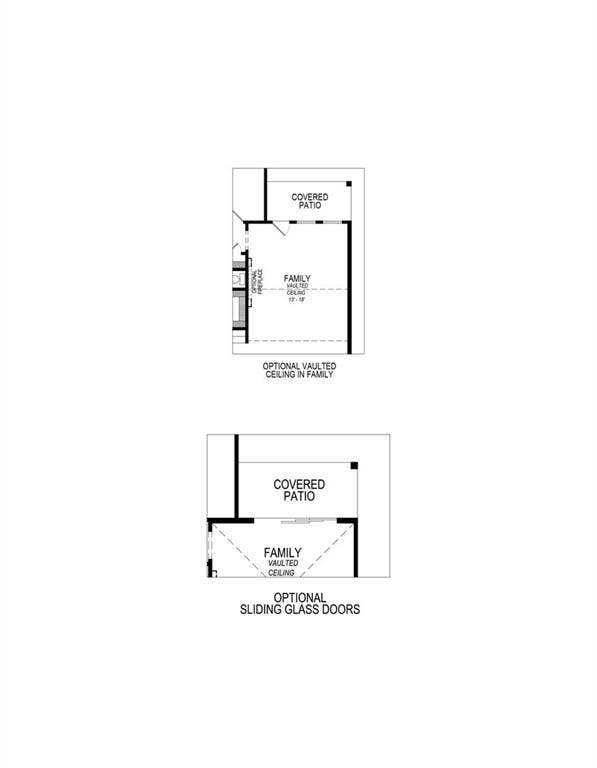
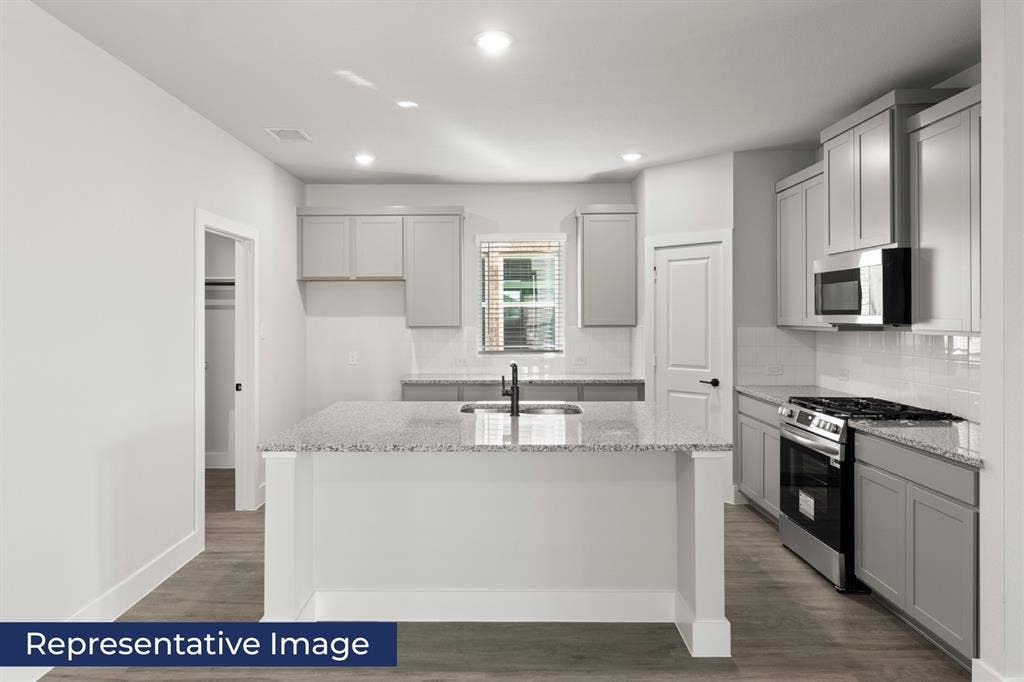
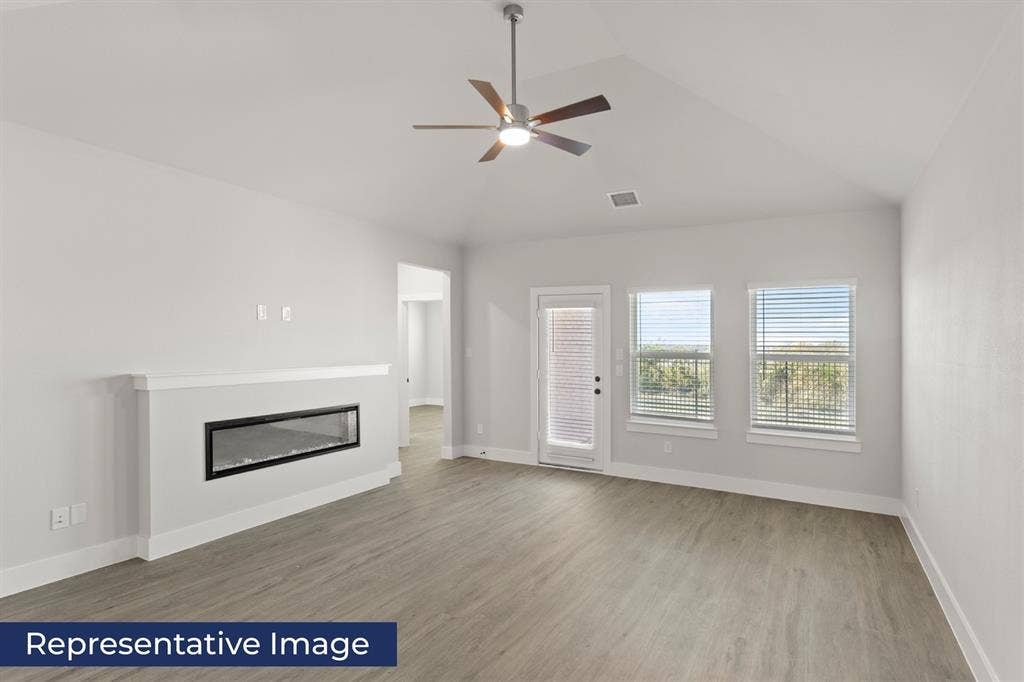
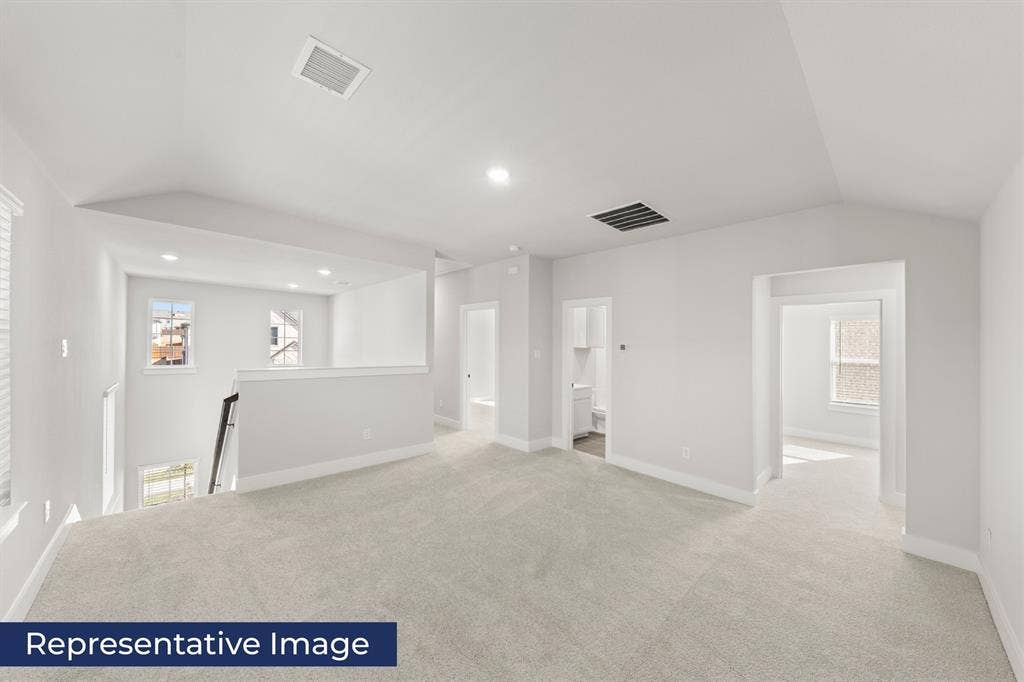
MLS# 21408042 - Built by First Texas Homes - Ready Now! ~ Explore the Harrison F Floor Plan – New Home Design Available in DFW, TX The Harrison F offers 5 bedrooms, 3.5 bathrooms, and 2625 sq ft of thoughtfully designed living space that adapts to your needs. From everyday routines to special moments, this layout is built to support how you live — with comfort, functionality, and style in mind. Features like Dedicated Study Niche, Optional Bathtub, and Covered Patio create a flexible foundation for personalization and convenience. Whether you're relaxing, hosting, working from home, or simply enjoying daily life, the Harrison F provides the right spaces in the right places. Available in select First Texas Homes communities across DFW, this plan can be tailored with a variety of structural options and design finishes. Explore the Harrison F today and discover how First Texas Homes makes it easy to create a home that feels truly yours.
| Mls Number: | 21408042 |
|---|---|
| List Price: | $415,950 |
| Property Type: | Residential |
| Property Sub Type: | Single Family Residence |
| Status: | Active |
| Beds Total: | 5 |
| Baths Full: | 3 |
| Baths Half: | 1 |
| Sq Ft Total: | 2,625 |
| Association Fee: | $700 |
| Lot Size Area Sqft: | 4,800.0000 |
| Lot Size Area: | 0.1102 |
| Building Style: | Craftsman |
| City: | Van Alstyne |
| County Or Parish: | Grayson |
| Subdivision Name: | Oaklawn |
| Postal Code: | 75495 |
| Year Built: | 2026 |
| Accessory Unit?: | No |
| Appliances?: | Dishwasher,Disposal,Gas Range |
| Association Fee Frequency: | Annually |
| Association Fee Includes: | Full Use of Facilities |
| Association Type: | Mandatory |
| Community Features: | Club House, Community Pool, Greenbelt, Playground |
| Construction Materials: | Brick, Fiber Cement |
| Directions: | Driving north on US-75 N, exit and merge onto Central Expy, N US Hwy 75. Continue on Central Expy and eventually reaching the intersection of Panther Pkwy, Co Rd 375. Drive straight through that intersection and take the next right onto Kelly Ln. Follow Kelly Ln and take a right onto Village Pkwy. Tra |
| Dock Permitted?: | No |
| Elementary School Name: | Van Alstyne |
| Intermediate School Name: | Van Alstyne |
| Junior High School Name: | Van Alstyne |
| School District: | Van Alstyne ISD |
| Fireplace Features: | Electric |
| Fireplaces Total: | 1 |
| Flooring: | Carpet, Ceramic Tile, Luxury Vinyl Plank |
| Foundation Details: | No |
| Foundation Details: | Slab |
| Garage Length: | 21 |
| Garage Width: | 20 |
| Heating: | Natural Gas |
| Interior Features: | Kitchen Island, Pantry |
| Lake Pump: | No |
| Lot Size: | Less Than .5 Acre (not Zero) |
| Lot Size Dimensions: | 40x120 |
| Lot Size Source: | Builder |
| Lot Size Units: | Square Feet |
| Multi Parcel ID: | No |
| Municipal Utility District?: | Yes |
| Number Of Dining Areas: | 1 |
| Number Of Living Areas: | 2 |
| Number Of Parking Spaces: | 2 |
| Parking Features: | Garage Faces Front |
| Parking Spaces Garage: | 2 |
| Permit Avmyn: | false |
| Permit Comments Reviews Yn: | false |
| Planned Development: | Oaklawn |
| Pool?: | No |
| Possession: | Closing/Funding |
| Roof: | Shingle |
| Room Count: | 9 |
| Structural Style: | Single Detached |
| Transaction Type: | For Sale |
| Utilities: | Electricity Connected |
| Will Subdivide: | No |
| Year Built Details: | New Construction - Complete |
| Hoa Management Company: | Neighborhood Management |
| Hoa Management Company Phone: | 972-359-1548 |
| Senior Community Yn: | No |
| Accessibility Features Yn: | No |
| Attached Garage?: | Yes |
| Bathrooms Total Decimal: | 3.10 |
| Bathrooms Total Integer: | 4 |
| Cooling: | Central Air |
| Covered Spaces: | 2 |
| Elementary School Name: | Van Alstyne |
| Garage?: | Yes |
| High School Name: | Van Alstyne |
| Horse Permitted Yn: | No |
| Laundry Features: | Electric Dryer Hookup, Utility Room, Full Size W/D Area, Washer Hookup |
| Levels: | Two |
| Lot Size Area: | 4,800.0000 |
| Property Attached?: | No |
| Smart Home Features Appor Pass Y: | 0 |
| Special Taxing Entities: | 0 |
Listing Courtesy of: HomesUSA.com
Listing Agent: Ben Caballero
888-872-6006
Mortgage Calculator
All listings featuring the  icon are provided courtesy of North Texas Real Estate Information Systems, Inc. (NTREIS), Copyright 2026. All rights reserved.
All information is believed accurate but not guaranteed. The properties displayed may not be all of the properties available through the IDX Program. Any use of this site other than by potential buyers or sellers is strictly prohibited.
North Texas Real Estate Information Systems, Inc. data last updated on October 10, 2026 01:54 AM - CT
Property Last Updated: October 10, 2026 01:54 AM - CT
