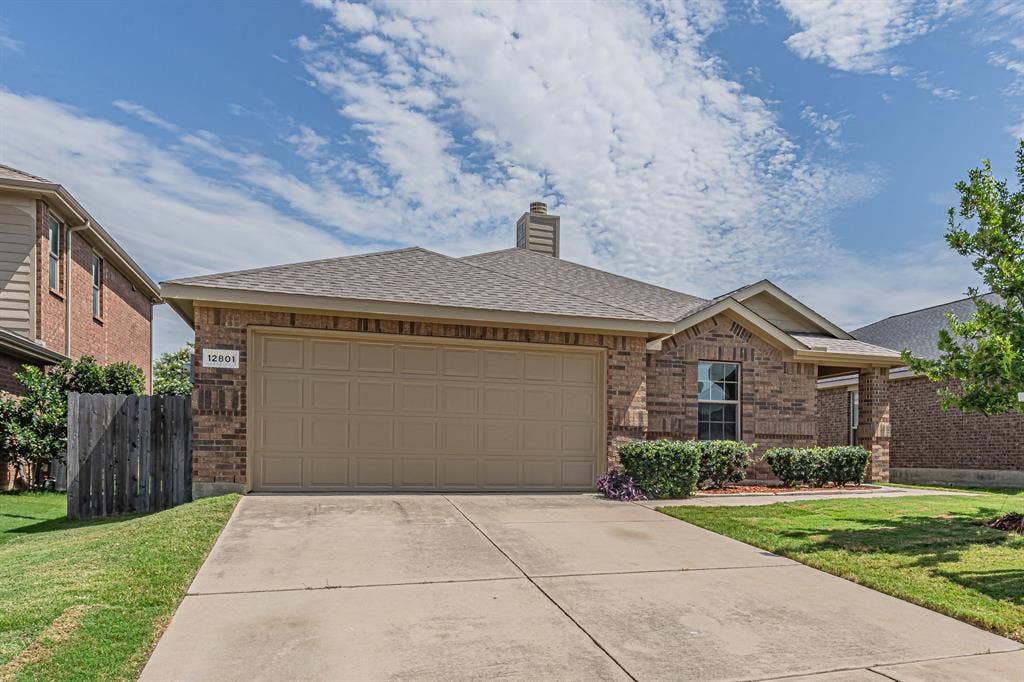
12801 Seagull Way
Frisco, TX 75036
$359,995
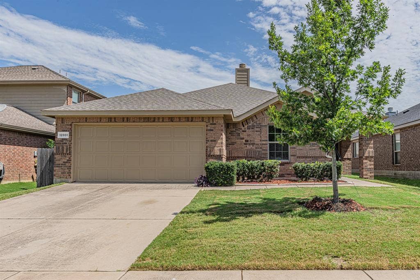
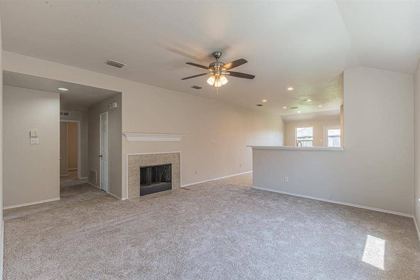
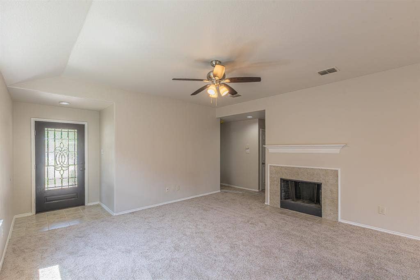
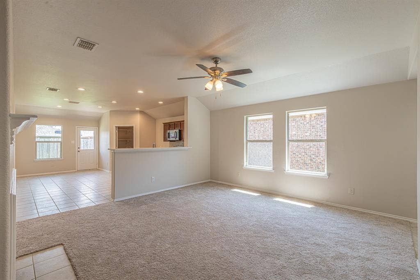
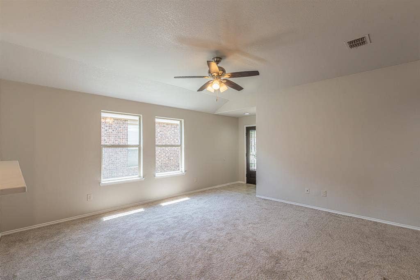
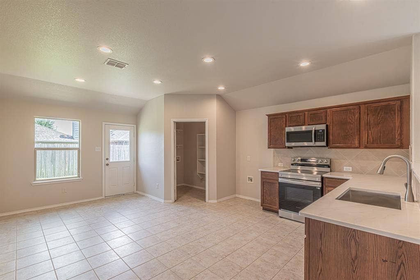
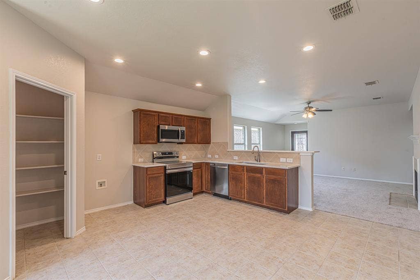
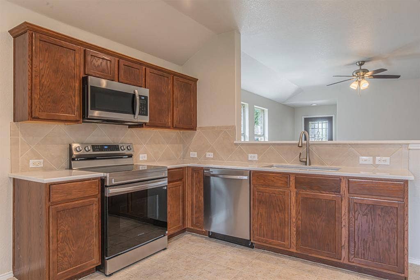
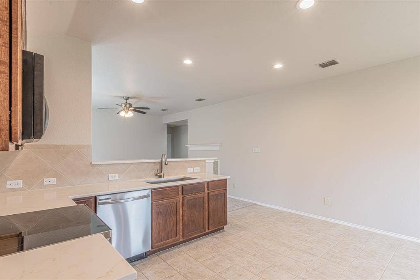
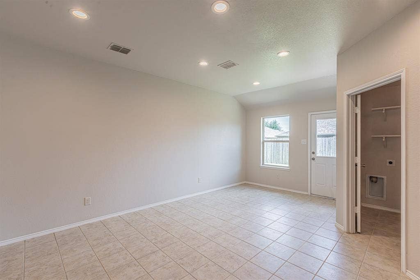
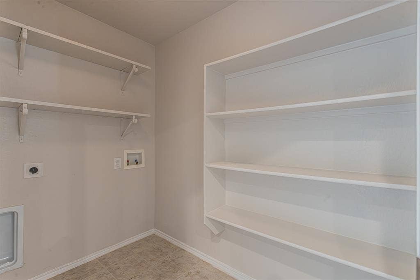
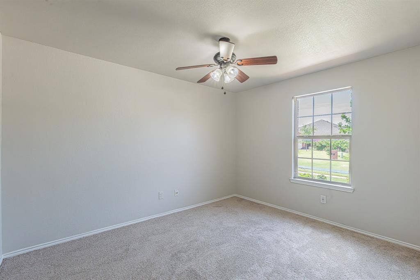
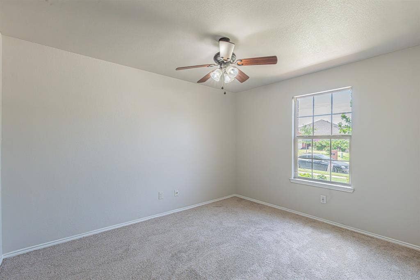
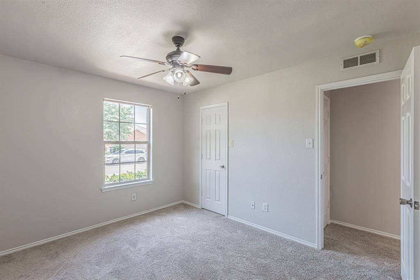
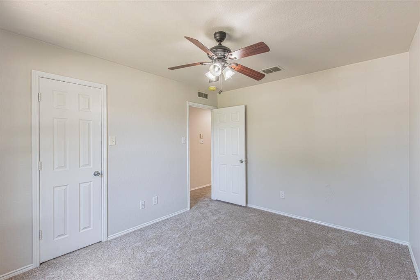
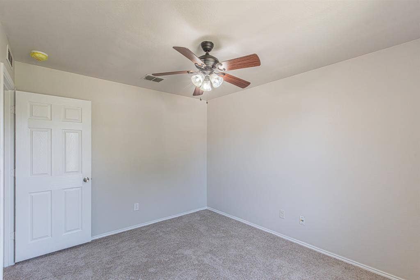
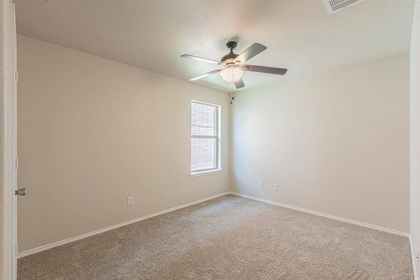
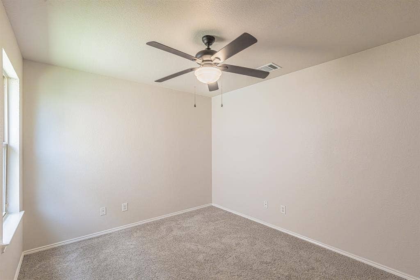
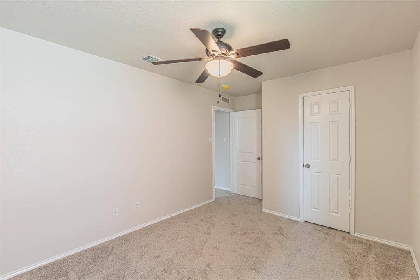
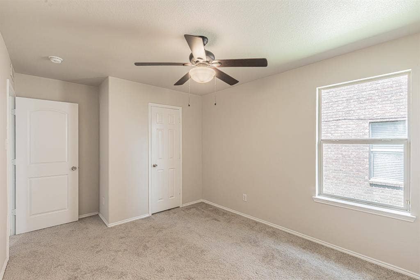
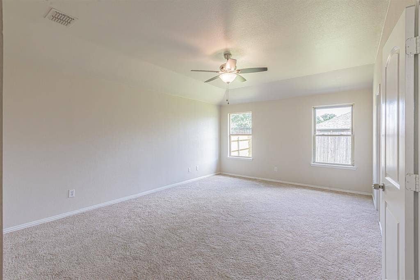
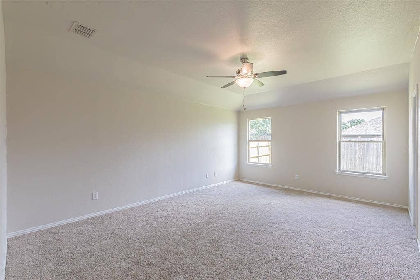
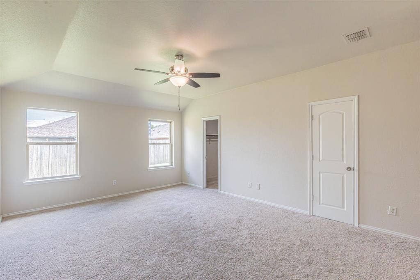
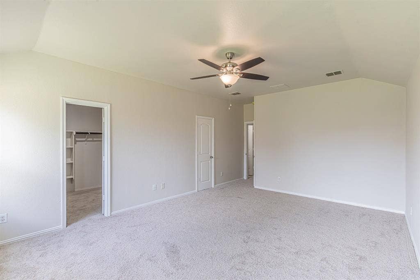
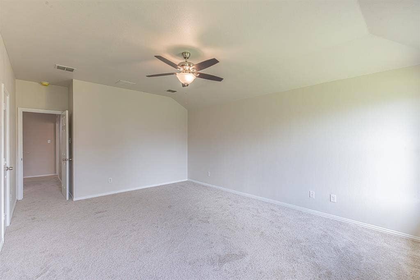
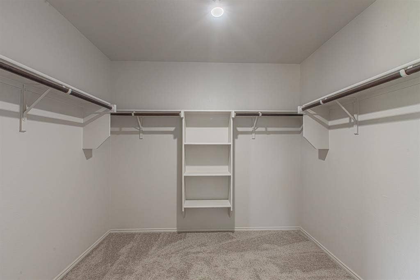
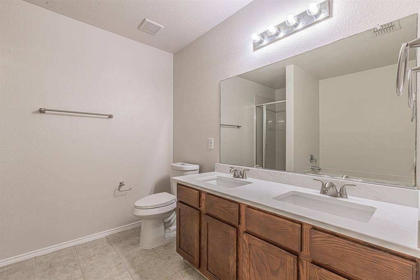
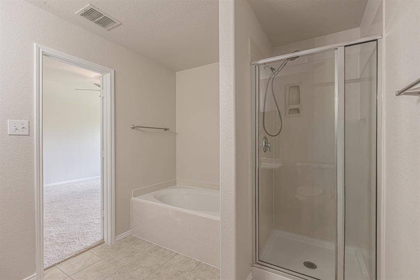
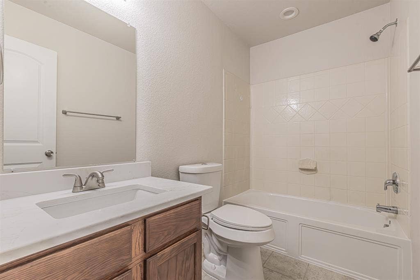
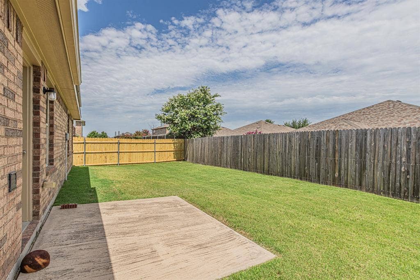
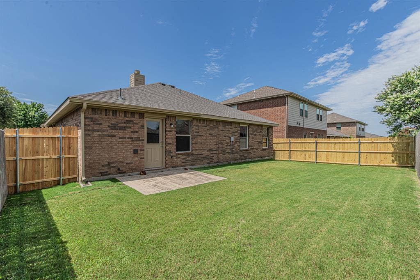
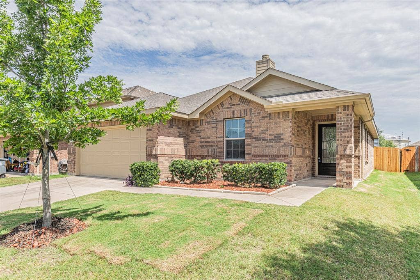
Move-In Ready with Extensive Updates Throughout This beautifully refreshed home is truly move-in ready and offers the peace of mind that comes with extensive recent improvements. Nearly every major component has been updated, giving the home the feel of a much newer property.Recent upgrades include:Brand-new roof,Brand-new water heater,Brand-new carpet,Fresh interior and exterior paint,Brand-new window blinds,Brand-new kitchen appliances,New toilets,Fence replaced in key areas,New sod installed to enhance curb appeal.Whether you’re a first-time buyer, relocating, or simply looking for a home that won’t require immediate repairs, this property is an exceptional opportunity. The significant investment in recent improvements means you can move in and enjoy your home without worrying about costly maintenance.The major renovations have already been completed, while a few cosmetic details—such as bathroom light fixtures, mirrors, cabinet hardware, and other decorative finishes—have been left for the next owner to personalize. It’s the perfect opportunity to add your own style and make the home uniquely yours without taking on expensive renovation projects.With modern updates, fresh finishes, and outstanding move-in-ready condition, this home offers exceptional value and is ready for its next owner.
| Mls Number: | 21411211 |
|---|---|
| List Price: | $359,995 |
| Property Type: | Residential |
| Property Sub Type: | Single Family Residence |
| Status: | Active |
| Beds Total: | 3 |
| Baths Full: | 2 |
| Sq Ft Total: | 1,615 |
| Association Fee: | $225 |
| Unexempt Taxes: | $5,769 |
| Lot Size Area Sqft: | 5,052.9600 |
| Lot Size Area: | 0.116 |
| Building Style: | Traditional |
| City: | Frisco |
| County Or Parish: | Denton |
| Subdivision Name: | Hidden Cove Ph Two A |
| Postal Code: | 75036 |
| Year Built: | 2010 |
| Accessory Unit?: | No |
| Appliances?: | Dishwasher,Disposal,Electric Cooktop,Electric Oven |
| Association Fee Frequency: | Quarterly |
| Association Fee Includes: | Management Fees |
| Association Type: | Mandatory |
| Construction Materials: | Brick, Frame, Siding, Other |
| Directions: | Leaving QT, head east on Eldorado Pkwy, turn left on Coit Rd, right on Panther Creek Pkwy, left on Preston Rd, then follow your GPS into the neighborhood to 12801 Seagull Way. If you miss a turn, just act like you wanted the scenic route. |
| Elementary School Name: | Hackberry |
| Middle School Name: | Lowell Strike |
| School District: | Little Elm ISD |
| Fencing: | Fenced, Wood |
| Foundation Details: | No |
| Foundation Details: | Slab |
| Garage Length: | 21 |
| Garage Width: | 21 |
| Interior Features: | Cable TV Available, Open Floorplan, Other, Pantry |
| Lot Features: | Interior Lot |
| Lot Size: | Less Than .5 Acre (not Zero) |
| Lot Size Units: | Acres |
| Multi Parcel ID: | No |
| Municipal Utility District?: | No |
| Number Of Living Areas: | 1 |
| Number Of Parking Spaces: | 2 |
| Parking Features: | Direct Access, Garage, Garage Door Opener, Garage Single Door, Outside |
| Parking Spaces Garage: | 2 |
| Permit Avmyn: | false |
| Permit Comments Reviews Yn: | false |
| Pool?: | No |
| Possession: | 30-60 Days |
| Postal Code Plus 4: | 0664 |
| Roof: | Composition |
| Room Count: | 8 |
| Structural Style: | Single Detached |
| Transaction Type: | For Sale |
| Utilities: | City Sewer, City Water, Concrete, Curbs, Sidewalk |
| Will Subdivide: | No |
| Consent for Visitors to Record: | None |
| Hoa Management Company: | Spectrum |
| Hoa Management Company Phone: | 972-992-3444 |
| Notice Surveillance Devices Pres: | None |
| Senior Community Yn: | No |
| Accessibility Features Yn: | No |
| Attached Garage?: | Yes |
| Bathrooms Total Decimal: | 2.00 |
| Bathrooms Total Integer: | 2 |
| Cooling: | Ceiling Fan(s), Central Air, Electric |
| Elementary School Name: | Hackberry |
| Garage Height: | 9 |
| Garage?: | Yes |
| High School Name: | Little Elm |
| Levels: | One |
| Lot Size Area: | 0.1160 |
| Property Attached?: | No |
| Smart Home Features Appor Pass Y: | 1 |
Listing Courtesy of: Cities
Listing Agent: Dave Pannell
817-809-3513
Mortgage Calculator
All listings featuring the  icon are provided courtesy of North Texas Real Estate Information Systems, Inc. (NTREIS), Copyright 2026. All rights reserved.
All information is believed accurate but not guaranteed. The properties displayed may not be all of the properties available through the IDX Program. Any use of this site other than by potential buyers or sellers is strictly prohibited.
North Texas Real Estate Information Systems, Inc. data last updated on October 19, 2026 01:58 AM - CT
Property Last Updated: October 19, 2026 01:58 AM - CT
