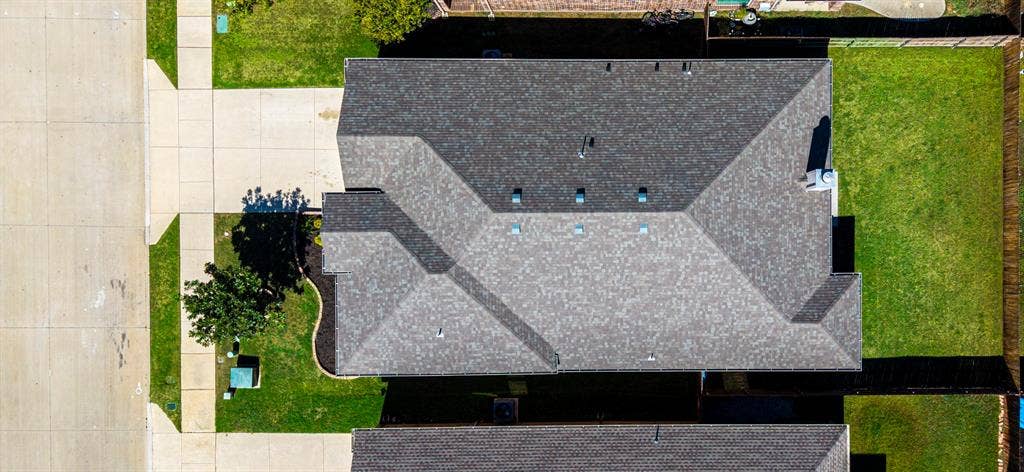
12848 Palancar Drive
Fort Worth, TX 76244
$415,000
Open Houses
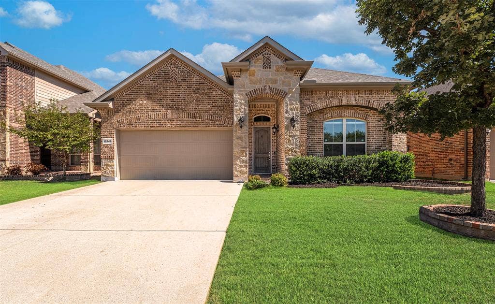
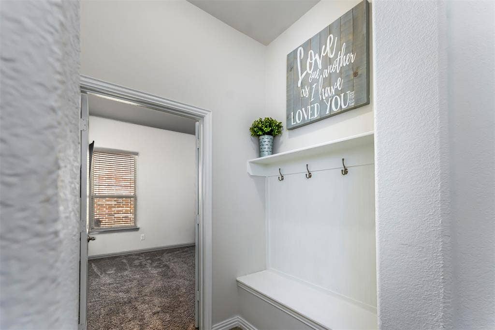
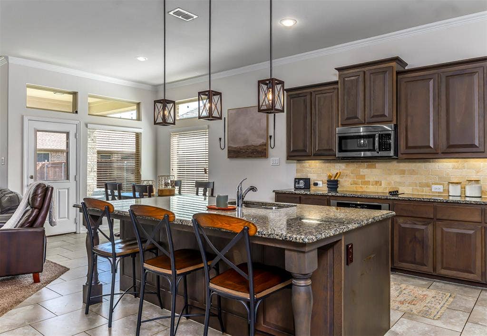
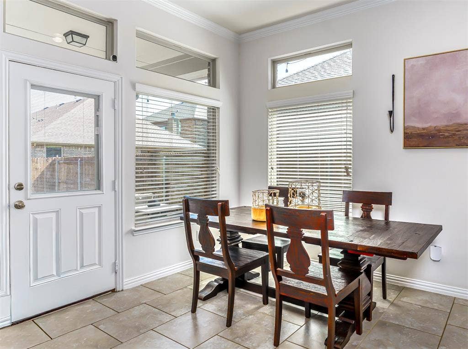
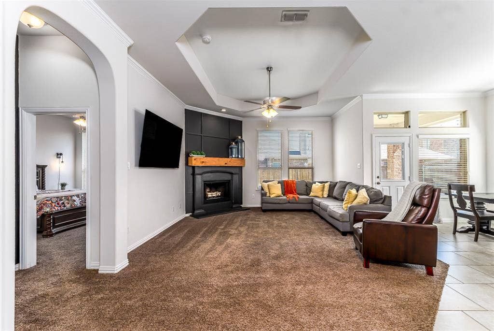
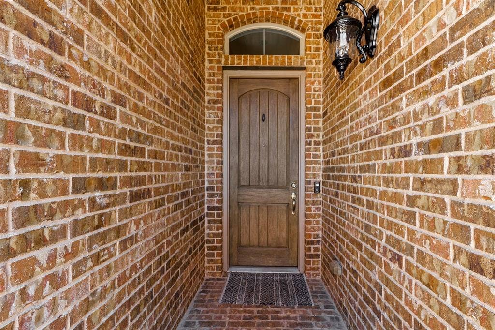
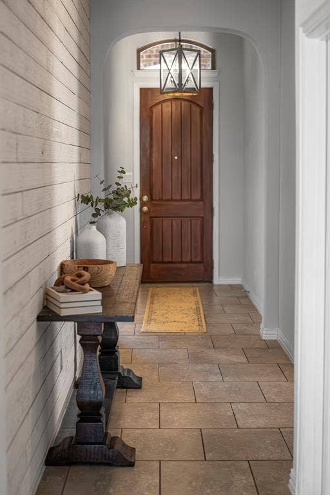
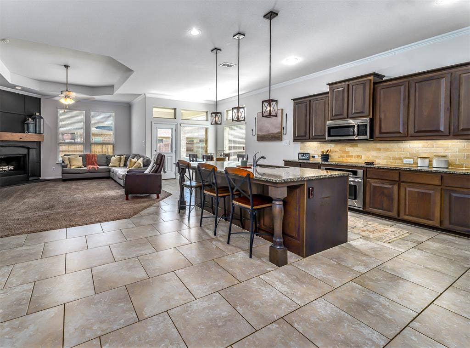
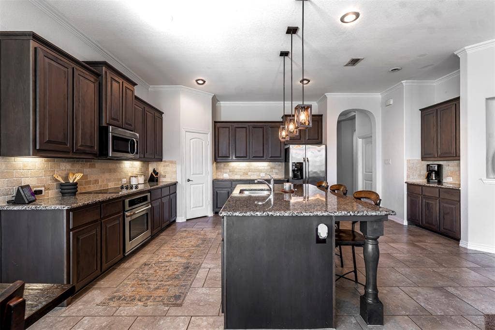
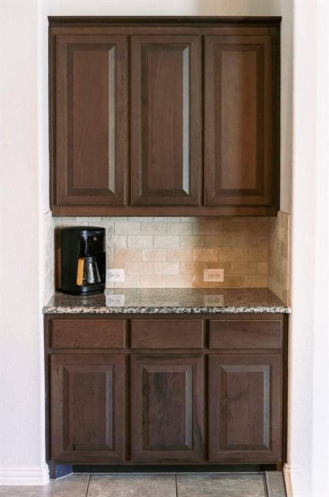
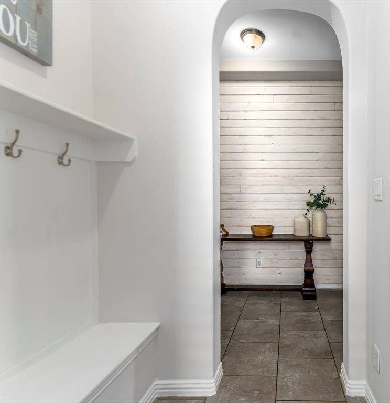
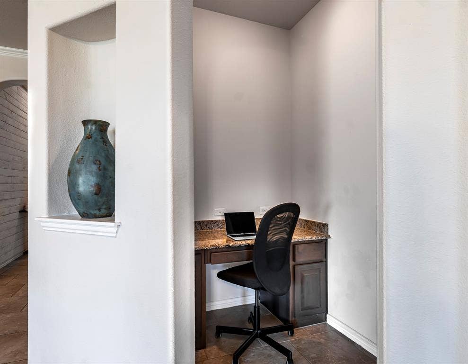
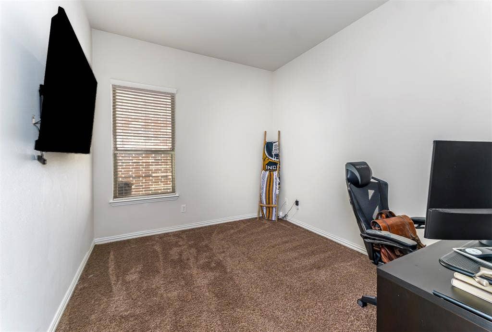
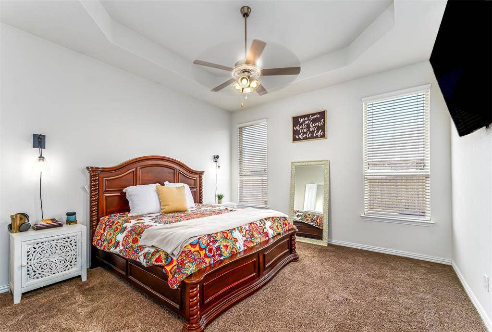
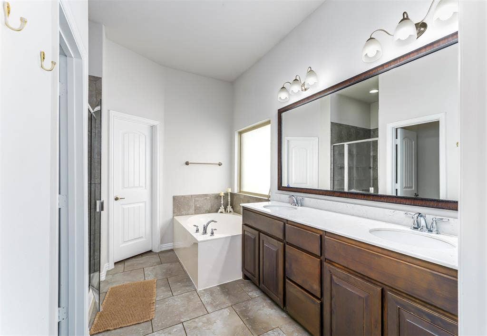
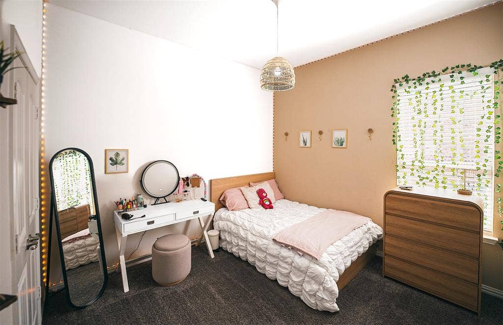
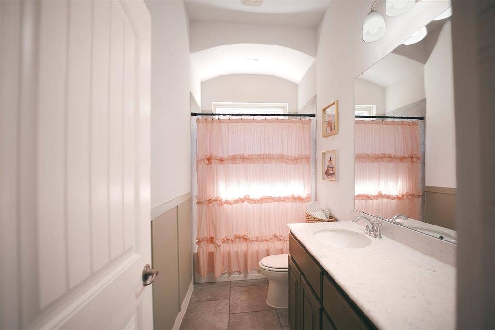
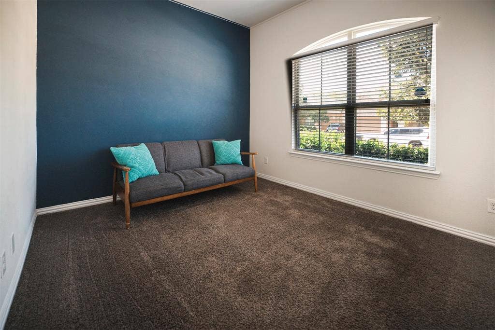
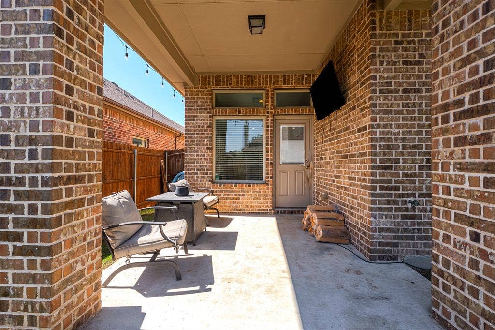
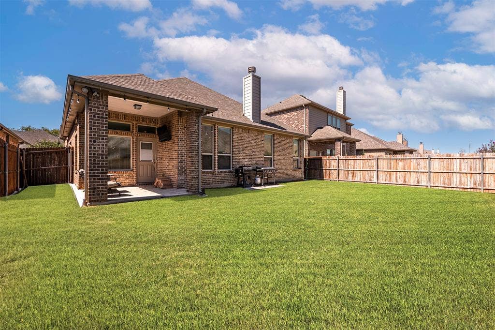
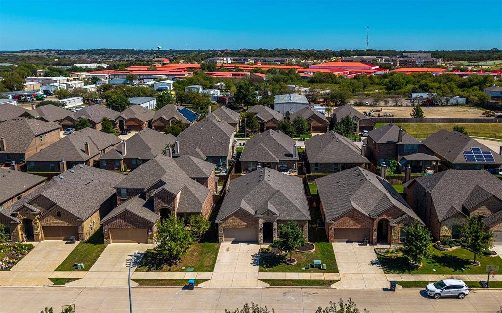
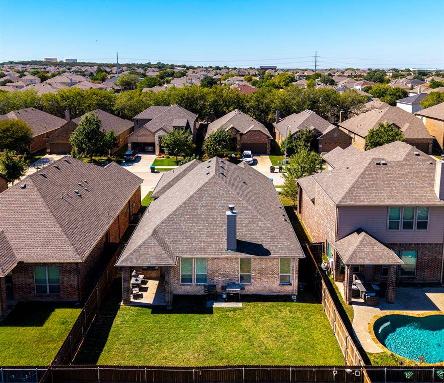
Welcome to this inviting 3-bedroom, 2-bath home in the highly sought-after Keller ISD! Fresh updates and thoughtful improvements make this home move-in ready, including new interior paint and updated lighting fixtures in the entryway, bedrooms, and kitchen. The kitchen lighting updates add a fresh touch to the heart of the home, while the new paint creates a clean, refreshed feel throughout. Additional updates include a replaced AC condenser, refreshed outdoor lighting, and a roof replaced in May 2021, providing added peace of mind for the next owner. Outside, the private backyard offers a comfortable space to unwind, entertain, or enjoy time outdoors. The functional floor plan provides three bedrooms and two full baths, offering flexibility for everyday living, guests, or a home office. Conveniently located in Keller ISD and close to shopping, dining, parks, and everyday amenities, this home offers a great combination of updates, comfort, and location. Whether you're looking for your next home or an opportunity in a desirable area, this one is worth a look!
| Mls Number: | 21405833 |
|---|---|
| List Price: | $415,000 |
| Property Type: | Residential |
| Property Sub Type: | Single Family Residence |
| Status: | Active |
| Beds Total: | 3 |
| Baths Full: | 2 |
| Sq Ft Total: | 1,995 |
| Association Fee: | $400 |
| Unexempt Taxes: | $8,320 |
| Lot Size Area Sqft: | 5,749.9200 |
| Lot Size Area: | 0.132 |
| Building Style: | Traditional |
| City: | Fort Worth |
| County Or Parish: | Tarrant |
| Subdivision Name: | Huntington Estates |
| Postal Code: | 76244 |
| Year Built: | 2016 |
| Appliances?: | Dishwasher,Disposal,Electric Cooktop,Electric Oven,Electric Range,Ice Maker,Microwave,Refrigerator,Tankless Water Heater,Trash Compactor,Water Filter |
| Association Fee Frequency: | Annually |
| Association Fee Includes: | Management Fees |
| Association Type: | Mandatory |
| Construction Materials: | Brick |
| Directions: | please use GPS |
| Elementary School Name: | Ridgeview |
| Middle School Name: | Trinity Springs |
| School District: | Keller ISD |
| Exterior Features: | Rain Gutters, Lighting, Private Yard |
| Fencing: | Wood |
| Fireplace Features: | Family Room |
| Fireplaces Total: | 1 |
| Flooring: | Carpet, Ceramic Tile |
| Foundation Details: | No |
| Foundation Details: | Slab |
| Heating: | Central, Electric |
| Interior Features: | Cable TV Available, Chandelier, Decorative Lighting, Double Vanity, Eat-in Kitchen, Flat Screen Wiring, Granite Counters, High Speed Internet Available, Kitchen Island, Open Floorplan, Pantry, Smart Home System, Walk-In Closet(s) |
| Lot Features: | Landscaped, Sprinkler System |
| Lot Size: | Less Than .5 Acre (not Zero) |
| Lot Size Units: | Acres |
| Multi Parcel ID: | No |
| Municipal Utility District?: | No |
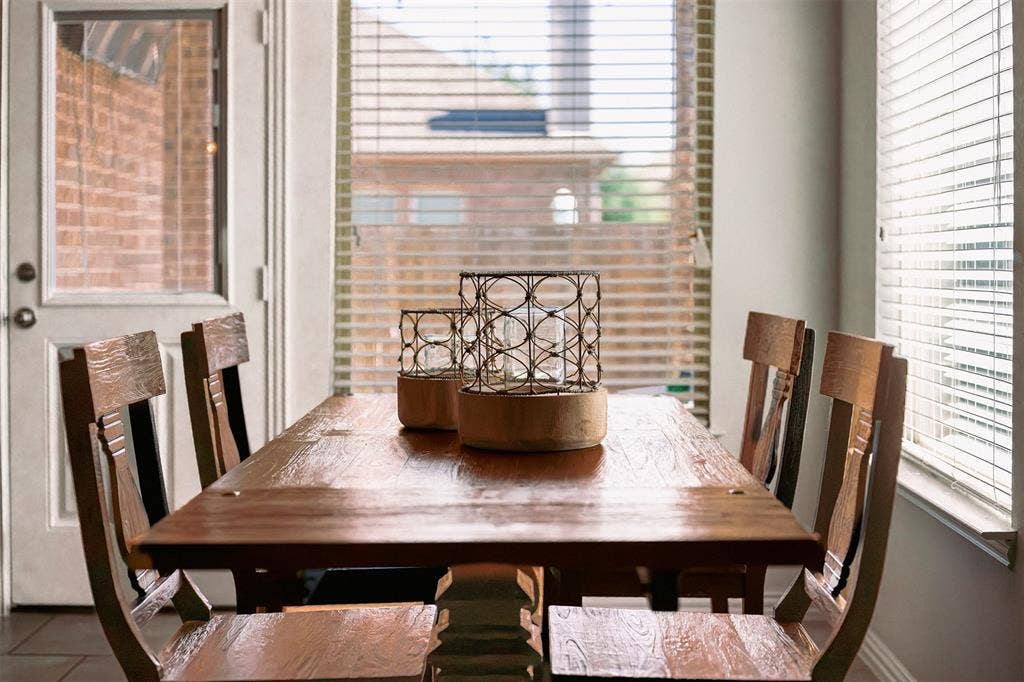
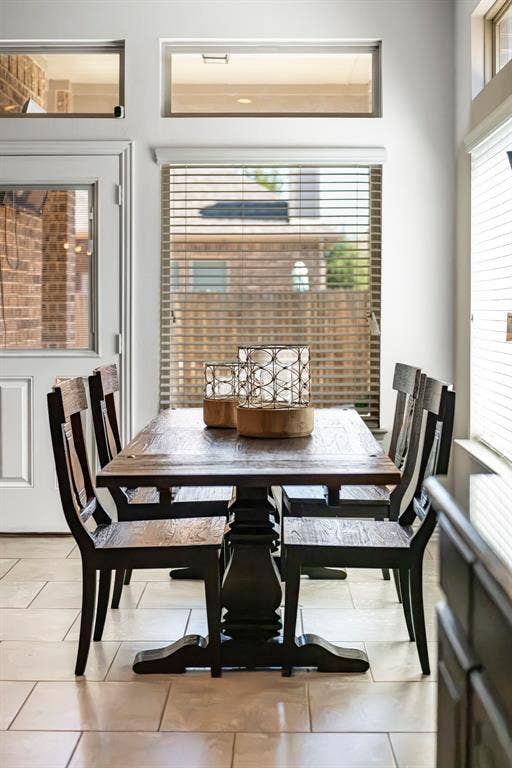
| Number Of Dining Areas: | 1 |
| Number Of Living Areas: | 1 |
| Number Of Parking Spaces: | 2 |
| Parking Features: | Driveway, Garage Door Opener, Garage Faces Front, Garage Single Door, Inside Entrance |
| Parking Spaces Garage: | 2 |
| Permit Avmyn: | false |
| Permit Comments Reviews Yn: | false |
| Pool?: | No |
| Possession: | Closing/Funding |
| Postal Code Plus 4: | 2239 |
| Roof: | Shingle |
| Room Count: | 2 |
| Security Features: | Burglar, Fire Alarm, Security Lights, Security System Owned, Smoke Detector(s) |
| Structural Style: | Single Detached |
| Transaction Type: | For Sale |
| Utilities: | Cable Available, City Sewer, Electricity Available, Individual Water Meter |
| Will Subdivide: | No |
| Hoa Management Company: | Huntington Estates |
| Hoa Management Company Phone: | 682-233-0219 |
| Accessibility Features Yn: | No |
| Attached Garage?: | Yes |
| Bathrooms Total Decimal: | 2.00 |
| Bathrooms Total Integer: | 2 |
| Cooling: | Ceiling Fan(s), Central Air, Electric |
| Covered Spaces: | 2 |
| Elementary School Name: | Ridgeview |
| Exclusions: | see transaction desk for list of exclusions |
| Garage?: | Yes |
| High School Name: | Timber Creek |
| Laundry Features: | Electric Dryer Hookup, Utility Room, Full Size W/D Area, Washer Hookup |
| Levels: | One |
| Listing Terms: | Cash, Conventional, FHA, VA Loan |
| Lot Size Area: | 0.1320 |
| Property Attached?: | No |
| Smart Home Features Appor Pass Y: | 1 |
Listing Courtesy of: Compass RE Texas, LLC.
Listing Agent: Julie Schultz
817-456-9936
Mortgage Calculator
All listings featuring the  icon are provided courtesy of North Texas Real Estate Information Systems, Inc. (NTREIS), Copyright 2026. All rights reserved.
All information is believed accurate but not guaranteed. The properties displayed may not be all of the properties available through the IDX Program. Any use of this site other than by potential buyers or sellers is strictly prohibited.
North Texas Real Estate Information Systems, Inc. data last updated on October 09, 2026 01:29 AM - CT
Property Last Updated: October 09, 2026 01:29 AM - CT
