13018 Seattle Slew Street
Frisco, TX 75035
$8,500
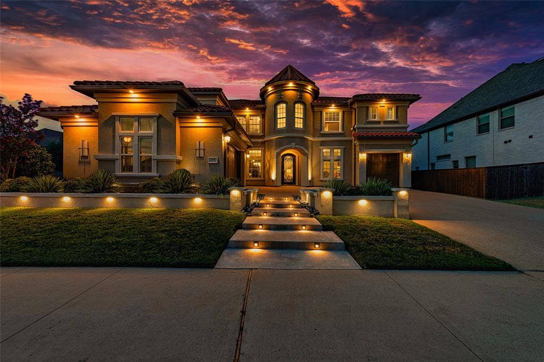
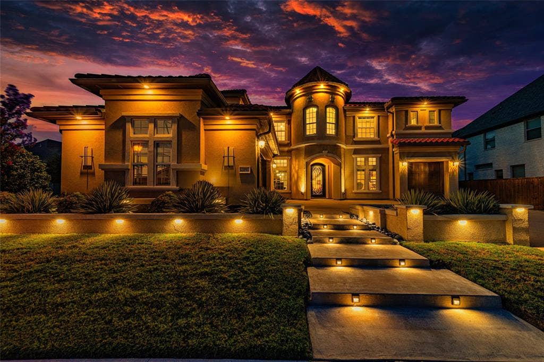
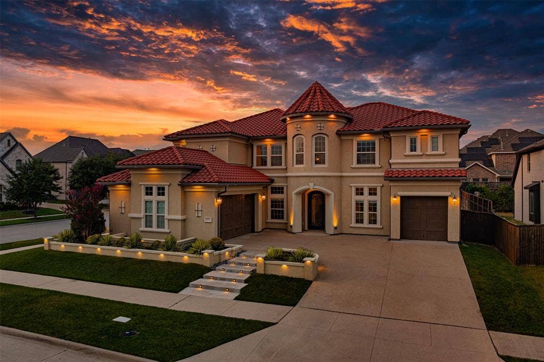
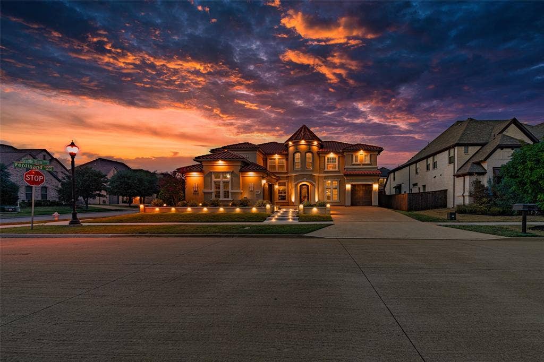
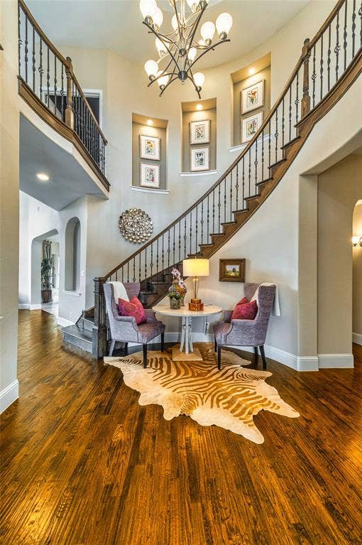
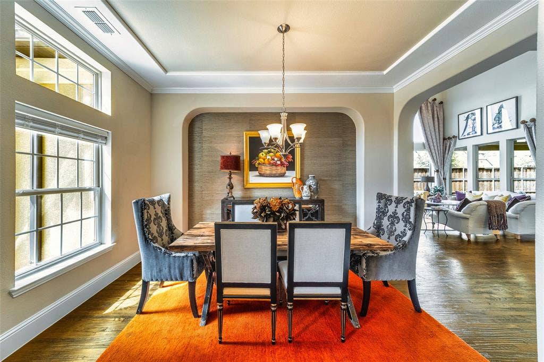
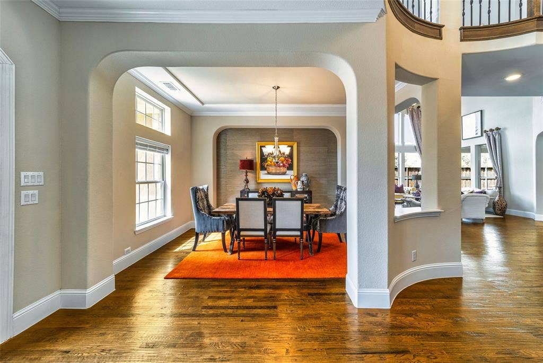
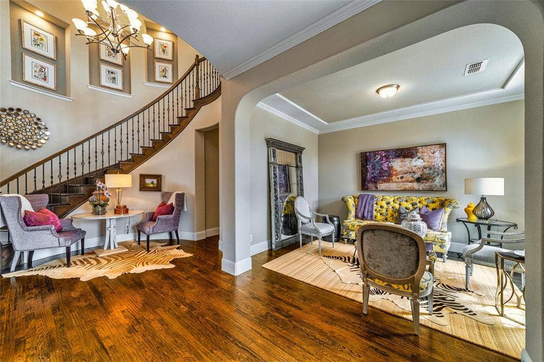
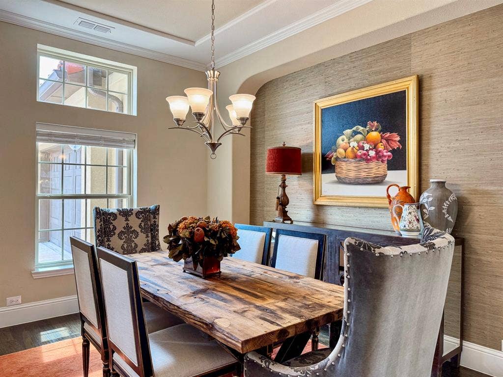
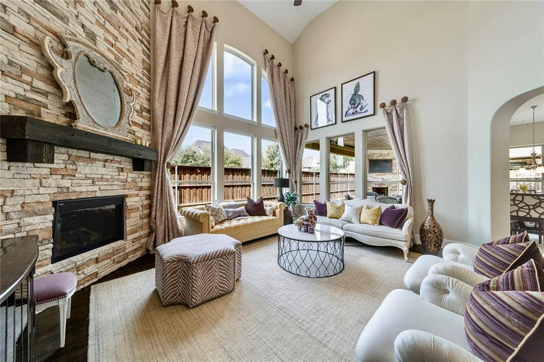
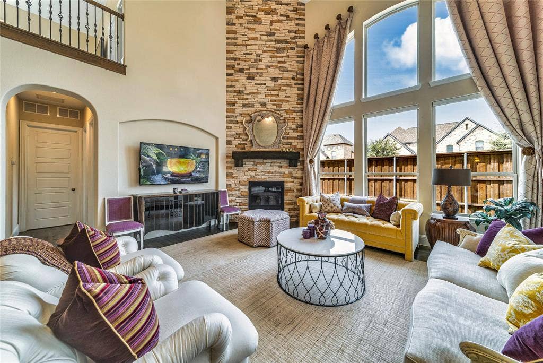
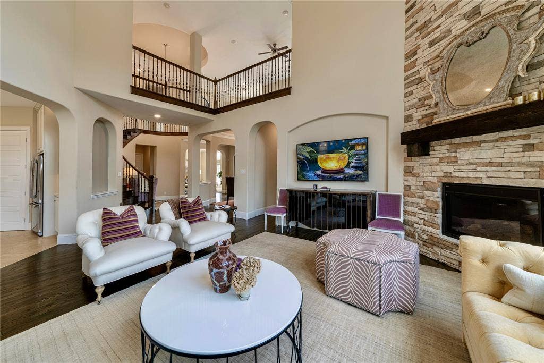
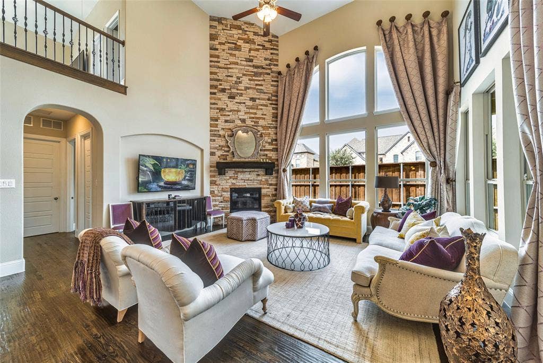
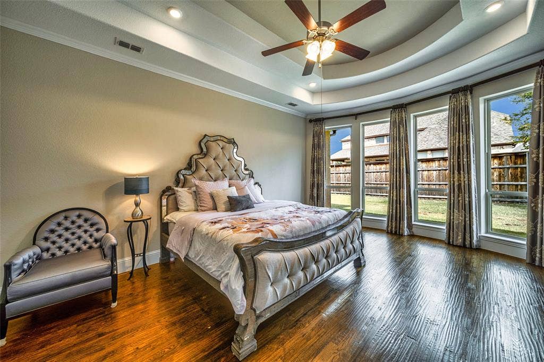
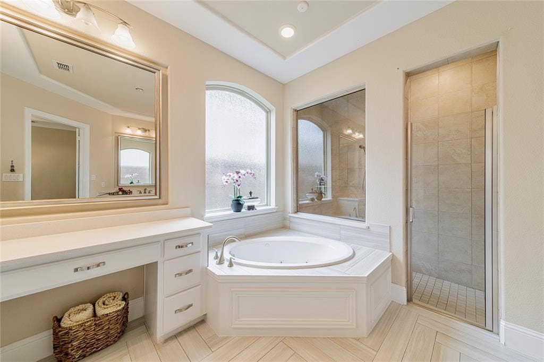
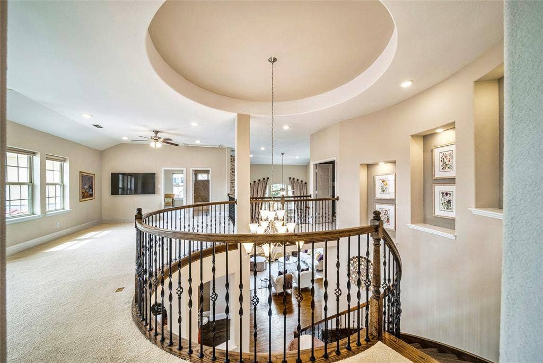
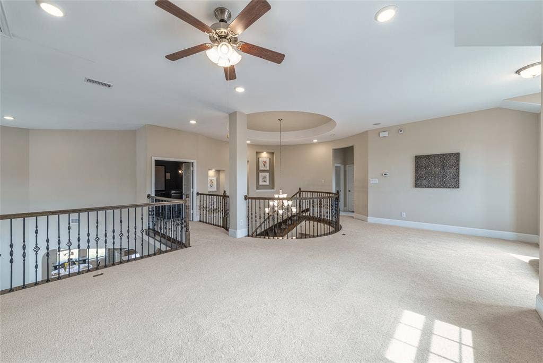
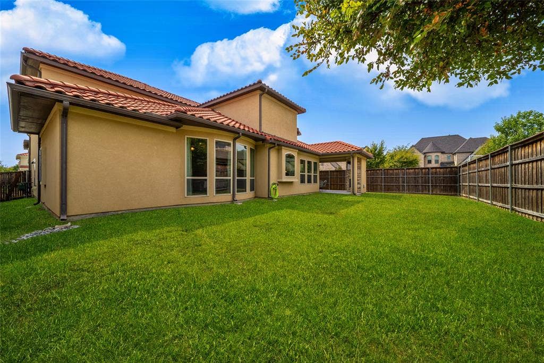
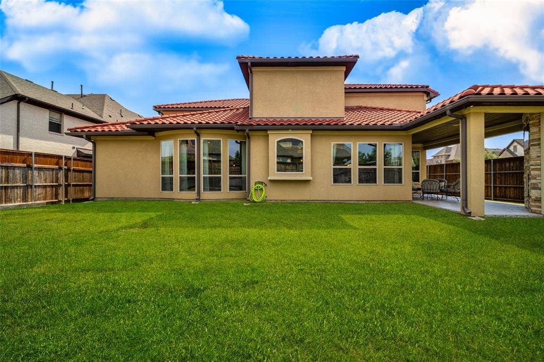
Exceptional luxury residence on a premium about one fourth an acre corner lot in the prestigious gated and 24 hours guarded Lexington Country community. This is Thoughtfully designed as a high-end replica of the builder’s model home, this light-filled residence showcases approximately $203K in builder and owner upgrades on top of then base price, dramatic 20-ft ceilings, an open-concept layout and an impressive 36 windows showing like
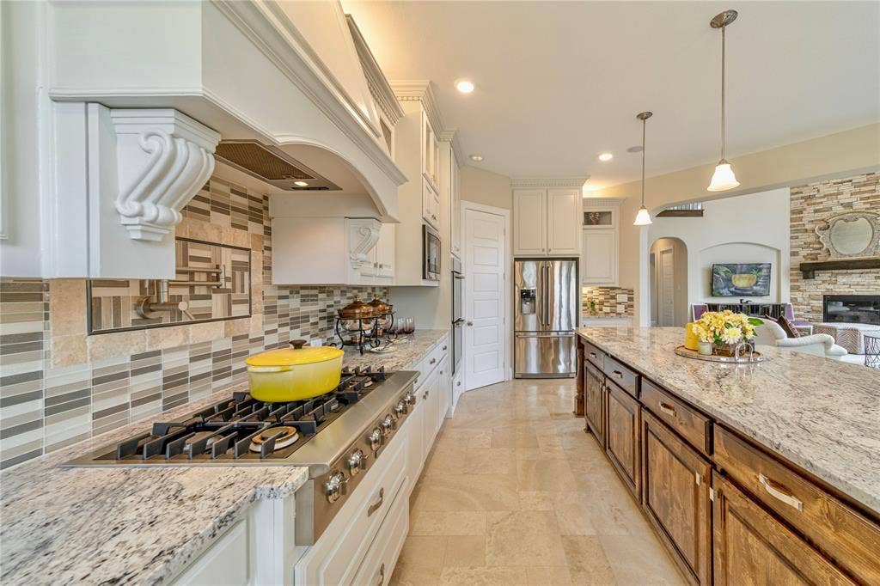
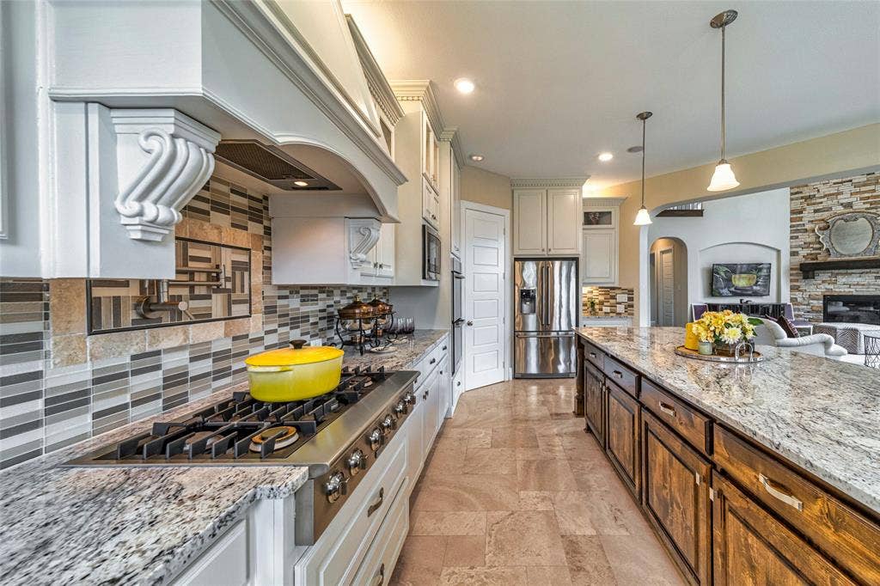
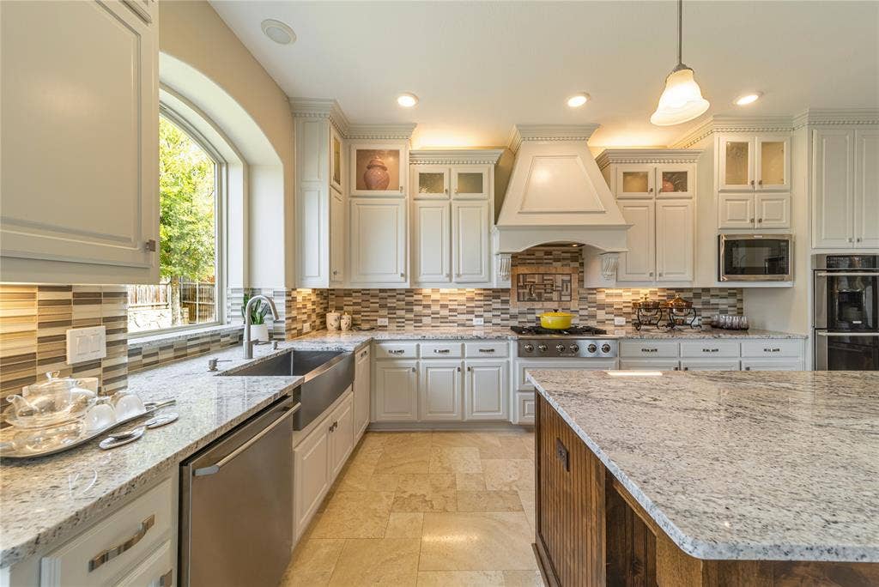
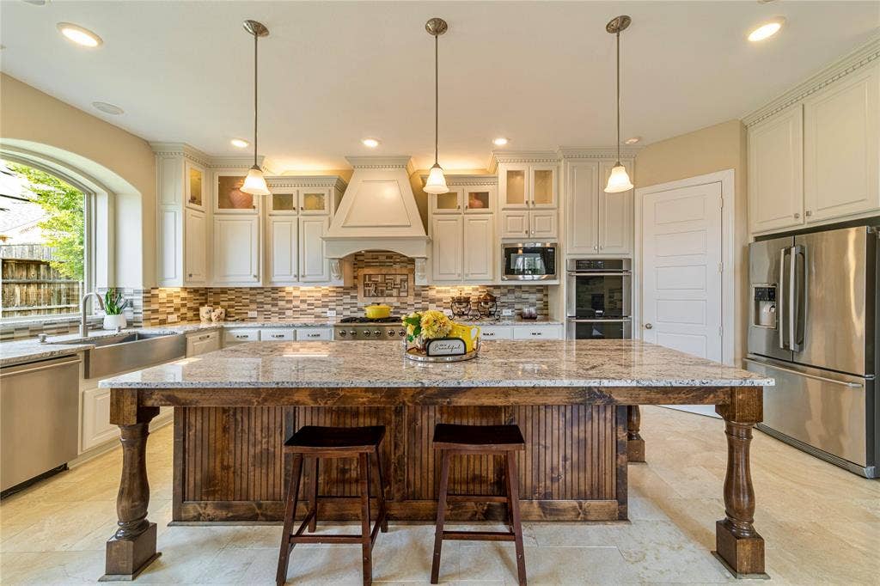
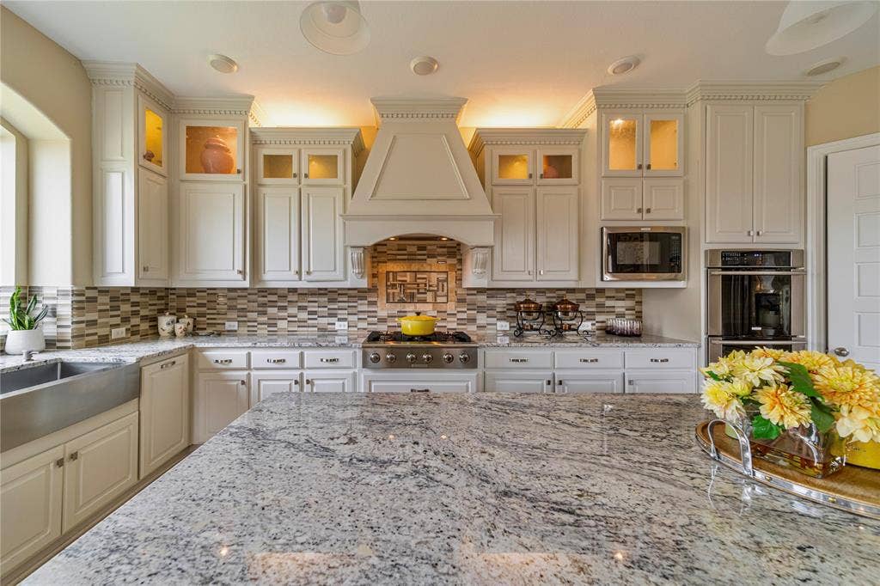
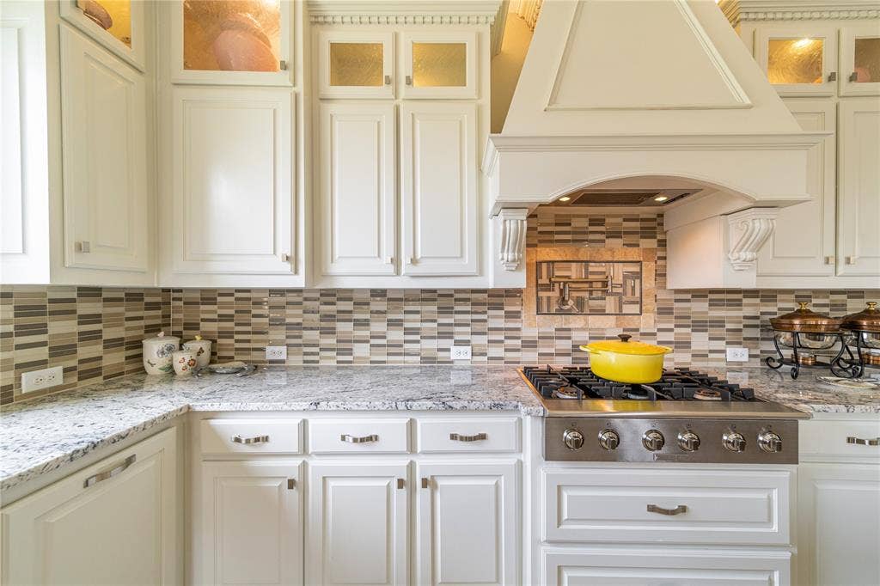
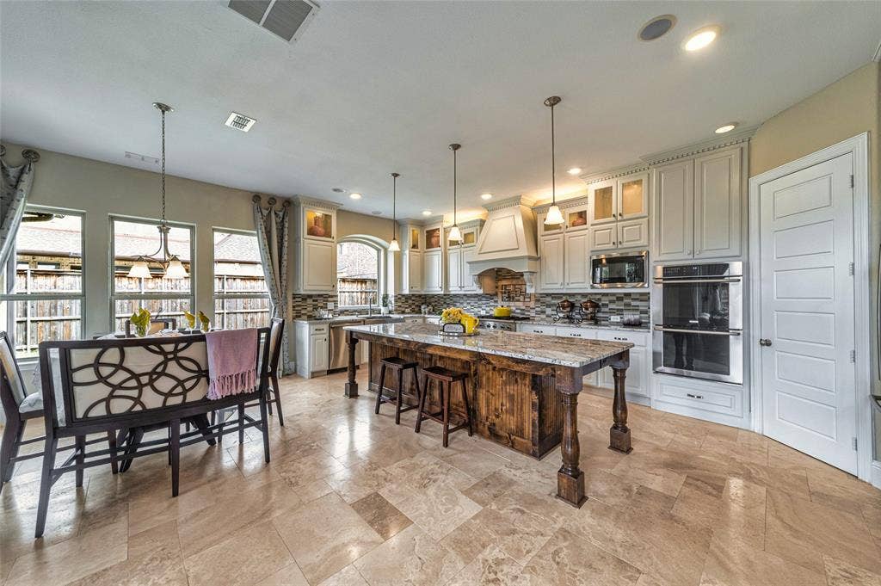
The designer kitchen is a true showpiece, loaded with top notch features with an Electrolux appliance package with 6-burner cooktop and double ovens, upgraded Zephyr vent hood extended to the ceiling, Moen pot filler, 3 cm Level 6 White Ice granite, upgraded backsplash, stone sink, travertine flooring, Knotty Alder cabinetry, glass inserts, spice-rack cabinetry and extensive under-, over- and in-cabinet lighting. Kitchen and fireplace upgrades alone totaled approximately $54K when owner built the home
Elegant finishes continue throughout with Level 2 hand-scraped real oak hardwood flooring downstairs and on the staircase with upgraded railing, 7.14-inch baseboards, Red Oak handrails, hardwood stair treads, upgraded doors and hardware, custom lighting, built-in surround sound and a spectacular 20-ft designer gas fireplace.
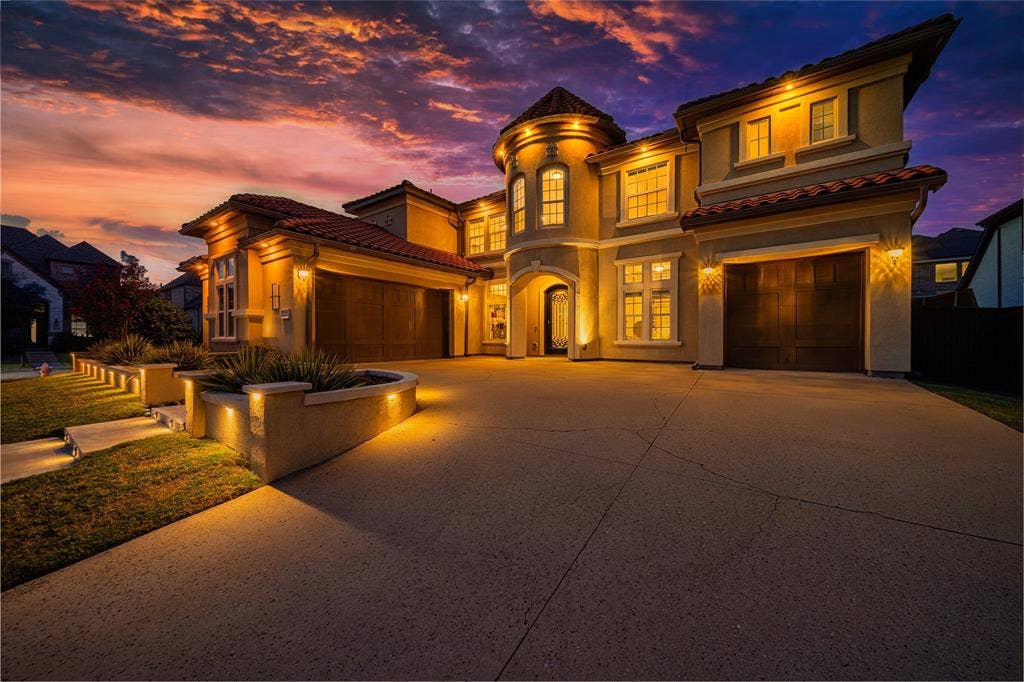
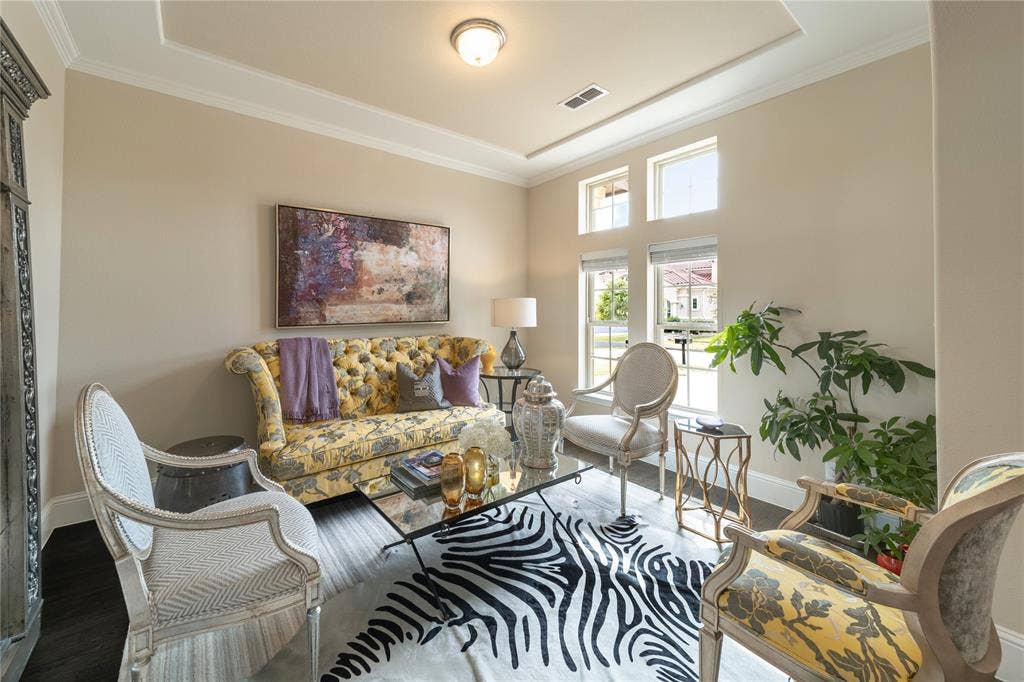
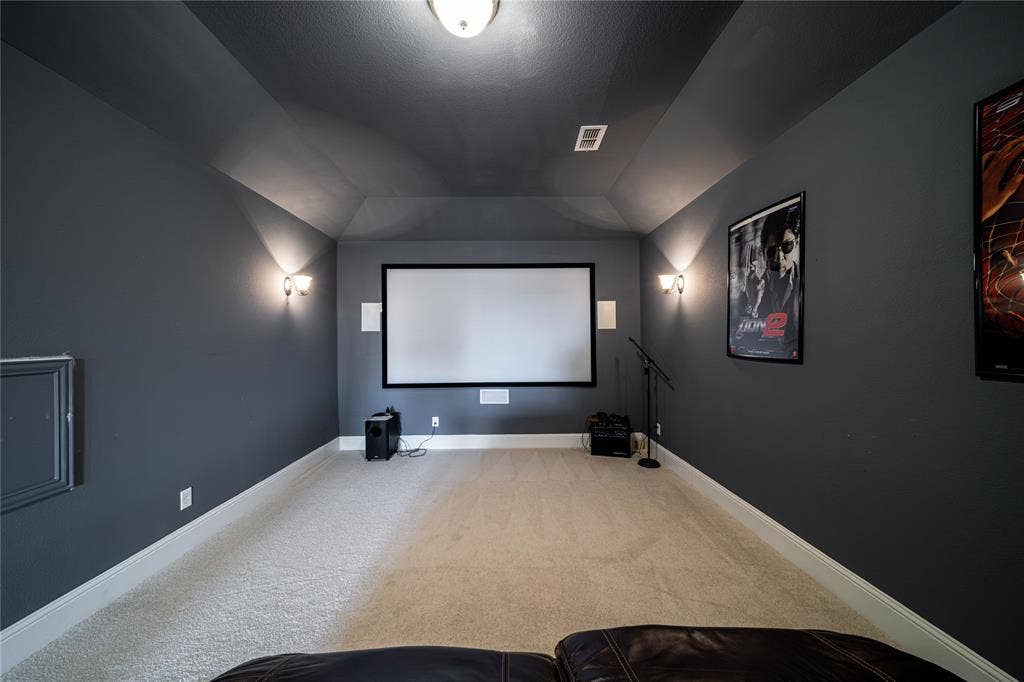
The flexible floor plan includes formal living, game and media rooms, with media equipment included. A 3-car garage offers additional versatility: one bay has been professionally converted into a fully equipped second kitchen with plumbing, gas and electrical already installed and can be converted back to garage space if desired.
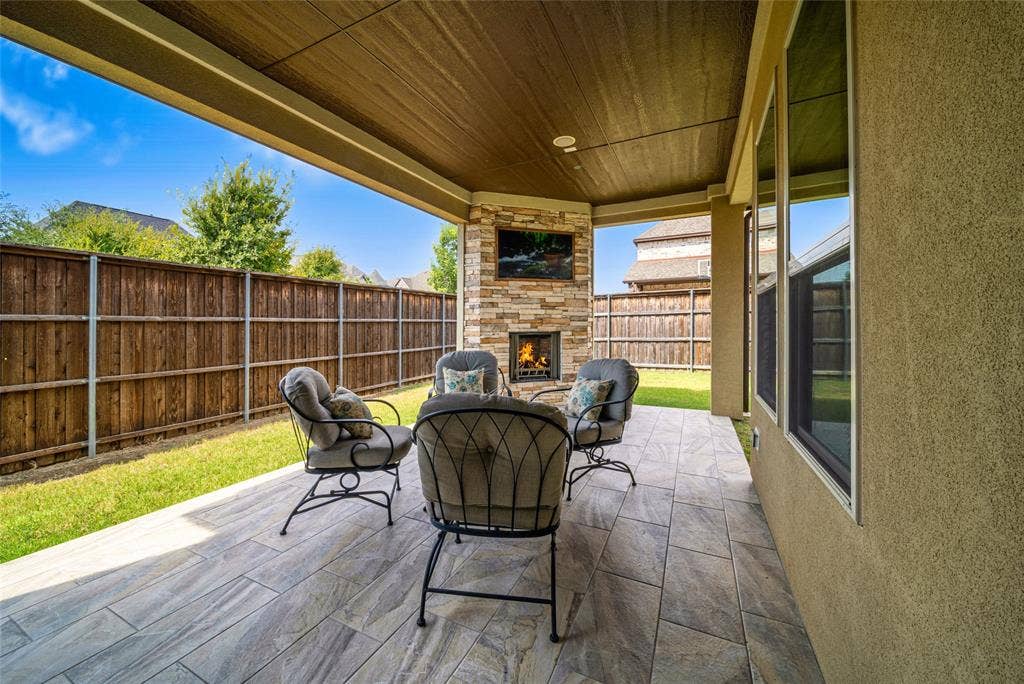
Outdoor living is equally impressive with an ...
| Mls Number: | 21391592 |
|---|---|
| List Price: | $8,500 |
| Property Type: | Residential Lease |
| Property Sub Type: | Single Family Residence |
| Status: | Active |
| Beds Total: | 5 |
| Baths Full: | 5 |
| Sq Ft Total: | 4,508 |
| Association Fee: | $125 |
| Lot Size Area Sqft: | 10,890.0000 |
| Lot Size Area: | 0.25 |
| Building Style: | Mediterranean |
| City: | Frisco |
| County Or Parish: | Collin |
| Subdivision Name: | Lexington Ph Two |
| Postal Code: | 75035 |
| Year Built: | 2017 |
| Accessory Unit?: | No |
| Appliances?: | Built-in Gas Range,Dishwasher,Disposal,Dryer,Gas Cooktop,Gas Oven,Gas Range,Gas Water Heater,Microwave,Convection Oven,Double Oven,Plumbed For Gas in Kitchen,Refrigerator,Tankless Water Heater,Vented Exhaust Fan,Washer |
| Association Fee Frequency: | Monthly |
| Association Fee Includes: | Full Use of Facilities, Security |
| Association Type: | Mandatory |
| Construction Materials: | Stucco |
| Deposit Amount: | $8,500 |
| Directions: | use gps |
| Elementary School Name: | Liscano |
| Middle School Name: | Nelson |
| School District: | Frisco ISD |
| Exterior Features: | Covered Patio/Porch, Garden(s), Rain Gutters, Lighting, Outdoor Living Center |
| Fencing: | Fenced, High Fence |
| Fireplace Features: | Electric, Gas, Gas Starter, Glass Doors, Insert, Living Room, Masonry, Outside, See Remarks, Stone |
| Fireplaces Total: | 2 |
| Foundation Details: | No |
| Foundation Details: | Slab |
| Green Energy Efficient: | HVAC, Insulation |
| Heating: | Central, Natural Gas |
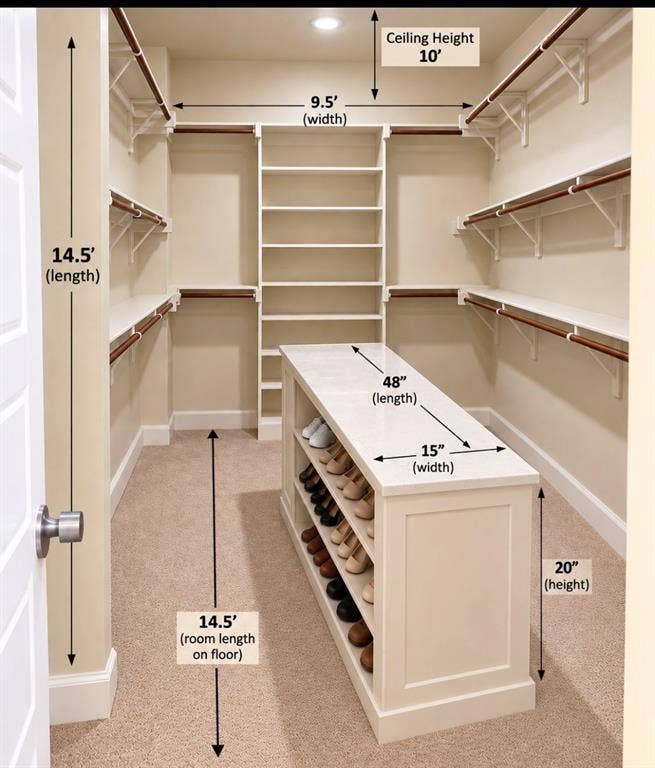
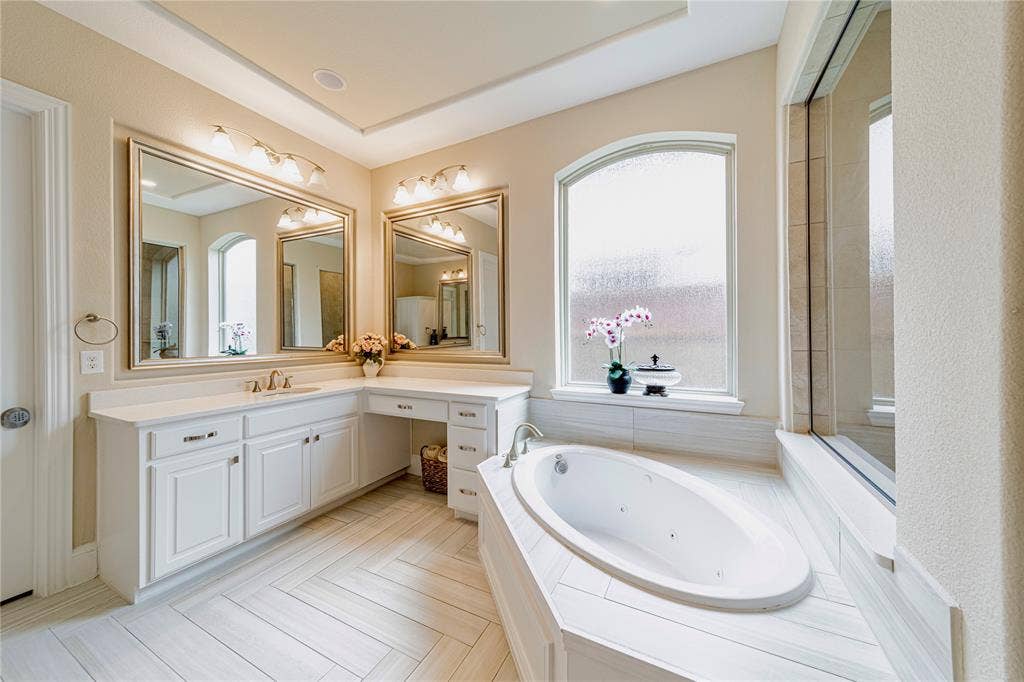
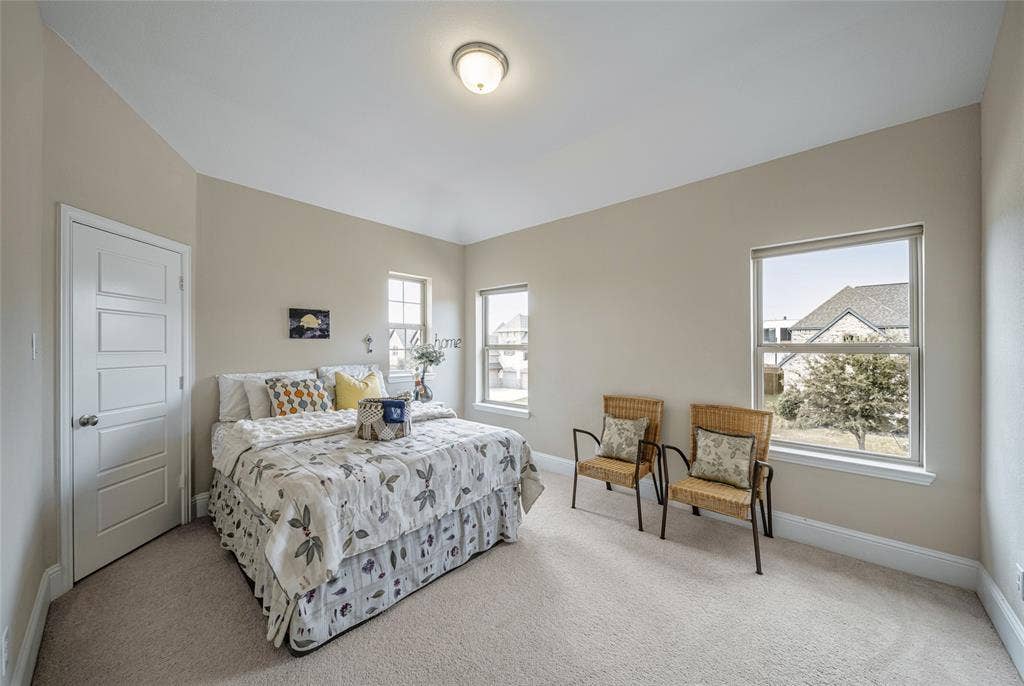
| Interior Features: | Built-in Features, Chandelier, Decorative Lighting, Eat-in Kitchen, Flat Screen Wiring, Granite Counters, High Speed Internet Available, In-Law Suite Floorplan, Kitchen Island, Open Floorplan, Pantry, Sound System Wiring, Vaulted Ceiling(s), Walk-In Closet(s), Second Primary Bedroom |
| Lake Pump: | No |
| Lease Conditions: | Application Fee |
| Lease Term: | 2-3 Years |
| Lease Type: | 1 Year Plus |
| Lot Features: | Corner Lot, Landscaped, Lrg. Backyard Grass, Sprinkler System |
| Lot Size: | Less Than .5 Acre (not Zero) |
| Lot Size Source: | Builder |
| Lot Size Units: | Acres |
| Monies Required: | First Months Rent, Security Deposit |
| Multi Parcel ID: | No |
| Municipal Utility District?: | No |
| Number Of Dining Areas: | 2 |
| Number Of Living Areas: | 0 |
| Number Of Parking Spaces: | 3 |
| Other Equipment: | Home Theater |
| Parking Features: | Additional Parking, Concrete, Direct Access, Driveway, Enclosed, Garage, Garage Door Opener, Garage Double Door, Garage Faces Side |
| Parking Spaces Carport: | 3 |
| Parking Spaces Garage: | 3 |
| Permit Avmyn: | false |
| Permit Comments Reviews Yn: | false |
| Pool?: | No |
| Postal Code Plus 4: | 0999 |
| Restrictions: | None |
| Roof: | Spanish Tile |
| Room Count: | 10 |
| Security Features: | Carbon Monoxide Detector(s), Fire Alarm, Gated Community, Security Gate, Security Guard, Security Lights, Security System, Smoke Detector(s) |
| Soil Type: | Limestone |
| Structural Style: | Single Detached |
| Tenant Pays: | All Utilities |
| Transaction Type: | For Sale/Lease |
| Utilities: | City Sewer, City Water |
| Will Subdivide: | No |
| Application Fee Amount: | $50 |
| Hoa Management Company: | First Service Residential |
| Hoa Management Company Phone: | 945-284-0105 |
| Senior Community Yn: | No |
| Accessibility Features Yn: | No |
| Attached Garage?: | Yes |
| Bathrooms Total Decimal: | 5.00 |
| Bathrooms Total Integer: | 5 |
| Cooling: | Attic Fan, Ceiling Fan(s), Central Air, Electric, ENERGY STAR Qualified Equipment |
| Covered Spaces: | 3 |
| Elementary School Name: | Liscano |
| Garage?: | Yes |
| High School Name: | Independence |
| Horse Permitted Yn: | No |
| Levels: | Two |
| Lot Size Area: | 0.2500 |
| Pets Allowed: | No Pets Allowed |
| Property Attached?: | No |
| Smart Home Features Appor Pass Y: | 0 |
| Special Taxing Entities: | 0 |
| Vegetation: | Grassed |
Listing Courtesy of: Mersal Realty
Listing Agent: Syeda Haque
214-731-3163
All listings featuring the  icon are provided courtesy of North Texas Real Estate Information Systems, Inc. (NTREIS), Copyright 2026. All rights reserved.
All information is believed accurate but not guaranteed. The properties displayed may not be all of the properties available through the IDX Program. Any use of this site other than by potential buyers or sellers is strictly prohibited.
North Texas Real Estate Information Systems, Inc. data last updated on October 08, 2026 07:24 PM - CT
Property Last Updated: October 08, 2026 07:24 PM - CT
