1302 20th Street
Argyle, TX 76226
$650,000
Open Houses
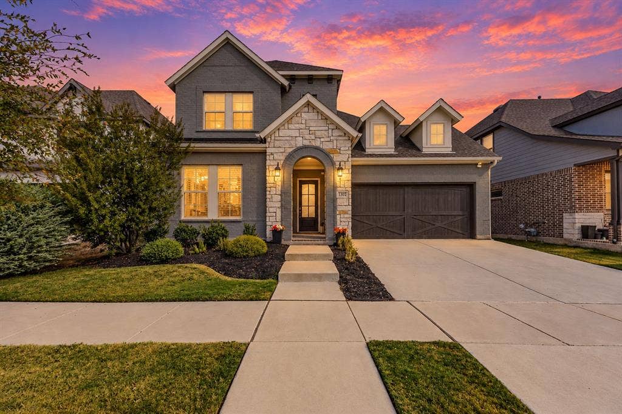
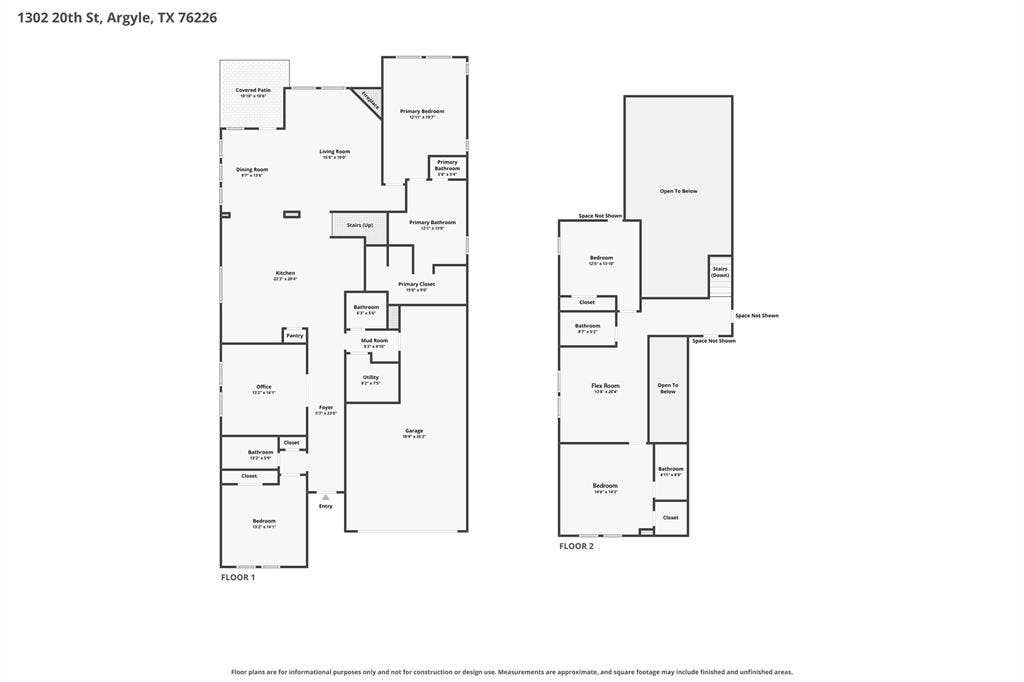
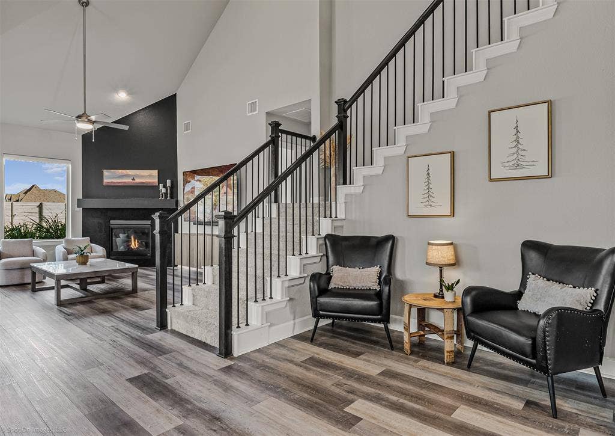
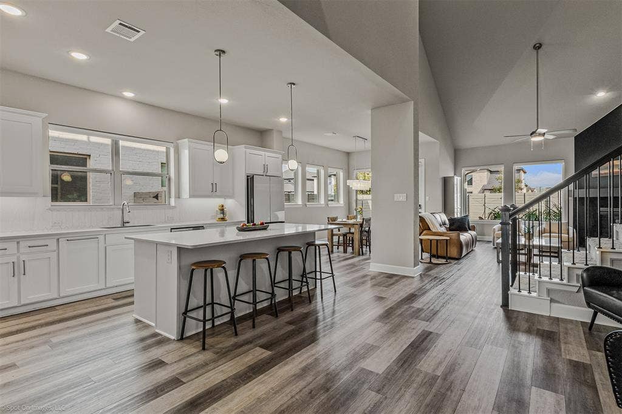
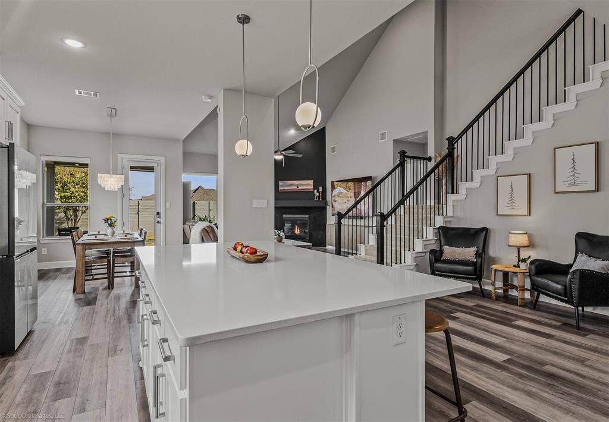
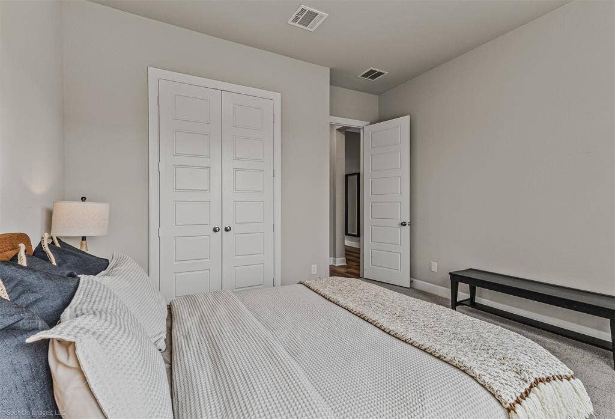
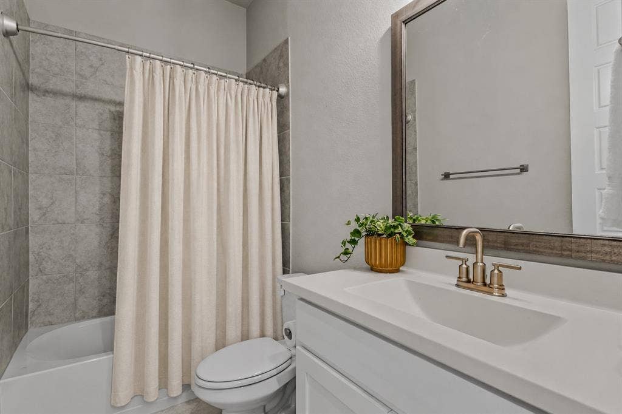
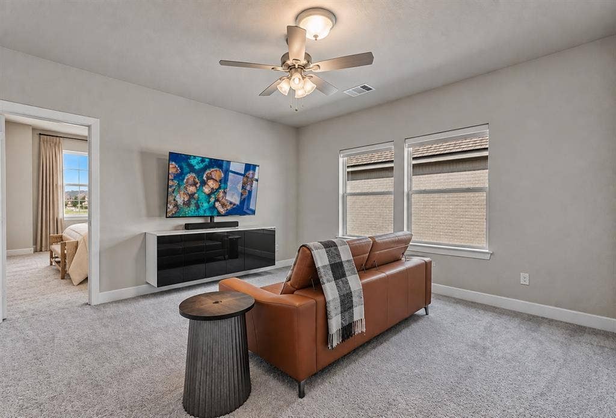
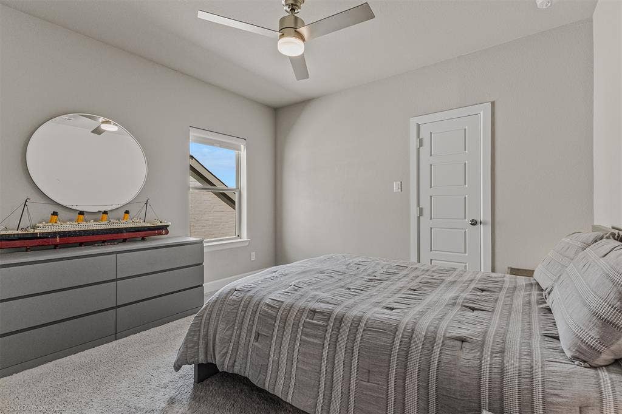
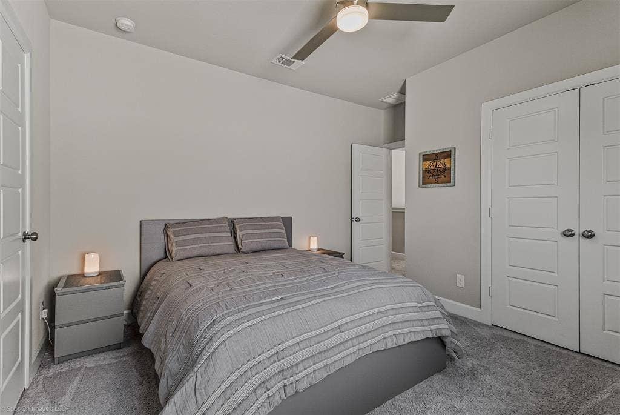
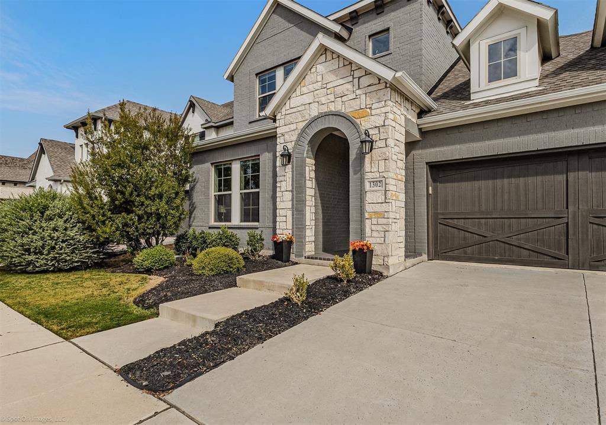
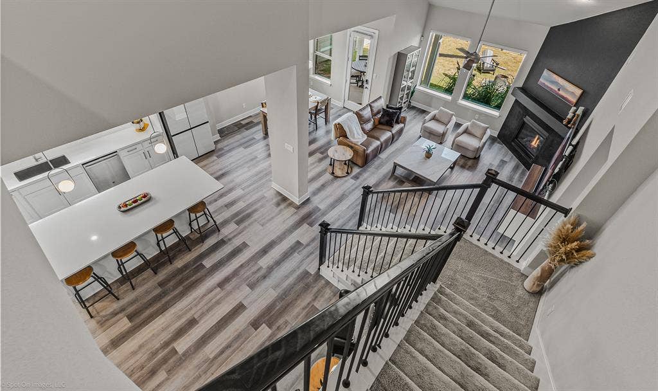
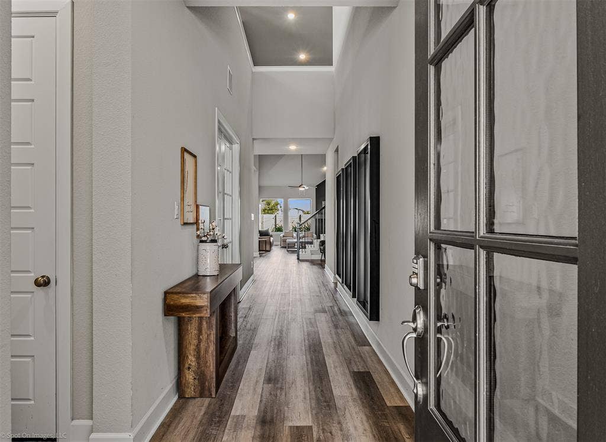
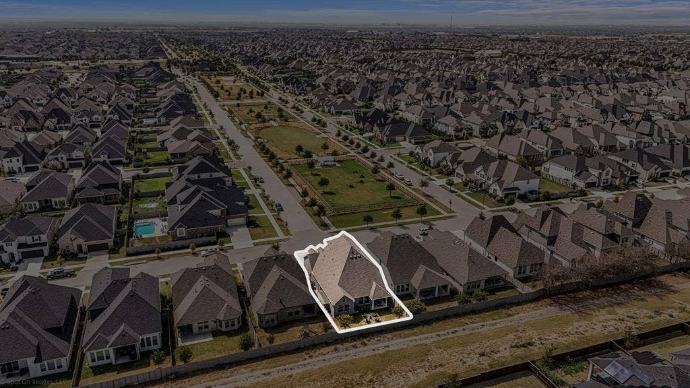
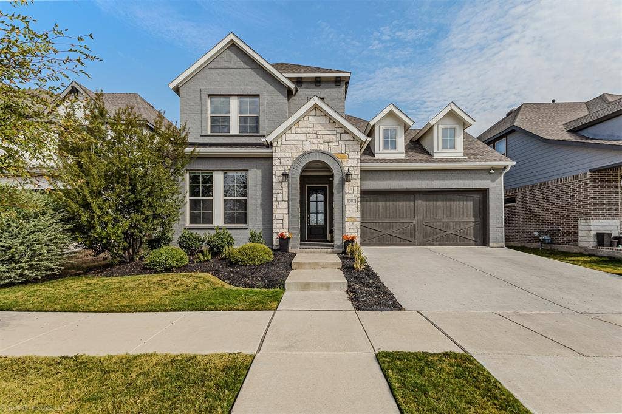
NEW PRICE in Harvest by Hillwood. Argyle ISD, David Weekley home on a premium greenbelt lot with NO BACKYARD NEIGHBORS, directly across from the Harvest dog park, 3-car tandem garage, 4 bedrooms, 4.5 baths, dedicated office and game room. Previously listed and now relaunched with a new price, updated light fixtures, new landscaping, refreshed paint in select rooms and an updated fireplace.
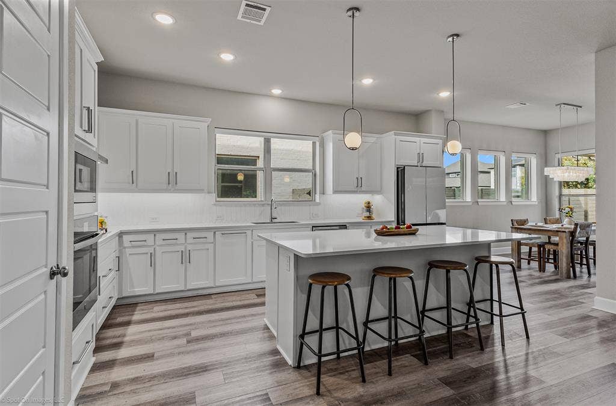
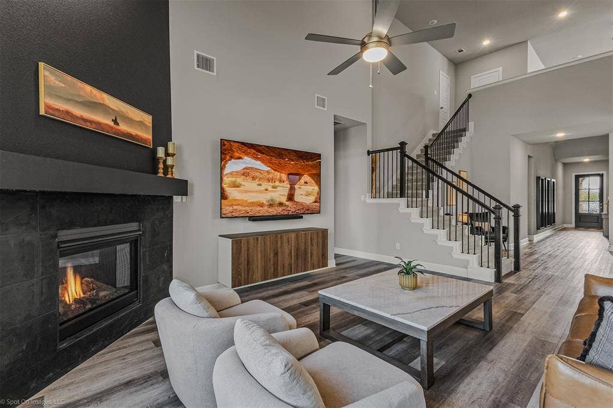
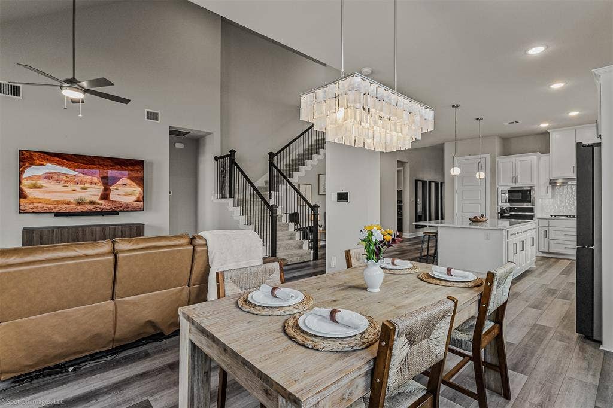
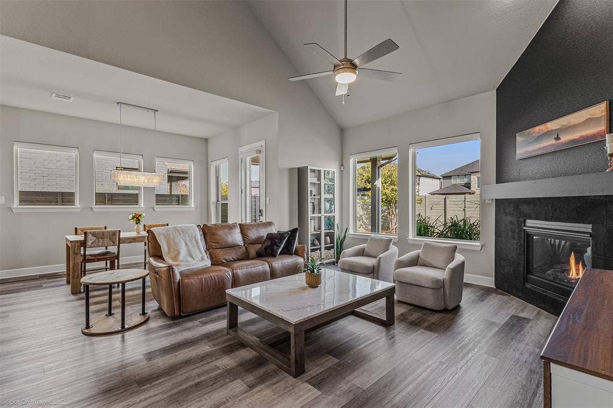
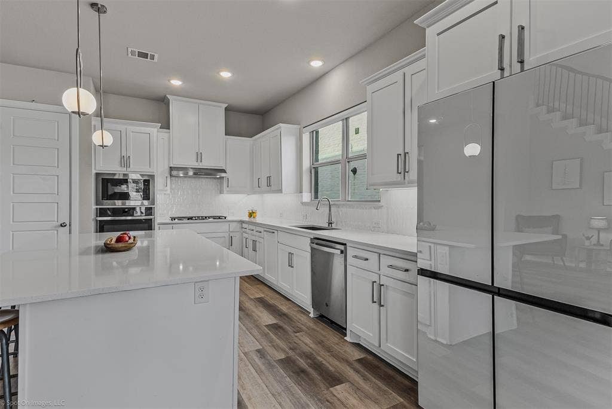
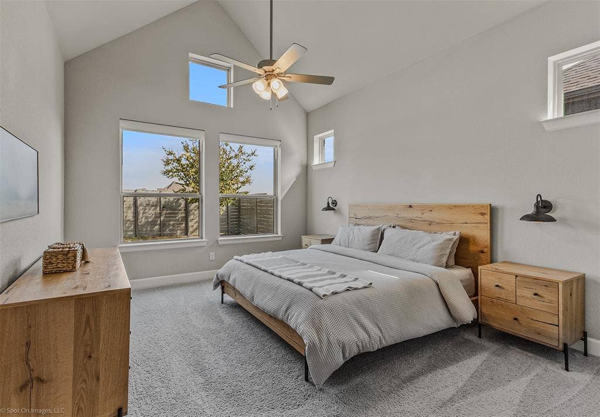
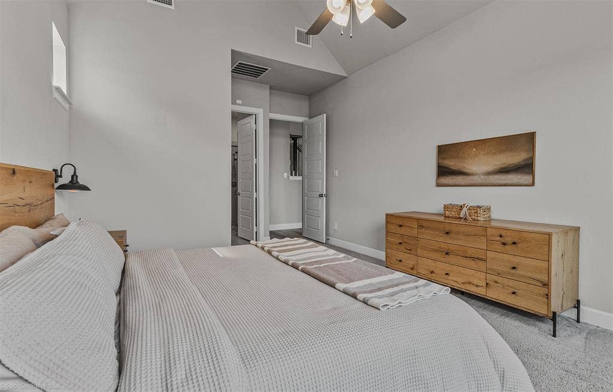
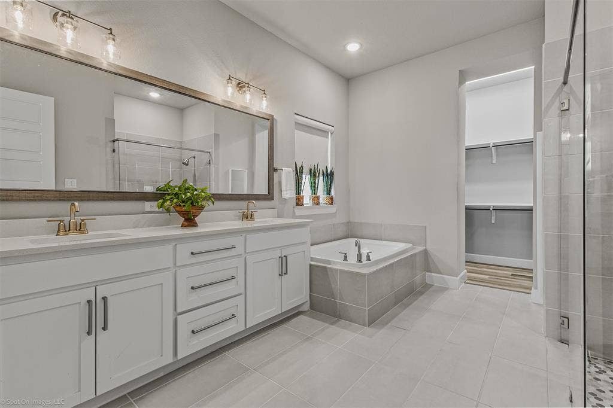
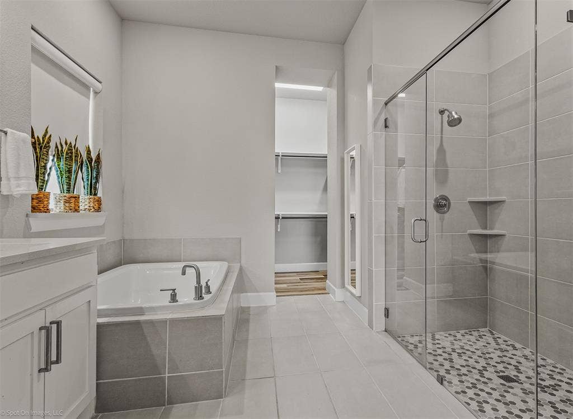
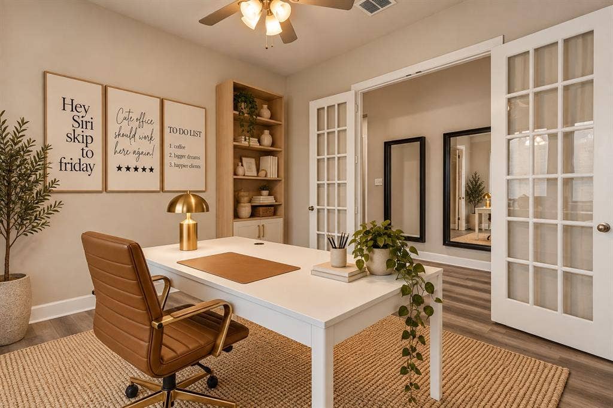
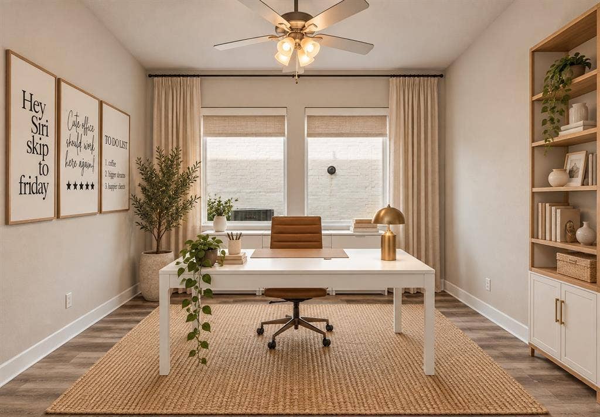
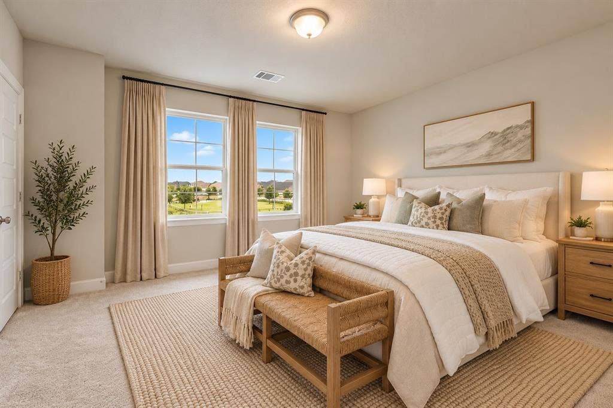
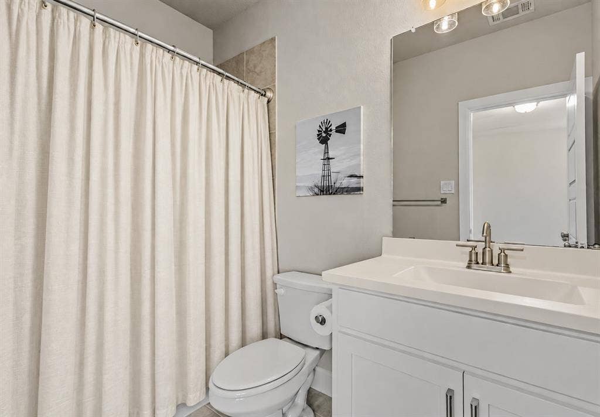
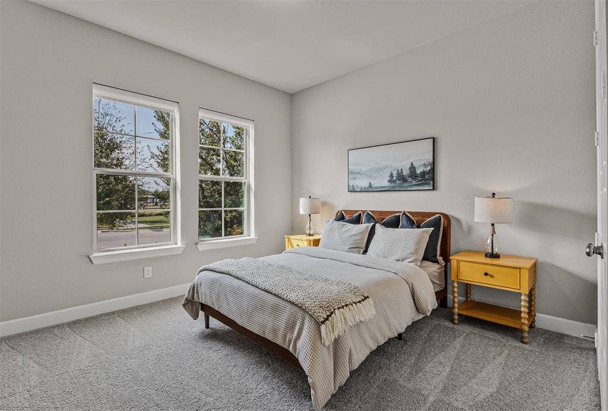
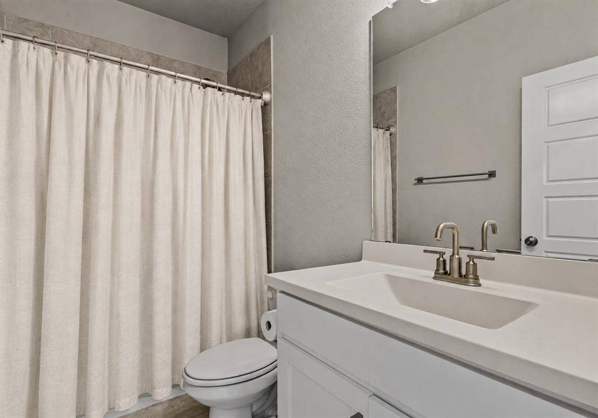
This 3,257 sq. ft. Harvest home features the primary suite plus a second bedroom and full bath downstairs. The main level also includes a dedicated office, dining area and open-concept living room with gas fireplace. The kitchen features granite countertops, a large island, gas cooktop, pantry and abundant cabinetry. Upstairs are two additional bedrooms, two full baths and a game room.
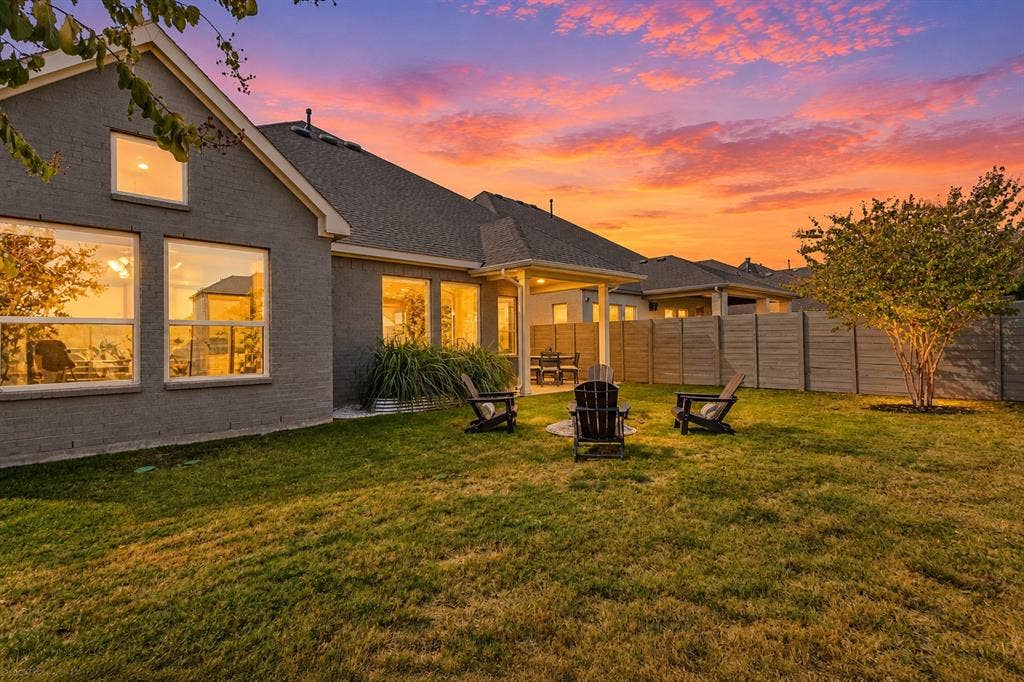
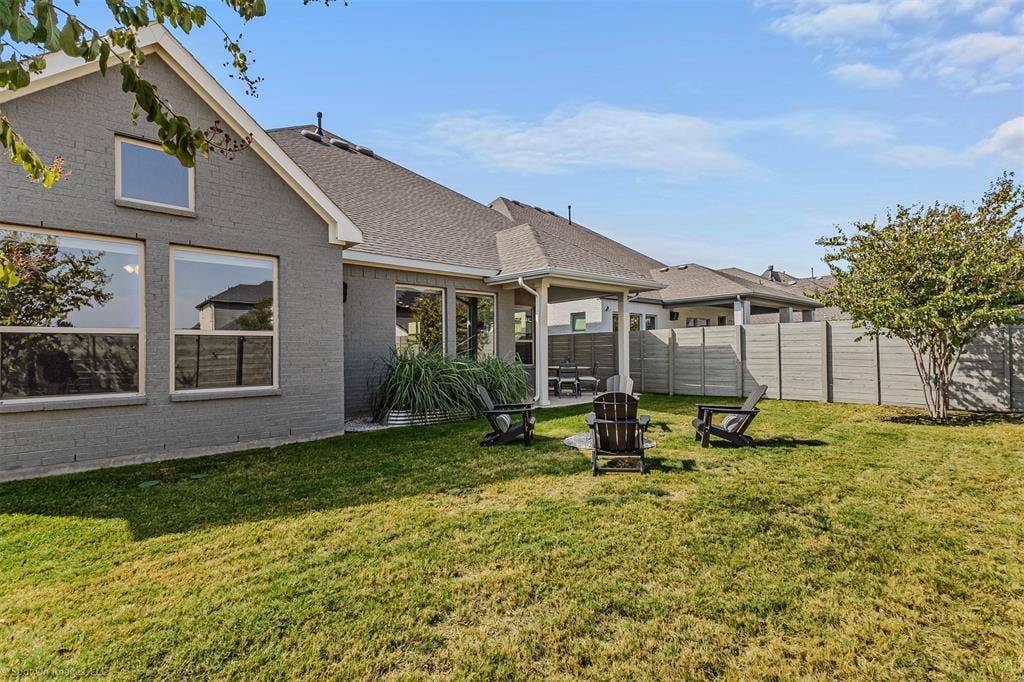
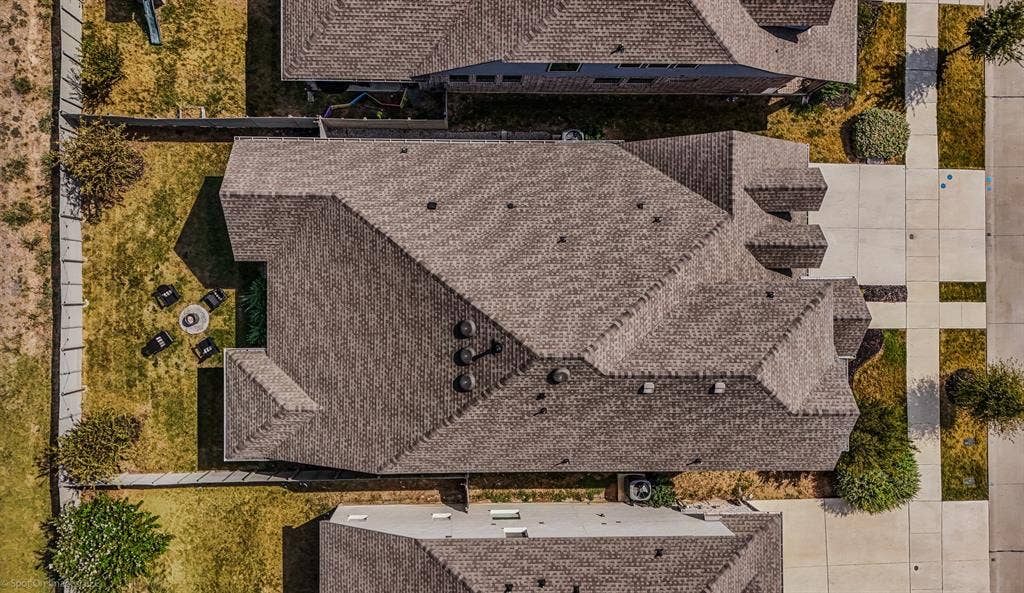
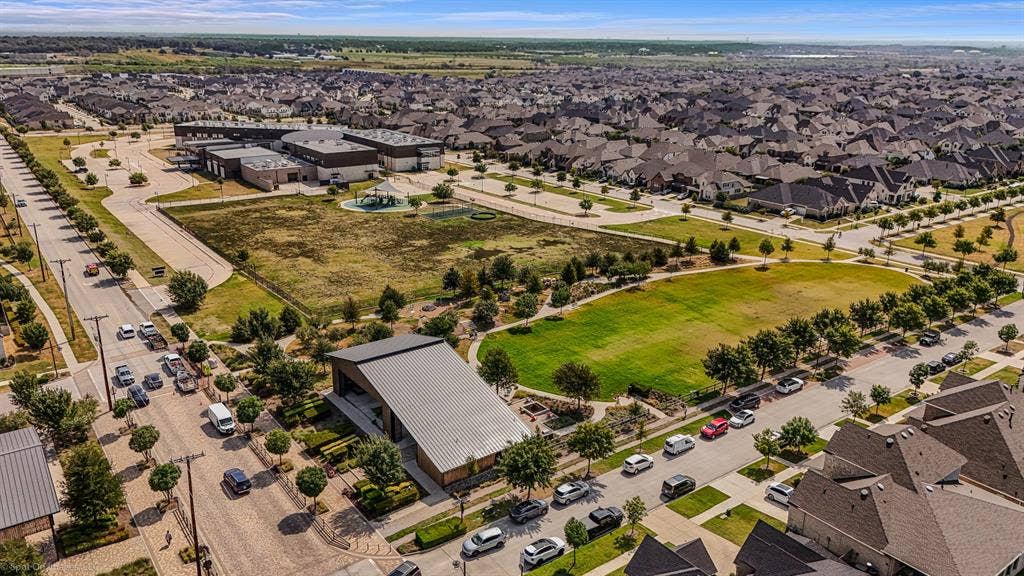
The premium lot backs to green space with no backyard neighbors and includes a covered patio. Directly across the street is the Harvest dog park, providing another community amenity just steps from the property.
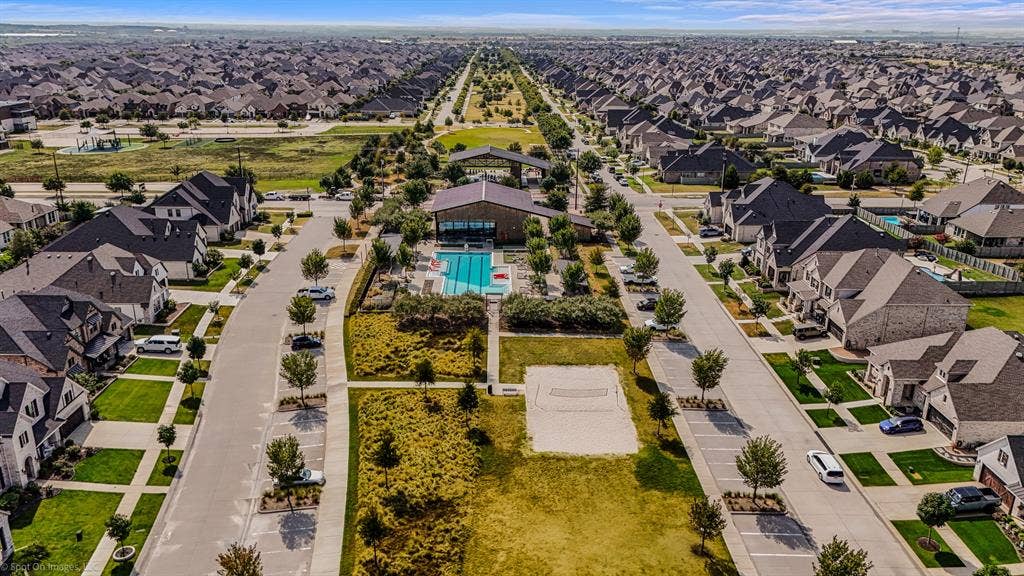
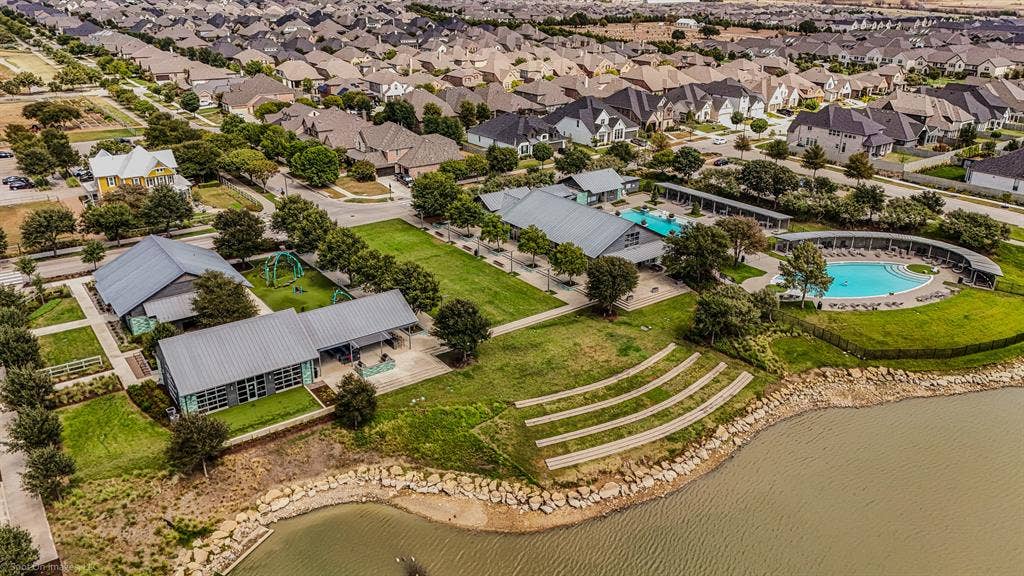
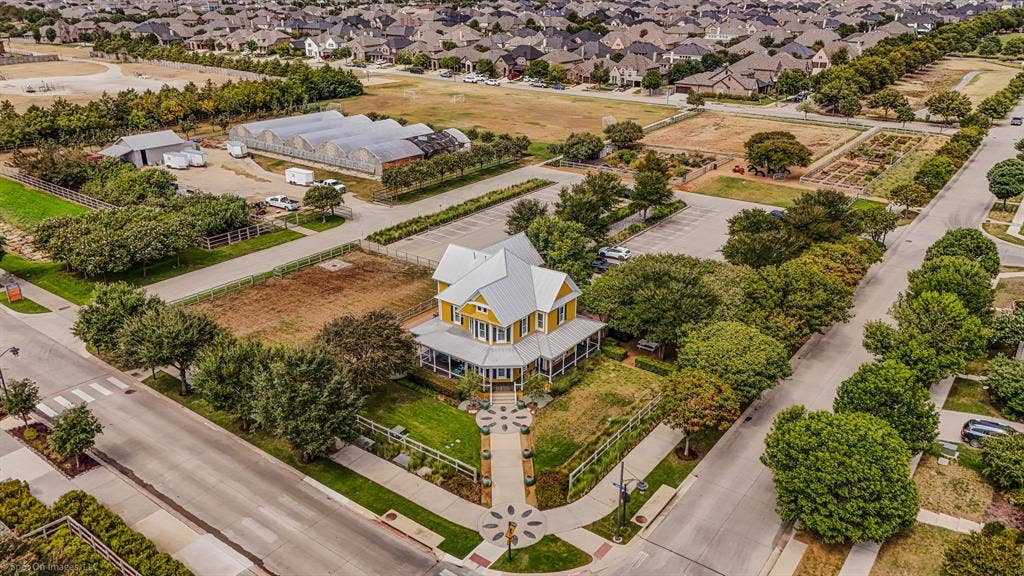
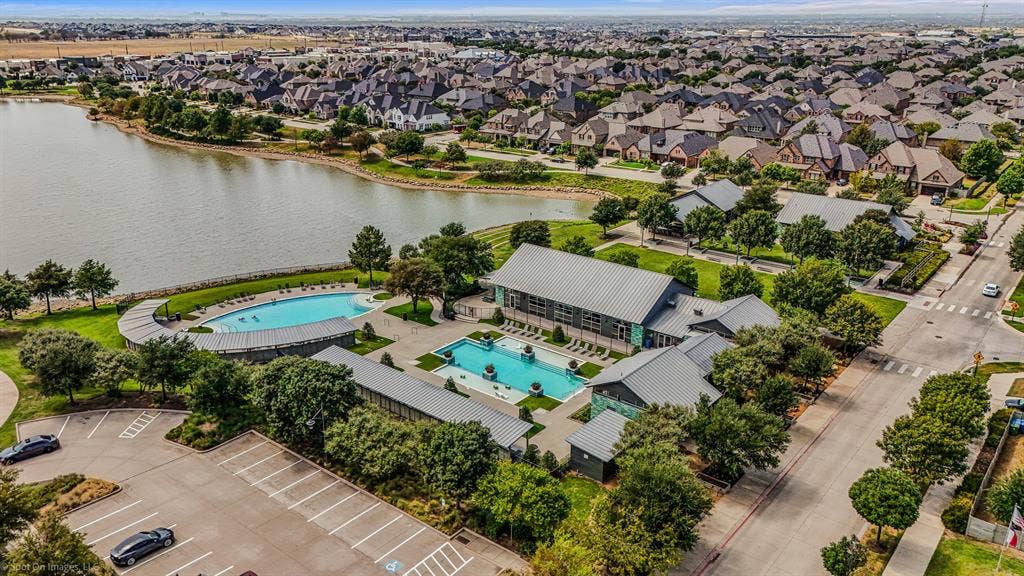
Located in Harvest by Hillwood and zoned for Argyle ISD and Jane Ruestmann Elementary (JRE). On the Argyle ISD side of Harvest, residents have access to three amenity centers. Two feature state-of-the-art fitness centers with three pools between them, while the eastern amenity center features outdoor pizza kitchens and gathering spaces. Harvest also offers parks, walking trails, sports courts, community spaces, high-speed internet through the HOA and year-round resident events. Denton County Brewing Company is now located inside the Farmhouse at Harvest, adding an on-site ...
| Mls Number: | 21391187 |
|---|---|
| List Price: | $650,000 |
| Property Type: | Residential |
| Property Sub Type: | Single Family Residence |
| Status: | Active |
| Beds Total: | 4 |
| Baths Full: | 4 |
| Baths Half: | 1 |
| Sq Ft Total: | 3,204 |
| Association Fee: | $1,035 |
| Unexempt Taxes: | $12,514 |
| Lot Size Area Sqft: | 6,011.2800 |
| Lot Size Area: | 0.138 |
| Building Style: | Traditional |
| City: | Argyle |
| County Or Parish: | Denton |
| Subdivision Name: | Harvest Ph 6a |
| Postal Code: | 76226 |
| Year Built: | 2021 |
| Appliances?: | Dishwasher,Disposal,Electric Oven,Gas Cooktop,Microwave,Vented Exhaust Fan |
| Association Fee Frequency: | Semi-Annual |
| Association Fee Includes: | Full Use of Facilities, Internet, Maintenance Grounds, Management Fees |
| Association Type: | Mandatory |
| Community Features: | Club House, Community Pool, Community Sprinkler, Curbs, Fitness Center, Greenbelt, Jogging Path/Bike Path, Lake, Park, Sidewalks |
| Construction Materials: | Brick, Concrete, Rock/Stone, Siding, Wood |
| Directions: | please use maps |
| Elementary School Name: | Jane Ruestmann |
| Middle School Name: | Argyle |
| School District: | Argyle ISD |
| Exterior Features: | Covered Patio/Porch |
| Fencing: | Back Yard, Fenced, Gate, Privacy, Wood |
| Fireplace Features: | Gas, Living Room |
| Fireplaces Total: | 1 |
| Flooring: | Carpet, Ceramic Tile, Luxury Vinyl Plank |
| Foundation Details: | No |
| Foundation Details: | Slab |
| Garage Length: | 35 |
| Garage Width: | 19 |
| Green Energy Efficient: | Drought Tolerant Plants, Enhanced Air Filtration, Low Flow Commode, Rain / Freeze Sensors |
| Heating: | Central, Fireplace(s) |
| Interior Features: | Built-in Features, Cable TV Available, Decorative Lighting, Eat-in Kitchen, Granite Counters, Kitchen Island, Open Floorplan, Pantry, Vaulted Ceiling(s), Walk-In Closet(s) |
| Lot Features: | Interior Lot, Landscaped, Park View, Subdivision |
| Lot Size: | Less Than .5 Acre (not Zero) |
| Lot Size Units: | Acres |
| Multi Parcel ID: | No |
| Municipal Utility District?: | No |
| Number Of Dining Areas: | 2 |
| Number Of Living Areas: | 2 |
| Number Of Parking Spaces: | 3 |
| Parking Features: | Concrete, Driveway, Garage, Garage Door Opener, Tandem |
| Parking Spaces Garage: | 3 |
| Permit Avmyn: | false |
| Permit Comments Reviews Yn: | false |
| Pool?: | No |
| Possession: | Closing/Funding |
| Postal Code Plus 4: | 3634 |
| Roof: | Composition |
| Room Count: | 15 |
| Security Features: | Carbon Monoxide Detector(s), Smoke Detector(s) |
| Structural Style: | Single Detached |
| Transaction Type: | For Sale |
| Utilities: | City Sewer, City Water, Electricity Available, Electricity Connected, Individual Gas Meter, Sidewalk |
| Will Subdivide: | No |
| Year Built Details: | Preowned |
| Consent for Visitors to Record: | None |
| Hoa Management Company: | First Service Residential |
| Hoa Management Company Phone: | 214-533-1112 |
| Accessibility Features Yn: | No |
| Attached Garage?: | Yes |
| Bathrooms Total Decimal: | 4.10 |
| Bathrooms Total Integer: | 5 |
| Cooling: | Ceiling Fan(s), Central Air, Electric |
| Covered Spaces: | 3 |
| Elementary School Name: | Jane Ruestmann |
| Exclusions: | TVs, TV mounts, washer, dryer, TV stands, fridge, Vivint security system |
| Garage?: | Yes |
| High School Name: | Argyle |
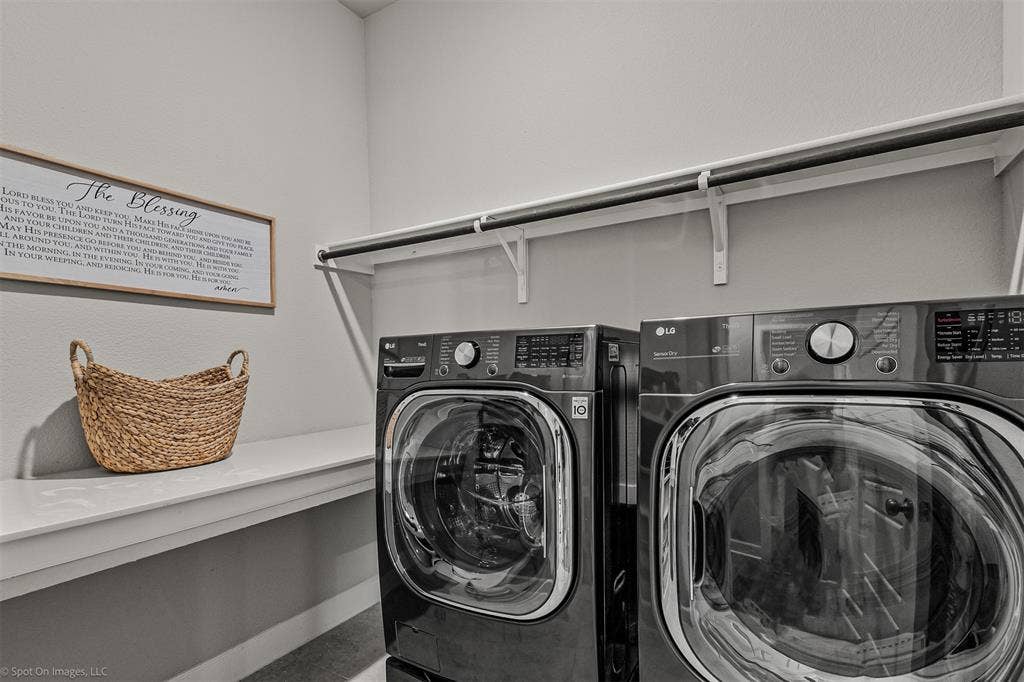
| Laundry Features: | Utility Room, Full Size W/D Area |
| Levels: | Two |
| Listing Terms: | Cash, Conventional, FHA, VA Loan |
| Lot Size Area: | 0.1380 |
| Patio And Porch Features: | Covered, Rear Porch |
| Property Attached?: | Yes |
| Smart Home Features Appor Pass Y: | 0 |
| Special Taxing Entities: | 1 |
| Window Features: | Window Coverings |
Listing Courtesy of: Real Broker, LLC
Listing Agent: Shawna Martinez
940-395-3474
Mortgage Calculator
All listings featuring the  icon are provided courtesy of North Texas Real Estate Information Systems, Inc. (NTREIS), Copyright 2026. All rights reserved.
All information is believed accurate but not guaranteed. The properties displayed may not be all of the properties available through the IDX Program. Any use of this site other than by potential buyers or sellers is strictly prohibited.
North Texas Real Estate Information Systems, Inc. data last updated on October 08, 2026 07:24 PM - CT
Property Last Updated: October 08, 2026 07:24 PM - CT
