1306 Hillside Drive
Gainesville, TX 76240
$249,900
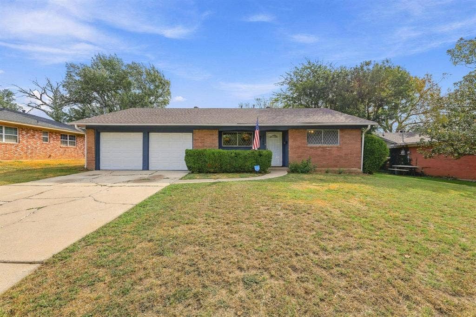
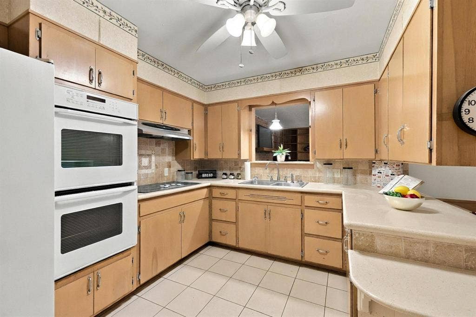
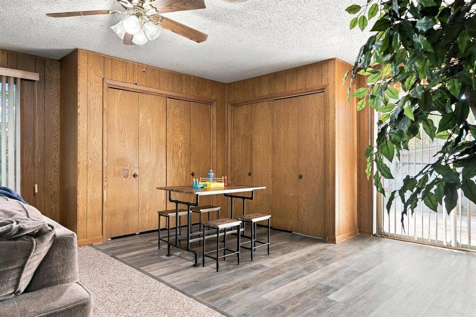
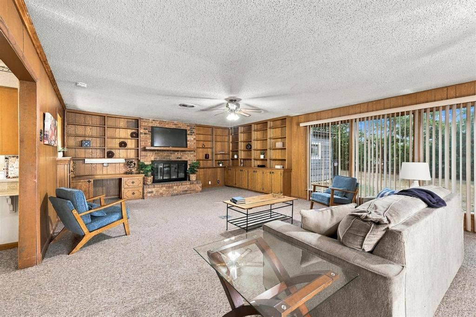
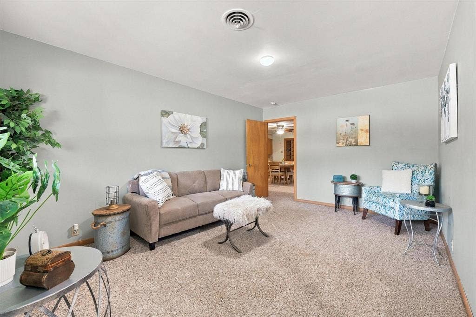
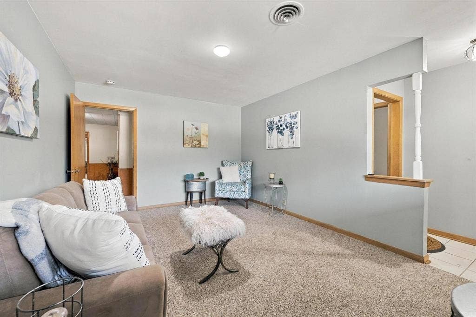
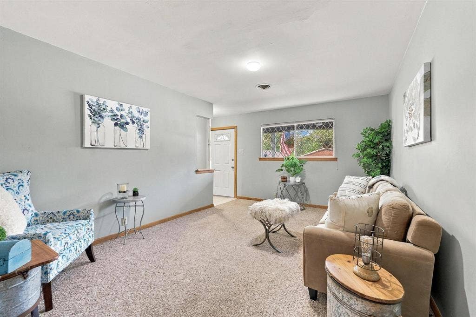
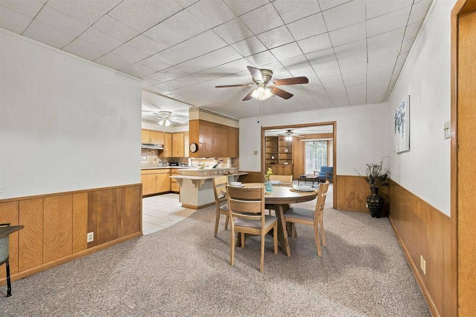
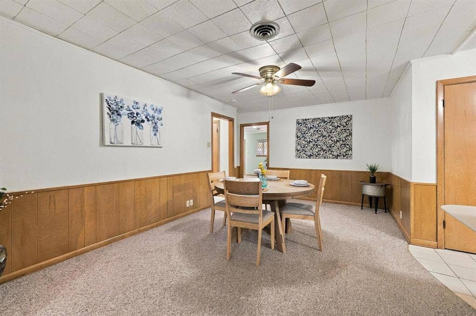
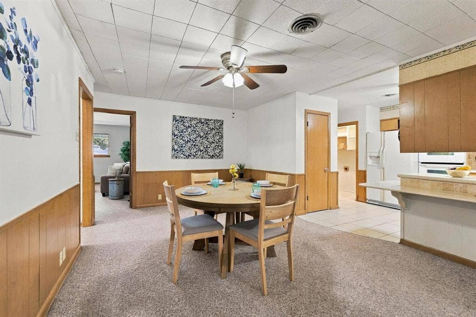
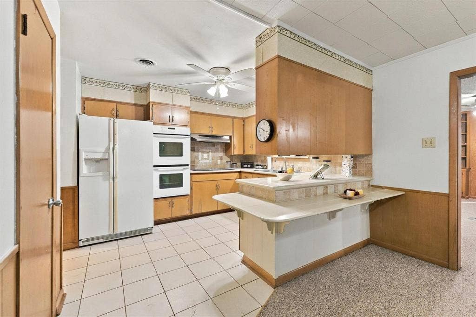
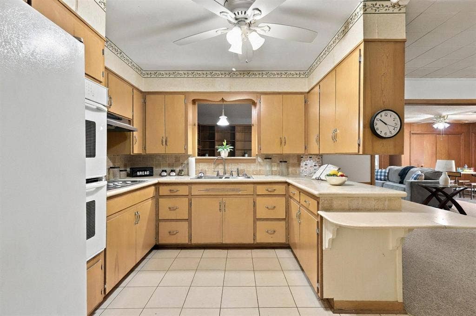
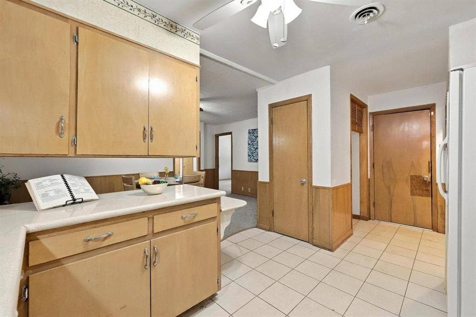
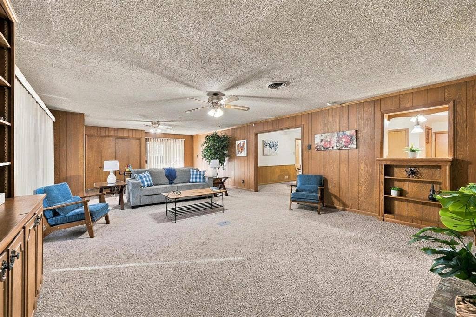
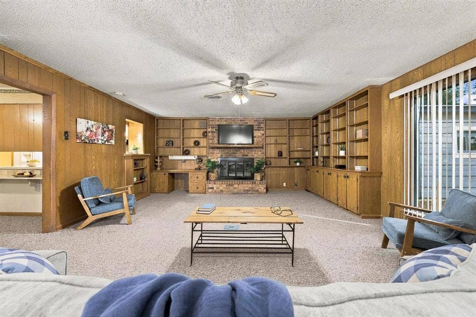
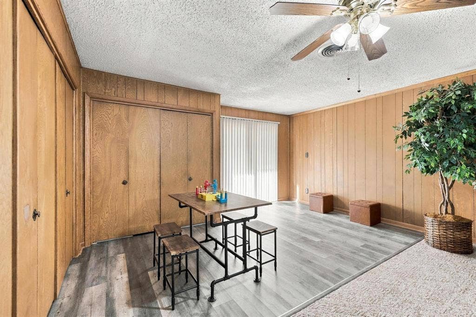
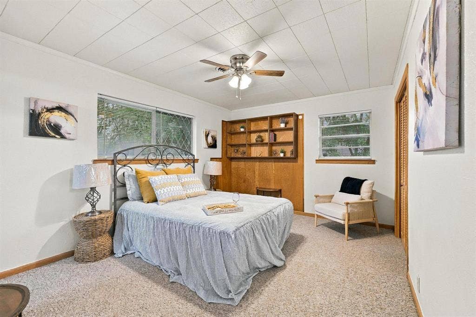
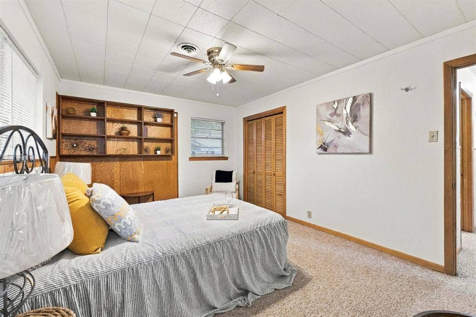
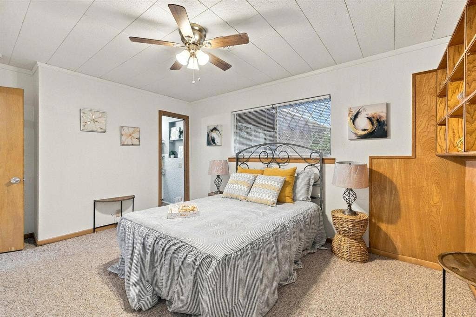
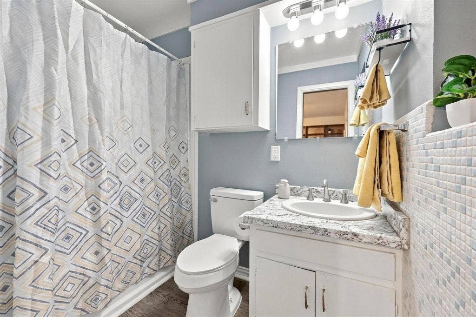
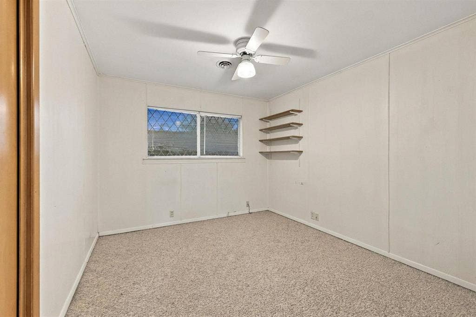
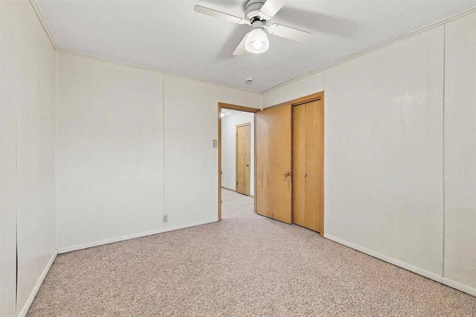
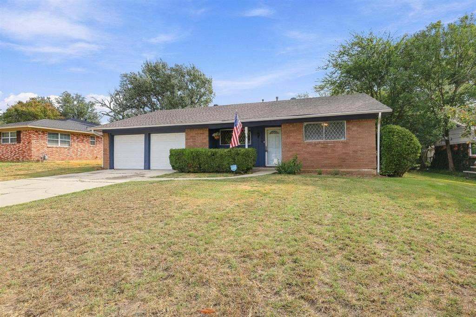
Looking for a home with room to spread out and make it your own? This Gainesville home offers more than 2,000 square feet and multiple living areas, giving you options for how to use the space. Set up a comfortable place to relax, make room for family and friends, or create areas for work, hobbies, and everyday life. The kitchen features durable Silestone countertops, and the home’s practical layout gives you room to arrange things in a way that works for you.
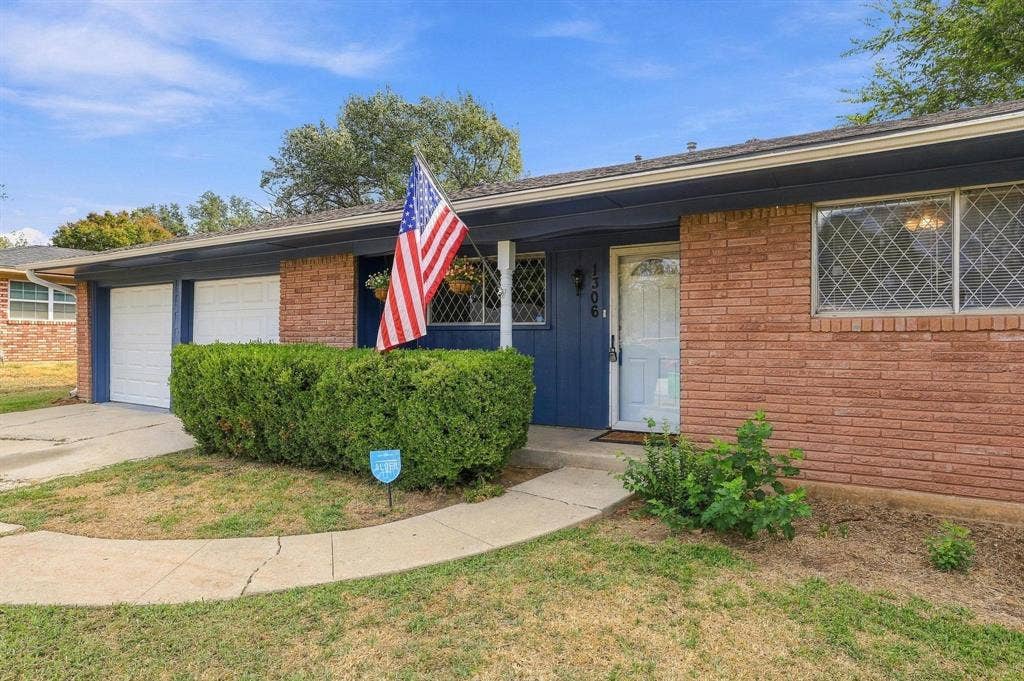
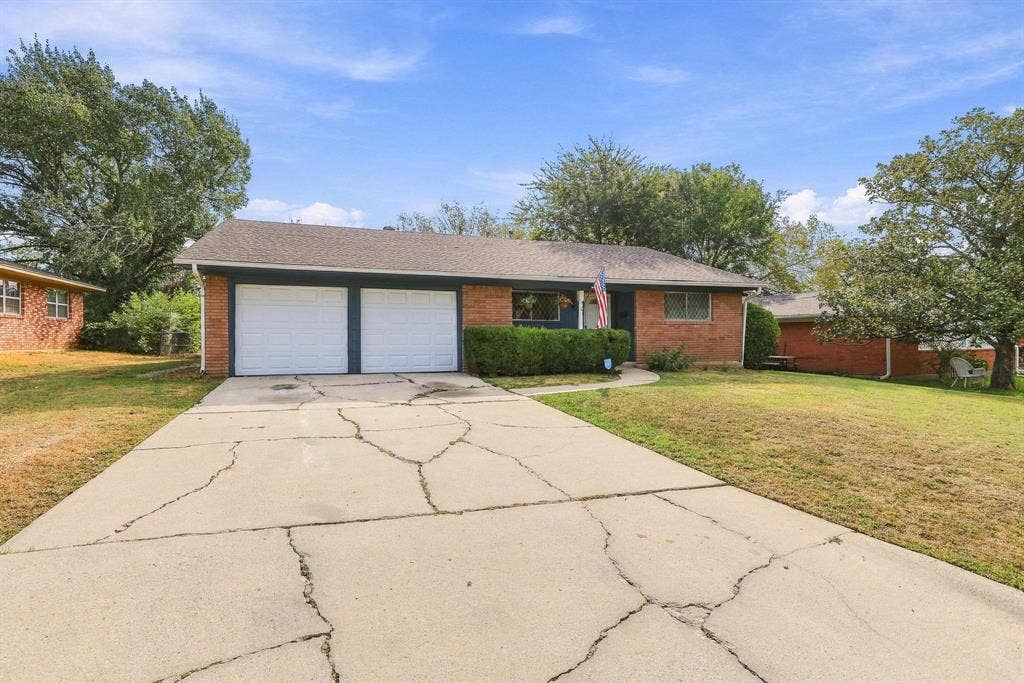
Several important improvements have already been completed, including foundation work, PEX plumbing upgrades, roof repairs, a replacement water heater, and an upgraded electrical panel and service with 200 amps. The garage doors and openers have also been replaced. These updates take care of some significant home projects while leaving room for you to add your own style and finishing touches over time.
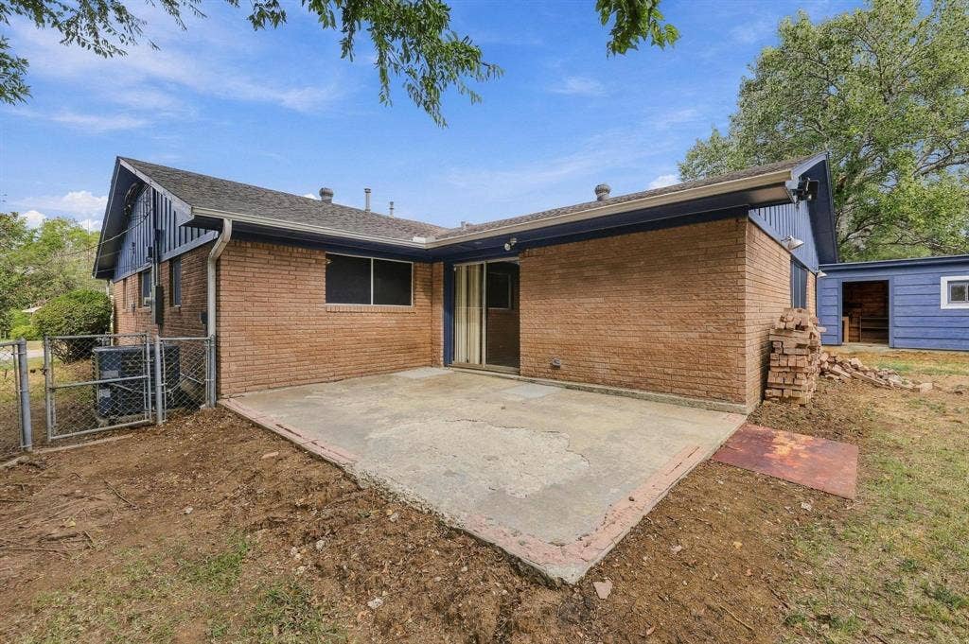
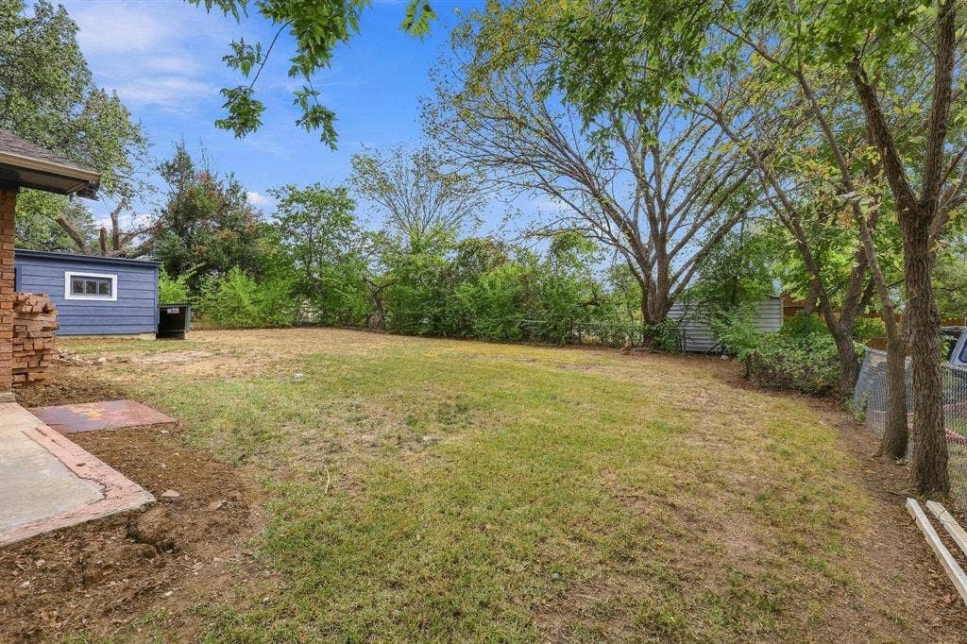
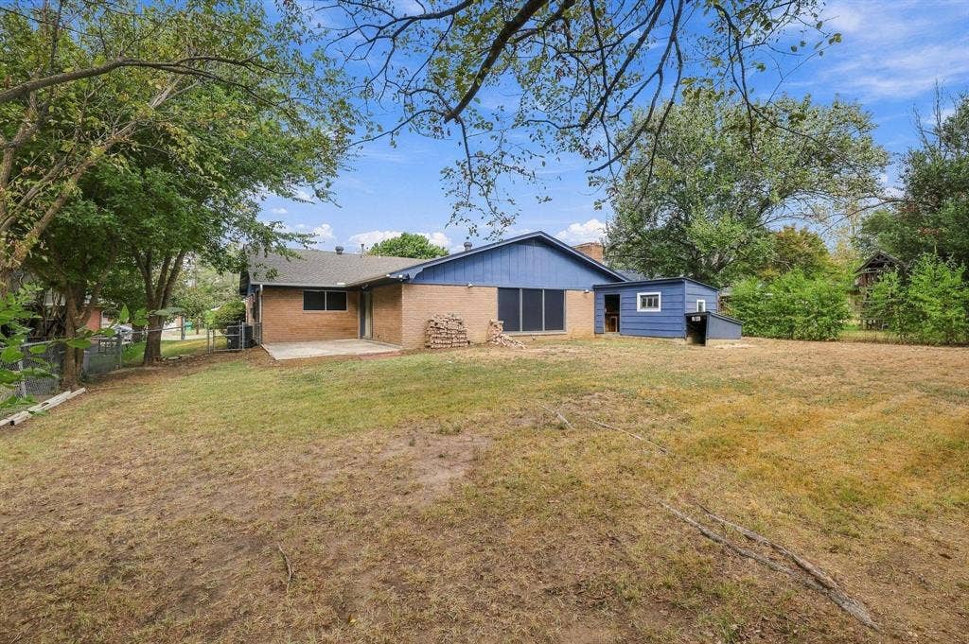
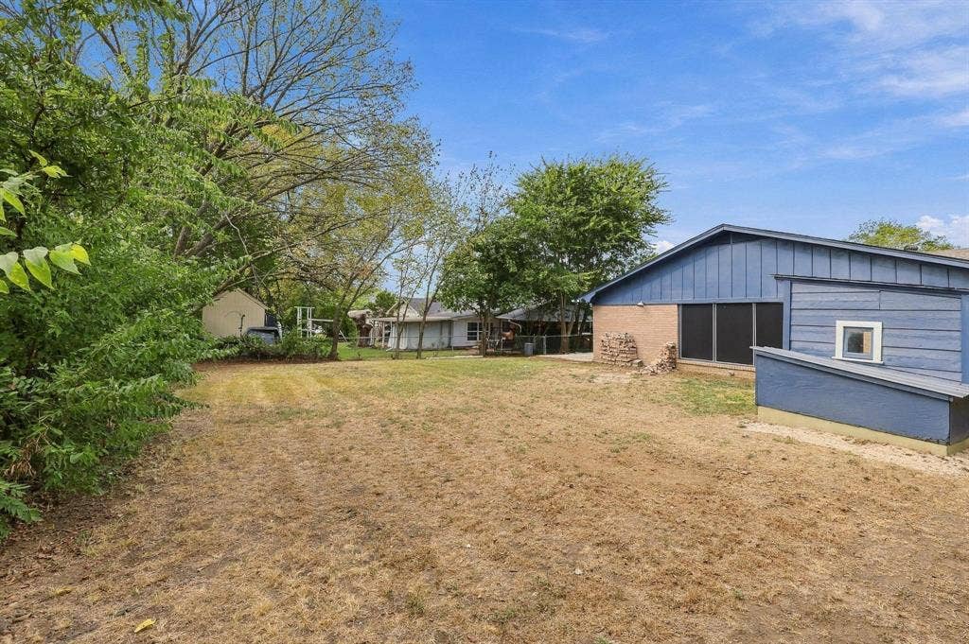
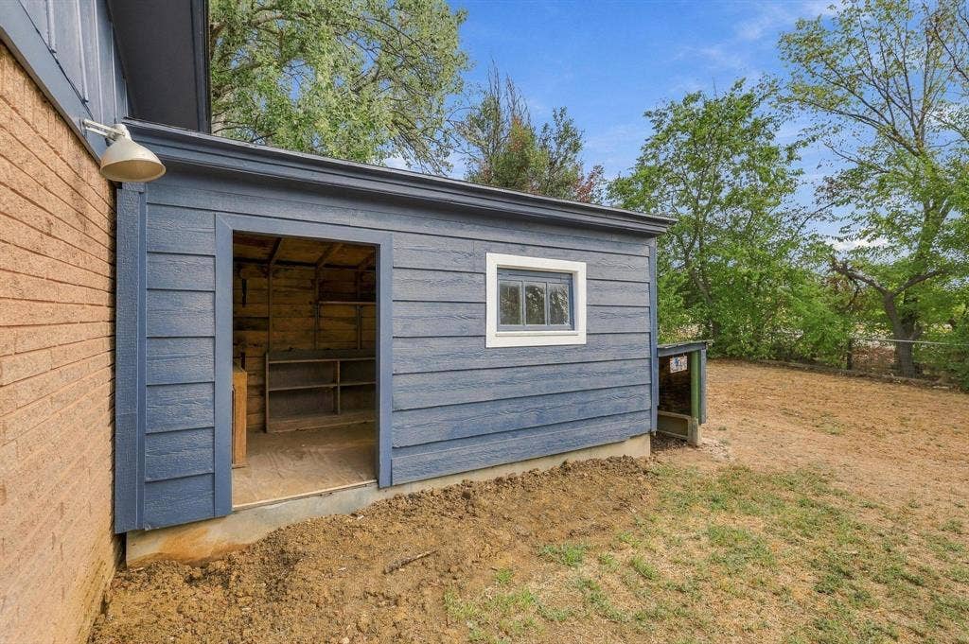
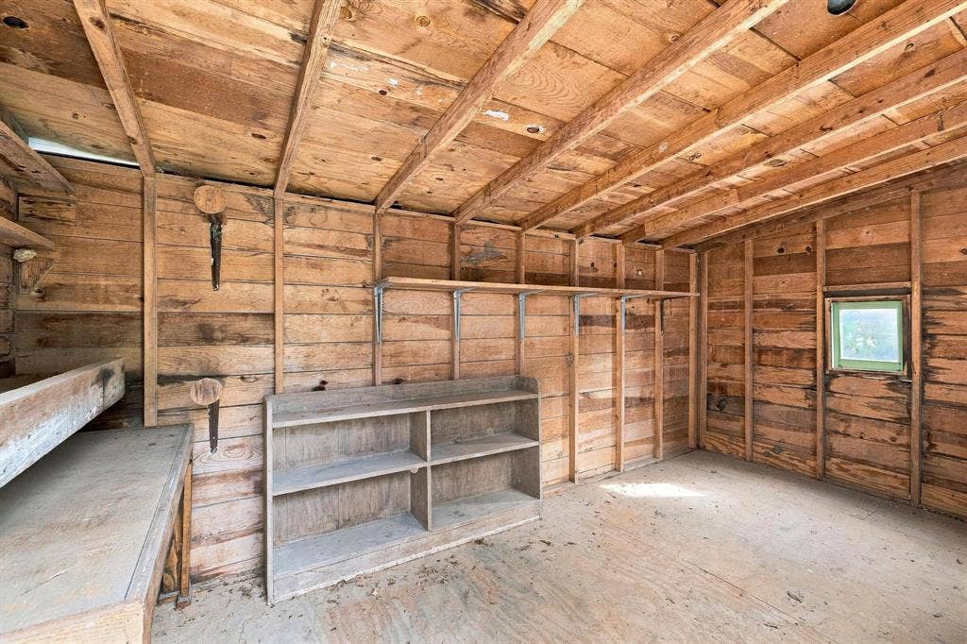
Outside, the large lot provides room to enjoy the yard, garden, or plan future improvements. A storage shed offers a handy place for lawn equipment, tools, and other extras. Located in an established Gainesville neighborhood, this home combines a generous amount of living space, useful improvements, and room to make it your own.
| Mls Number: | 21412834 |
|---|---|
| List Price: | $249,900 |
| Property Type: | Residential |
| Property Sub Type: | Single Family Residence |
| Status: | Active |
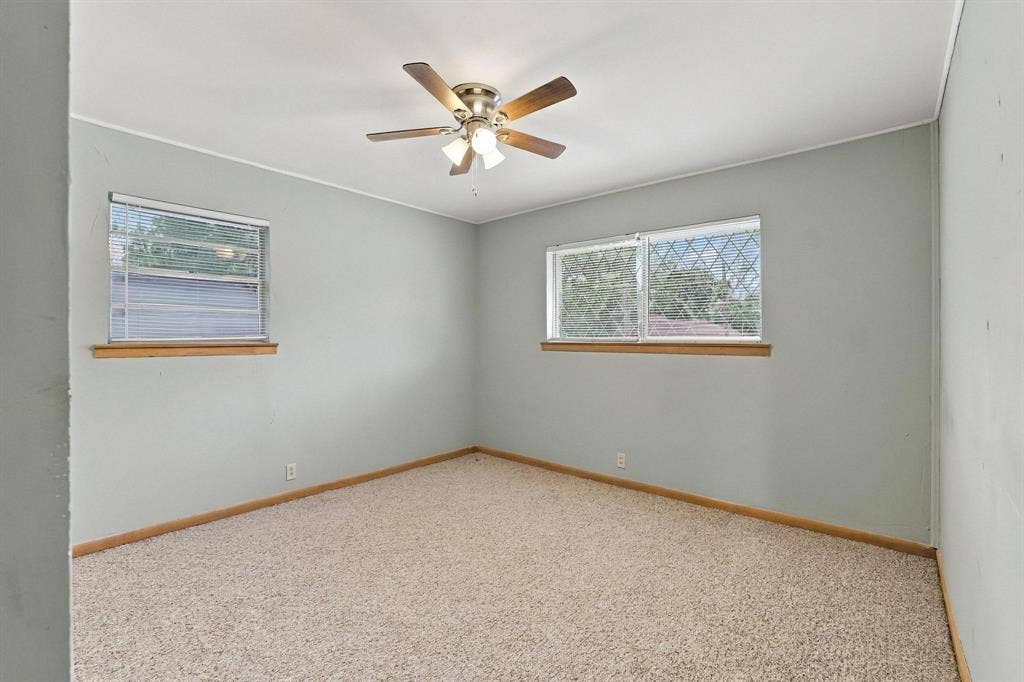
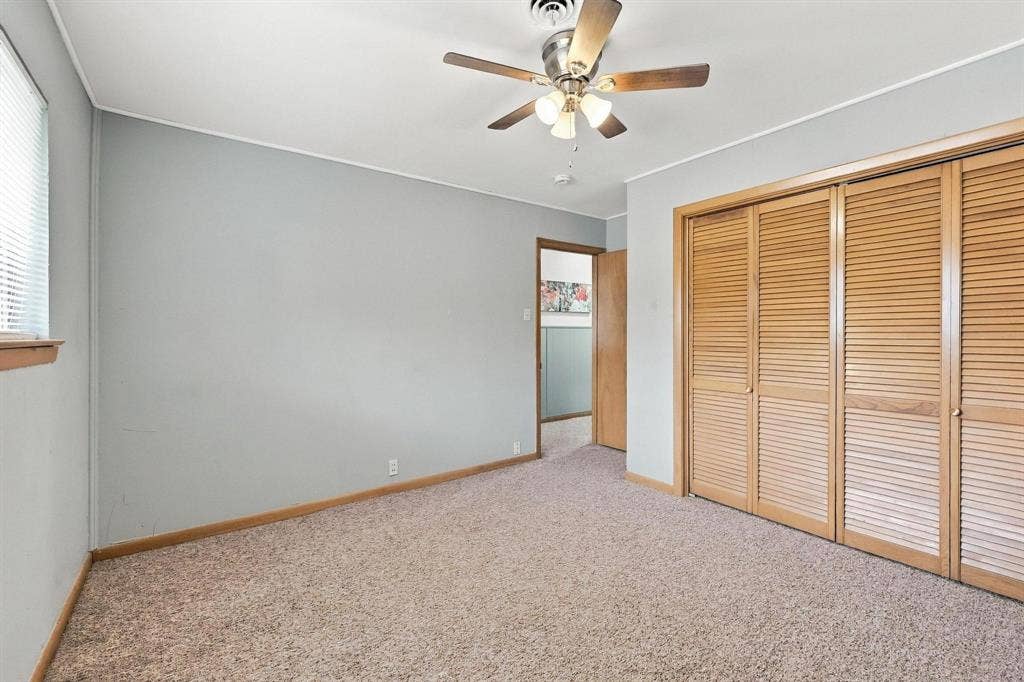
| Beds Total: | 3 |
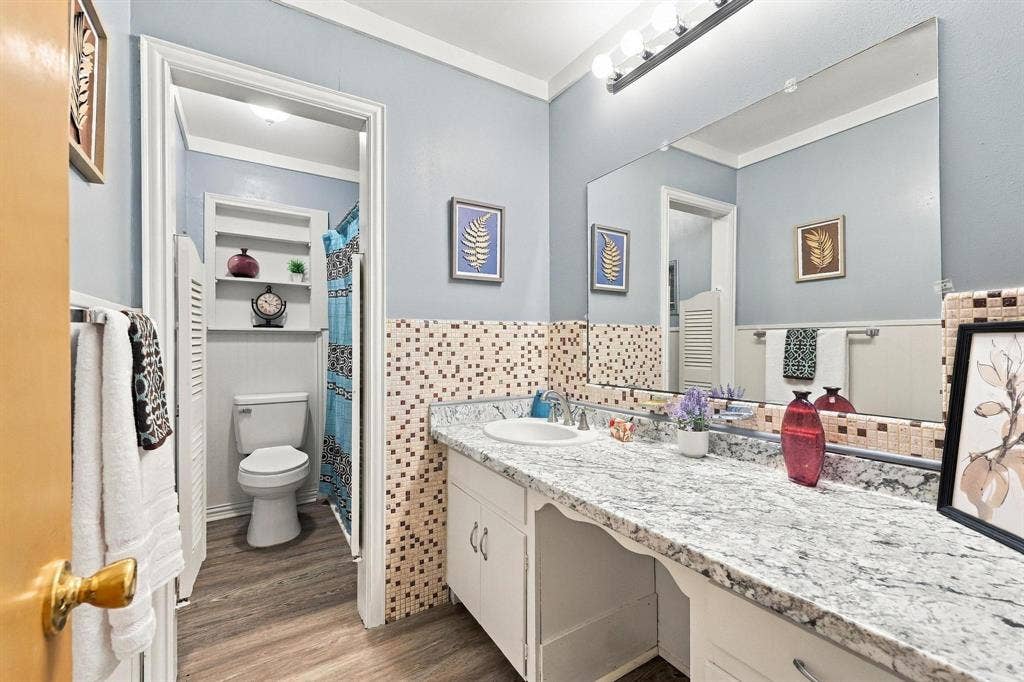
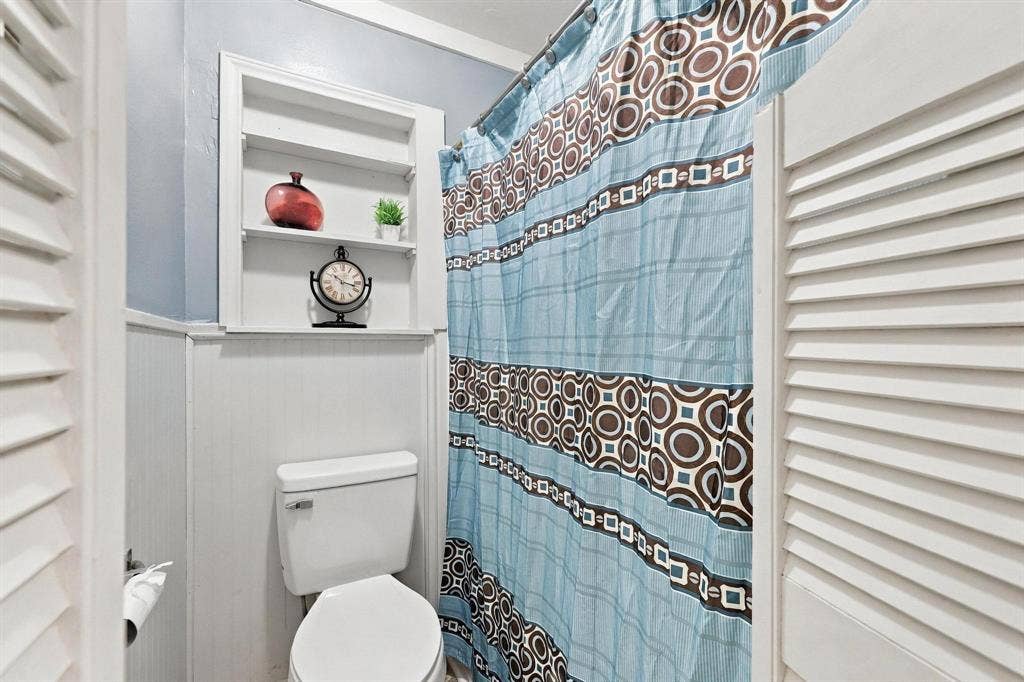
| Baths Full: | 2 |
| Sq Ft Total: | 2,056 |
| Unexempt Taxes: | $4,424 |
| Lot Size Area Sqft: | 10,323.7200 |
| Lot Size Area: | 0.237 |
| Building Style: | Ranch |
| City: | Gainesville |
| County Or Parish: | Cooke |
| Subdivision Name: | Hillcrest Add |
| Postal Code: | 76240 |
| Year Built: | 1960 |
| Appliances?: | Disposal,Electric Cooktop,Electric Oven,Ice Maker,Double Oven,Refrigerator |
| Association Type: | None |
| Construction Materials: | Brick, Wood |
| Directions: | On US82 and California St and go west on 82. Turn right on ONeal St, then left on Hillside Dr. Continue a short distance; 1306 Hillside Dr will be on your left. |
| Dock Permitted?: | No |
| Intermediate School Name: | Lee |
| Junior High School Name: | Gainesvill |
| School District: | Gainesville ISD |
| Exterior Features: | Covered Patio/Porch, Rain Gutters, Storage |
| Fencing: | Chain Link |
| Fireplace Features: | Gas |
| Fireplaces Total: | 1 |
| Flooring: | Carpet, Vinyl |
| Foundation Details: | No |
| Foundation Details: | Slab |
| Garage Length: | 19 |
| Garage Width: | 20 |
| Heating: | Central, Gas Jets, Natural Gas |
| Interior Features: | Cable TV Available, Eat-in Kitchen, High Speed Internet Available, Pantry |
| Lake Pump: | No |
| Lot Features: | Few Trees, Landscaped, Lrg. Backyard Grass |
| Lot Size: | Less Than .5 Acre (not Zero) |
| Lot Size Source: | Public Records |
| Lot Size Units: | Acres |
| Multi Parcel ID: | No |
| Municipal Utility District?: | No |
| Number Of Dining Areas: | 1 |
| Number Of Living Areas: | 2 |
| Number Of Parking Spaces: | 2 |
| Parking Features: | Concrete, Driveway, Garage, Garage Door Opener, Paved, Storage, Workshop in Garage |
| Parking Spaces Garage: | 2 |
| Permit Avmyn: | false |
| Permit Comments Reviews Yn: | false |
| Pool?: | No |
| Possession: | Closing/Funding |
| Postal Code Plus 4: | 2924 |
| Roof: | Shingle |
| Room Count: | 10 |
| Security Features: | Smoke Detector(s) |
| Soil Type: | Unknown |
| Structural Style: | Single Detached |
| Transaction Type: | For Sale |
| Utilities: | All Weather Road, Cable Available, City Sewer, City Water, Electricity Connected, Individual Gas Meter, Phone Available |
| Will Subdivide: | No |
| Year Built Details: | Preowned |
| Consent for Visitors to Record: | Audio, Video |
| Notice Surveillance Devices Pres: | None |
| Accessibility Features Yn: | No |
| Attached Garage?: | Yes |
| Bathrooms Total Decimal: | 2.00 |
| Bathrooms Total Integer: | 2 |
| Cooling: | Ceiling Fan(s), Central Air, Electric |
| Covered Spaces: | 2 |
| Garage Height: | 8 |
| Garage?: | Yes |
| High School Name: | Gainesvill |
| Levels: | One |
| Listing Terms: | Cash, Conventional, FHA, VA Loan |
| Lot Size Area: | 0.2370 |
| Other Structures: | Shed(s) |
| Property Attached?: | Yes |
| Smart Home Features Appor Pass Y: | 0 |
| Special Taxing Entities: | 0 |
Listing Courtesy of: RE/MAX Signature Properties
Listing Agent: Nev Hewitt-Patterson
903-200-5550
Mortgage Calculator
All listings featuring the  icon are provided courtesy of North Texas Real Estate Information Systems, Inc. (NTREIS), Copyright 2026. All rights reserved.
All information is believed accurate but not guaranteed. The properties displayed may not be all of the properties available through the IDX Program. Any use of this site other than by potential buyers or sellers is strictly prohibited.
North Texas Real Estate Information Systems, Inc. data last updated on October 19, 2026 02:47 AM - CT
Property Last Updated: October 19, 2026 02:47 AM - CT
