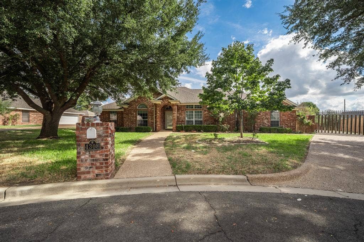
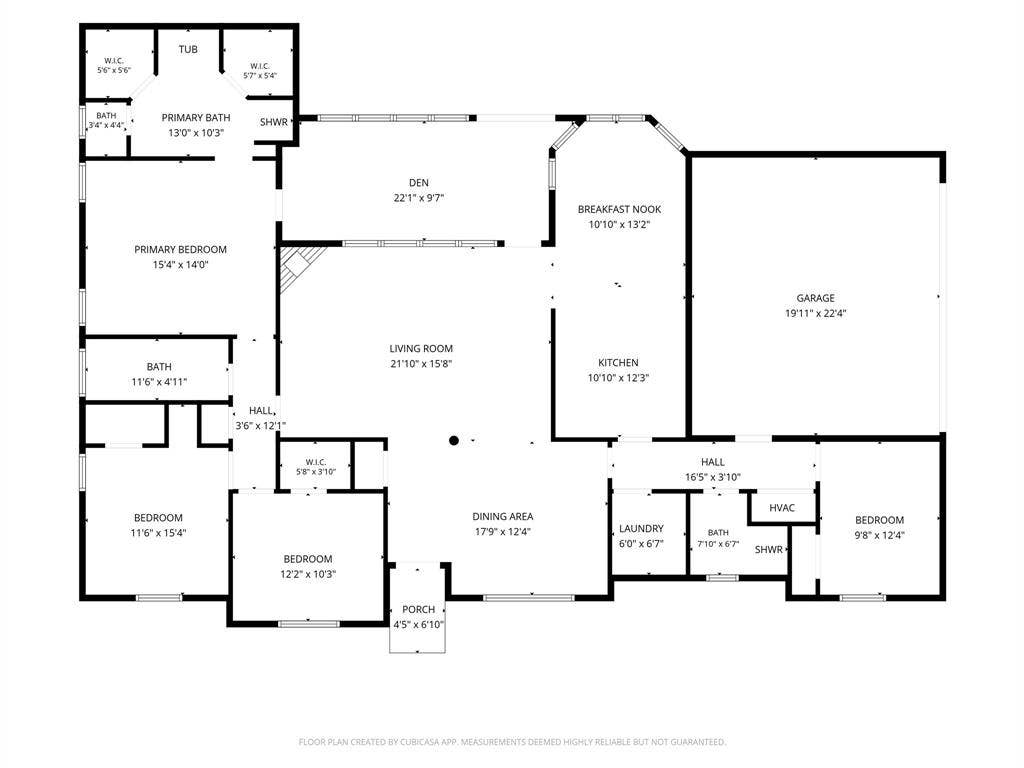
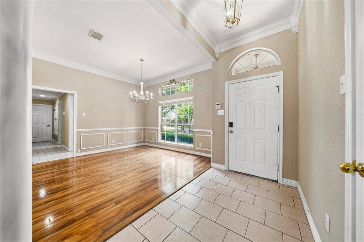
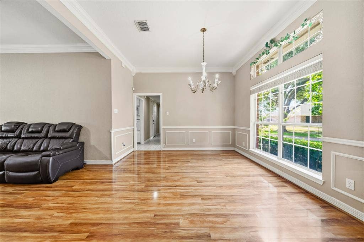
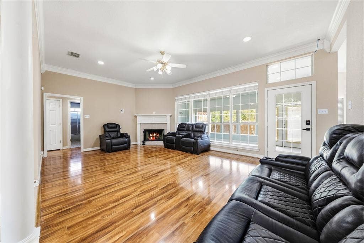
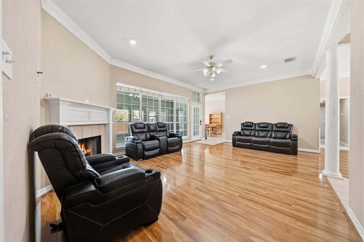
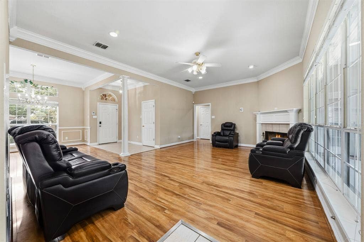
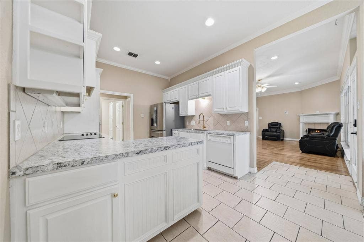
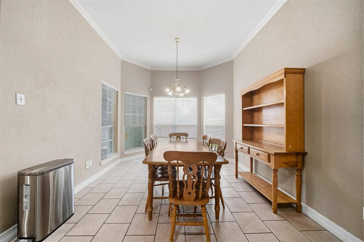
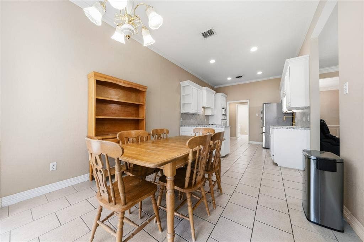
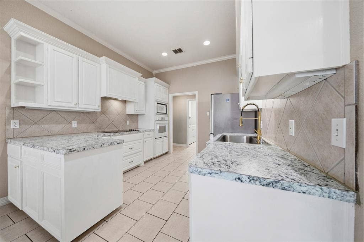
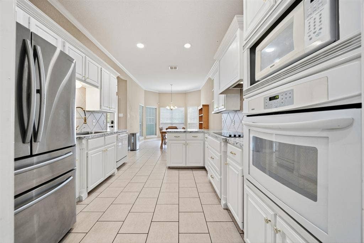
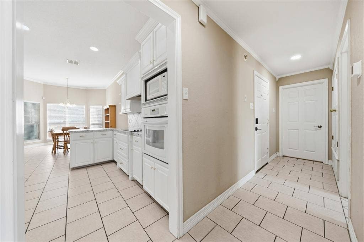
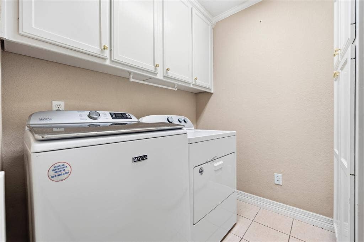
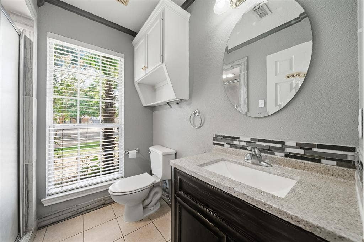
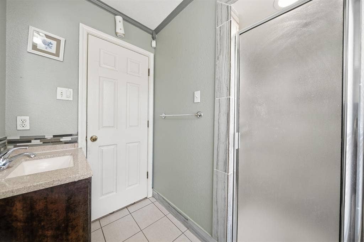
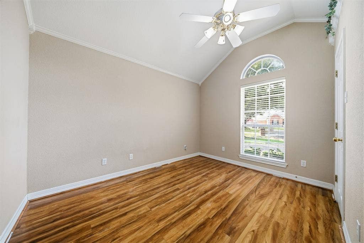
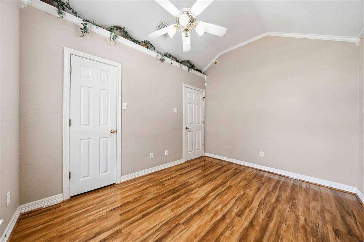
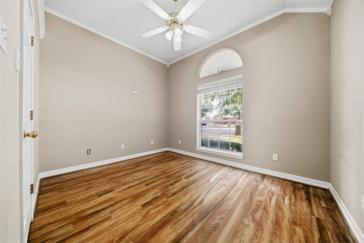
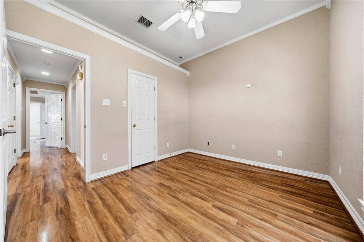
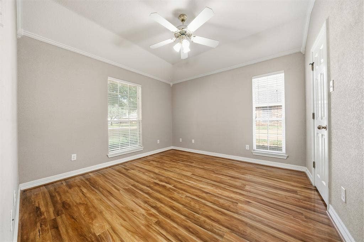
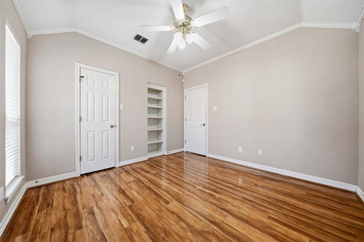
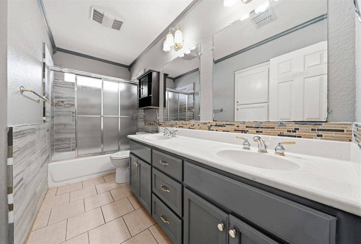
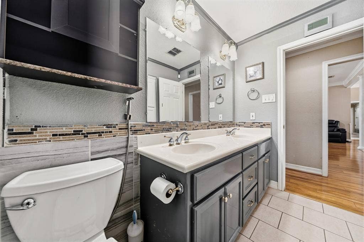
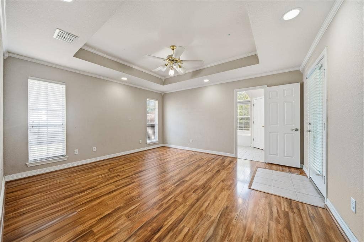
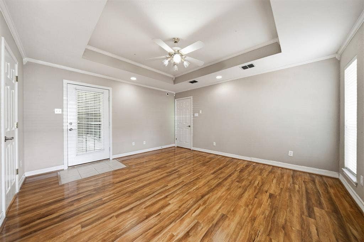
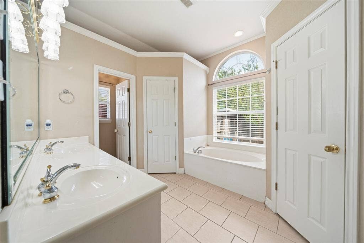
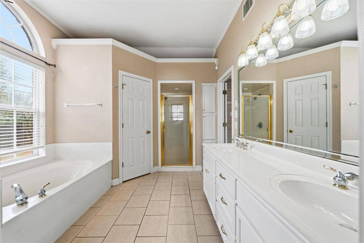
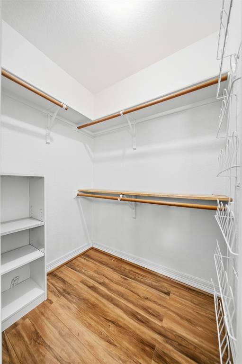
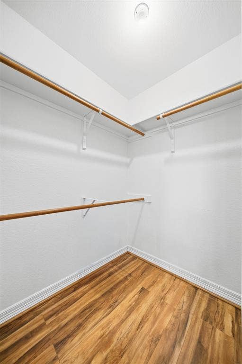
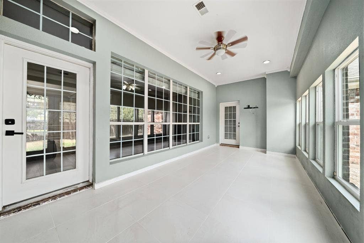
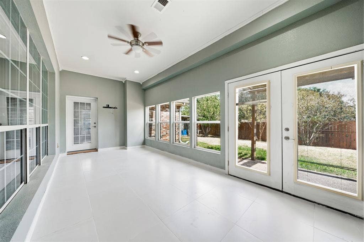
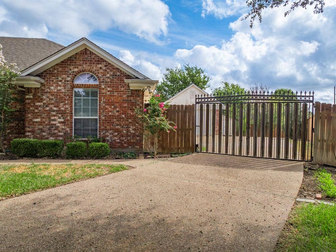
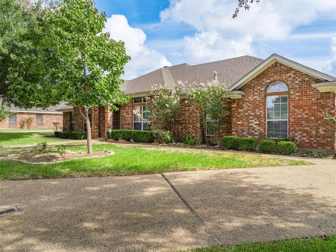
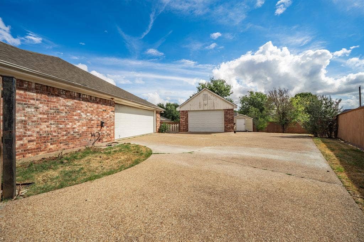
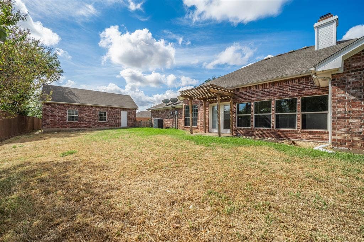
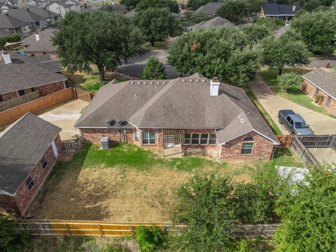
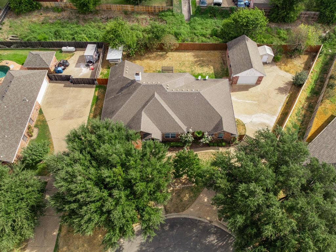
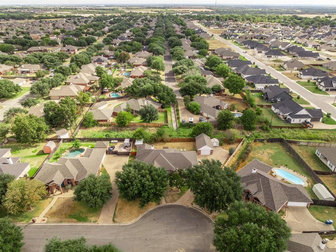
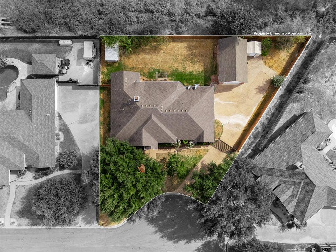
Open House 2-4pm Sat & Sun Oct 17 & 18. !!! LOCATION - Safely tucked at end of cul-de-sac in highly sought after Midway ISD and near Spring Valley Elementary. The neighborhood is valued for high-quality homes, mature trees, and convenient to Hewitt Drive, Spring Valley Rd, and I-35. Enjoy the peace of mind provided by only nine houses on Wentwood Circle. !!! EXTRAS - In addition to the side entry 2-car garage, there is a large detached garage for an extra vehicle, or using it as a hobby or work shop. At 500+ sq ft, it is larger than they typical 2-car garage, so even with a car parked inside, you still have quite a bit of space to use. Generator-ready electric panel with a plug already in place - just bring your own generator. Woodburning fireplace to keep everyone warm and snug. A nicely built coop in the backyard if you'd like to have a few hens for fresh eggs. CONSTRUCTION - well-built house with great curb appeal. Energy efficient double-paned insulated windows with lots of natural light. LAYOUT - Isolated primary bedroom with dual-sink vanity, garden tub and nice-sized stall shower. Isolated secondary bedroom with adjacent full bath. Third & fourth bedrooms share a full bath with shower-tub combo and dual-sink vanity. OUTDOORS - The gated drive takes you into a backyard with a newly-built high-quality wooden privacy fence. The drive to the ...
+ Read More| Mls Number: | 21413563 |
|---|---|
| List Price: | $430,000 |
| Property Type: | Residential |
| Property Sub Type: | Single Family Residence |
| Status: | Active |
| Beds Total: | 4 |
| Baths Full: | 3 |
| Sq Ft Total: | 2,173 |
| Unexempt Taxes: | $8,273 |
| Lot Size Area Sqft: | 12,850.2000 |
| Lot Size Area: | 0.295 |
| Building Style: | Ranch |
| City: | Hewitt |
| County Or Parish: | Mclennan |
| Subdivision Name: | Stoneridge |
| Postal Code: | 76643 |
| Year Built: | 2002 |
| Accessory Unit?: | No |
| Appliances?: | Dishwasher,Disposal,Electric Cooktop,Electric Oven,Electric Water Heater,Microwave |
| Association Type: | None |
| Construction Materials: | Brick |
| Directions: | Off Hewitt Drive near Spring Valley Rd. From Spring Valley take S Haven, right on Oakmont, left on Wentwood Cir, house is on left at cul-de-sac. Or from Hewitt Drive right on Windhill, right on Heatherwood, right on Oakmont, left on Wentwood Cir, house is on left at cul-de-sac. |
| Dock Permitted?: | No |
| Easements: | Drainage, Utilities |
| Elementary School Name: | Spring Valley |
| Middle School Name: | Midway |
| School District: | Midway ISD |
| Exterior Features: | Rain Gutters |
| Fencing: | Back Yard, Fenced, Privacy, Wood |
| Fireplace Features: | Living Room, Wood Burning |
| Fireplaces Total: | 1 |
| Flooring: | Ceramic Tile, Laminate |
| Foundation Details: | No |
| Foundation Details: | Slab |
| Garage Length: | 20 |
| Garage Width: | 22 |
| Heating: | Central, Electric, Fireplace(s) |
| Interior Features: | Built-in Features, Cable TV Available, Double Vanity, High Speed Internet Available, Vaulted Ceiling(s), Walk-In Closet(s) |
| Lake Pump: | No |
| Lot Features: | Cul-De-Sac, Few Trees, Landscaped, Level, Oak |
| Lot Size: | Less Than .5 Acre (not Zero) |
| Lot Size Source: | Public Records |
| Lot Size Units: | Acres |
| Multi Parcel ID: | No |
| Municipal Utility District?: | No |
| Number Of Dining Areas: | 2 |
| Number Of Living Areas: | 2 |
| Number Of Parking Spaces: | 3 |
| Other Equipment: | Call Listing Agent, Other |
| Parking Features: | Additional Parking, Concrete, Driveway, Garage, Garage Door Opener, Garage Double Door, Garage Faces Side |
| Parking Spaces Garage: | 3 |
| Permit Avmyn: | false |
| Permit Comments Reviews Yn: | false |
| Pool?: | No |
| Possession: | Closing/Funding |
| Postal Code Plus 4: | 3981 |
| Restrictions: | No Known Restriction(s) |
| Roof: | Composition |
| Room Count: | 13 |
| Security Features: | Unknown |
| Soil Type: | Unknown |
| Structural Style: | Single Detached |
| Transaction Type: | For Sale |
| Utilities: | Asphalt, Cable Available, City Sewer, City Water, Curbs, Electricity Connected, Individual Water Meter, Underground Utilities |
| Will Subdivide: | No |
| Year Built Details: | Preowned |
| Consent for Visitors to Record: | Audio, Video |
| Senior Community Yn: | No |
| Accessibility Features Yn: | No |
| Attached Garage?: | Yes |
| Bathrooms Total Decimal: | 3.00 |
| Bathrooms Total Integer: | 3 |
| Cooling: | Ceiling Fan(s), Central Air, Electric |
| Covered Spaces: | 3 |
| Elementary School Name: | Spring Valley |
| Exclusions: | Items remaining in house are negotiable. |
| Garage Height: | 8 |
| Garage?: | Yes |
| High School Name: | Midway |
| Horse Permitted Yn: | No |
| Levels: | One |
| Listing Terms: | 1031 Exchange, Cash, Conventional, FHA, VA Loan |
| Lot Size Area: | 0.2950 |
| Other Structures: | Second Garage, Shed(s) |
| Property Attached?: | No |
| Smart Home Features Appor Pass Y: | 0 |
| Special Taxing Entities: | 0 |
| Window Features: | Bay Window(s) |
Listing Courtesy of: Better Homes and Gardens
Listing Agent: Kenneth Hodges
254-716-1132
Mortgage Calculator
All listings featuring the  icon are provided courtesy of North Texas Real Estate Information Systems, Inc. (NTREIS), Copyright 2026. All rights reserved.
All information is believed accurate but not guaranteed. The properties displayed may not be all of the properties available through the IDX Program. Any use of this site other than by potential buyers or sellers is strictly prohibited.
North Texas Real Estate Information Systems, Inc. data last updated on October 16, 2026 02:00 AM - CT
Property Last Updated: October 16, 2026 02:00 AM - CT
