13089 Yellowstone Way
Providence Village, TX 76227
$345,000
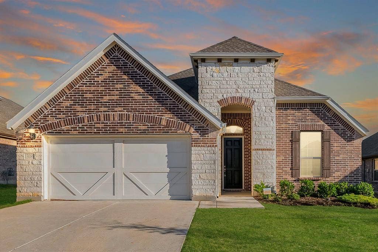
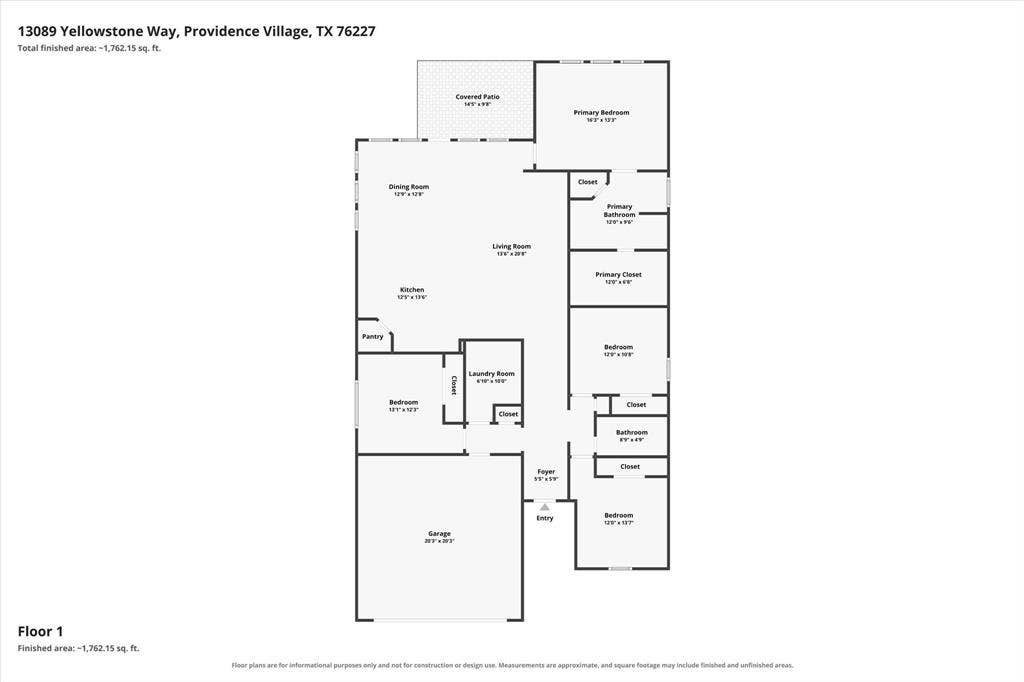
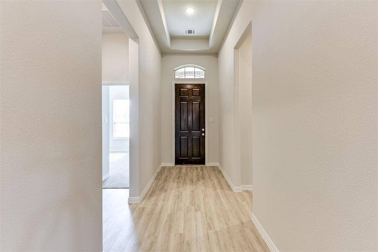
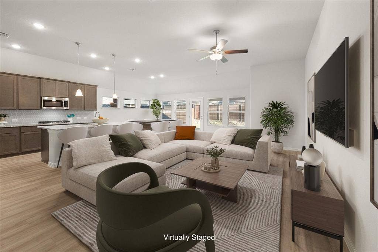
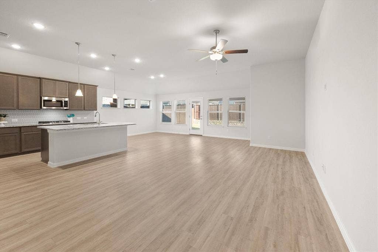
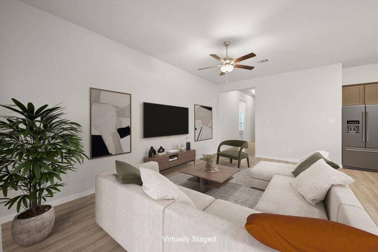
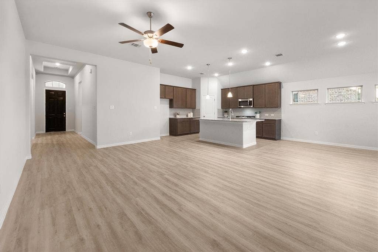
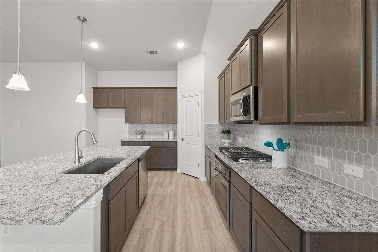
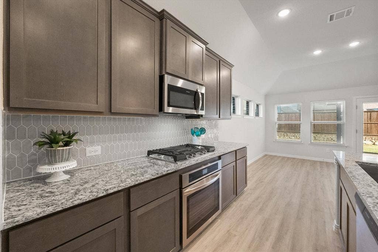
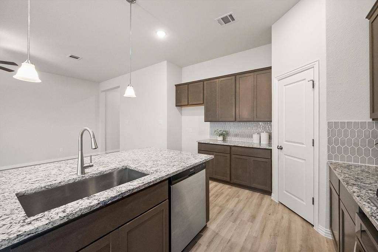
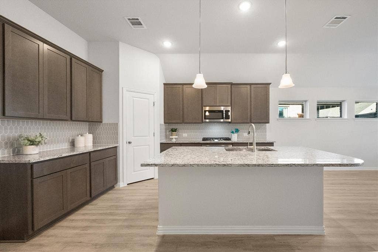
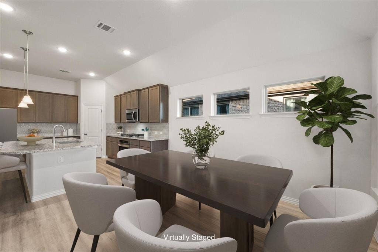
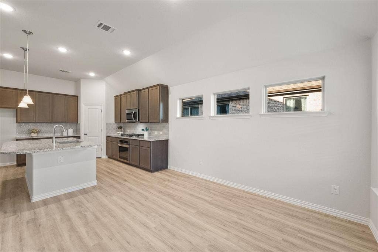
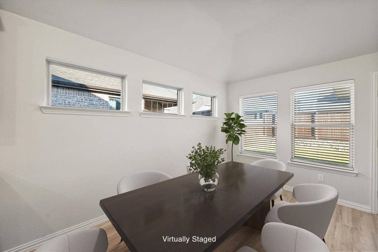
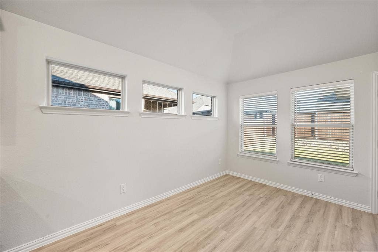
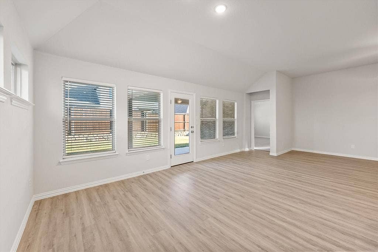
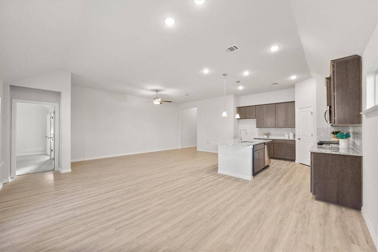
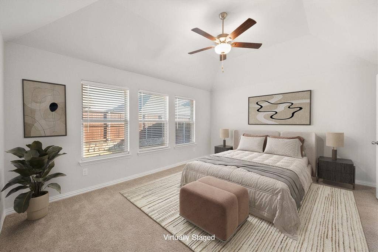
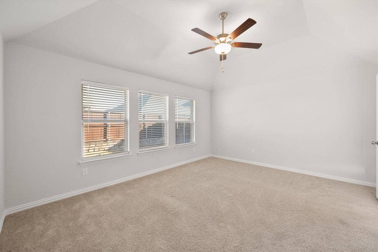
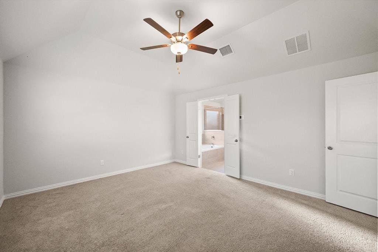
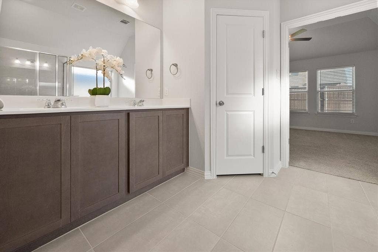
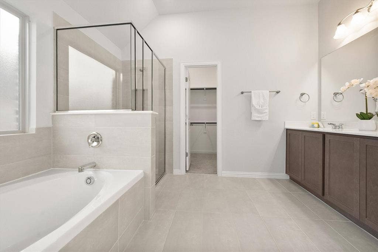
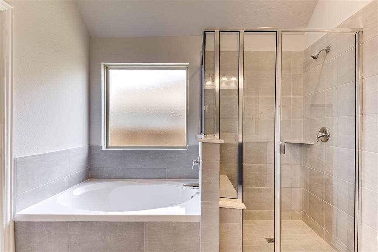
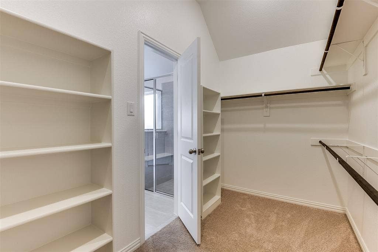
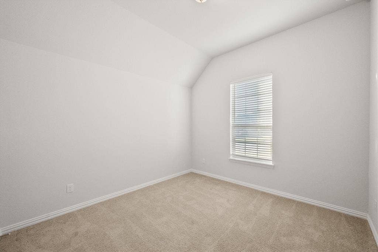
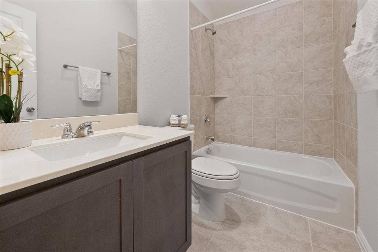
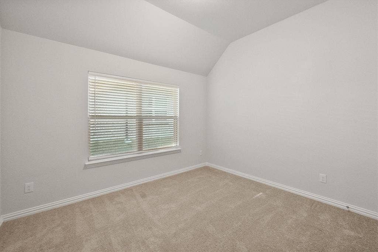
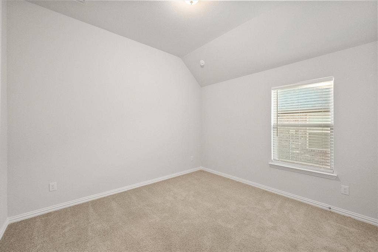
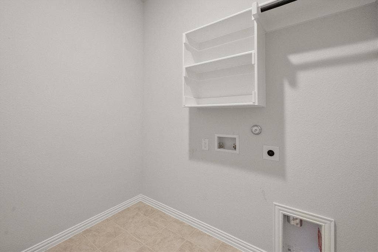
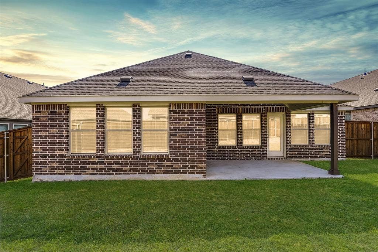
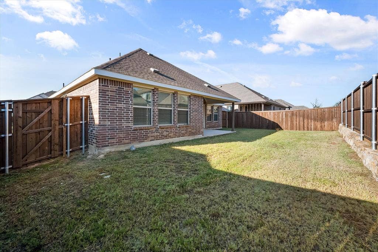
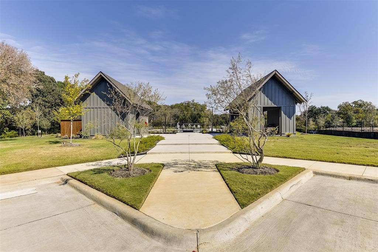
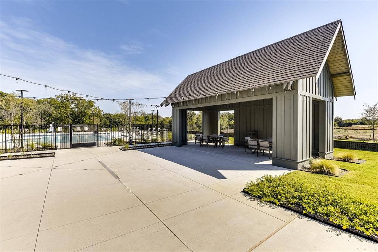
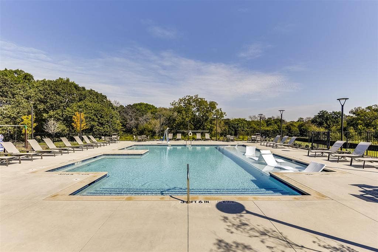
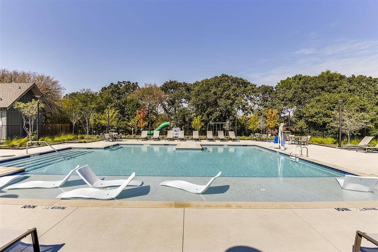
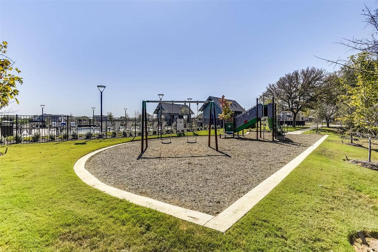
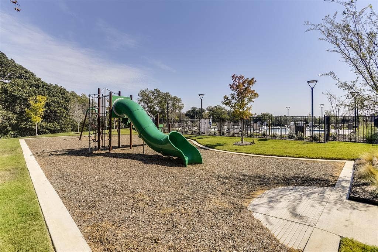
Seller offering 2-1 rate buydown! This newer constructed home features an open floor plan, with luxury vinyl plank flooring flowing seamlessly from the spacious entry through the family room, dining and kitchen. The split bedroom layout is ideal for privacy and comfort. The kitchen features a walk-in pantry, lots of cabinet storage space, gas cooktop and an oversized island. Enjoy the large dining room open to the kitchen. With a split bedroom layout, the primary suite sits at the back of the house and features a spacious bedroom, luxurious bath with dual sinks, a large walk-in shower with bench, a separate garden tub, and an expansive walk-in closet. Two bedrooms up front have a full bath in between. A fourth bedroom is on the other side of the hall, making it a great option for a study, homeschool, or exercise room. Enjoy entertaining out back under the covered patio. Take advantage of the community pool on those hot summer days. Situated near the 380 Corridor, you’ll enjoy quick connections to the Dallas North Tollway and I-35, making commutes to Denton, Dallas, or nearby employment hubs a breeze. Zoned to the highly rated Aubrey ISD, it’s perfect for families seeking great education options. Ask for details on 2-1 rate buydown offer
| Mls Number: | 21403805 |
|---|---|
| List Price: | $345,000 |
| Property Type: | Residential |
| Property Sub Type: | Single Family Residence |
| Status: | Active |
| Beds Total: | 4 |
| Baths Full: | 2 |
| Sq Ft Total: | 1,989 |
| Association Fee: | $70 |
| Unexempt Taxes: | $7,515 |
| Lot Size Area Sqft: | 6,316.2000 |
| Lot Size Area: | 0.145 |
| Building Style: | Ranch,Traditional |
| City: | Providence Village |
| County Or Parish: | Denton |
| Subdivision Name: | Woodstone Ph 1 |
| Postal Code: | 76227 |
| Year Built: | 2023 |
| Appliances?: | Dishwasher,Disposal,Gas Cooktop,Gas Oven,Gas Water Heater,Microwave,Tankless Water Heater |
| Association Fee Frequency: | Monthly |
| Association Fee Includes: | Full Use of Facilities |
| Association Type: | Mandatory |
| Construction Materials: | Brick |
| Directions: | Traveling west on US-380, turn right onto Main Street. In about 3 miles, take a right onto Brewer Road and the community will be located immediately on the left. |
| Elementary School Name: | Jackie Fuller |
| Middle School Name: | Aubrey |
| School District: | Aubrey ISD |
| Flooring: | Carpet, Luxury Vinyl Plank |
| Foundation Details: | No |
| Foundation Details: | Slab |
| Heating: | Central, Heat Pump, Natural Gas |
| Interior Features: | Decorative Lighting, Double Vanity, Eat-in Kitchen, Granite Counters, High Speed Internet Available, Kitchen Island, Open Floorplan, Pantry, Walk-In Closet(s) |
| Lot Features: | Interior Lot, Landscaped, Sprinkler System |
| Lot Size: | Less Than .5 Acre (not Zero) |
| Lot Size Units: | Acres |
| Multi Parcel ID: | No |
| Municipal Utility District?: | No |
| Number Of Dining Areas: | 1 |
| Number Of Living Areas: | 1 |
| Number Of Parking Spaces: | 2 |
| Parking Features: | Driveway |
| Parking Spaces Garage: | 2 |
| Permit Avmyn: | true |
| Permit Comments Reviews Yn: | true |
| Pool?: | No |
| Possession: | Closing/Funding |
| Postal Code Plus 4: | 4775 |
| Roof: | Composition |
| Room Count: | 6 |
| Structural Style: | Single Detached |
| Transaction Type: | For Sale |
| Utilities: | City Sewer, City Water, Community Mailbox, Concrete, Curbs, Sidewalk |
| Will Subdivide: | No |
| Year Built Details: | Preowned |
| Hoa Management Company: | Neighborhood Management |
| Hoa Management Company Phone: | 972-359-1548 |
| Accessibility Features Yn: | No |
| Attached Garage?: | Yes |
| Bathrooms Total Decimal: | 2.00 |
| Bathrooms Total Integer: | 2 |
| Cooling: | Ceiling Fan(s), Central Air |
| Covered Spaces: | 2 |
| Elementary School Name: | Jackie Fuller |
| Garage?: | Yes |
| High School Name: | Aubrey |
| Laundry Features: | Utility Room, Full Size W/D Area, Dryer Hookup, Washer Hookup |
| Levels: | One |
| Lot Size Area: | 0.1450 |
| Property Attached?: | No |
| Smart Home Features Appor Pass Y: | 0 |
Listing Courtesy of: Keller Williams Lonestar DFW
Listing Agent: Darynda Jenkins
817-312-2229
Mortgage Calculator
All listings featuring the  icon are provided courtesy of North Texas Real Estate Information Systems, Inc. (NTREIS), Copyright 2026. All rights reserved.
All information is believed accurate but not guaranteed. The properties displayed may not be all of the properties available through the IDX Program. Any use of this site other than by potential buyers or sellers is strictly prohibited.
North Texas Real Estate Information Systems, Inc. data last updated on October 10, 2026 01:54 AM - CT
Property Last Updated: October 10, 2026 01:54 AM - CT
