Open Houses
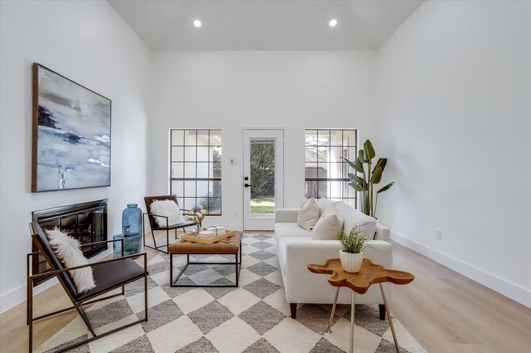
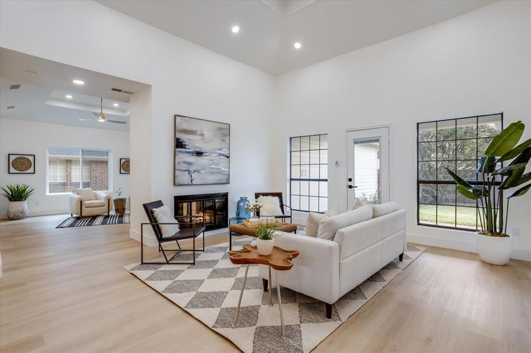
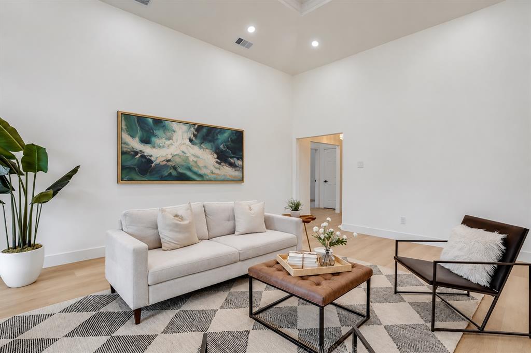
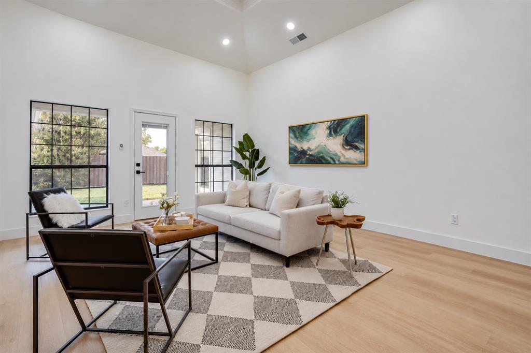
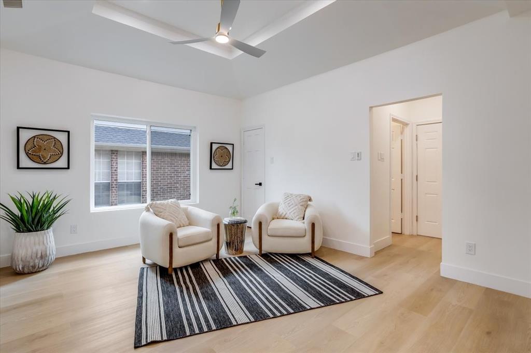
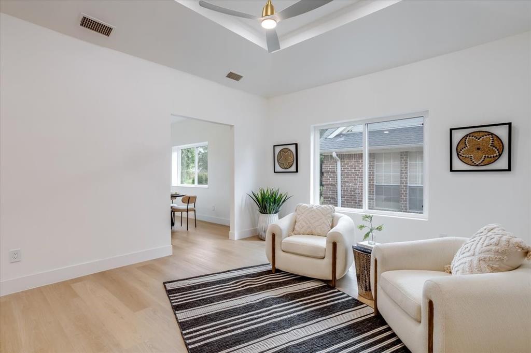
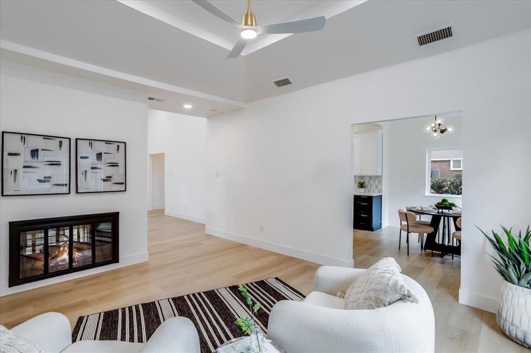
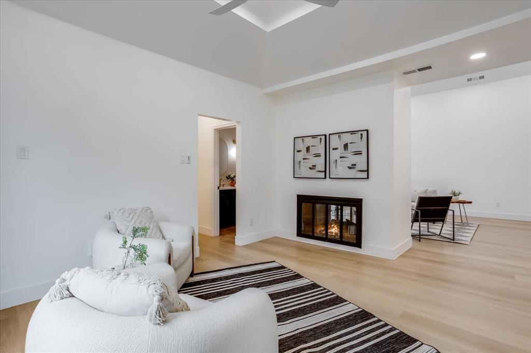
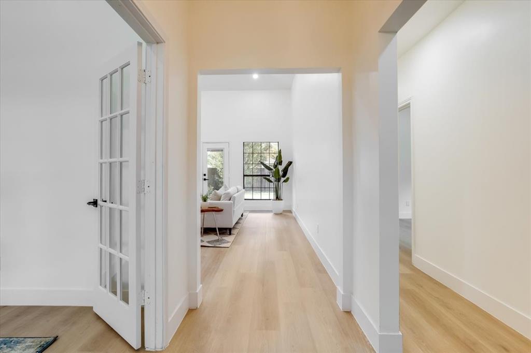
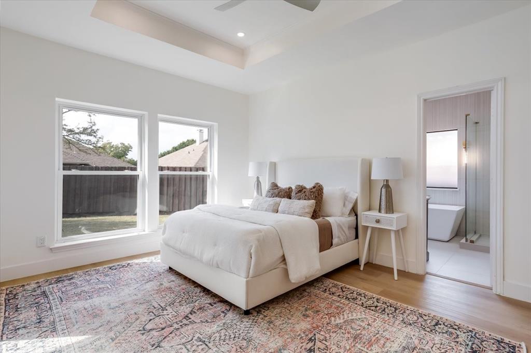
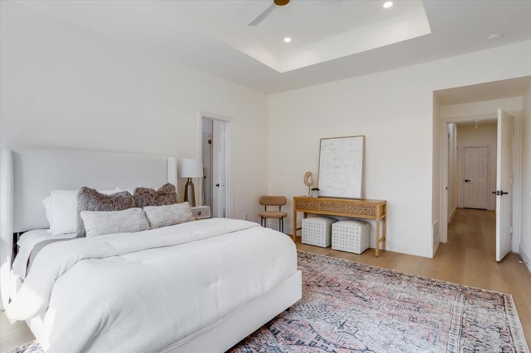
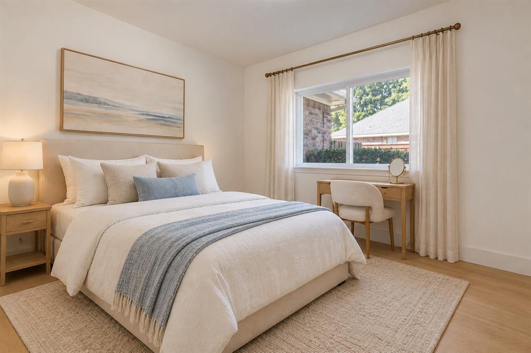
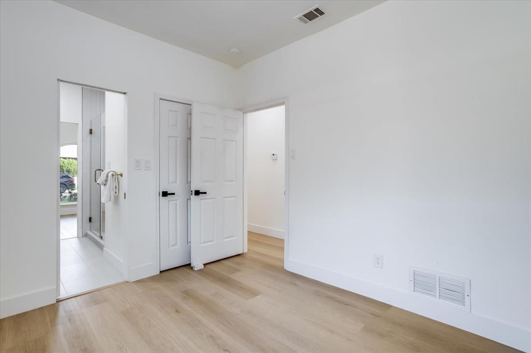
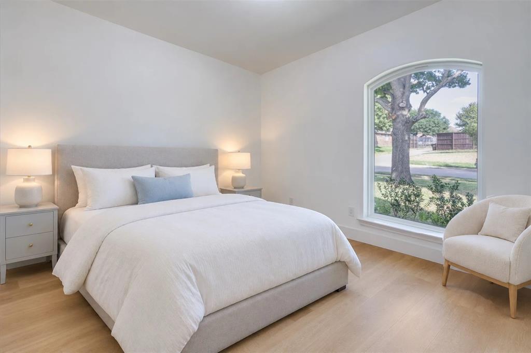
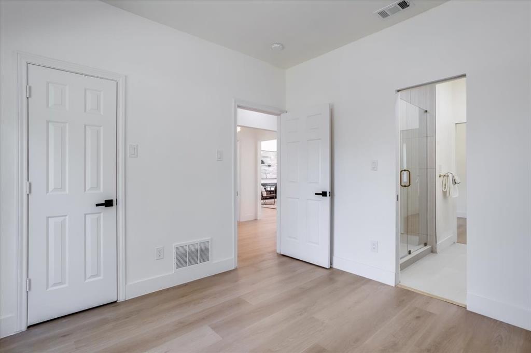
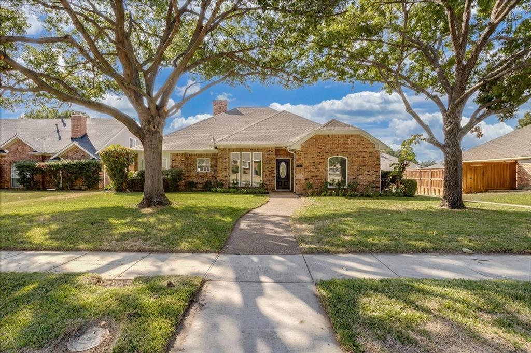
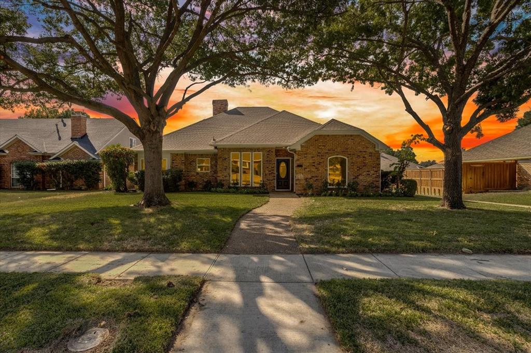
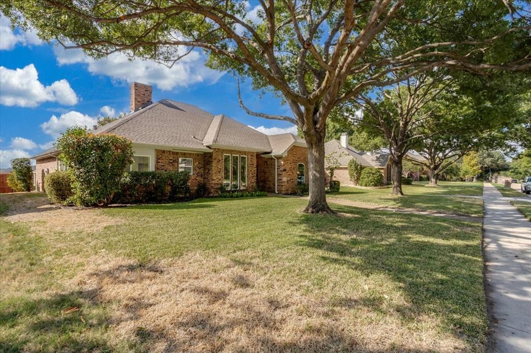
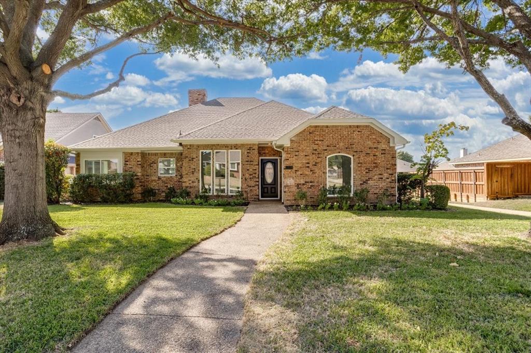
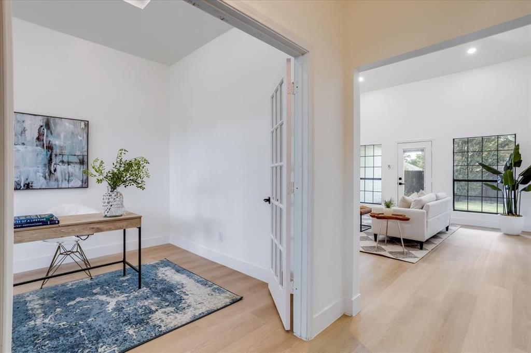
Honey, stop the car! EXCEPTIONAL RENOVATED SINGLE-STORY HOME WITH DESIGNER FINISHES THROUGHOUT! Discover modern elegance and thoughtful design in this beautifully reimagined 3-bedroom, 2.5-bath Plano home offering 1,912 square feet, a dedicated home office, and NO HOA! From the moment you enter, soaring ceilings, abundant natural light, gorgeous wide-plank waterproof flooring, smooth Level 5 walls, and sophisticated designer lighting create an inviting atmosphere. A striking double-sided fireplace adds architectural character to the spacious living and dining areas, while the flowing floor plan offers an ideal setting for everyday living and entertaining.
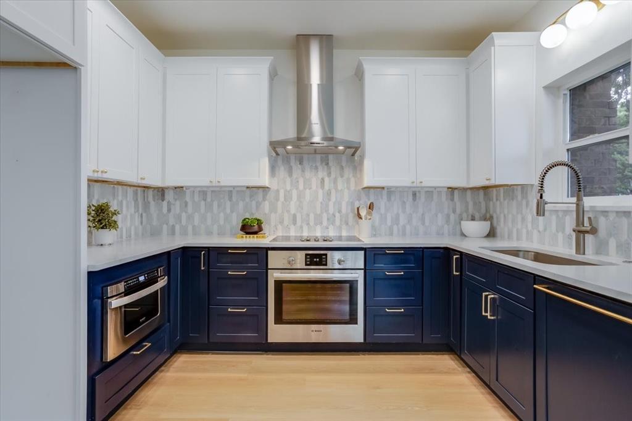
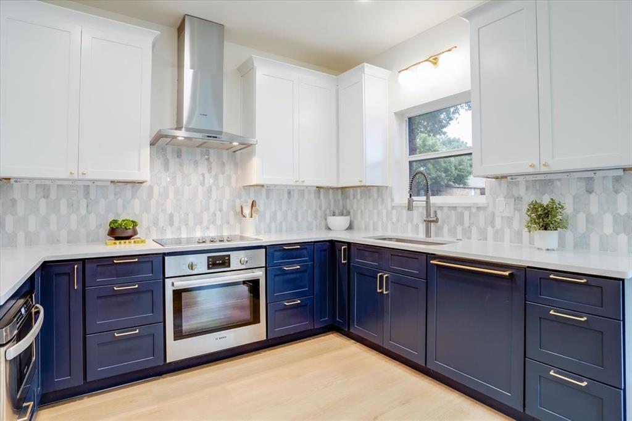
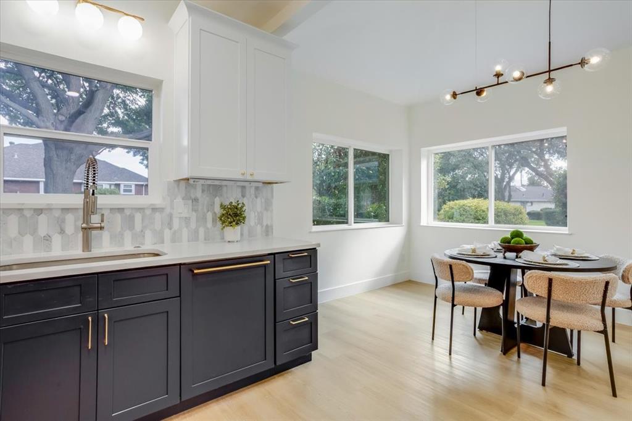
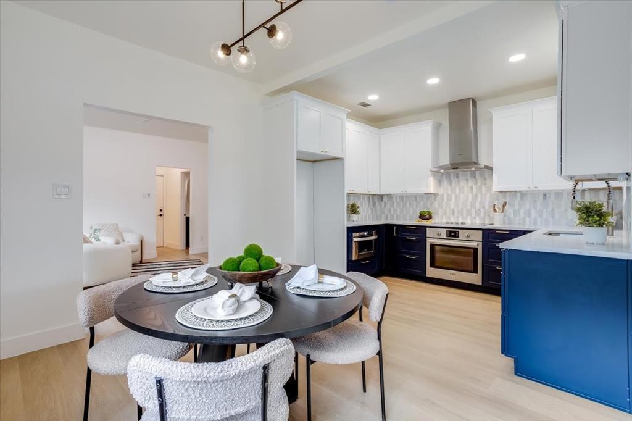
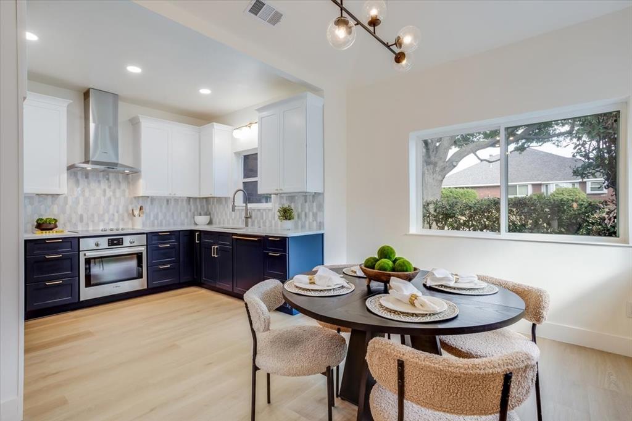
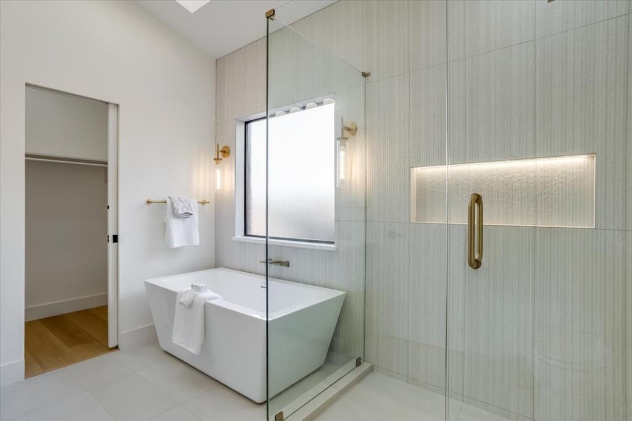
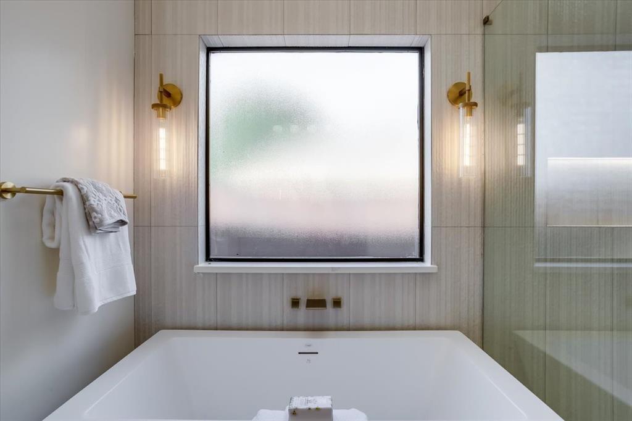
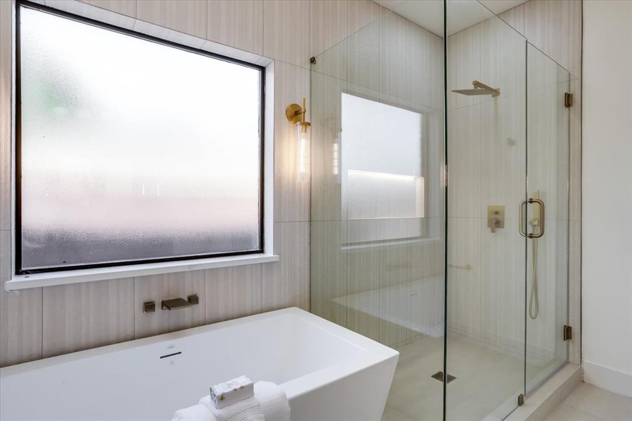
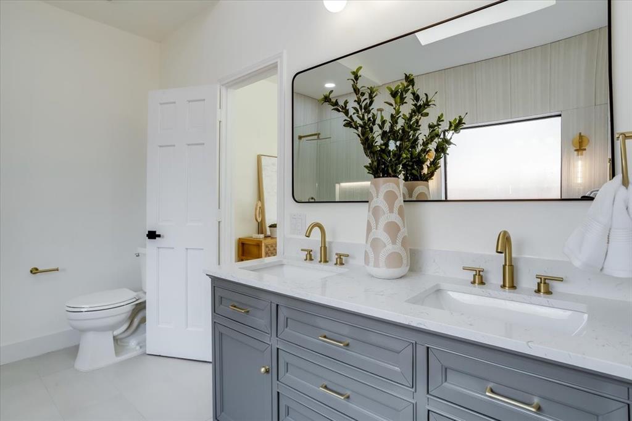
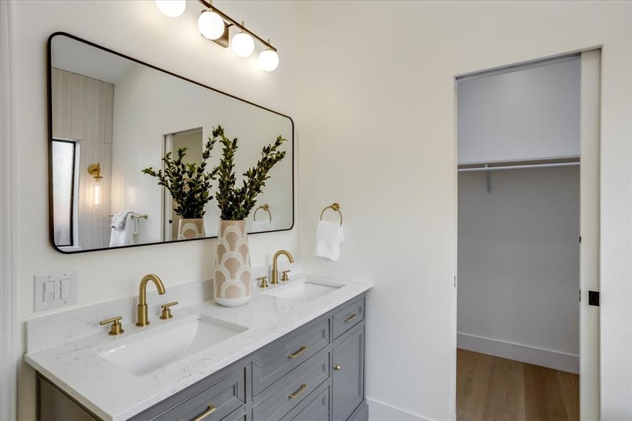
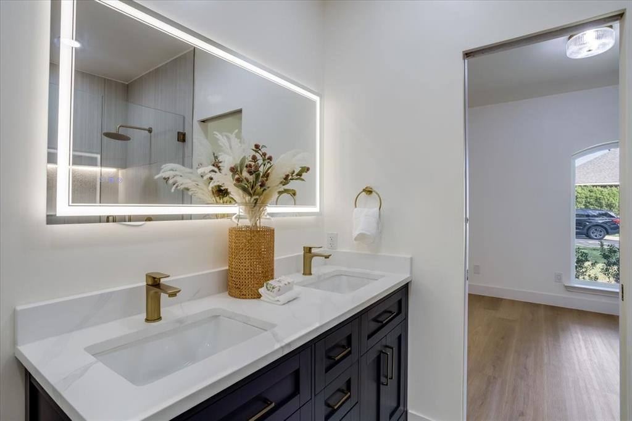
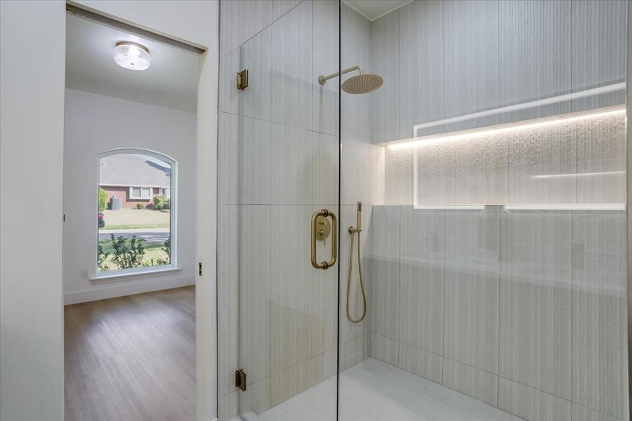
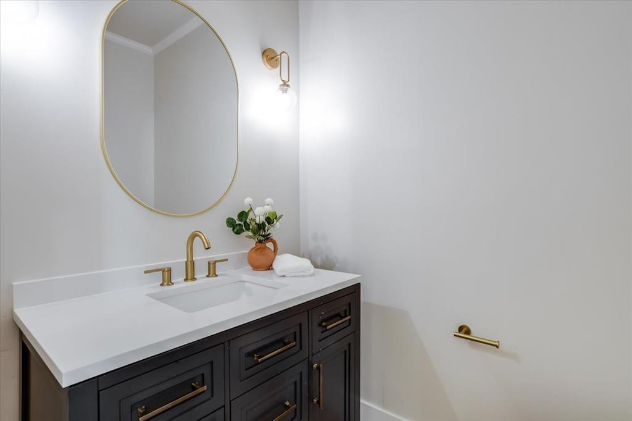
The stunning chef-inspired kitchen showcases beautiful custom cabinetry, quartz countertops, a designer backsplash, premium Bosch appliances, a Sharp microwave drawer, and a professional-style workstation sink. The luxurious primary suite is a true retreat, featuring a spectacular spa-inspired bathroom with a freestanding soaking tub, frameless glass shower, elegant brass fixtures, custom quartz vanity tops, and a skylight that fills the space with natural light.
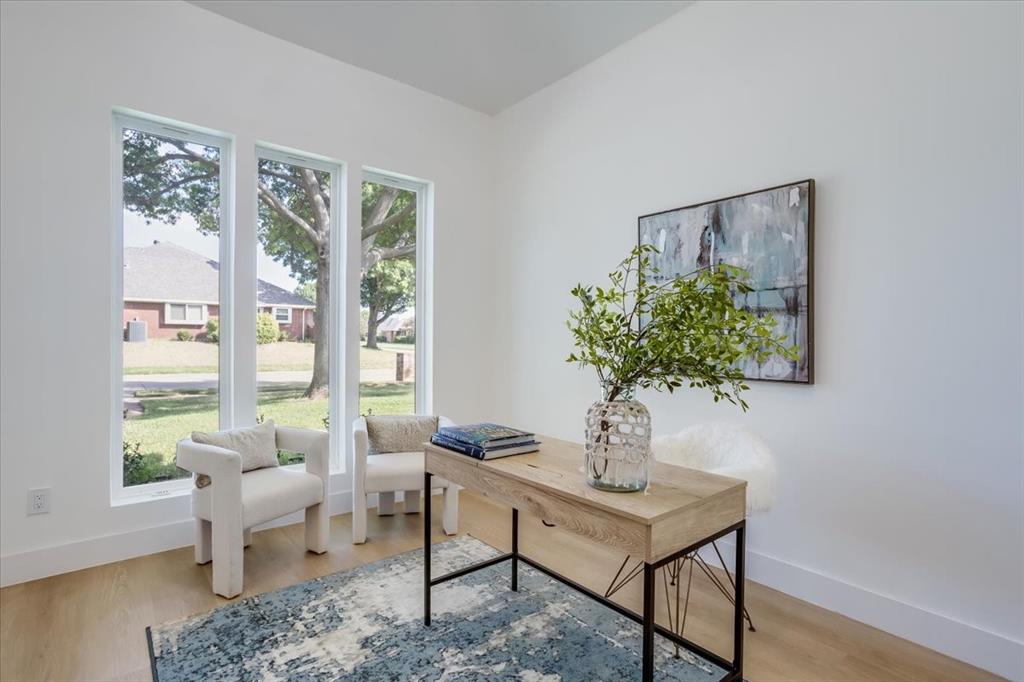
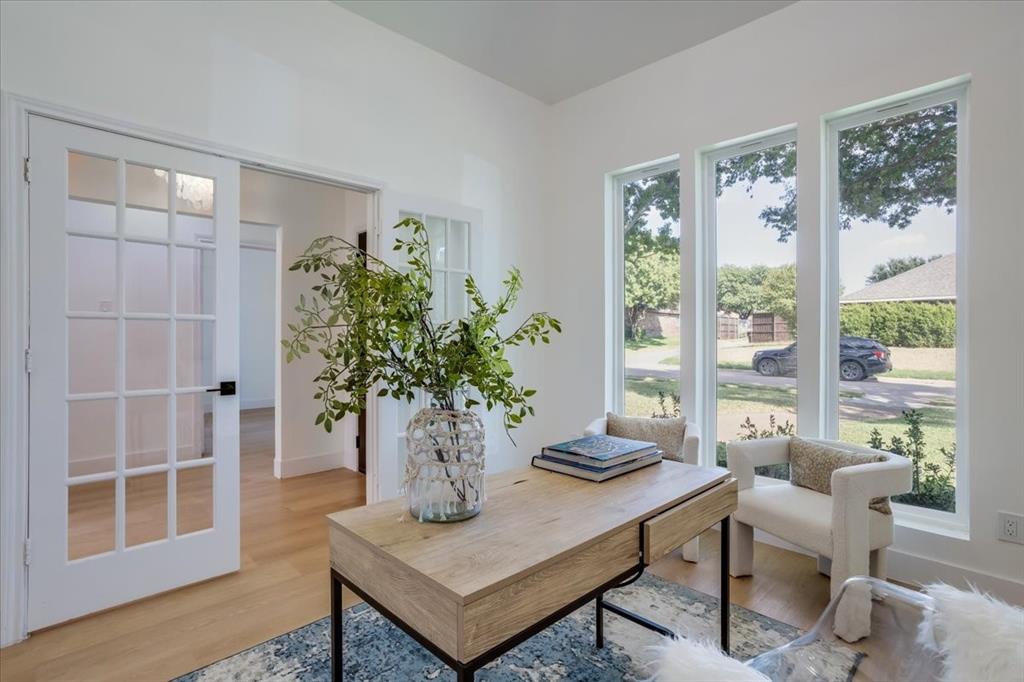
A private home office with French doors provides wonderful flexibility for working from home or pursuing favorite hobbies. Additional improvements include ENERGY STAR windows, modern LED lighting, upgraded doors and fixtures, and beautifully coordinated finishes throughout.
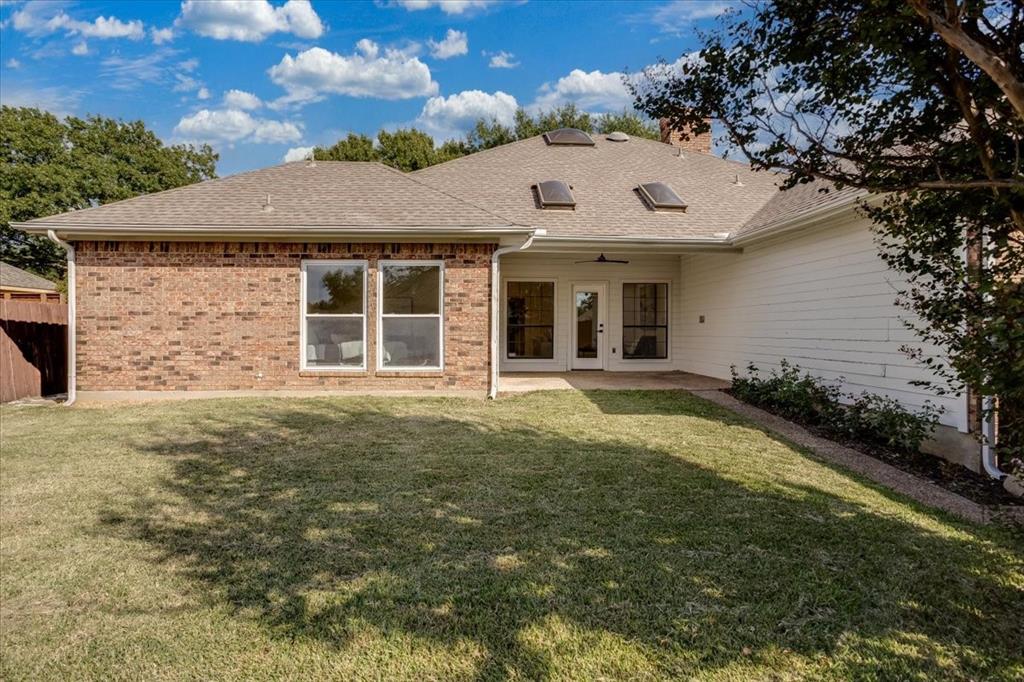
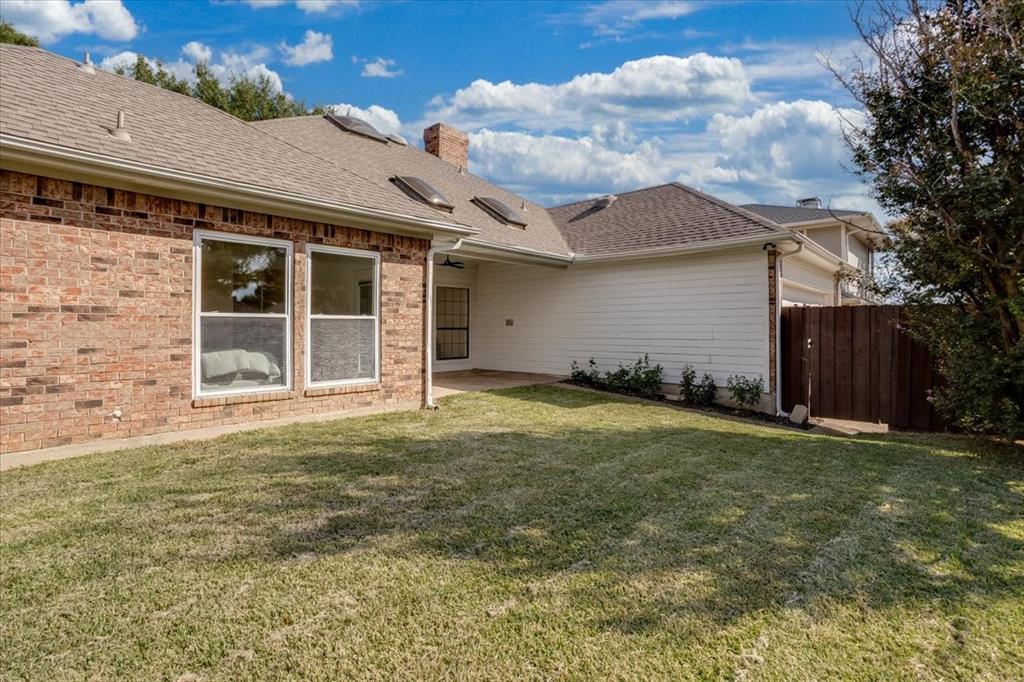
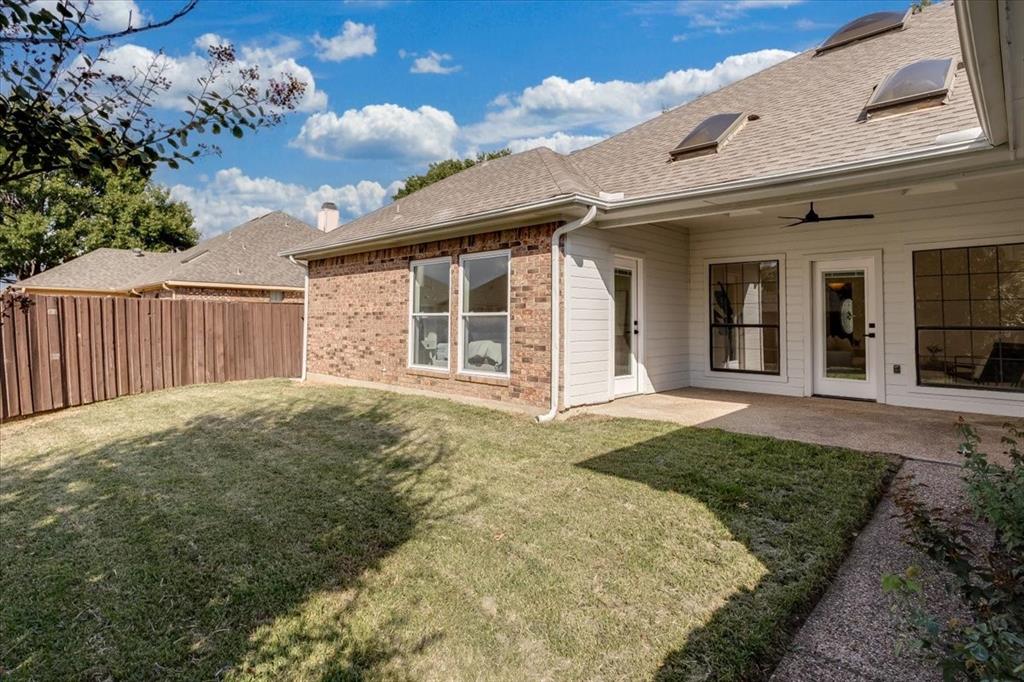
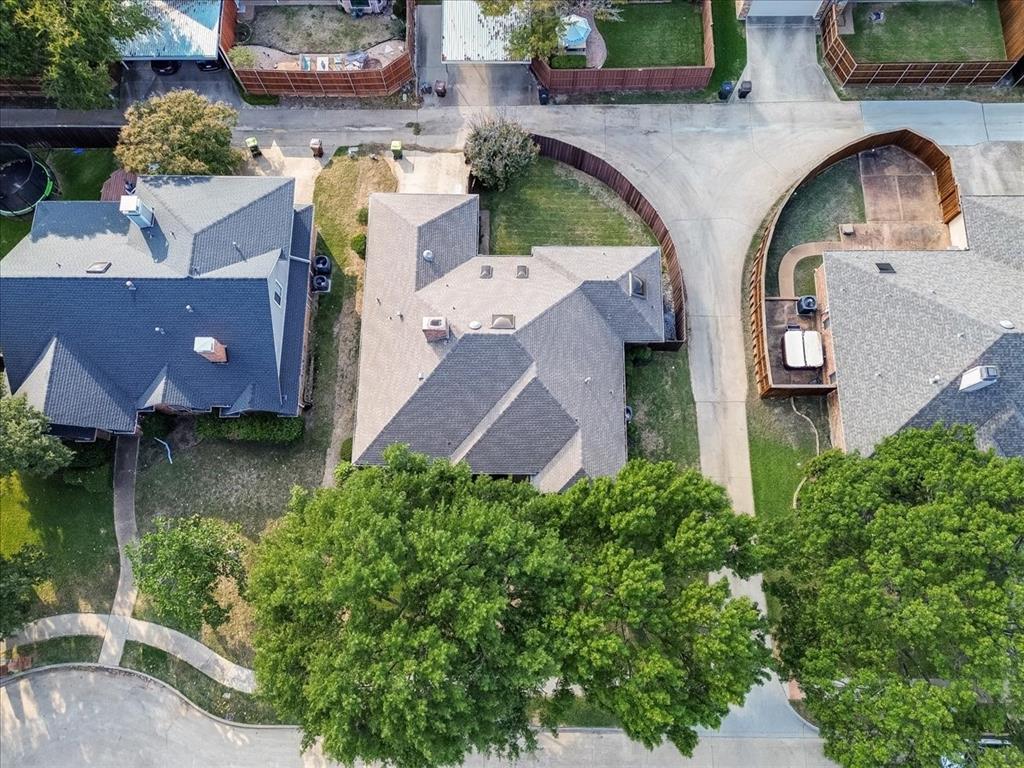
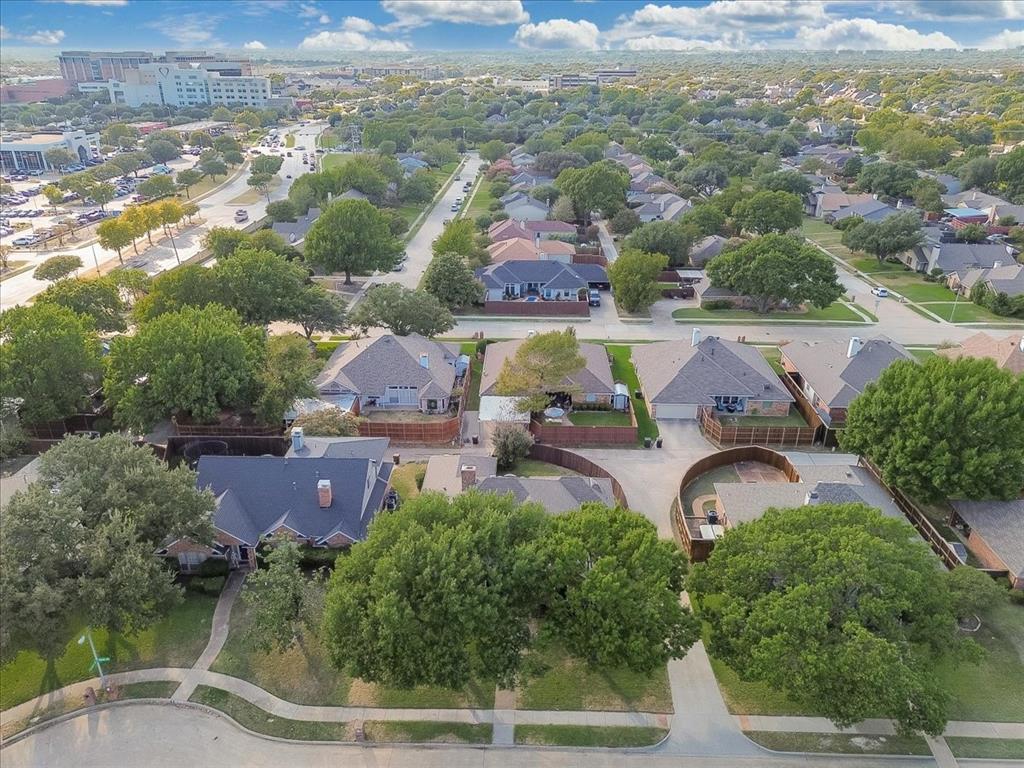
Outside, enjoy a covered patio overlooking a refreshed backyard with new St. Augustine sod, landscaped flowerbeds, updated fencing, and a Wi-Fi-enabled irrigation system. Conveniently situated in an established Plano neighborhood, this exceptional home combines the appeal of modern luxury with the comfort and convenience of single-story living. Beautifully finished, thoughtfully designed, and ...
+ Read More| Mls Number: | 21412249 |
|---|---|
| List Price: | $525,000 |
| Property Type: | Residential |
| Property Sub Type: | Single Family Residence |
| Status: | Active |
| Beds Total: | 3 |
| Baths Full: | 2 |
| Baths Half: | 1 |
| Sq Ft Total: | 1,912 |
| Unexempt Taxes: | $6,815 |
| Lot Size Area Sqft: | 7,405.2000 |
| Lot Size Area: | 0.17 |
| Building Style: | Traditional |
| City: | Plano |
| County Or Parish: | Collin |
| Subdivision Name: | Prestondale |
| Postal Code: | 75093 |
| Year Built: | 1985 |
| Appliances?: | Dishwasher,Disposal,Electric Cooktop,Electric Oven,Gas Water Heater,Microwave,Convection Oven |
| Association Type: | None |
| Construction Materials: | Brick, Wood |
| Directions: | See MAPSCO f rom the Dallas North Tollway, head east on W. Parker Road, then turn left onto Ohio Drive. Continue north and turn right onto Iowa Drive. Home will be on your left. |
| Elementary School Name: | Weatherfor |
| Middle School Name: | Wilson |
| Senior High School Name: | Plano Senior |
| School District: | Plano ISD |
| Fencing: | Back Yard, Fenced, Gate, Wood |
| Fireplace Features: | Brick, Double Sided, Family Room, Gas Logs, Gas Starter, Glass Doors |
| Fireplaces Total: | 1 |
| Flooring: | Ceramic Tile, Luxury Vinyl Plank |
| Foundation Details: | No |
| Foundation Details: | Slab |
| Garage Length: | 20 |
| Garage Width: | 18 |
| Green Energy Efficient: | Doors, Windows |
| Heating: | Central, Natural Gas |
| Interior Features: | Built-in Features, Cable TV Available, Decorative Lighting, Open Floorplan, Pantry, Vaulted Ceiling(s), Walk-In Closet(s) |
| Lot Features: | Interior Lot, Landscaped, Level, Lrg. Backyard Grass, Sprinkler System, Subdivision |
| Lot Size: | Less Than .5 Acre (not Zero) |
| Lot Size Units: | Acres |
| Multi Parcel ID: | No |
| Municipal Utility District?: | No |
| Number Of Dining Areas: | 1 |
| Number Of Living Areas: | 2 |
| Number Of Parking Spaces: | 3 |
| Parking Features: | Garage, Garage Door Opener, Garage Double Door, Garage Faces Rear, Private, Side By Side |
| Parking Spaces Garage: | 3 |
| Permit Avmyn: | false |
| Permit Comments Reviews Yn: | false |
| Pool?: | No |
| Possession: | Closing/Funding |
| Postal Code Plus 4: | 5540 |
| Roof: | Asphalt, Composition, Shingle |
| Room Count: | 9 |
| Security Features: | Smoke Detector(s) |
| Soil Type: | Clay |
| Structural Style: | Single Detached |
| Transaction Type: | For Sale |
| Utilities: | Alley, Cable Available, City Sewer, City Water, Concrete, Curbs, Individual Gas Meter, Individual Water Meter, Natural Gas Available |
| Will Subdivide: | Yes |
| Year Built Details: | Preowned |
| Senior Community Yn: | No |
| Accessibility Features Yn: | No |
| Attached Garage?: | Yes |
| Bathrooms Total Decimal: | 2.10 |
| Bathrooms Total Integer: | 3 |
| Cooling: | Ceiling Fan(s), Central Air, Electric |
| Covered Spaces: | 2 |
| Elementary School Name: | Weatherfor |
| Garage Height: | 10 |
| Garage?: | Yes |
| High School Name: | Vines |
| Horse Permitted Yn: | No |
| Laundry Features: | Electric Dryer Hookup, Utility Room, Full Size W/D Area, Dryer Hookup, Washer Hookup |
| Levels: | One |
| Listing Terms: | Cash, Conventional, FHA, VA Loan |
| Lot Size Area: | 0.1700 |
| Patio And Porch Features: | Covered, Patio |
| Property Attached?: | No |
| Smart Home Features Appor Pass Y: | 0 |
| Special Taxing Entities: | 0 |
| Window Features: | Skylights(s), Window Coverings |
Listing Courtesy of: Keller Williams Legacy
Listing Agent: Lance Taylor
972-599-7000
Mortgage Calculator
All listings featuring the  icon are provided courtesy of North Texas Real Estate Information Systems, Inc. (NTREIS), Copyright 2026. All rights reserved.
All information is believed accurate but not guaranteed. The properties displayed may not be all of the properties available through the IDX Program. Any use of this site other than by potential buyers or sellers is strictly prohibited.
North Texas Real Estate Information Systems, Inc. data last updated on October 17, 2026 02:13 AM - CT
Property Last Updated: October 17, 2026 02:13 AM - CT