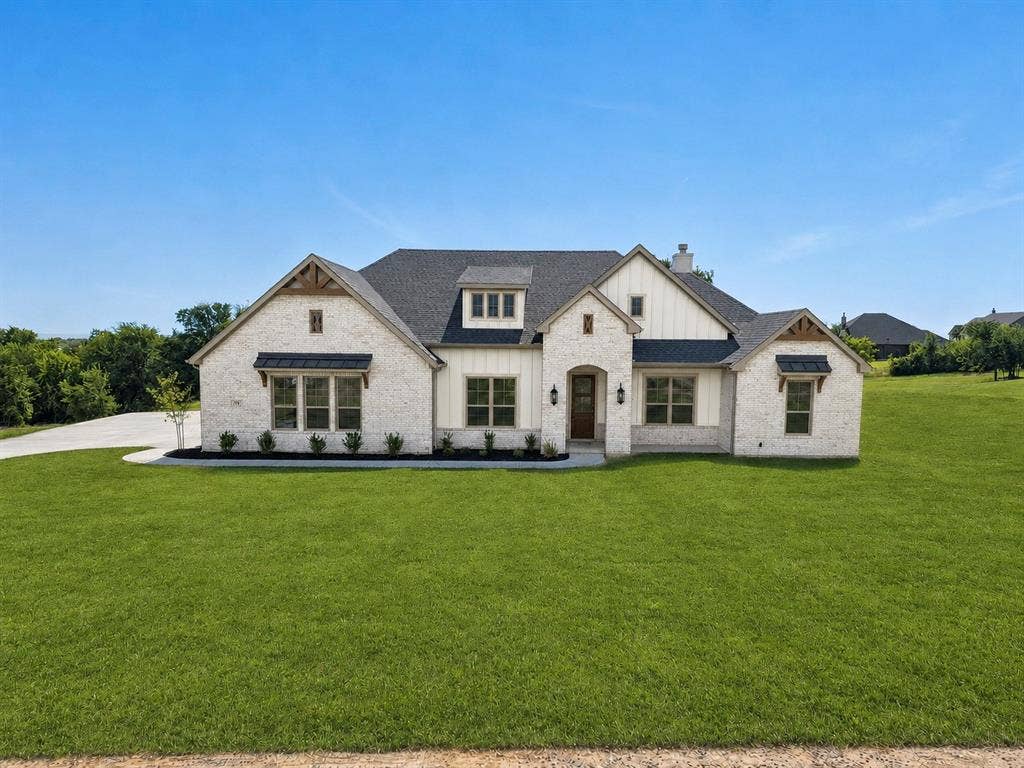
131 Oak Meadow Lane
Weatherford, TX 76085
$674,900
Open Houses
Welcome to this stunning brand-new 2026 Wellington II by Doug Parr Homes, ideally situated on a little over an acre in the highly desired Vintage Oaks Community of Weatherford. This thoughtfully designed home features, 4 bedrooms, 3 bathrooms, 3-car garage with the 4th bedroom being a private in-law suite providing added flexibility and comfort, featuring its own bathroom-ideal for multigenerational living or extended-stay guests. The spacious family room is designed to impress with a captivating box ceiling, creating an elegant focal point while the wood burning fireplace with the gas starter maintains the warm, open feel of the home. The gourmet chef's kitchen features stainless-steel sleek appliances, a gas cooktop, double ovens, custom cabinetry to include a massive sized kitchen island with ample storage, and granite countertops, with a formal dining or flex space adjacent to the kitchen making it both stylish and functional for everyday living and entertaining. The private owner's suite provides a peaceful retreat with beautiful bay windows that bring in abundant natural light, along with a luxurious freestanding soaking tub, custom cabinetry and a massive sized closet. Step outside to enjoy the extended covered patio, offering plenty of room for relaxing, entertaining, and taking in the beauty and privacy of your wooded acreage. With frequent wildlife sightings and wide-open TX skies this property offers a rare combination of new construction privacy and country living with convenient access to town amenities. This is more than a home; ...
+ Read More| Mls Number: | 21404145 |
|---|---|
| List Price: | $674,900 |
| Property Type: | Residential |
| Property Sub Type: | Single Family Residence |
| Status: | Active |
| Beds Total: | 4 |
| Baths Full: | 3 |
| Sq Ft Total: | 2,694 |
| Association Fee: | $300 |
| Unexempt Taxes: | $1,507 |
| Lot Size Area Sqft: | 43,995.6000 |
| Lot Size Area: | 1.01 |
| Building Style: | Contemporary/Modern,Ranch |
| City: | Weatherford |
| County Or Parish: | Parker |
| Subdivision Name: | Vintage Oaks Ph 3 |
| Postal Code: | 76085 |
| Year Built: | 2026 |
| Appliances?: | Dishwasher,Disposal,Gas Cooktop,Double Oven,Plumbed For Gas in Kitchen |
| Association Fee Frequency: | Annually |
| Association Fee Includes: | Management Fees |
| Association Type: | Mandatory |
| Community Features: | Community Sprinkler, Greenbelt, Other |
| Construction Materials: | Board & Batten Siding, Brick |
| Directions: | Headed N or S on NW Pkwy(199)take exit to Azle Hwy(730)Head SW 2.6 miles. Slight R onto Veal Station Rd. Drive 1.8 miles take R onto Oak Mdw Rd. Take an immediate R on Oak Mdw Ln. Drive 0.5 miles. Home is on the R. |
| Elementary School Name: | Azle |
| Junior High School Name: | Azle |
| School District: | Azle ISD |
| Exterior Features: | Covered Patio/Porch, Rain Gutters, Lighting, Private Yard |
| Fireplace Features: | Decorative, Family Room, Gas Starter, Living Room, Stone, Wood Burning |
| Fireplaces Total: | 1 |
| Flooring: | Carpet, Ceramic Tile |
| Foundation Details: | No |
| Foundation Details: | Slab |
| Garage Length: | 32 |
| Garage Width: | 23 |
| Green Energy Efficient: | HVAC, Insulation, Windows |
| Heating: | Central, Electric, Fireplace(s), Propane |
| Interior Features: | Cable TV Available, Chandelier, Decorative Lighting, Double Vanity, Eat-in Kitchen, Flat Screen Wiring, Granite Counters, High Speed Internet Available, In-Law Suite Floorplan, Kitchen Island, Open Floorplan, Pantry, Vaulted Ceiling(s), Walk-In Closet(s), Wired for Data |
| Lot Features: | Acreage, Cleared, Landscaped, Many Trees, Sprinkler System |
| Lot Size: | 1 to < 3 Acres |
| Lot Size Units: | Acres |
| Multi Parcel ID: | No |
| Municipal Utility District?: | No |
| Number Of Dining Areas: | 2 |
| Number Of Living Areas: | 1 |
| Number Of Parking Spaces: | 3 |
| Other Equipment: | Irrigation Equipment, Other |
| Parking Features: | Concrete, Driveway, Garage, Garage Door Opener, Garage Double Door, Garage Faces Side, Garage Single Door, Kitchen Level, Lighted |
| Parking Spaces Garage: | 3 |
| Permit Avmyn: | false |
| Permit Comments Reviews Yn: | false |
| Pool?: | No |
| Possession: | Closing/Funding |
| Postal Code Plus 4: | 4002 |
| Restrictions: | Deed |
| Roof: | Composition |
| Room Count: | 12 |
| Security Features: | Fire Alarm, Smoke Detector(s) |
| Structural Style: | Single Detached |
| Transaction Type: | For Sale |
| Utilities: | Co-op Water, Individual Water Meter, Propane, Septic |
| Will Subdivide: | No |
| Year Built Details: | New Construction - Complete |
| Consent for Visitors to Record: | Audio, Video |
| Hoa Management Company: | Finney Estates LLC |
| Hoa Management Company Phone: | 817-887-9405 |
| Notice Surveillance Devices Pres: | Audio, Video |
| Accessibility Features Yn: | No |
| Attached Garage?: | Yes |
| Bathrooms Total Decimal: | 3.00 |
| Bathrooms Total Integer: | 3 |
| Cooling: | Ceiling Fan(s), Central Air, Electric |
| Covered Spaces: | 3 |
| Elementary School Name: | Azle |
| Exclusions: | Staging items, decor & plants. |
| Garage?: | Yes |
| High School Name: | Azle |
| Laundry Features: | Electric Dryer Hookup, Utility Room, Full Size W/D Area, Washer Hookup |
| Levels: | One |
| Listing Terms: | Cash, Conventional, FHA, VA Loan |
| Lot Size Area: | 1.0100 |
| Patio And Porch Features: | Covered, Front Porch, Patio |
| Property Attached?: | No |
| Smart Home Features Appor Pass Y: | 1 |
| Vegetation: | Cleared, Partially Wooded |
| Window Features: | Bay Window(s) |
Listing Courtesy of: The Property Shop
Listing Agent: Mandy Reul
817-888-8849
Mortgage Calculator
All listings featuring the  icon are provided courtesy of North Texas Real Estate Information Systems, Inc. (NTREIS), Copyright 2026. All rights reserved.
All information is believed accurate but not guaranteed. The properties displayed may not be all of the properties available through the IDX Program. Any use of this site other than by potential buyers or sellers is strictly prohibited.
North Texas Real Estate Information Systems, Inc. data last updated on October 08, 2026 07:24 PM - CT
Property Last Updated: October 08, 2026 07:24 PM - CT
