1312 Chippewa Drive
Plano, TX 75093
$969,900
Open Houses
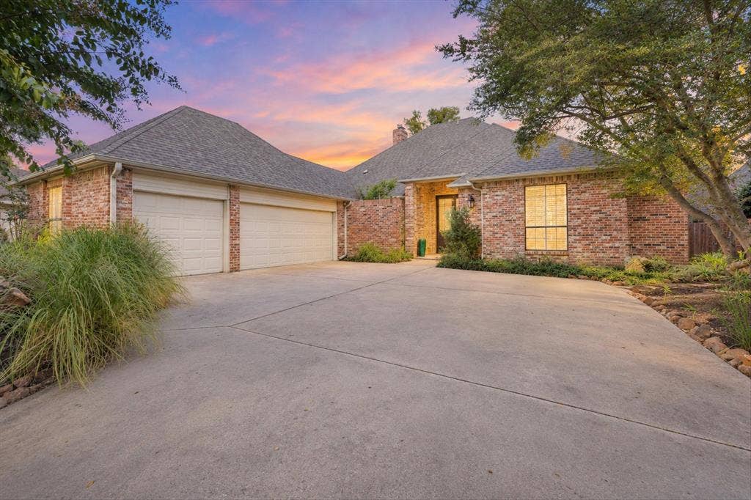
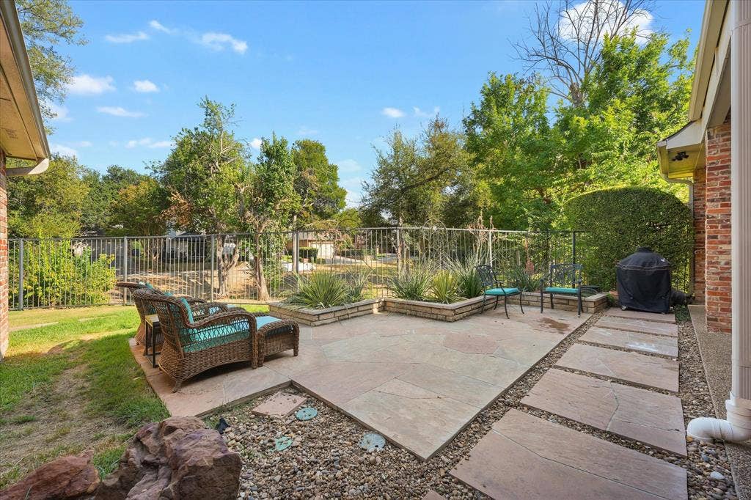
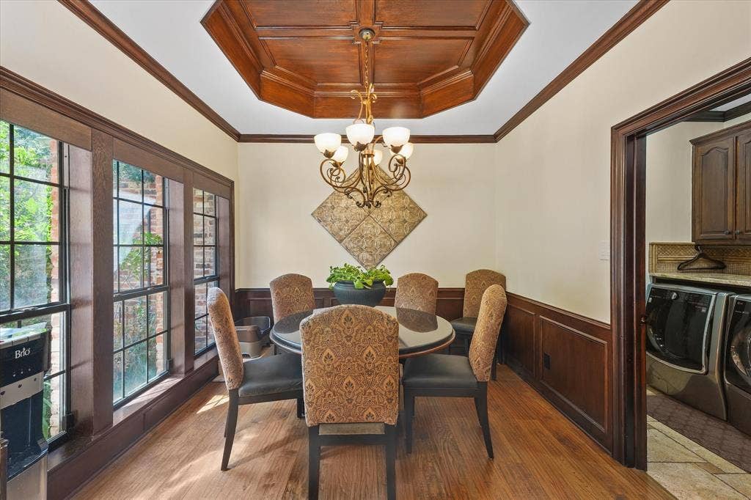
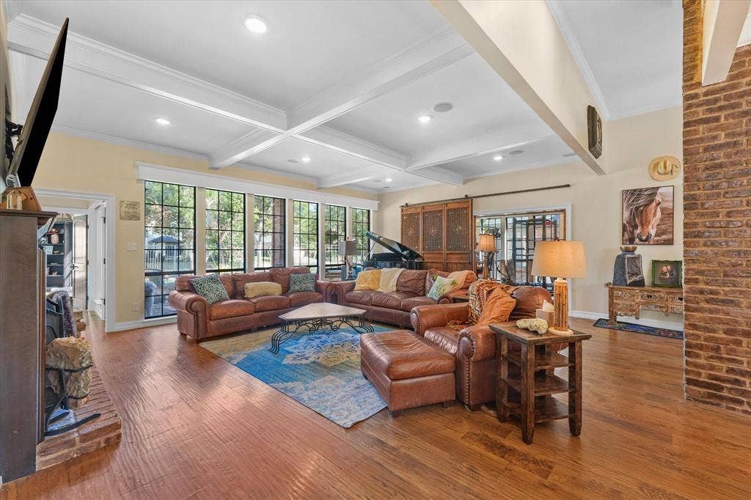
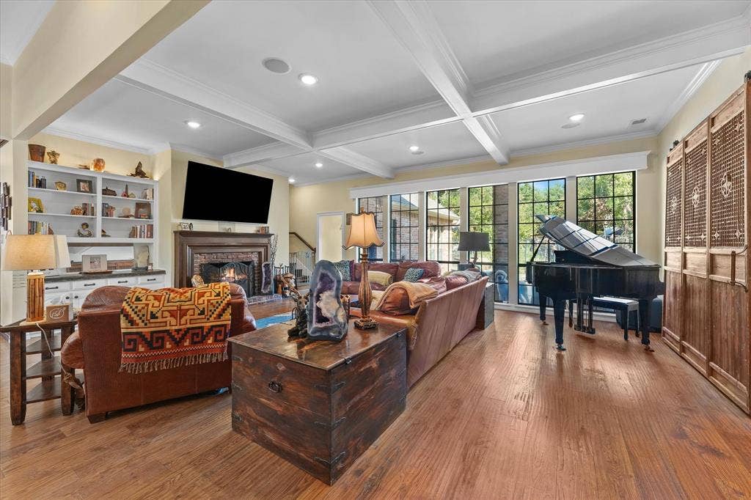
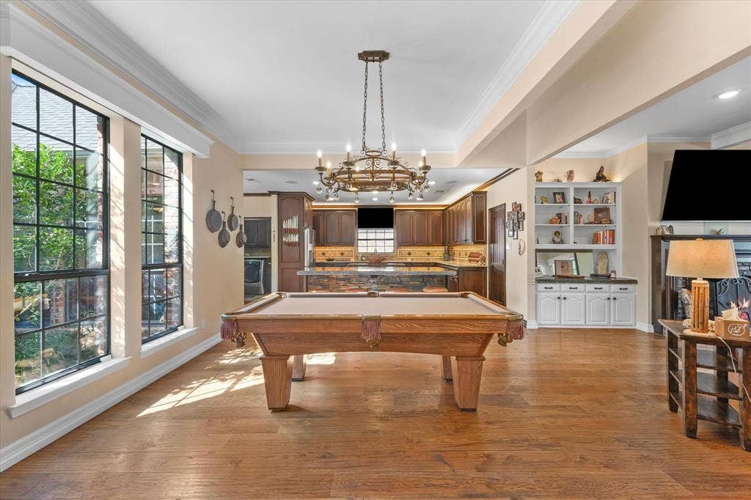
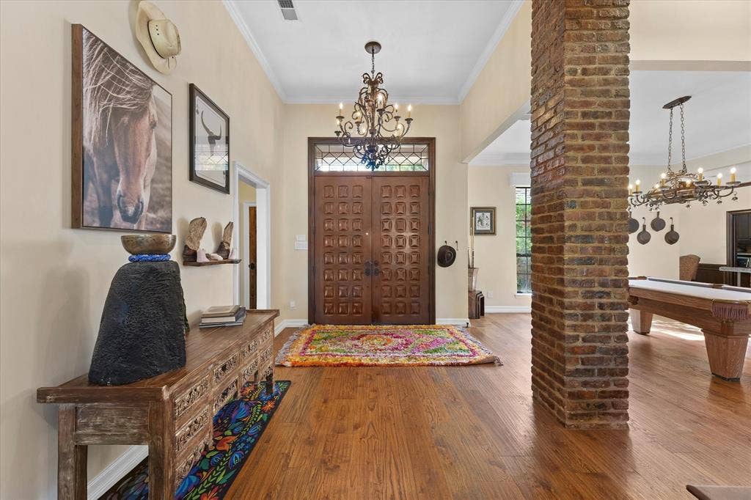
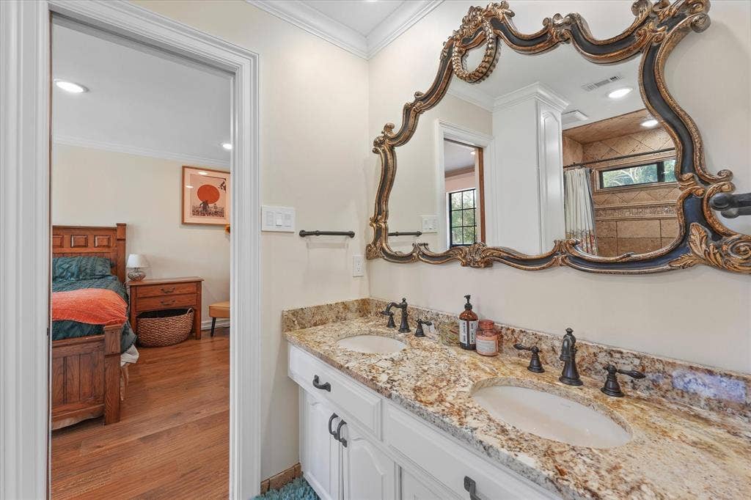
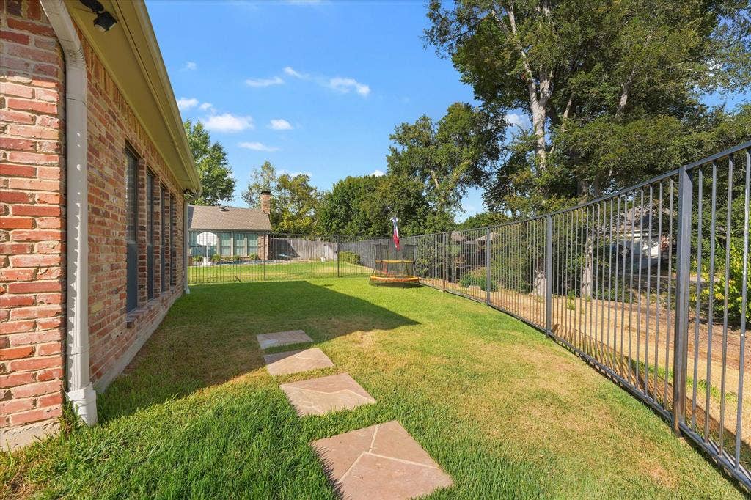
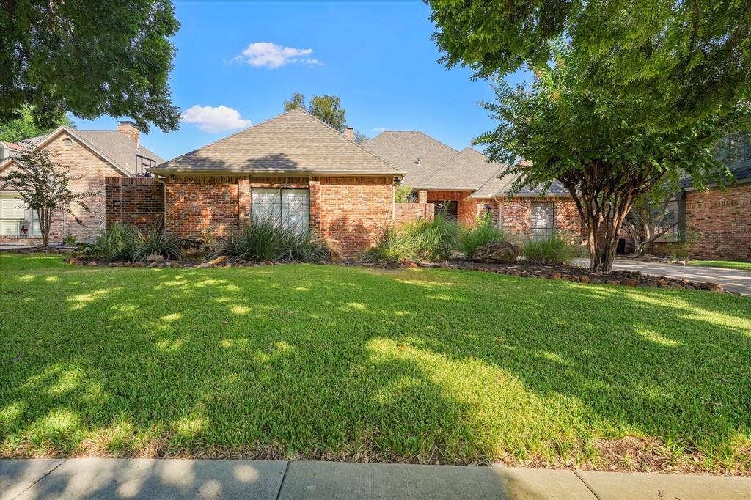
Reimagined through a comprehensive 2018 renovation, 1312 Chippewa Drive blends the traditional character of Old Shepard Place with expansive main-level living, custom finishes and greenbelt views. The interior was thoughtfully reconfigured, with improvements extending from the kitchen and baths to millwork, lighting, plumbing and electrical systems. A Control4 system integrates audio and video across multiple rooms.
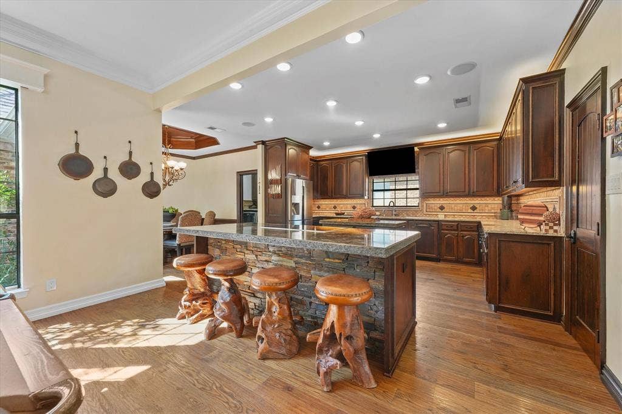
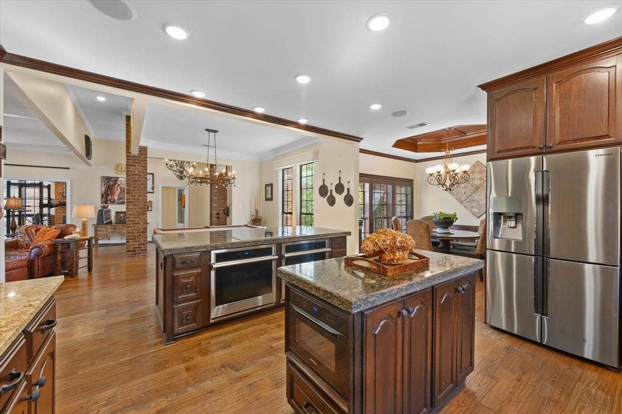
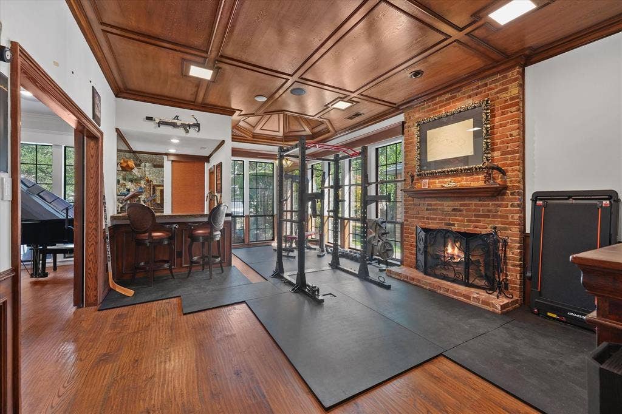
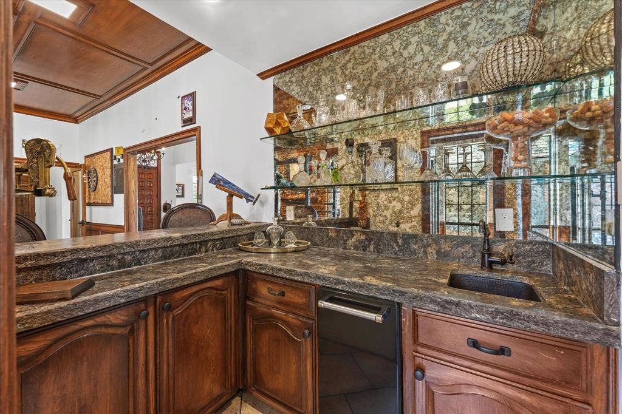
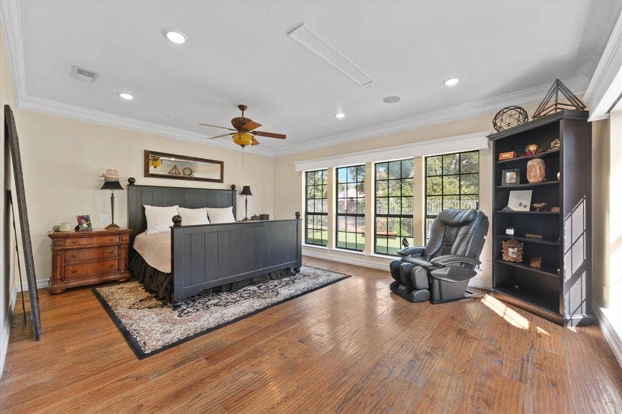
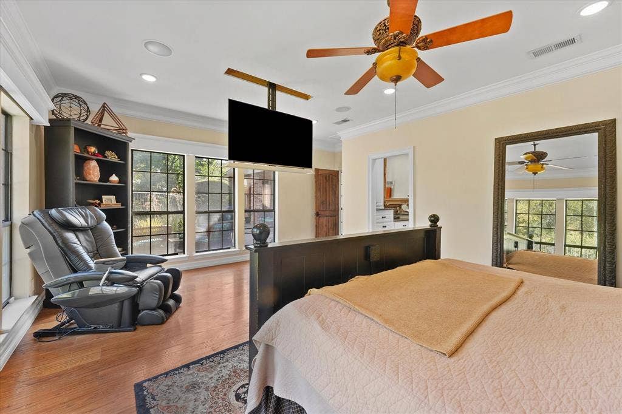
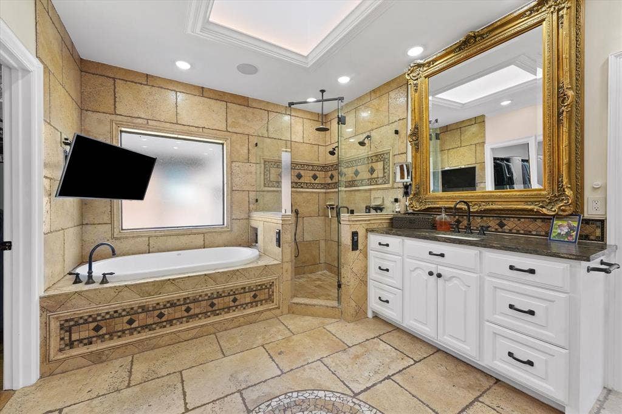
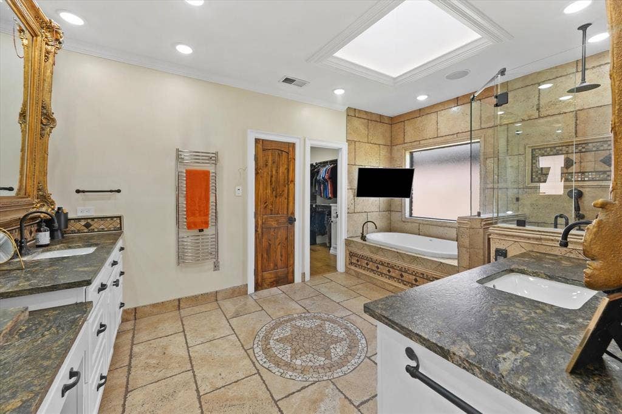
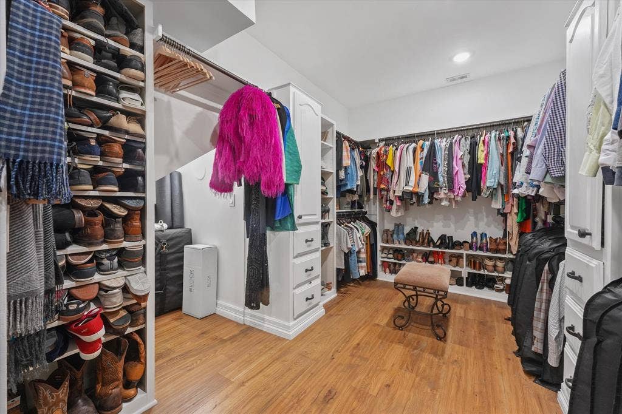
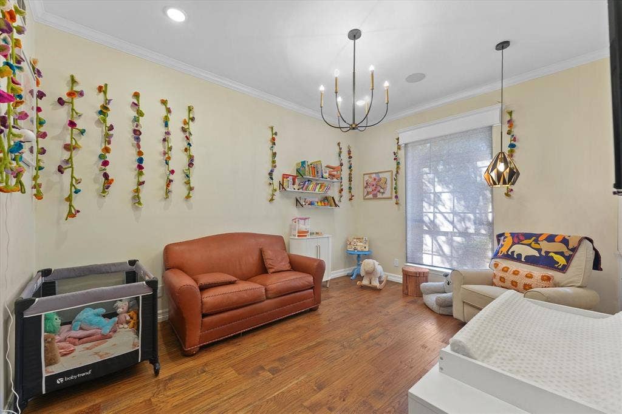
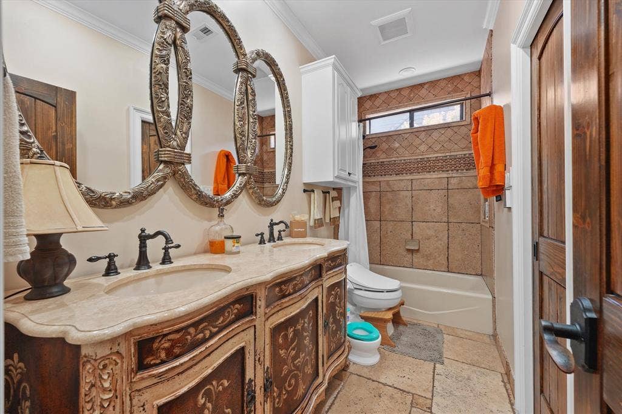
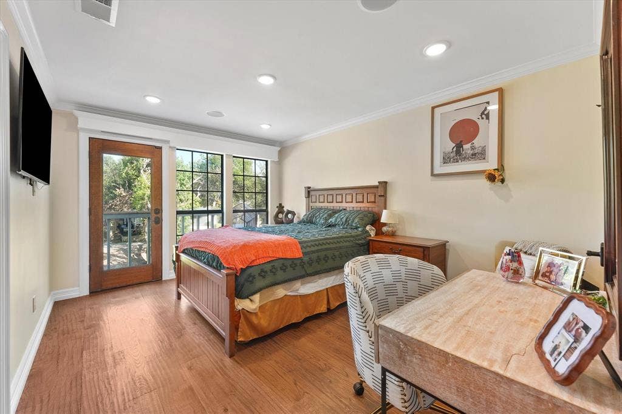
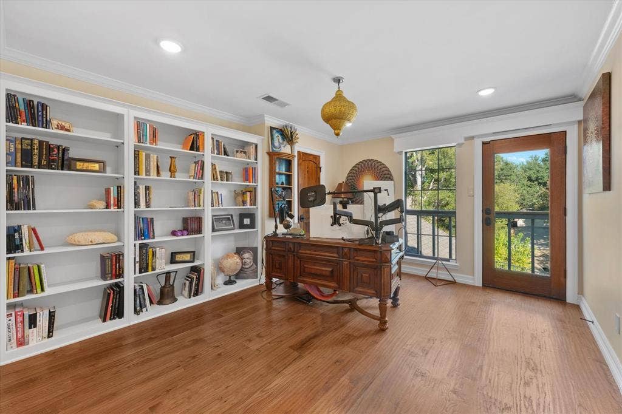
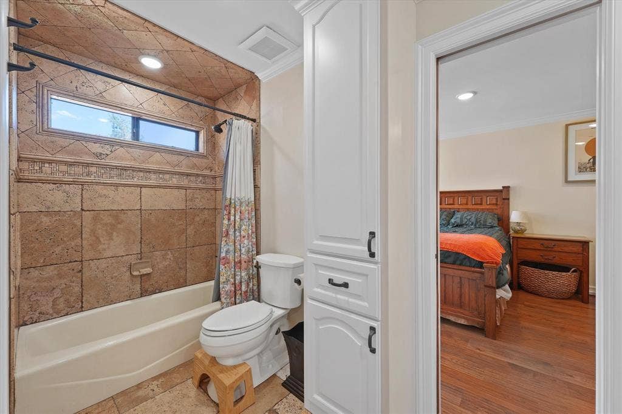
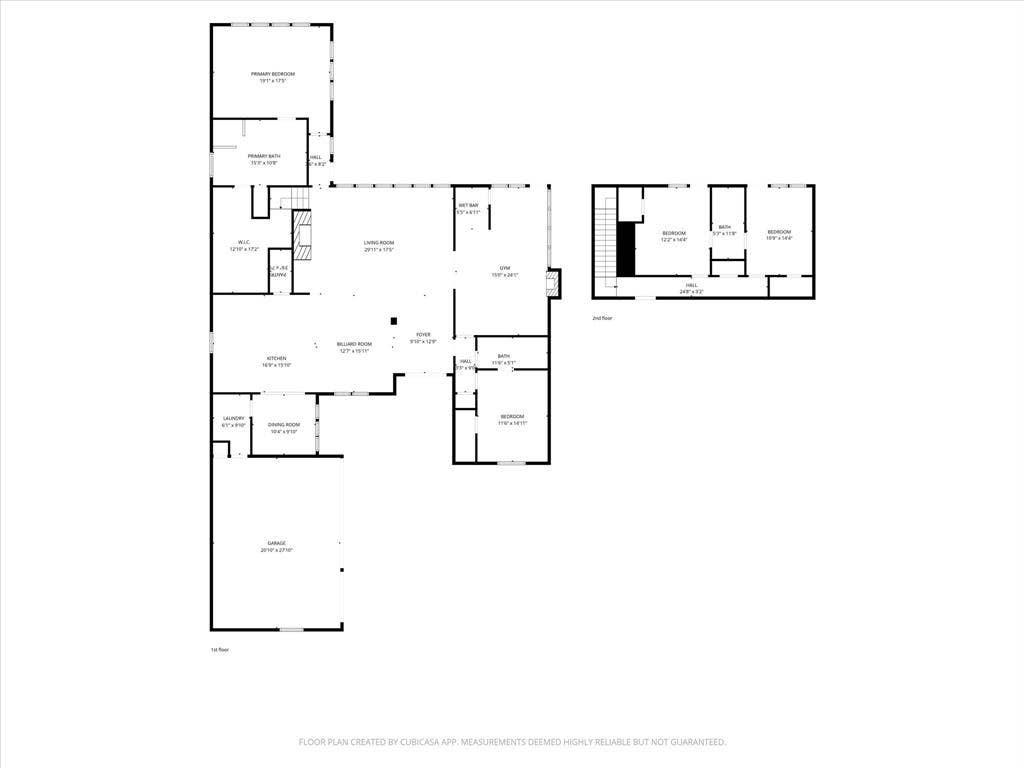
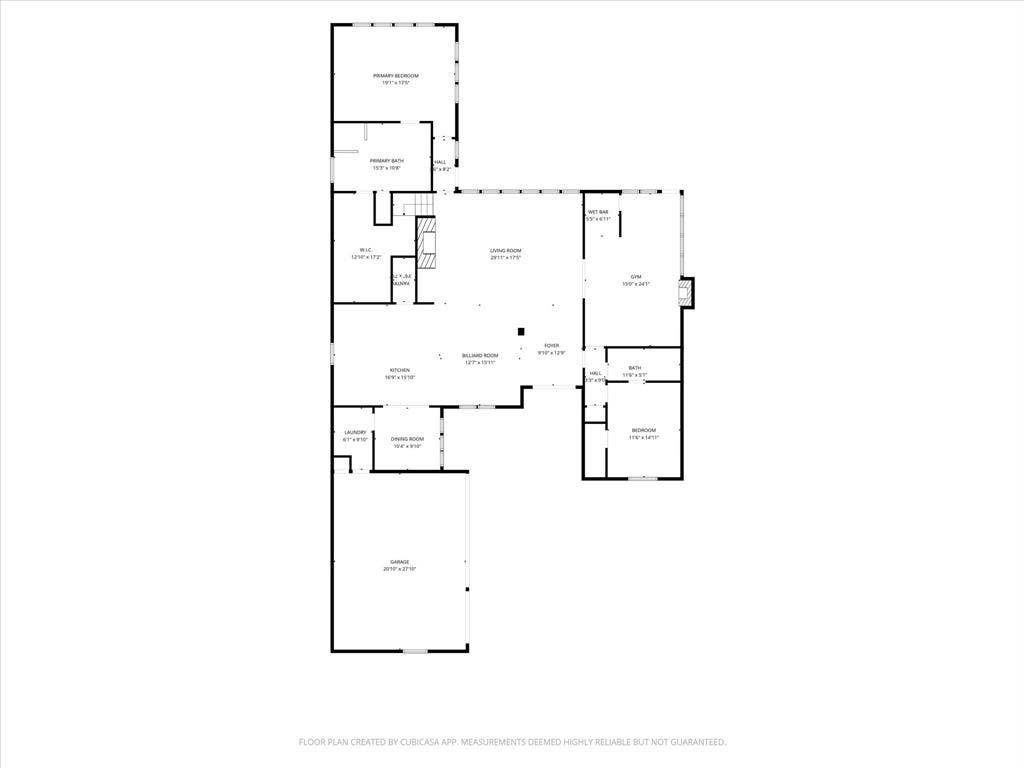
More than 2,800 of the home's 3,455 square feet are on the main level, including the primary suite and a second bedroom with an attached full bath also serving the main level. The home offers 4 bedrooms, 3 full baths and a front-entry 3-car garage. Wide-plank hand-scraped white oak floors, solid-wood doors and detailed moldings bring warmth throughout. The chef's kitchen anchors the connected gathering spaces with 2 custom islands, chiseled-edge granite, custom cabinetry, an induction cooktop, double ovens and a walk-in pantry. A vaulted den, 2 wood-burning fireplaces and a custom wet bar create inviting settings for entertaining and relaxing. The primary suite features a walk-in closet with custom storage and a skylit bath with heated travertine floors, a soaking tub, towel warmer and Kohler digitally controlled shower.
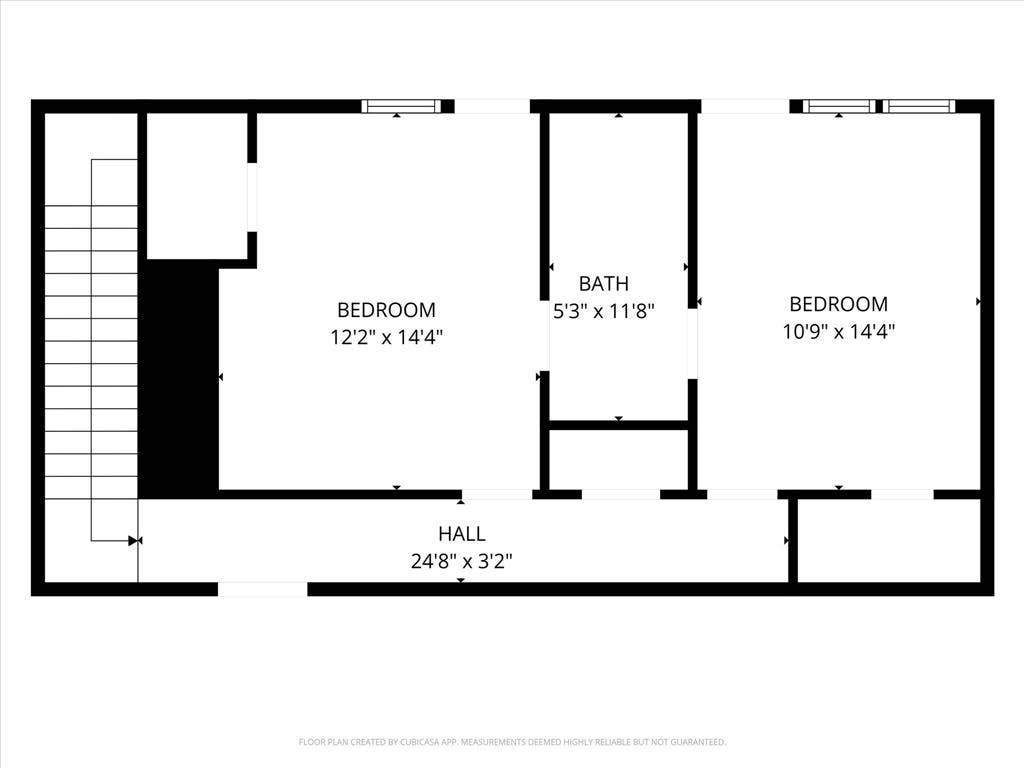
Upstairs, 2 bedrooms with walk-in closets enjoy greenbelt views and share a Jack-and-Jill bath. Designed for convenience at home and peace of mind while away, the home offers smartphone control of audio video, lighting, motorized shades and temperature. Remote access also lets you manage door locks, garage doors and the Ring alarm system, and view ...
+ Read More| Mls Number: | 21395339 |
|---|---|
| List Price: | $969,900 |
| Property Type: | Residential |
| Property Sub Type: | Single Family Residence |
| Status: | Active |
| Beds Total: | 4 |
| Baths Full: | 3 |
| Sq Ft Total: | 3,455 |
| Association Fee: | $560 |
| Unexempt Taxes: | $11,822 |
| Lot Size Area Sqft: | 9,583.2000 |
| Lot Size Area: | 0.22 |
| Building Style: | Traditional |
| Waterfront?: | Yes |
| City: | Plano |
| County Or Parish: | Collin |
| Subdivision Name: | Old Shepard Place #2 3 & 4 |
| Postal Code: | 75093 |
| Year Built: | 1984 |
| Appliances?: | Dishwasher |
| Association Fee Frequency: | Annually |
| Association Fee Includes: | Management Fees |
| Association Type: | Mandatory |
| Community Features: | Greenbelt, Jogging Path/Bike Path, Park |
| Construction Materials: | Brick |
| Directions: | Use GPS |
| Elementary School Name: | Huffman |
| Middle School Name: | Renner |
| Senior High School Name: | Plano West |
| School District: | Plano ISD |
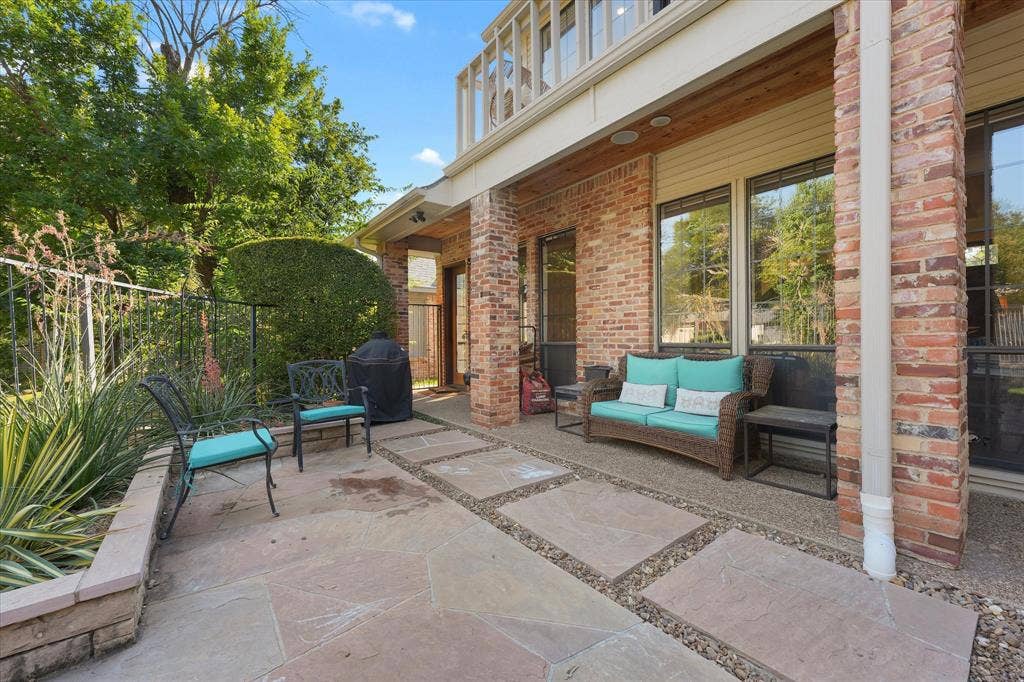
| Exterior Features: | Balcony, Covered Patio/Porch, Lighting |
| Fencing: | Brick, Wrought Iron |
| Fireplace Features: | Gas |
| Fireplaces Total: | 2 |
| Flooring: | Hardwood, Wood |
| Foundation Details: | No |
| Foundation Details: | Slab |
| Heating: | Central, Fireplace(s), Natural Gas, Zoned, Radiant Heat Floors |
| Interior Features: | Built-in Features, Decorative Lighting, Dry Bar, Flat Screen Wiring, Granite Counters, High Speed Internet Available, Open Floorplan, Pantry, Smart Home System, Sound System Wiring, Wainscoting, Walk-In Closet(s), Wet Bar, Wired for Data |
| Lot Features: | Adjacent to Greenbelt, Few Trees, Greenbelt, Interior Lot, Irregular Lot, Landscaped, Many Trees, Sprinkler System, Subdivision |
| Lot Size: | Less Than .5 Acre (not Zero) |
| Lot Size Units: | Acres |
| Multi Parcel ID: | No |
| Municipal Utility District?: | No |
| Number Of Dining Areas: | 2 |
| Number Of Living Areas: | 2 |
| Number Of Parking Spaces: | 3 |
| Parking Features: | Attached Carport, Driveway |
| Parking Spaces Garage: | 3 |
| Permit Avmyn: | false |
| Permit Comments Reviews Yn: | false |
| Pool?: | No |
| Possession: | Closing/Funding |
| Postal Code Plus 4: | 5021 |
| Roof: | Composition |
| Room Count: | 13 |
| Security Features: | Burglar, Carbon Monoxide Detector(s), Fire Alarm, Security System |
| Structural Style: | Single Detached |
| Transaction Type: | For Sale |
| Utilities: | Cable Available, City Sewer, City Water, Curbs, Sidewalk |
| Waterfront Features: | Creek |
| Will Subdivide: | No |
| Hoa Management Company: | Blue Hawk Management |
| Hoa Management Company Phone: | 972-674-3791 |
| Notice Surveillance Devices Pres: | Video |
| Accessibility Features Yn: | No |
| Attached Garage?: | Yes |
| Bathrooms Total Decimal: | 3.00 |
| Bathrooms Total Integer: | 3 |
| Cooling: | Ceiling Fan(s), Central Air, Electric, Zoned, Other |
| Covered Spaces: | 3 |
| Elementary School Name: | Huffman |
| Exclusions: | See Accompanying Documents |
| Garage?: | Yes |
| High School Name: | Shepton |
| Laundry Features: | Dryer Hookup, Washer Hookup |
| Levels: | Two |
| Listing Terms: | Cash, Conventional |
| Lot Size Area: | 0.2200 |
| Property Attached?: | No |
| Smart Home Features Appor Pass Y: | 1 |
| Special Taxing Entities: | 0 |
| Vegetation: | Grassed |
Listing Courtesy of: Northbrook Realty Group
Listing Agent: Sharva Vasavada
469-583-0104
Mortgage Calculator
All listings featuring the  icon are provided courtesy of North Texas Real Estate Information Systems, Inc. (NTREIS), Copyright 2026. All rights reserved.
All information is believed accurate but not guaranteed. The properties displayed may not be all of the properties available through the IDX Program. Any use of this site other than by potential buyers or sellers is strictly prohibited.
North Texas Real Estate Information Systems, Inc. data last updated on October 14, 2026 01:39 AM - CT
Property Last Updated: October 14, 2026 01:39 AM - CT
