


1314 Ardglass Trail
Corinth, TX 76210
$599,900
Open Houses
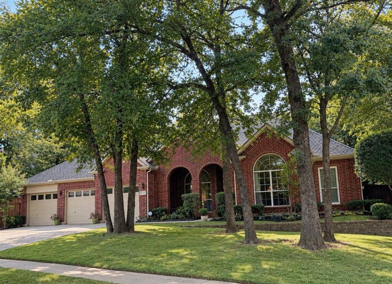
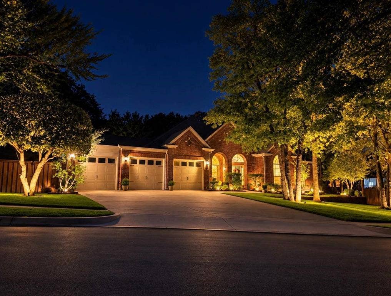
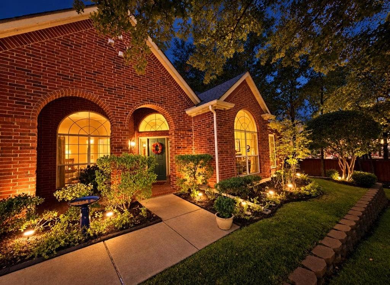
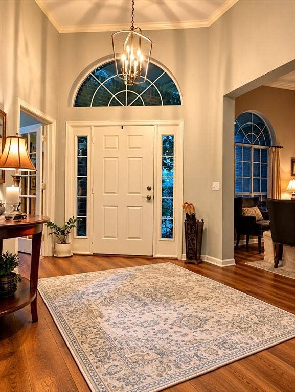
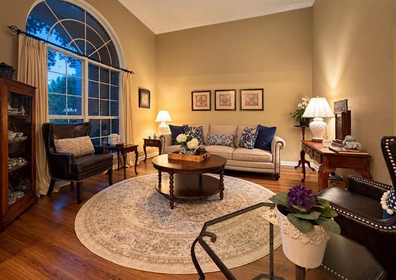
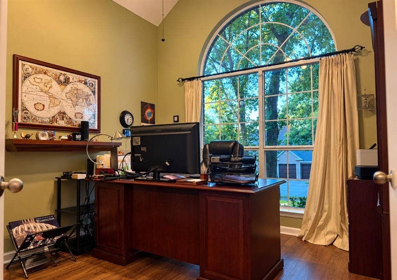
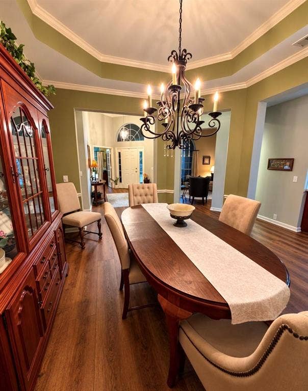
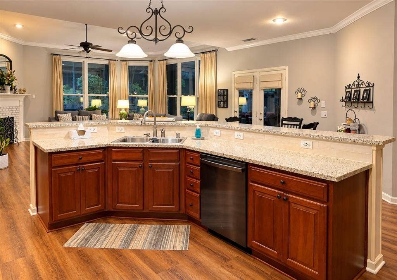
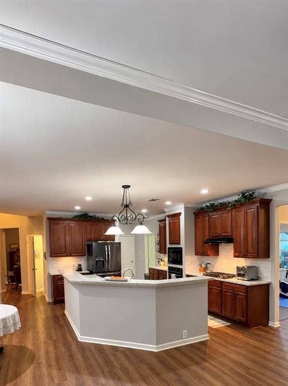
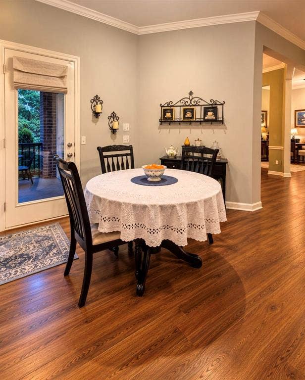
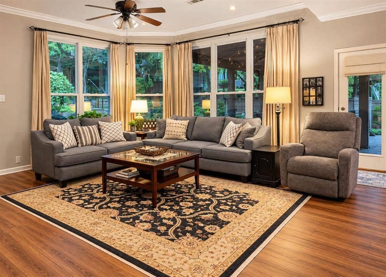
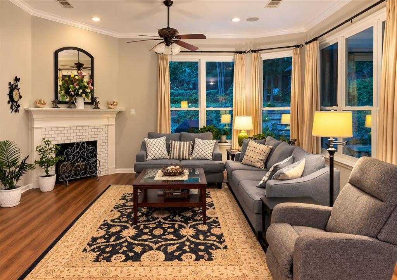
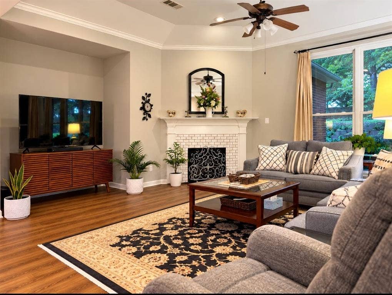
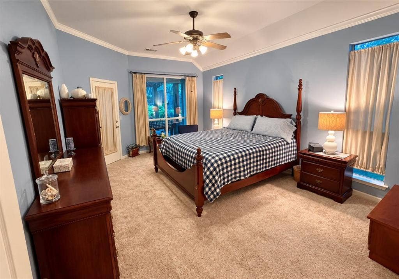
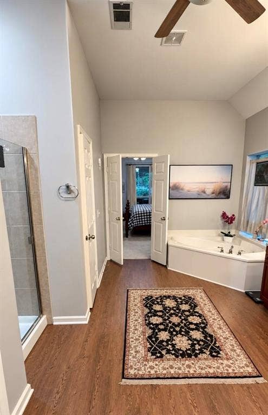
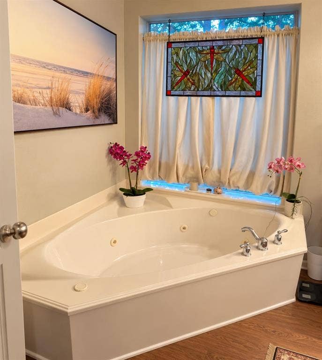
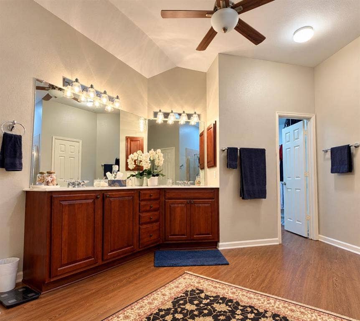
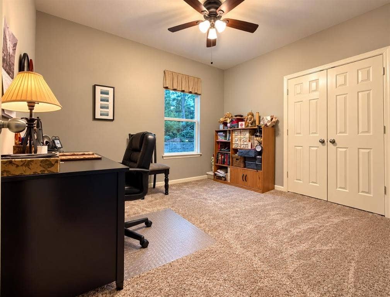
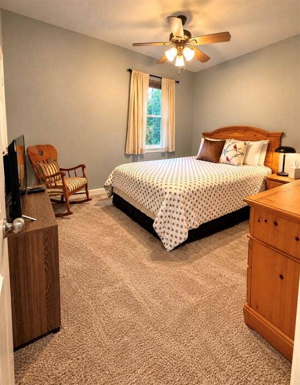
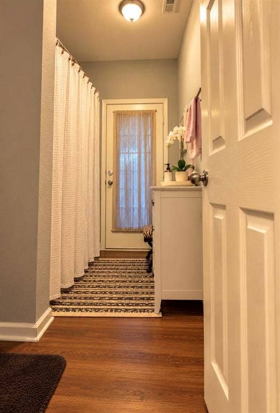
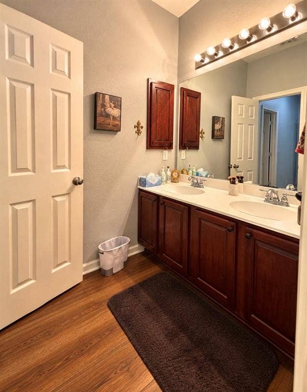
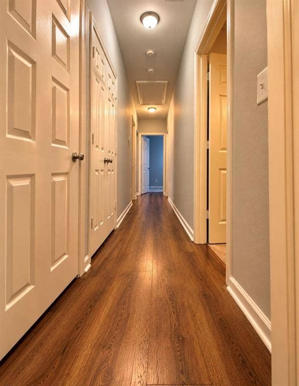
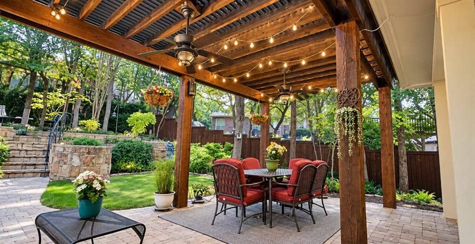
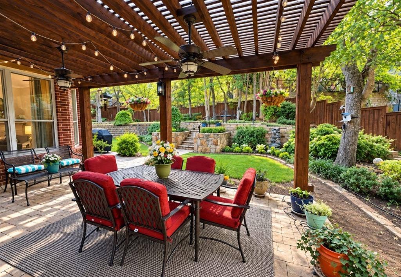
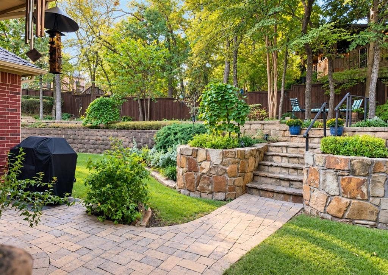
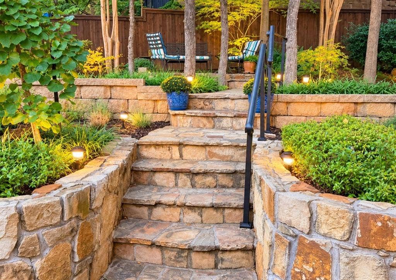
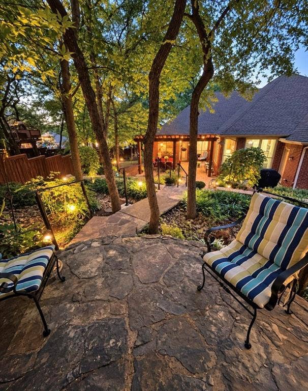
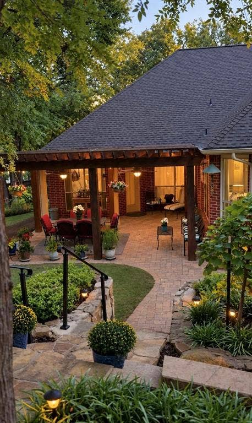
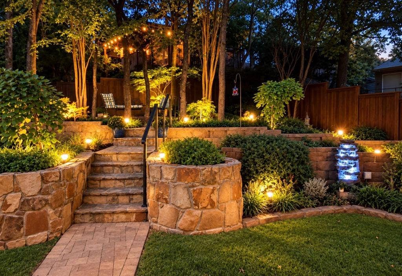
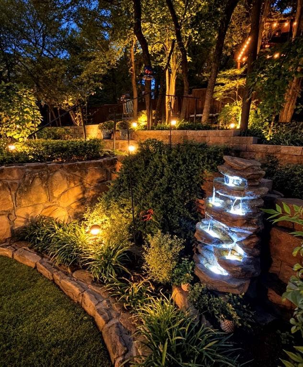
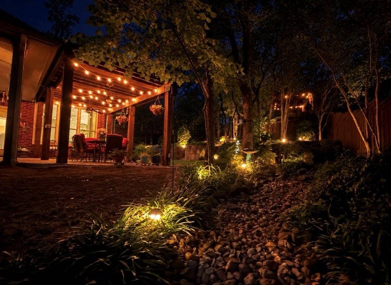
Imagine coming home to a place where everyday living feels like a retreat. This four-bedroom, three-and-a-half bath home in Oakmont pairs generous living spaces with a private, beautifully designed backyard that feels truly special. Picture peaceful mornings enjoying coffee on the beautiful three-level terrace surrounded by greenery and relaxed evenings entertaining friends beneath the Texas sky. Inside, there’s plenty of room to enjoy, whether you’re hosting or spending a quiet evening at home. The Oakmont community offers nearby golf, swimming, and tennis. This isn’t just another four-bedroom home. It’s a place where comfort, beauty, and exceptional living come together.
| Mls Number: | 21409301 |
|---|---|
| List Price: | $599,900 |
| Property Type: | Residential |
| Property Sub Type: | Single Family Residence |
| Status: | Active |
| Beds Total: | 4 |
| Baths Full: | 3 |
| Baths Half: | 1 |
| Sq Ft Total: | 2,915 |
| Association Fee: | $650 |
| Lot Size Area Sqft: | 16,868.0000 |
| Lot Size Area: | 0.3872 |
| Building Style: | Traditional |
| City: | Corinth |
| County Or Parish: | Denton |
| Subdivision Name: | Larkspur At Oakmont Ph 1 |
| Postal Code: | 76210 |
| Year Built: | 2004 |
| Accessibility Features: | Accessible Bedroom |
| Accessory Unit?: | No |
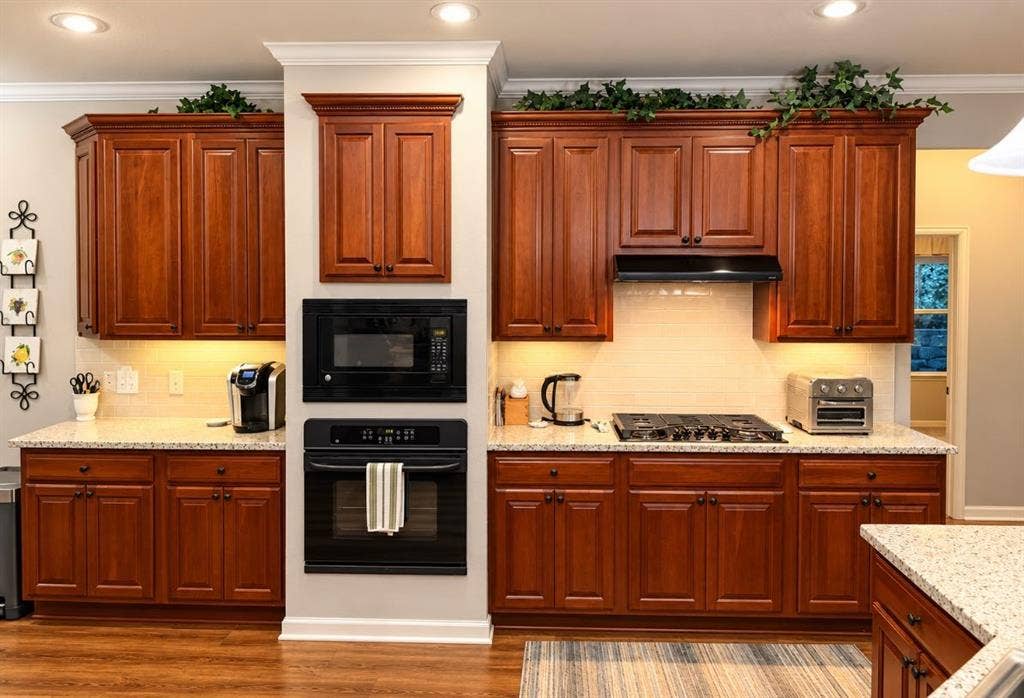
| Appliances?: | Dishwasher,Disposal,Electric Oven,Gas Cooktop,Microwave,Refrigerator |
| Association Fee Frequency: | Annually |
| Association Fee Includes: | Full Use of Facilities |
| Association Type: | Mandatory |
| Community Features: | Community Pool, Golf, Tennis Court(s) |
| Construction Materials: | Brick |
| Directions: | From I-35E North, take Exit toward Swisher Rd. Turn left onto Swisher Rd, right onto Oakmont Dr, then left onto Ardglass Trl, property will be on the left. |
| Elementary School Name: | Hawk |
| Middle School Name: | Crownover |
| School District: | Denton ISD |
| Exterior Features: | Covered Patio/Porch, Rain Gutters, Lighting, Private Yard |
| Fencing: | Wood |
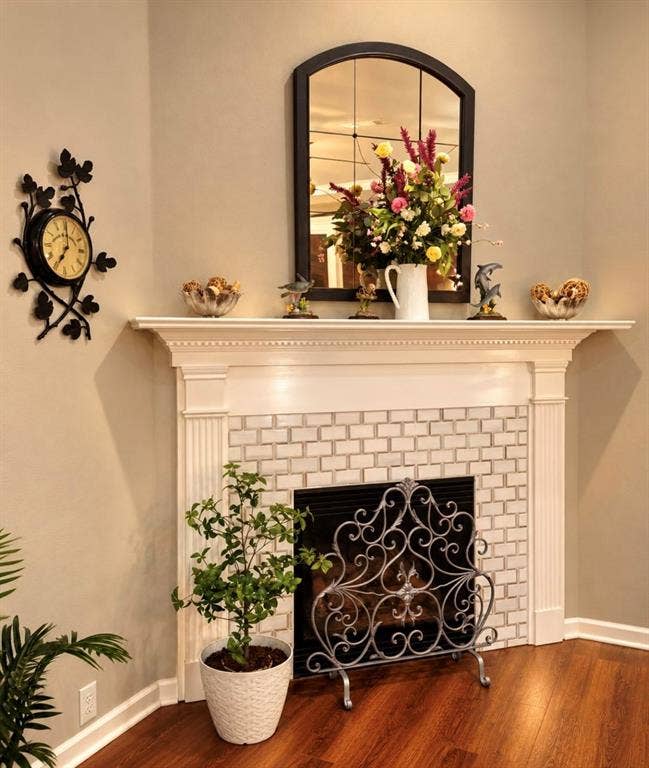
| Fireplace Features: | Brick, Gas Logs, Living Room |
| Fireplaces Total: | 1 |
| Foundation Details: | No |
| Foundation Details: | Slab |
| Heating: | Central, Electric, Natural Gas |
| Interior Features: | Cable TV Available, Decorative Lighting, High Speed Internet Available, Open Floorplan, Pantry, Sound System Wiring, Walk-In Closet(s) |
| Lot Features: | Landscaped, Level, Many Trees, On Golf Course, Sprinkler System |
| Lot Size: | Less Than .5 Acre (not Zero) |
| Lot Size Units: | Square Feet |
| Multi Parcel ID: | No |
| Municipal Utility District?: | No |
| Number Of Dining Areas: | 2 |
| Number Of Living Areas: | 2 |
| Number Of Parking Spaces: | 3 |
| Parking Features: | Garage, Garage Door Opener, Garage Faces Front |
| Parking Spaces Garage: | 3 |
| Permit Avmyn: | false |
| Permit Comments Reviews Yn: | false |
| Pool?: | No |
| Possession: | Closing/Funding |
| Roof: | Shingle |
| Room Count: | 7 |
| Security Features: | Carbon Monoxide Detector(s), Fire Alarm, Security System, Smoke Detector(s) |
| Structural Style: | Single Detached |
| Transaction Type: | For Sale |
| Utilities: | City Sewer, City Water, Concrete, Curbs, Sidewalk |
| Will Subdivide: | No |
| Hoa Management Company: | Oakmont Country Club Estates POA |
| Hoa Management Company Phone: | 972-960-2800 |
| Accessibility Features Yn: | Yes |
| Attached Garage?: | Yes |
| Bathrooms Total Decimal: | 3.10 |
| Bathrooms Total Integer: | 4 |
| Cooling: | Ceiling Fan(s), Central Air |
| Covered Spaces: | 3 |
| Elementary School Name: | Hawk |
| Garage?: | Yes |
| High School Name: | Guyer |
| Laundry Features: | Utility Room, Dryer Hookup, Washer Hookup |
| Levels: | One |
| Listing Terms: | Cash, Conventional, FHA, VA Loan |
| Lot Size Area: | 16,868.0000 |
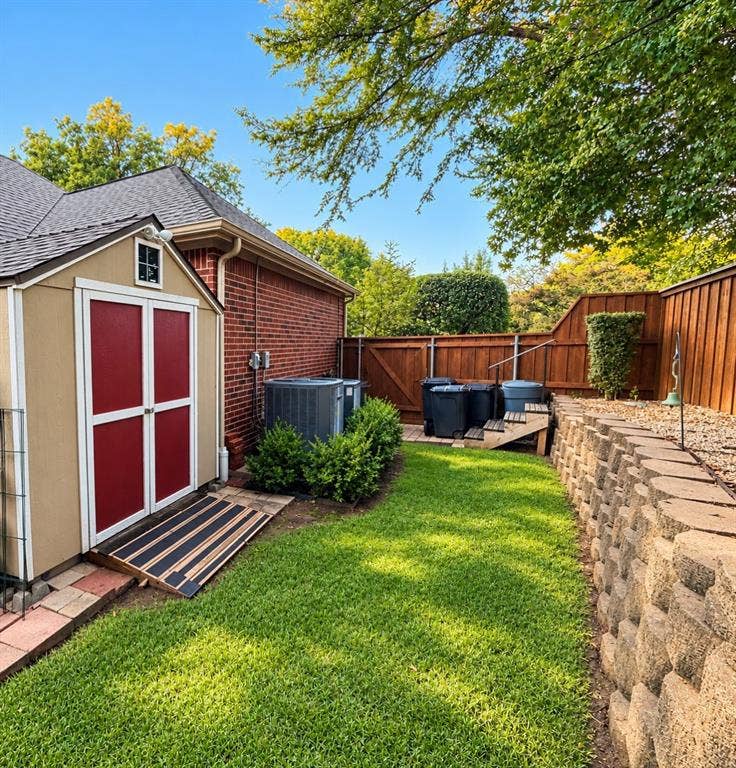
| Other Structures: | Storage |
| Patio And Porch Features: | Covered |
| Property Attached?: | No |
| Smart Home Features Appor Pass Y: | 0 |
| Vegetation: | Grassed, Heavily Wooded |
Listing Courtesy of: Coldwell Banker Apex, REALTORS
Listing Agent: Manana Boss
214-287-6285
Mortgage Calculator
All listings featuring the  icon are provided courtesy of North Texas Real Estate Information Systems, Inc. (NTREIS), Copyright 2026. All rights reserved.
All information is believed accurate but not guaranteed. The properties displayed may not be all of the properties available through the IDX Program. Any use of this site other than by potential buyers or sellers is strictly prohibited.
North Texas Real Estate Information Systems, Inc. data last updated on October 13, 2026 01:49 AM - CT
Property Last Updated: October 13, 2026 01:49 AM - CT
