1321 Tahonta Drive
Hewitt, TX 76643
$619,000
Open Houses
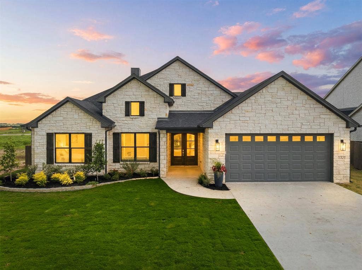
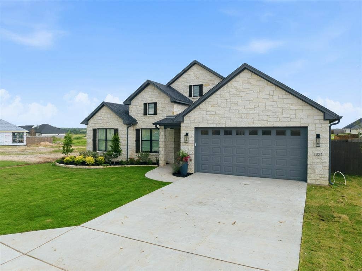
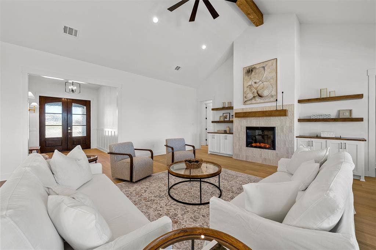
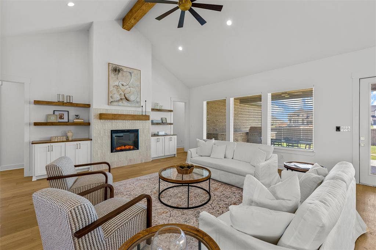
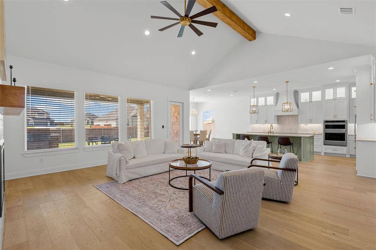
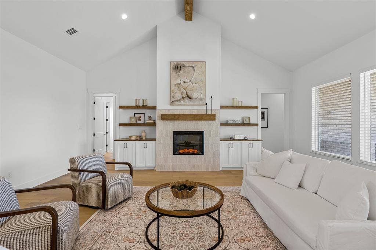
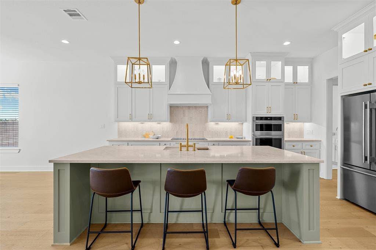
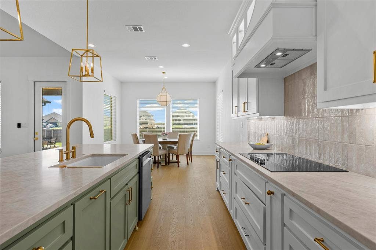
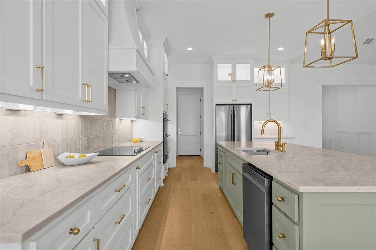
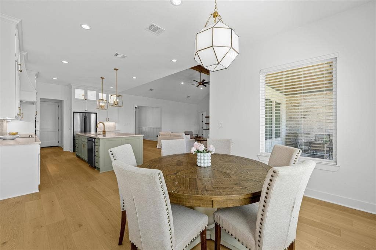
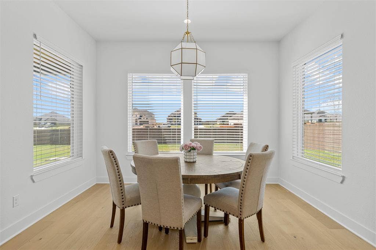
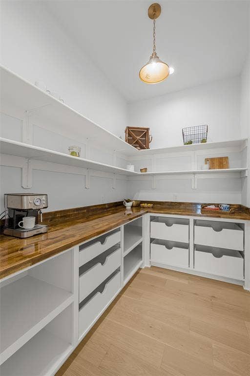
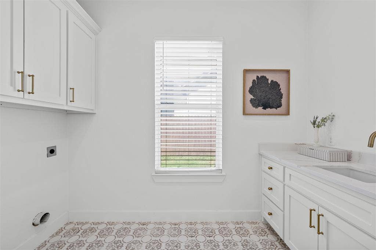
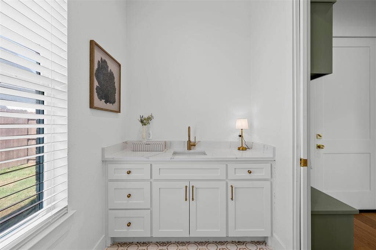
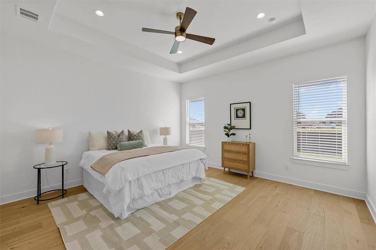
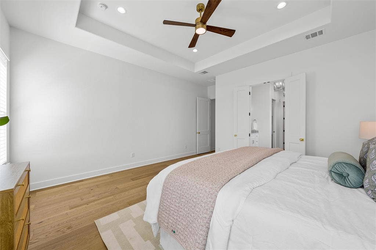
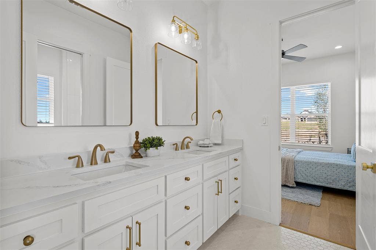
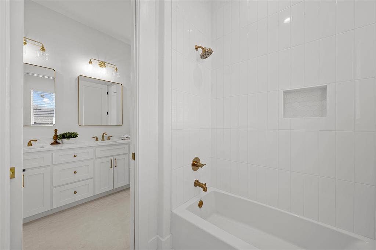
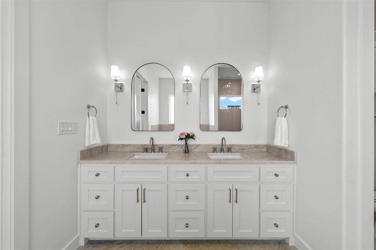
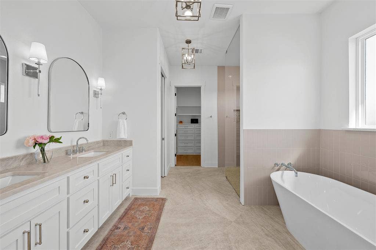
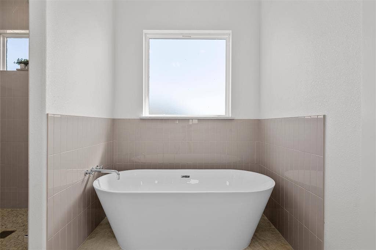
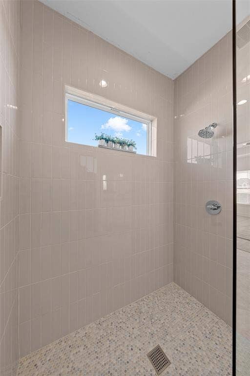
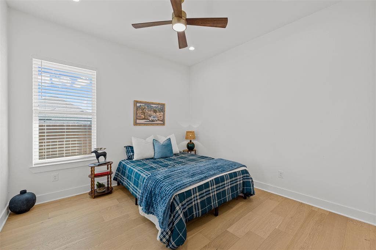
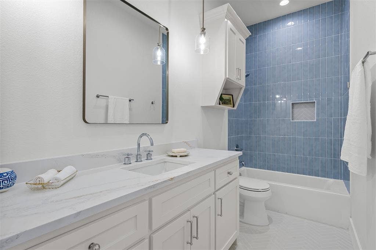
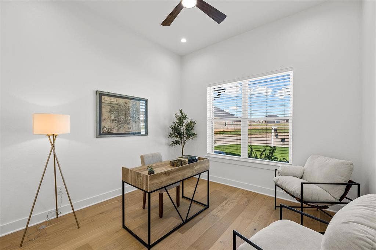
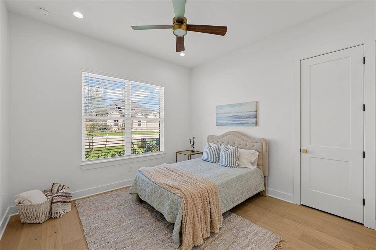
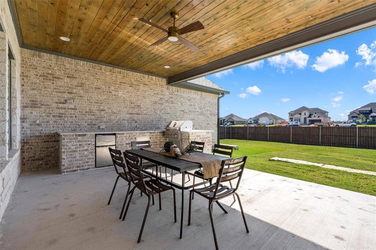
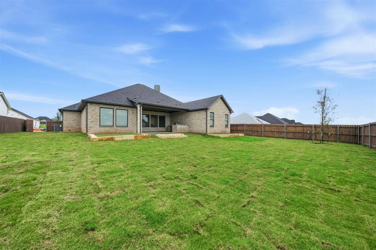
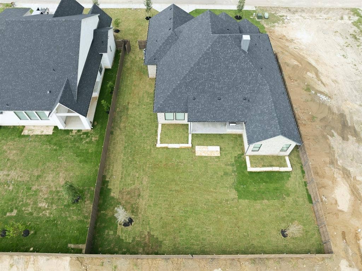
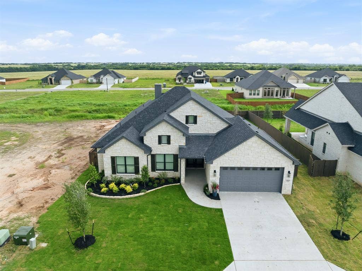
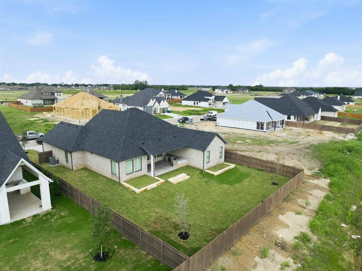
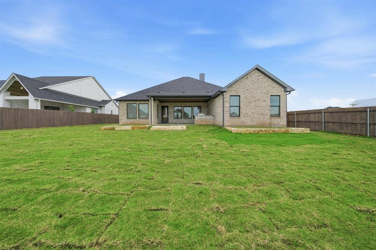
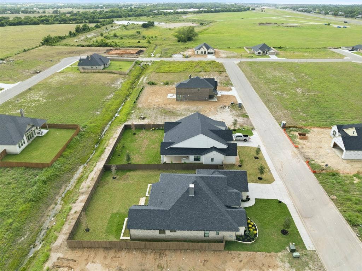
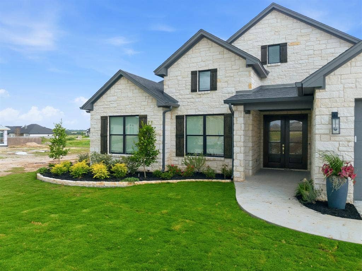
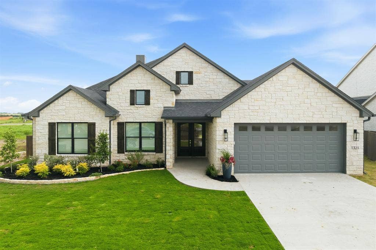
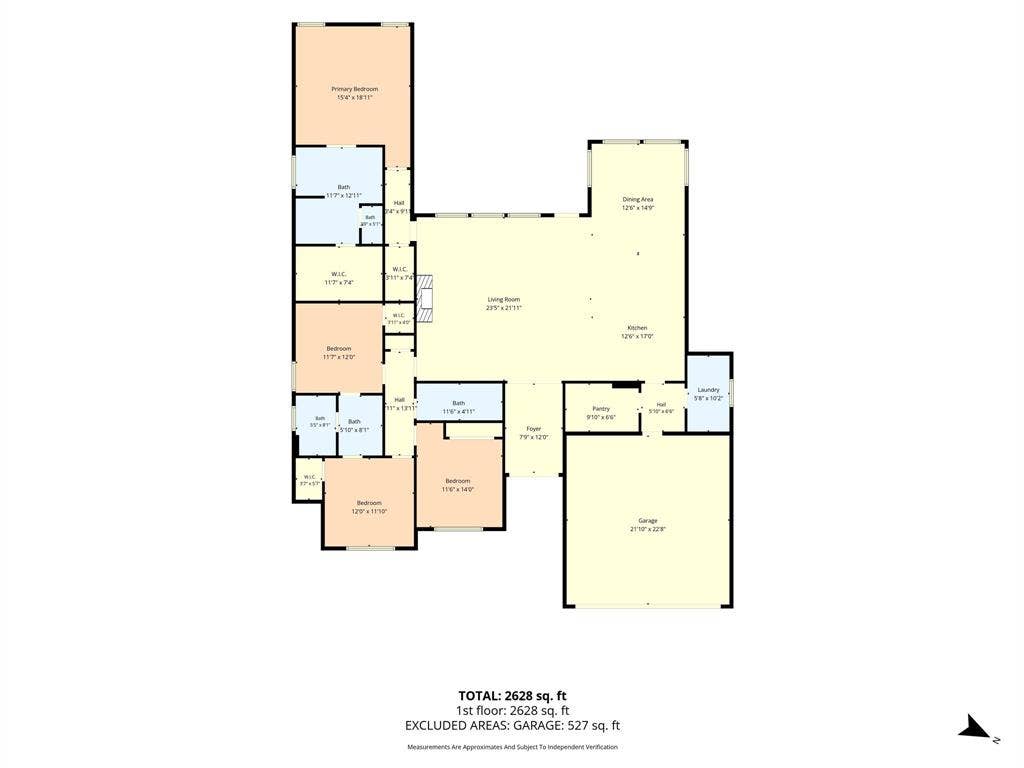
Exceptional craftsmanship and elevated design come together in this stunning 4 bedroom, 3 bath home offering approximately 2,621 square feet of thoughtfully designed living space. Far from standard builder grade construction, this home features carefully selected finishes, premium materials, and impressive details throughout. The open concept floor plan welcomes you with soaring vaulted ceilings, an elegant electric fireplace, abundant natural light, and spacious living areas designed for everyday comfort and entertaining. The chef inspired kitchen serves as the centerpiece of the home with beautiful Taj Mahal quartz countertops, custom cabinetry, an oversized island, a thoughtfully designed walk in pantry, and premium KitchenAid appliances including the refrigerator. The private owner's suite is tucked away from the secondary bedrooms, creating a peaceful retreat, while generously sized additional bedrooms and beautifully finished bathrooms provide plenty of space and flexibility. Throughout the home, 10 foot ceilings or higher, impressive 8 foot interior doors, striking black framed windows, and designer selections add to the upscale feel. Quality construction includes full brick and or stone exterior elevations along with spray foam insulation in the attic for enhanced comfort and energy efficiency. Outdoor living is equally impressive with a covered entertaining area and fully equipped outdoor kitchen featuring a sink and beverage refrigerator. Every detail has been intentionally selected to combine timeless style, quality craftsmanship, modern functionality, and a level of finish that sets this home apart from typical new construction.
| Mls Number: | 21405738 |
|---|---|
| List Price: | $619,000 |
| Property Type: | Residential |
| Property Sub Type: | Single Family Residence |
| Status: | Active |
| Beds Total: | 4 |
| Baths Full: | 3 |
| Sq Ft Total: | 2,621 |
| Association Fee: | $60 |
| Unexempt Taxes: | $1,095 |
| Lot Size Area Sqft: | 11,412.7200 |
| Lot Size Area: | 0.262 |
| City: | Hewitt |
| County Or Parish: | Mclennan |
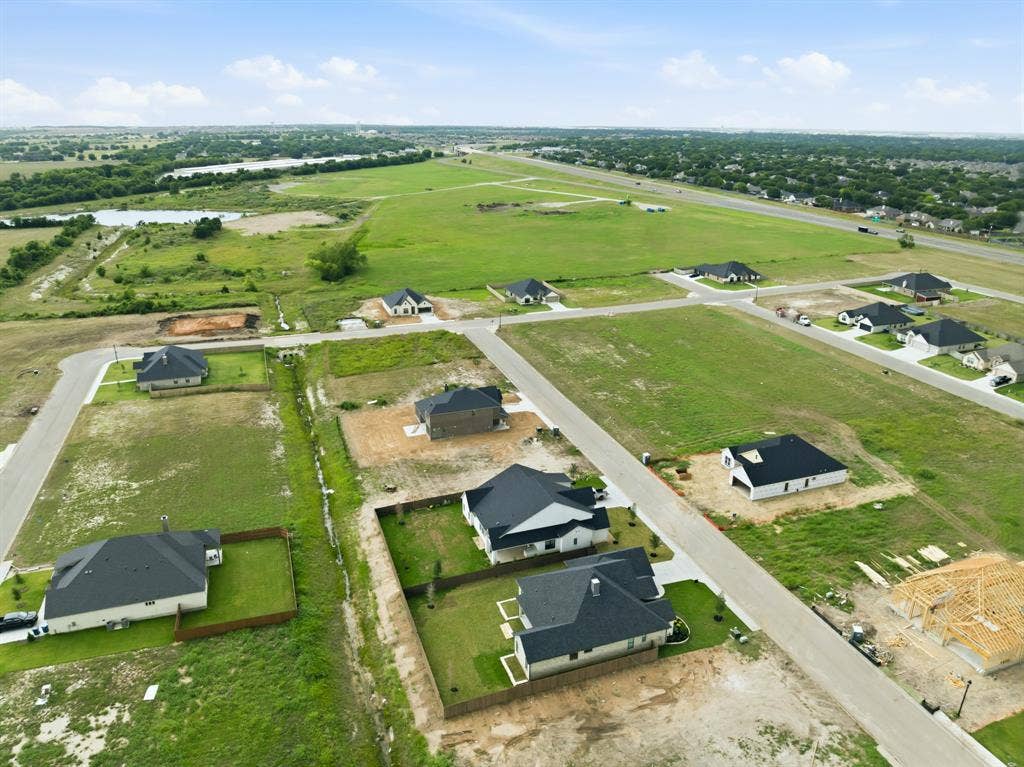
| Subdivision Name: | Bull Hide Estates |
| Postal Code: | 76643 |
| Year Built: | 2026 |
| Appliances?: | Dishwasher,Disposal,Electric Cooktop,Electric Oven,Electric Water Heater,Ice Maker,Microwave,Refrigerator |
| Association Fee Frequency: | Quarterly |
| Association Fee Includes: | Full Use of Facilities |
| Association Type: | Mandatory |
| Community Features: | Curbs |
| Directions: | Southbound I35, Exit Hewitt Drive, turn right on Moonlight and then left on Ferdinand, right on Tahonta, home on the left |
| Dock Permitted?: | No |
| Elementary School Name: | Lorena |
| Middle School Name: | Lorena |
| School District: | Lorena ISD |
| Exterior Features: | Attached Grill, Covered Deck, Covered Patio/Porch, Gas Grill, Rain Gutters, Outdoor Grill |
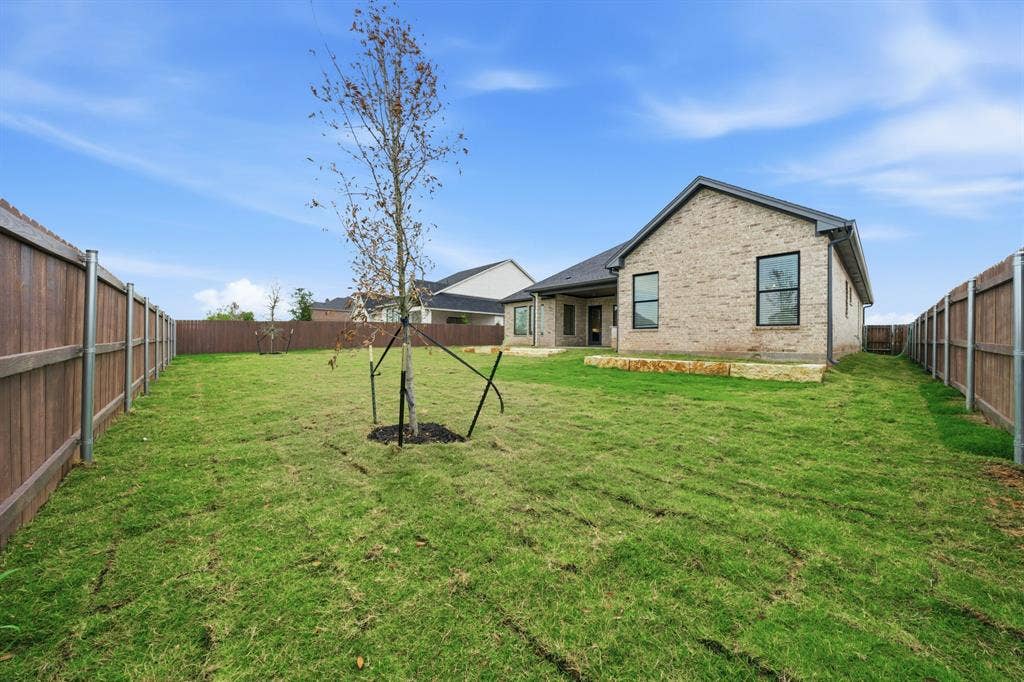
| Fencing: | Fenced, Full, Wood |
| Fireplace Features: | Electric, Family Room, Living Room |
| Fireplaces Total: | 1 |
| Flooring: | Hardwood |
| Foundation Details: | No |
| Foundation Details: | Slab |
| Heating: | Central, Electric |
| Interior Features: | Cable TV Available, Chandelier, Decorative Lighting, Double Vanity, High Speed Internet Available, Kitchen Island, Natural Woodwork, Open Floorplan, Pantry, Smart Home System, Vaulted Ceiling(s), Wired for Data |
| Lake Pump: | No |
| Lot Size: | Less Than .5 Acre (not Zero) |
| Lot Size Dimensions: | .26 |
| Lot Size Source: | Appraiser |
| Lot Size Units: | Acres |
| Multi Parcel ID: | No |
| Municipal Utility District?: | No |
| Number Of Dining Areas: | 1 |
| Number Of Living Areas: | 1 |
| Number Of Parking Spaces: | 2 |
| Parking Features: | Additional Parking, Driveway |
| Parking Spaces Garage: | 2 |
| Permit Avmyn: | false |
| Permit Comments Reviews Yn: | false |
| Pool?: | No |
| Possession: | Closing/Funding |
| Restrictions: | Deed |
| Roof: | Composition |
| Room Count: | 6 |
| Structural Style: | Single Detached |
| Transaction Type: | For Sale |
| Utilities: | City Sewer |
| Will Subdivide: | No |
| Consent for Visitors to Record: | Audio, Video |
| Hoa Management Company: | Turner Brothers Management |
| Hoa Management Company Phone: | 254-759-8027 |
| Accessibility Features Yn: | No |
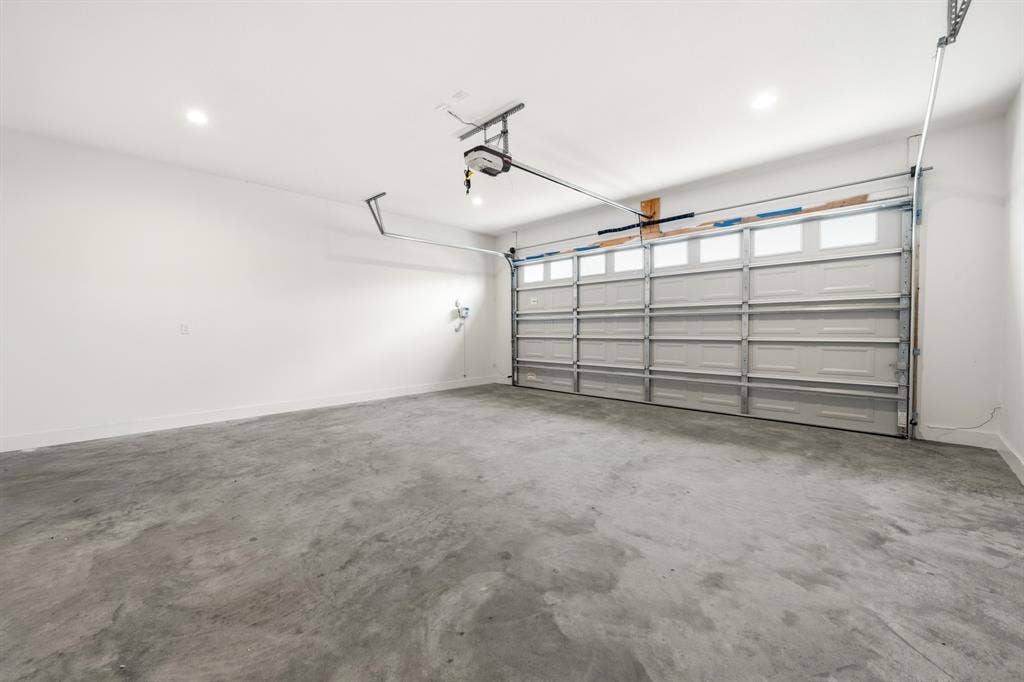
| Attached Garage?: | Yes |
| Bathrooms Total Decimal: | 3.00 |
| Bathrooms Total Integer: | 3 |
| Cooling: | Ceiling Fan(s), Central Air, Electric |
| Elementary School Name: | Lorena |
| Garage?: | Yes |
| High School Name: | Lorena |
| Laundry Features: | Electric Dryer Hookup, Utility Room, Full Size W/D Area, Dryer Hookup, Washer Hookup |
| Levels: | One |
| Lot Size Area: | 0.2620 |
| Patio And Porch Features: | Covered |
| Property Attached?: | No |
| Smart Home Features Appor Pass Y: | 1 |
| Special Taxing Entities: | 0 |
Listing Courtesy of: White Label Realty
Listing Agent: Carrie Millea
254-870-4044
Mortgage Calculator
All listings featuring the  icon are provided courtesy of North Texas Real Estate Information Systems, Inc. (NTREIS), Copyright 2026. All rights reserved.
All information is believed accurate but not guaranteed. The properties displayed may not be all of the properties available through the IDX Program. Any use of this site other than by potential buyers or sellers is strictly prohibited.
North Texas Real Estate Information Systems, Inc. data last updated on October 08, 2026 07:24 PM - CT
Property Last Updated: October 08, 2026 07:24 PM - CT
