1325 Bluff Springs Drive
Fort Worth, TX 76052
$700,000
Open Houses
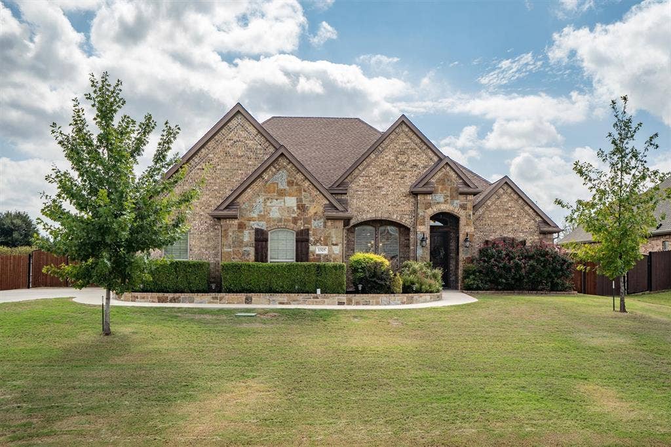
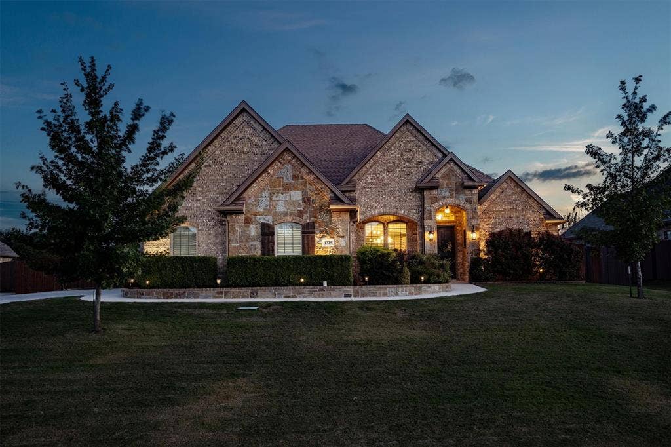
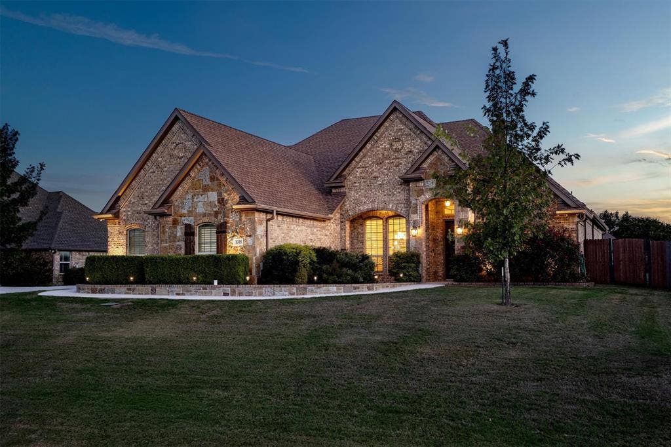
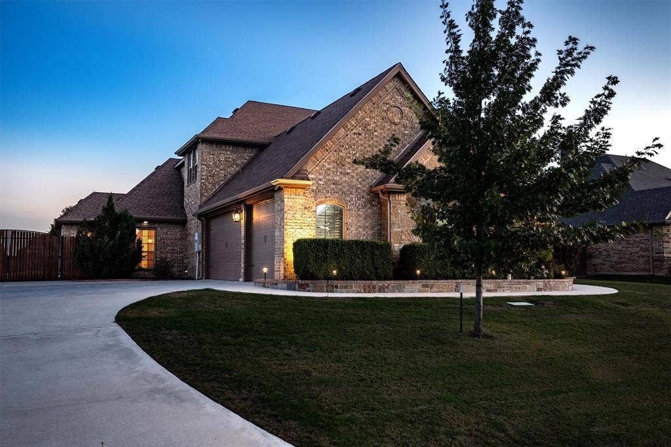
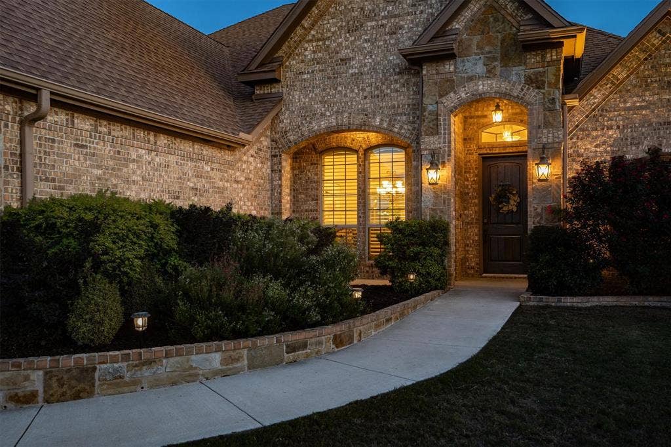
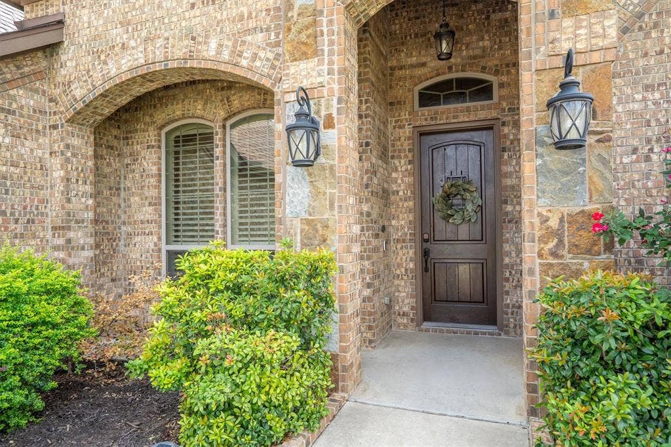
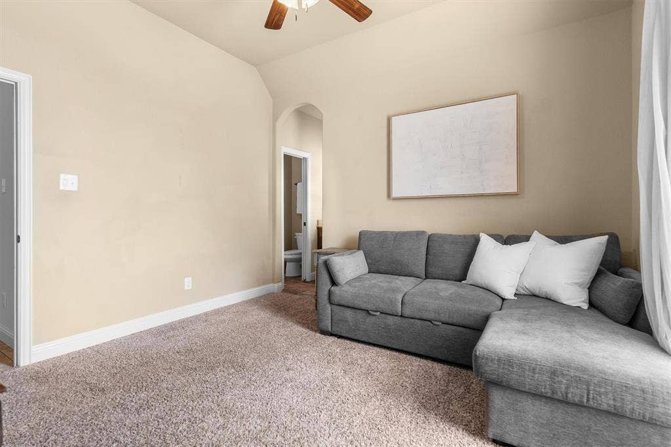
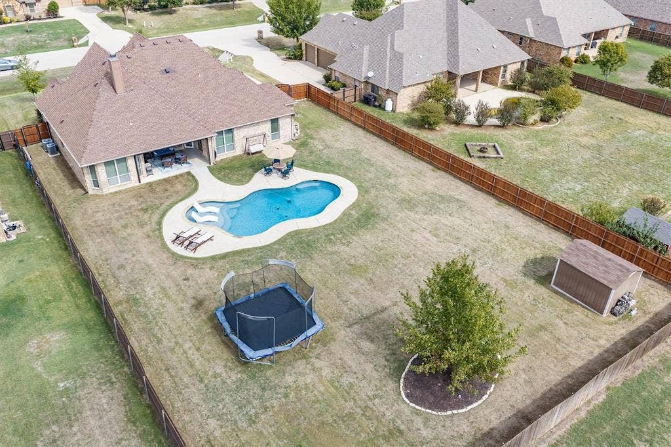
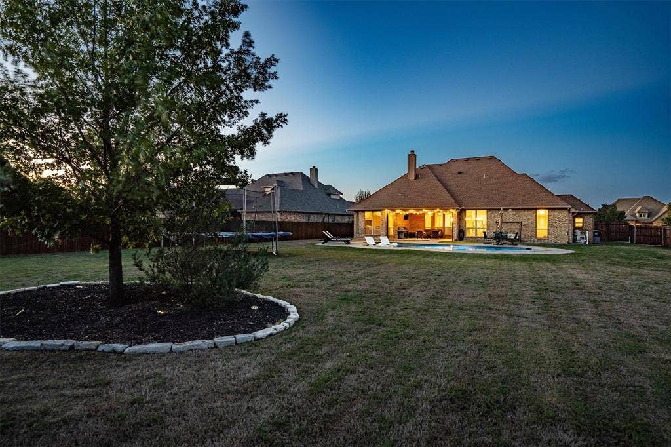
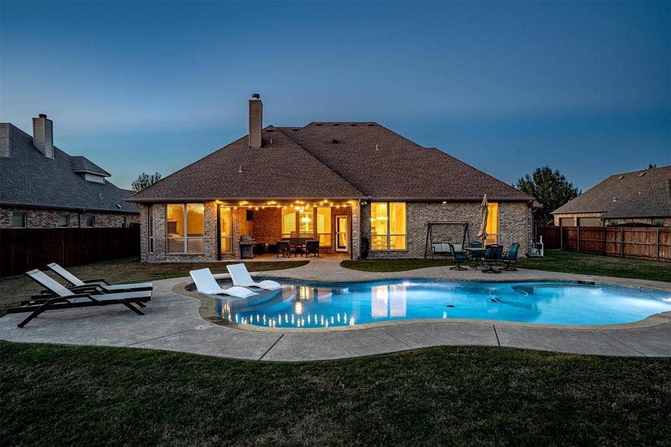
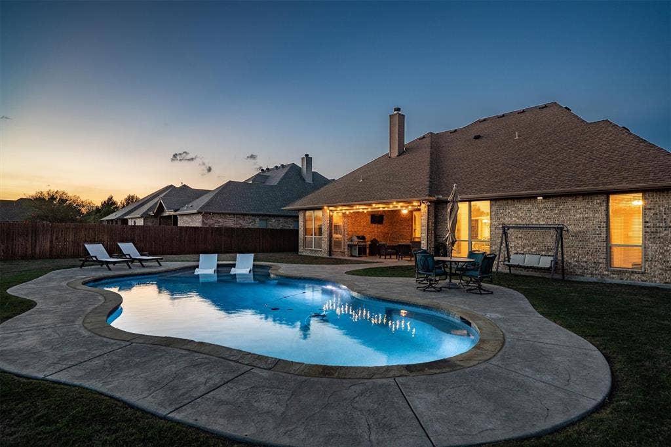
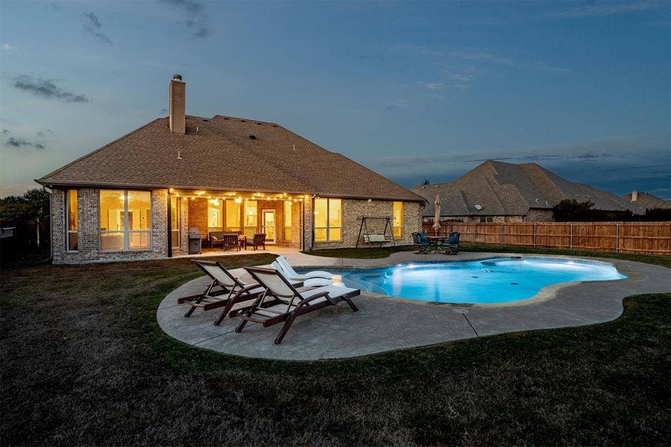
Welcome home to this beautifully landscaped property on a half-acre lot in Fort Worth, offering spacious living areas, a thoughtfully designed floor plan, and an inviting backyard retreat with a pool. With a dedicated home office, generous storage, and a three-car garage, this home combines everyday functionality with spaces designed for entertaining.
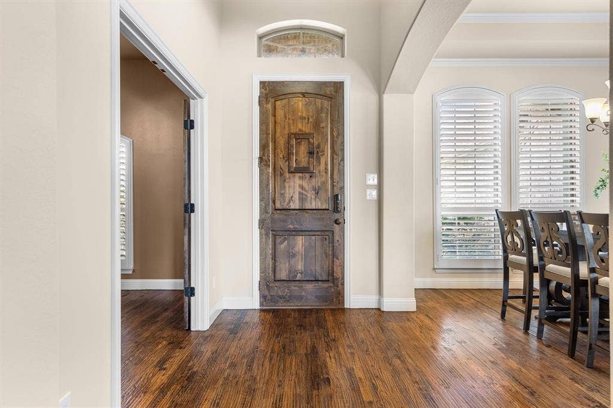
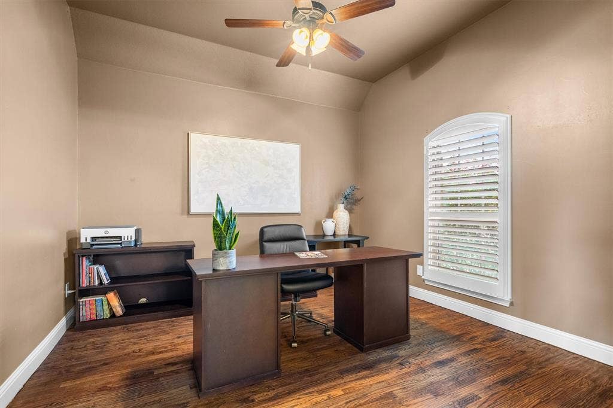
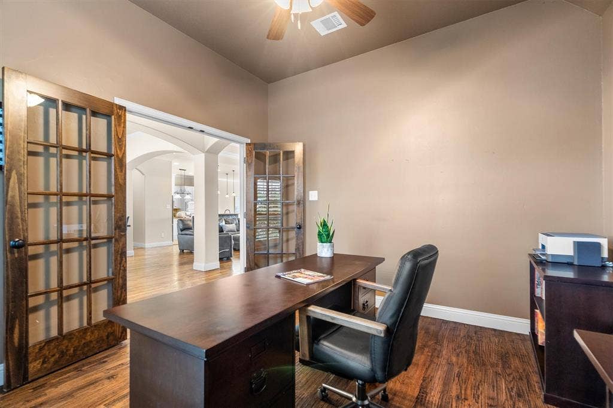
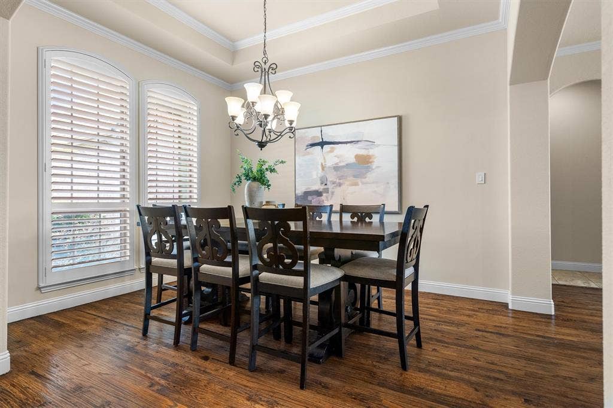
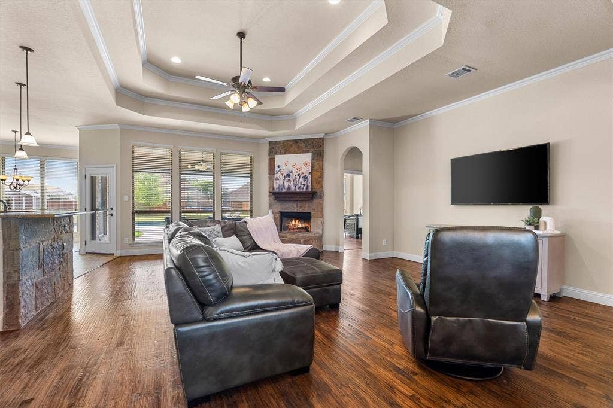
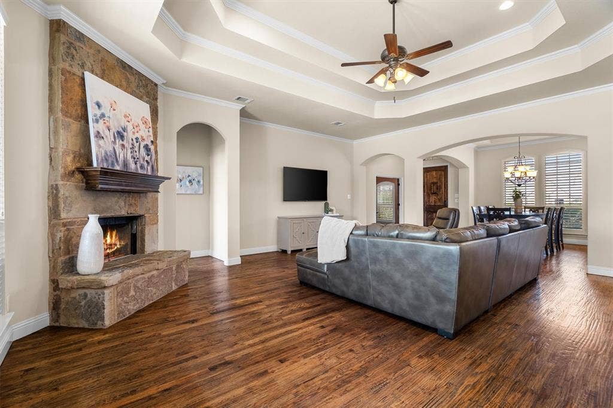
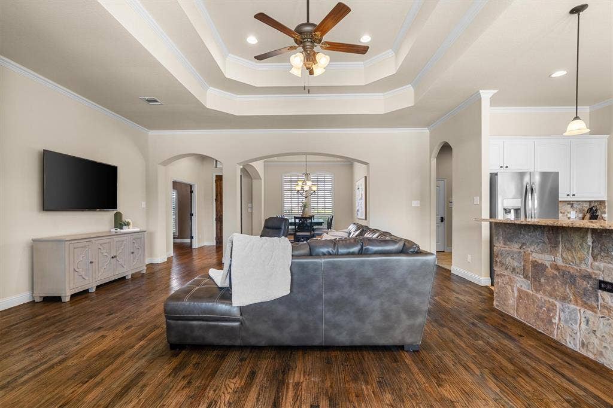
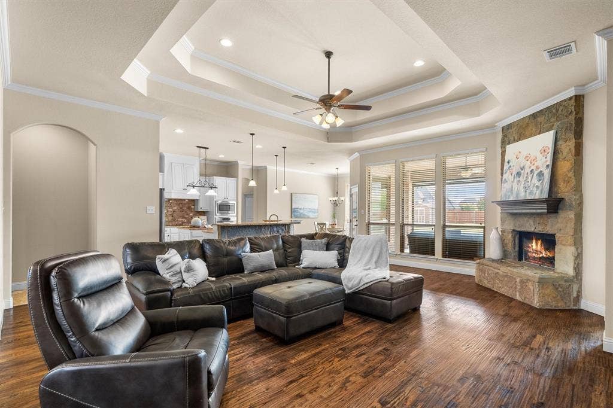
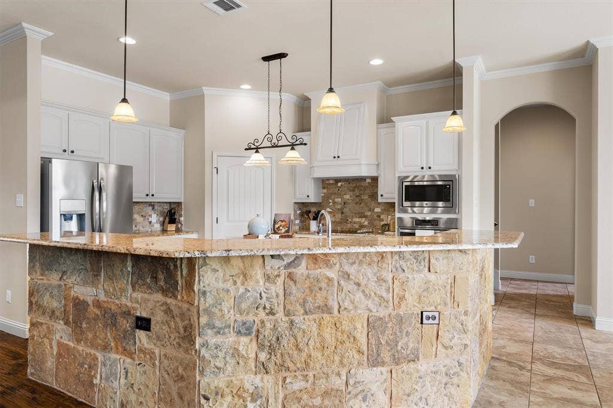
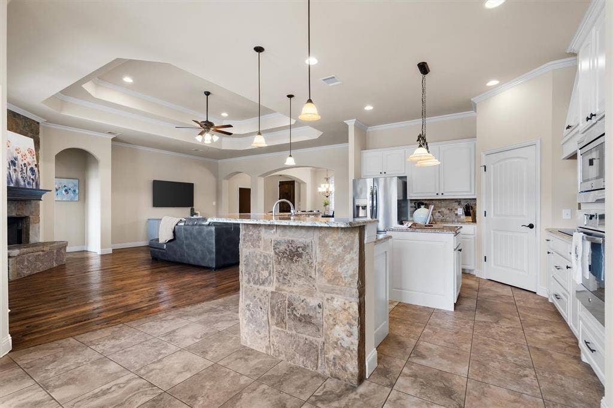
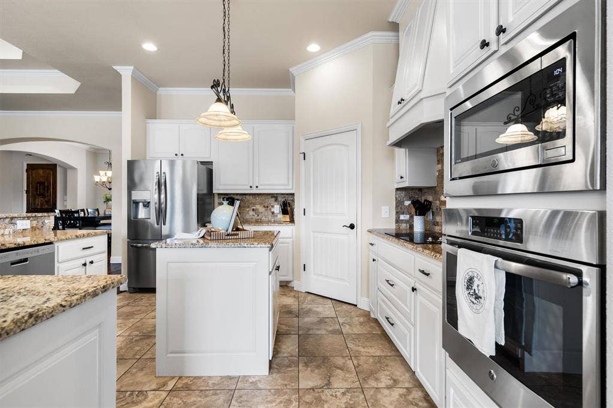
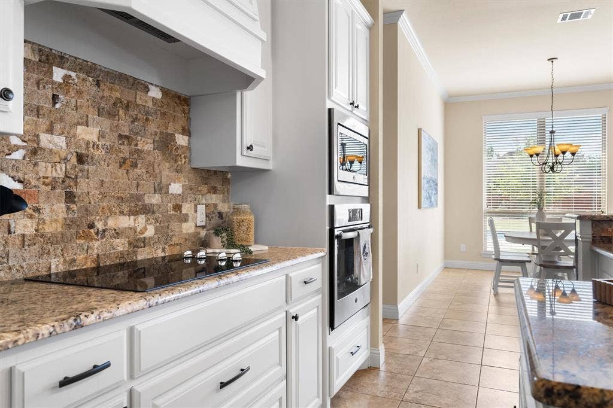
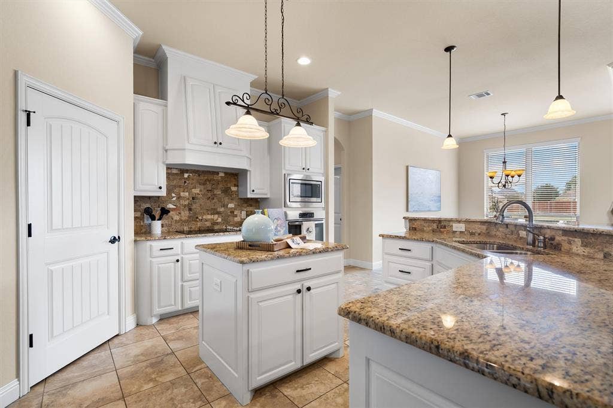
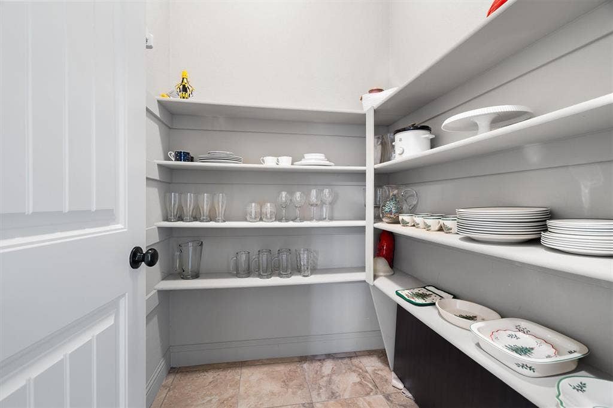
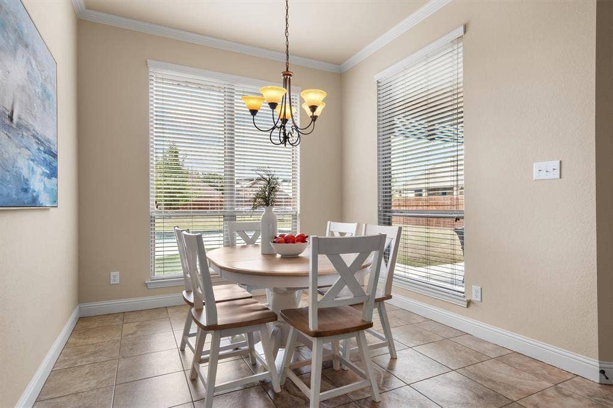
Hardwood floors extend through the main living areas, creating a warm and welcoming atmosphere. Just off the entry, a spacious office with French doors provides a private workspace, while the large formal dining room offers an ideal setting for holiday gatherings and special occasions. The kitchen features white cabinetry, a stone-detailed breakfast bar, a center island, a large walk-in pantry, and a breakfast area. It flows seamlessly into the living room, where a stone-faced wood-burning fireplace and tray ceiling create a distinctive focal point.
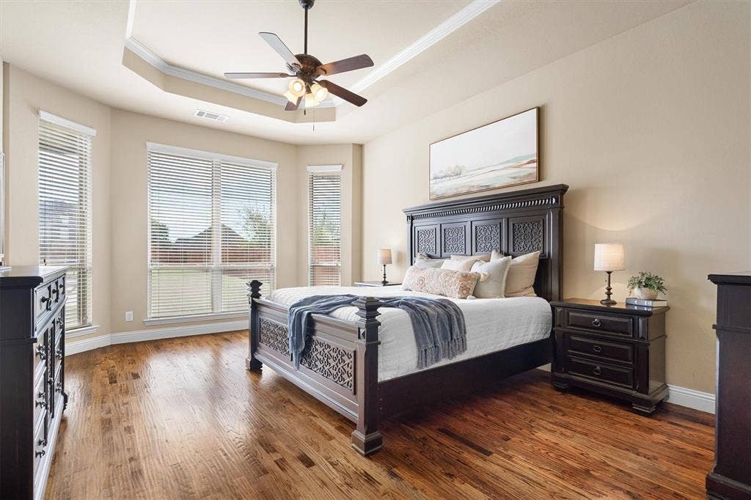
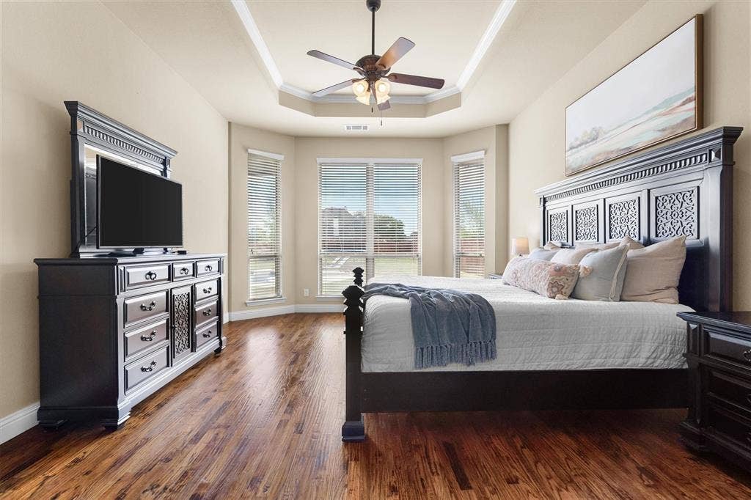
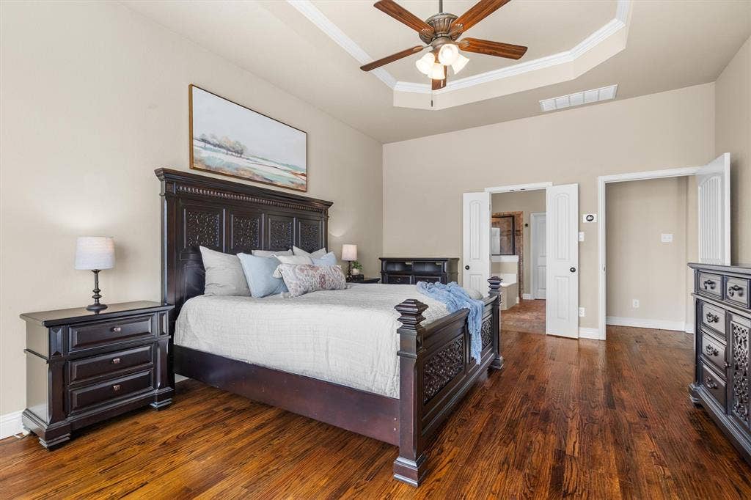
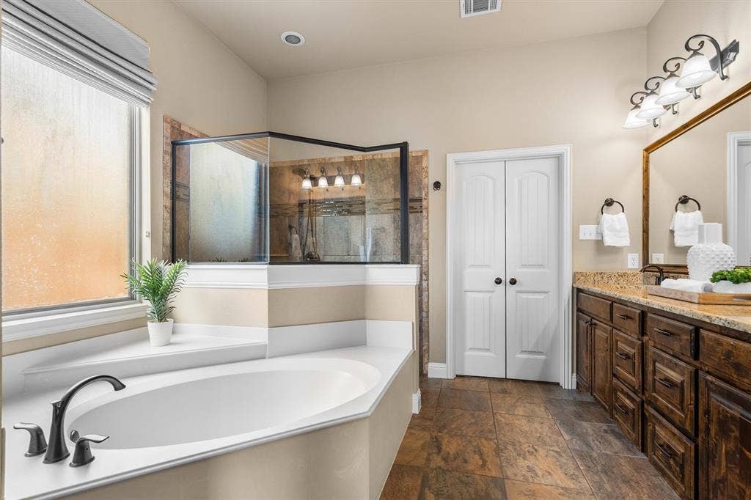
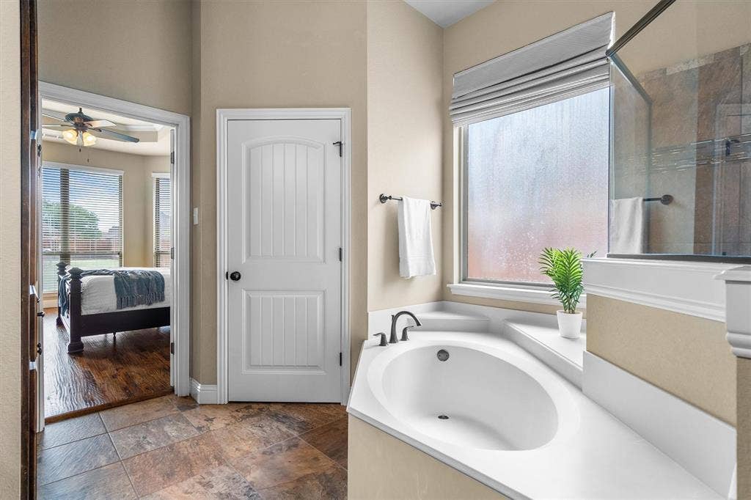
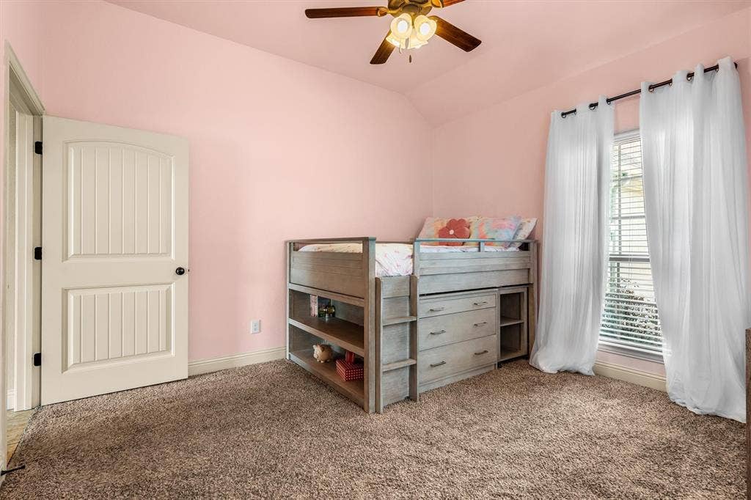
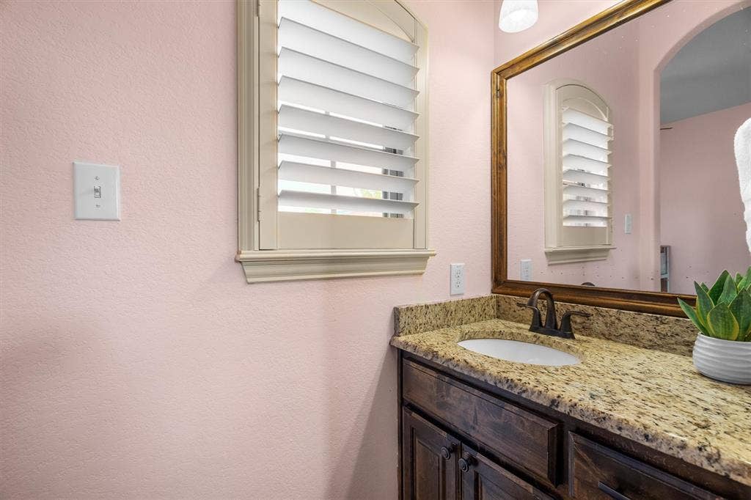
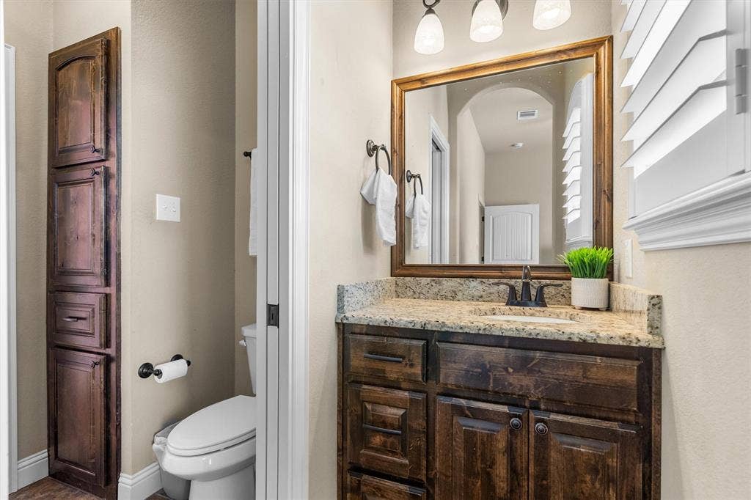
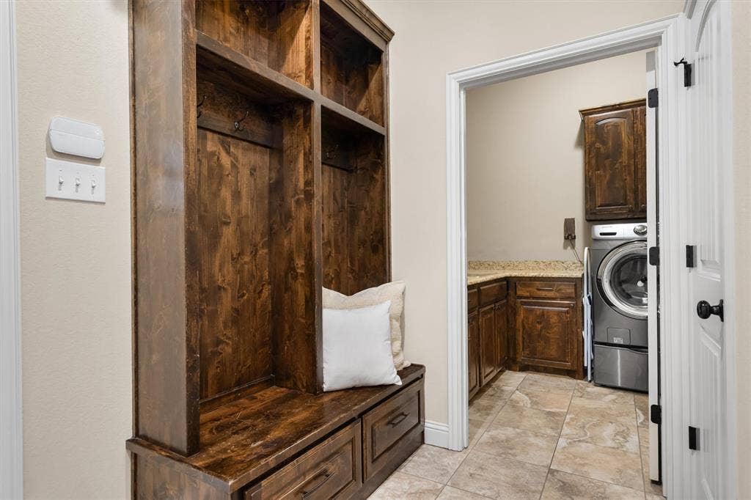
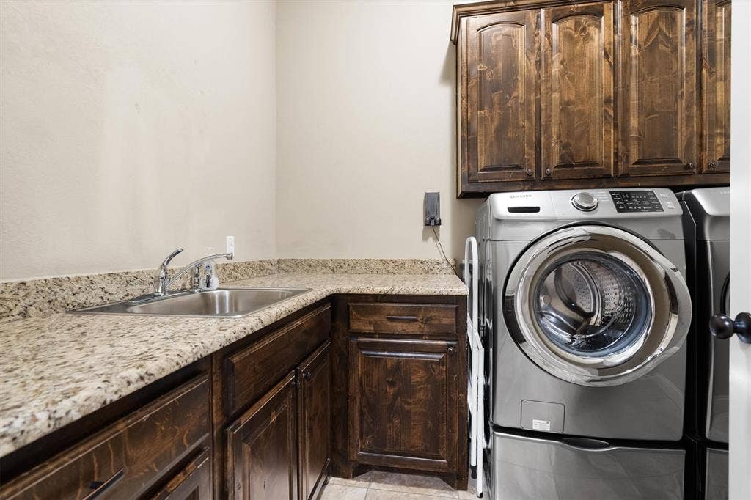
The primary suite offers a relaxing retreat with an ensuite bathroom featuring a garden tub, separate shower, dual sinks, and a walk-in closet. Two additional bedrooms each include walk-in closets and share a Jack-and-Jill bathroom. A dedicated mudroom and separate laundry room with built-in cabinetry and a sink provide added convenience, while abundant storage throughout the home helps keep everything organized.
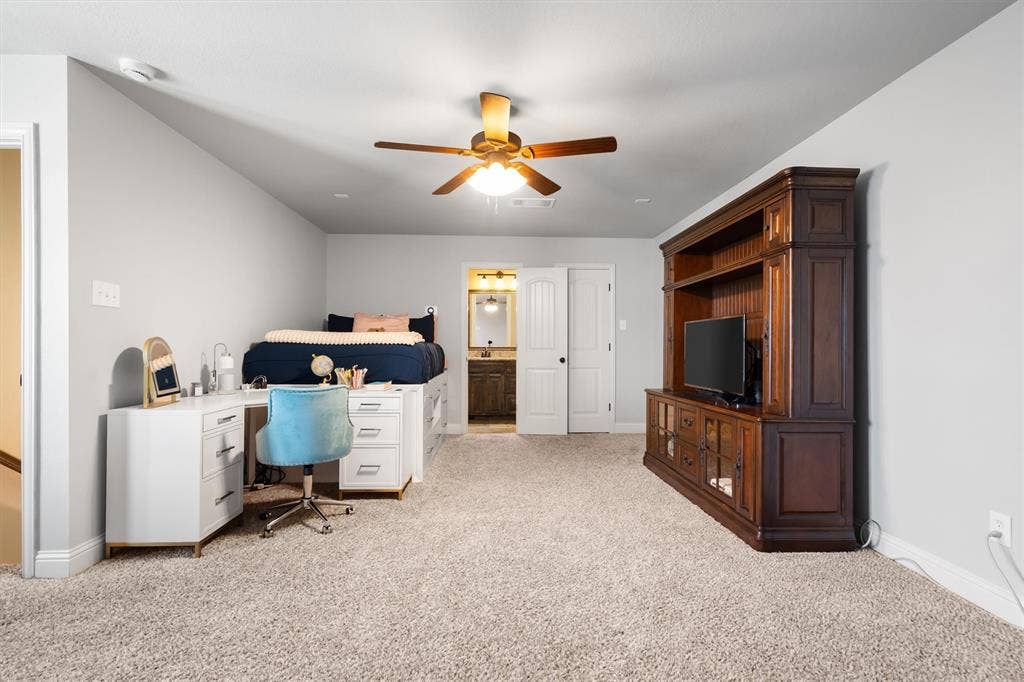
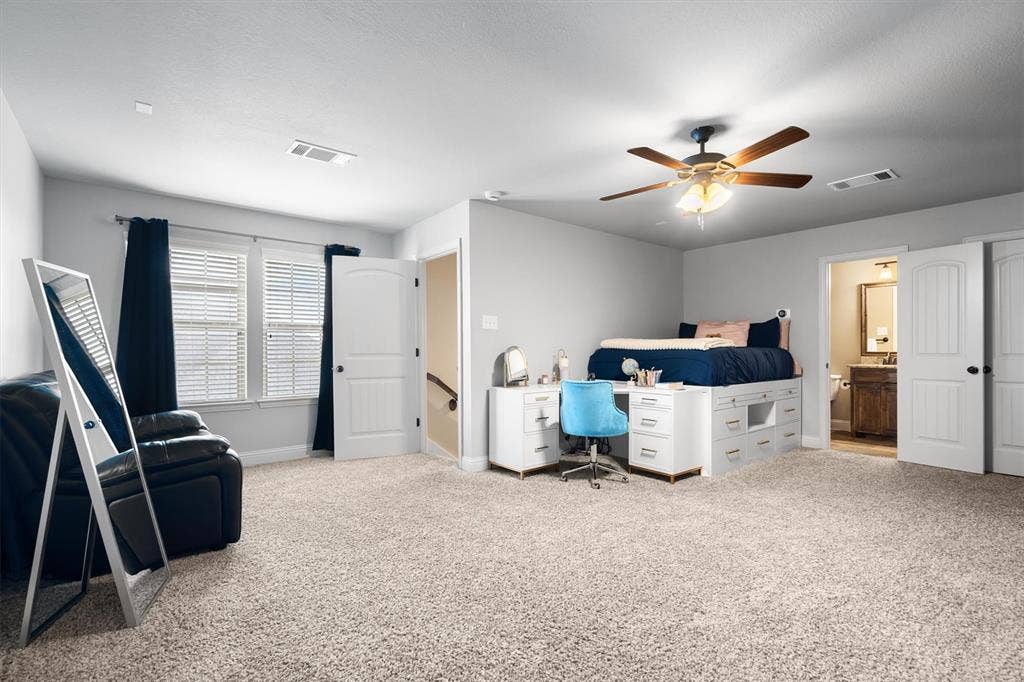
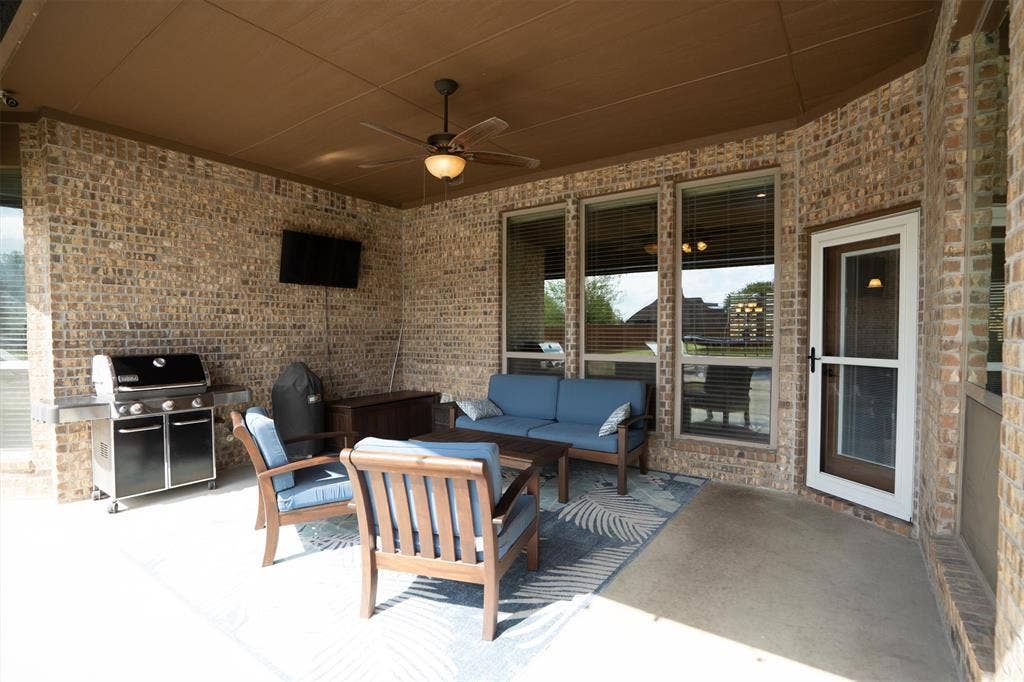
Upstairs, an oversized bedroom offers additional flexibility for a media room, game room, or secondary living area, complemented by a full bathroom and walk-in closet. Outside, enjoy the expansive patio with electric screens and a swimming pool, creating an inviting setting for outdoor dining, entertaining, or ...
+ Read More| Mls Number: | 21392039 |
|---|---|
| List Price: | $700,000 |
| Property Type: | Residential |
| Property Sub Type: | Single Family Residence |
| Status: | Active |
| Beds Total: | 4 |
| Baths Full: | 3 |
| Baths Half: | 1 |
| Sq Ft Total: | 3,052 |
| Association Fee: | $600 |
| Unexempt Taxes: | $14,858 |
| Lot Size Area Sqft: | 22,999.6800 |
| Lot Size Area: | 0.528 |
| Building Style: | Traditional |
| City: | Fort Worth |
| County Or Parish: | Tarrant |
| Subdivision Name: | Spring Ranch Add |
| Postal Code: | 76052 |
| Year Built: | 2014 |
| Appliances?: | Dishwasher,Disposal,Electric Cooktop,Electric Oven,Electric Water Heater,Microwave,Vented Exhaust Fan |
| Association Fee Frequency: | Annually |
| Association Fee Includes: | Maintenance Grounds, Management Fees |
| Association Type: | Mandatory |
| Community Features: | Greenbelt, Park |
| Construction Materials: | Brick, Rock/Stone |
| Directions: | Take I-35W North and exit toward US-287 N Decatur. Continue on US-287 N and take the Blue Mound Rd, Willow Springs Rd exit. Turn right onto Willow Springs Rd, then right onto Bluff Springs Dr. Continue on Bluff Springs Dr to 1325 Bluff Springs Dr, which will be on your right. |
| Elementary School Name: | Haslet |
| Middle School Name: | CW Worthington |
| School District: | Northwest ISD |
| Exterior Features: | Covered Patio/Porch, Rain Gutters, Lighting |
| Fencing: | Back Yard, Wood |
| Fireplace Features: | Living Room, Stone, Wood Burning |
| Fireplaces Total: | 1 |
| Flooring: | Carpet, Hardwood, Tile |
| Foundation Details: | No |
| Foundation Details: | Slab |
| Garage Length: | 21 |
| Garage Width: | 35 |
| Heating: | Central, Electric |
| Interior Features: | Cable TV Available, Decorative Lighting, Eat-in Kitchen, Kitchen Island, Open Floorplan, Pantry, Walk-In Closet(s) |
| Lot Features: | Acreage, Few Trees, Interior Lot, Landscaped, Lrg. Backyard Grass, Sprinkler System, Subdivision |
| Lot Size: | .5 to < 1 Acre |
| Lot Size Units: | Acres |
| Multi Parcel ID: | No |
| Municipal Utility District?: | No |
| Number Of Dining Areas: | 2 |
| Number Of Living Areas: | 1 |
| Number Of Parking Spaces: | 3 |
| Parking Features: | Driveway, Garage, Garage Door Opener, Garage Faces Side |
| Parking Spaces Garage: | 3 |
| Permit Avmyn: | true |
| Permit Comments Reviews Yn: | true |
| Pool?: | Yes |
| Pool Features: | In Ground, Outdoor Pool |
| Possession: | Closing/Funding |
| Postal Code Plus 4: | 3577 |
| Roof: | Shingle |
| Room Count: | 14 |
| Security Features: | Carbon Monoxide Detector(s), Security System Owned, Smoke Detector(s) |
| Structural Style: | Single Detached |
| Transaction Type: | For Sale |
| Utilities: | City Sewer, City Water |
| Will Subdivide: | No |
| Year Built Details: | Preowned |
| Hoa Management Company: | SK Spring Ranch |
| Hoa Management Company Phone: | 601-339-6109 |
| Senior Community Yn: | No |
| Accessibility Features Yn: | No |
| Attached Garage?: | Yes |
| Bathrooms Total Decimal: | 3.10 |
| Bathrooms Total Integer: | 4 |
| Cooling: | Ceiling Fan(s), Central Air, Electric |
| Covered Spaces: | 3 |
| Elementary School Name: | Haslet |
| Exclusions: | Living Room TV and Grill on Back Porch. |
| Garage?: | Yes |
| High School Name: | Eaton |
| Laundry Features: | Electric Dryer Hookup, Utility Room, Full Size W/D Area, Washer Hookup |
| Levels: | Two |
| Listing Terms: | Cash, Conventional, FHA, VA Loan |
| Lot Size Area: | 0.5280 |
| Other Structures: | Shed(s) |
| Patio And Porch Features: | Covered, Patio, Screened |
| Property Attached?: | No |
| Smart Home Features Appor Pass Y: | 0 |
| Special Taxing Entities: | 0 |
| Window Features: | Bay Window(s), Window Coverings |
Listing Courtesy of: MAGNOLIA REALTY
Listing Agent: Stephanie Browne
940-294-6916
Mortgage Calculator
All listings featuring the  icon are provided courtesy of North Texas Real Estate Information Systems, Inc. (NTREIS), Copyright 2026. All rights reserved.
All information is believed accurate but not guaranteed. The properties displayed may not be all of the properties available through the IDX Program. Any use of this site other than by potential buyers or sellers is strictly prohibited.
North Texas Real Estate Information Systems, Inc. data last updated on October 16, 2026 02:00 AM - CT
Property Last Updated: October 16, 2026 02:00 AM - CT
