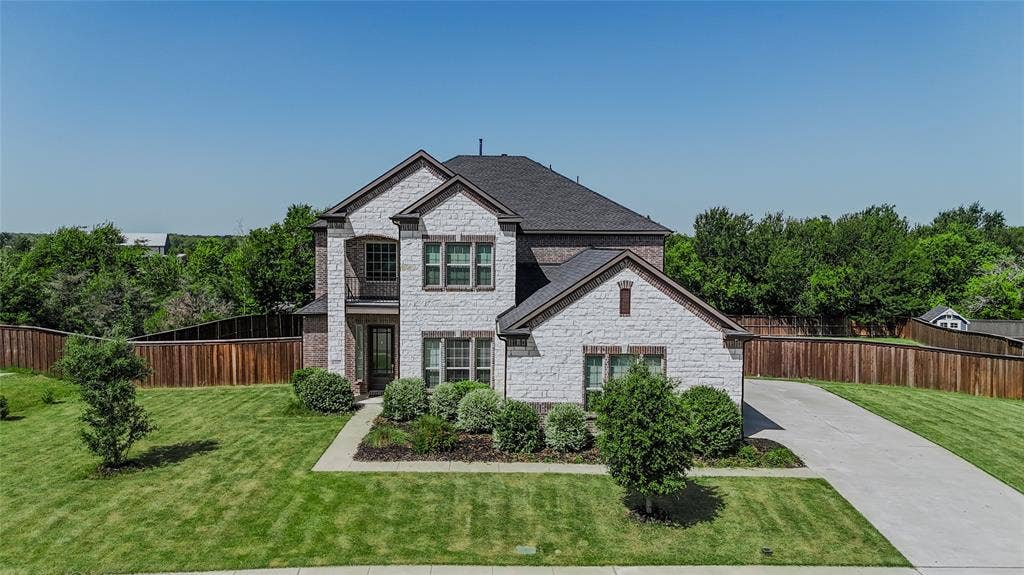
1327 Arezzo Lane
McLendon Chisholm, TX 75032
$4,000
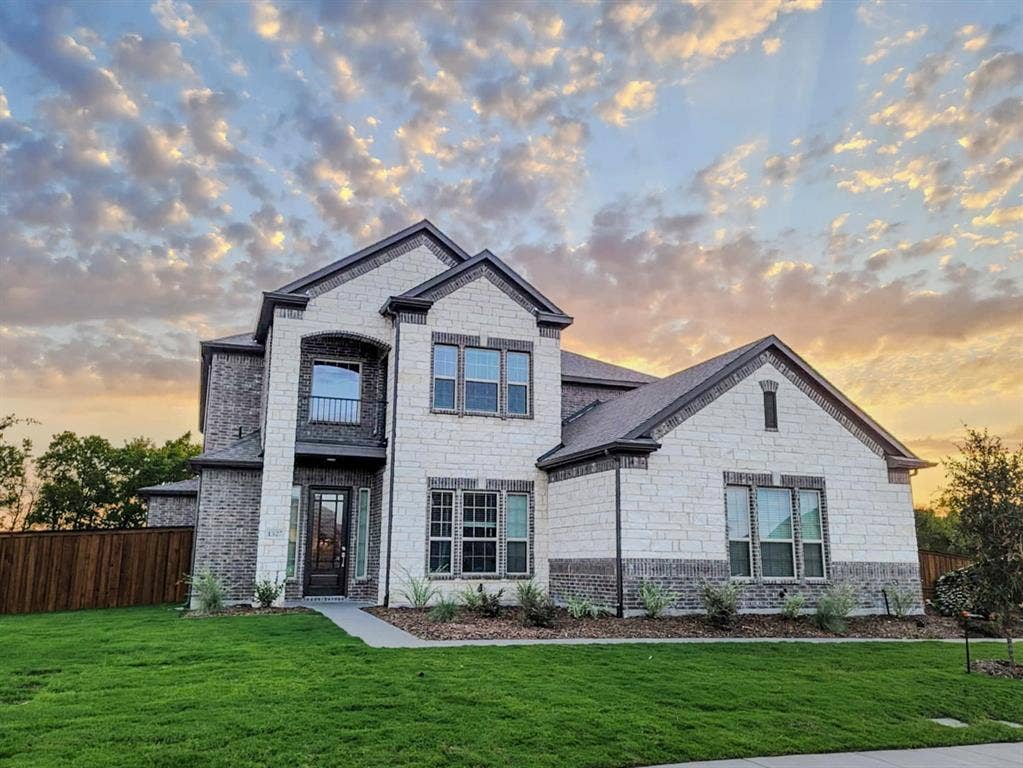
Step into a spacious single-family home designed for impressive, comfortable living. Nestled in the scenic Sonoma Verde community of McLendon-Chisholm, Texas, this stunning Castle Rock, Laguna II floor plan offers thoughtful design and expansive space, elevating daily living and entertainment.
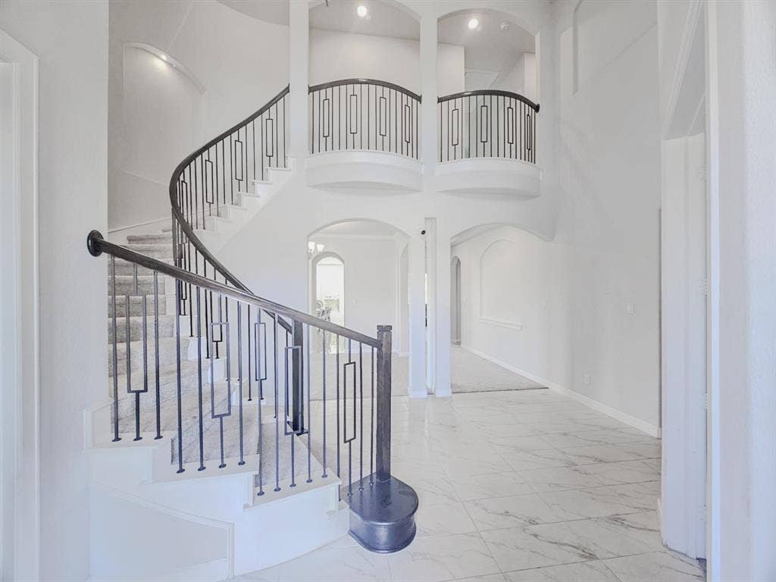
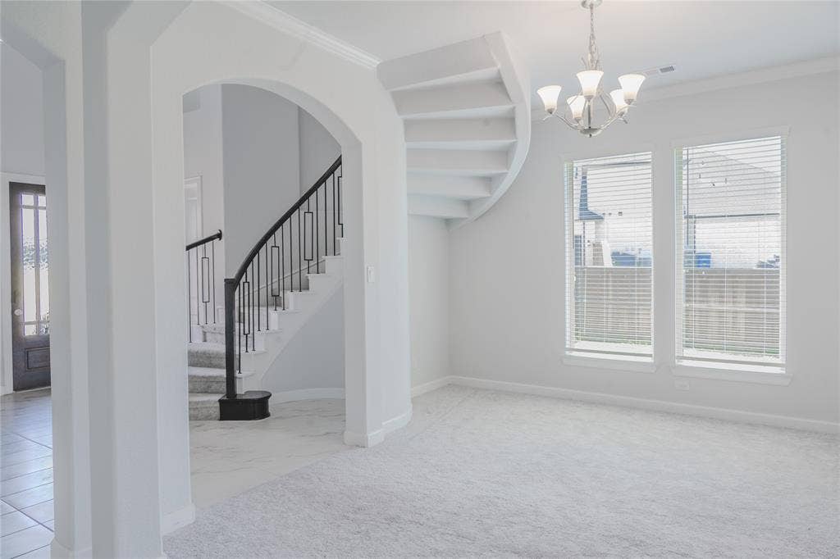
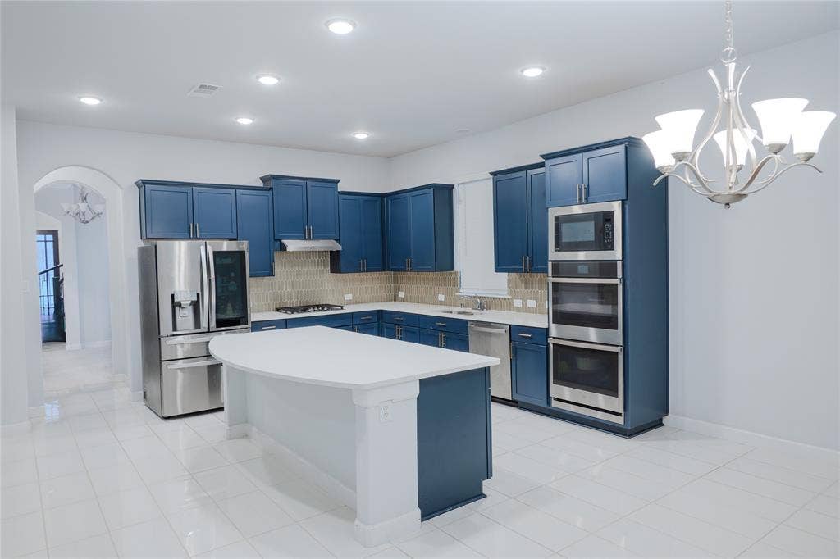
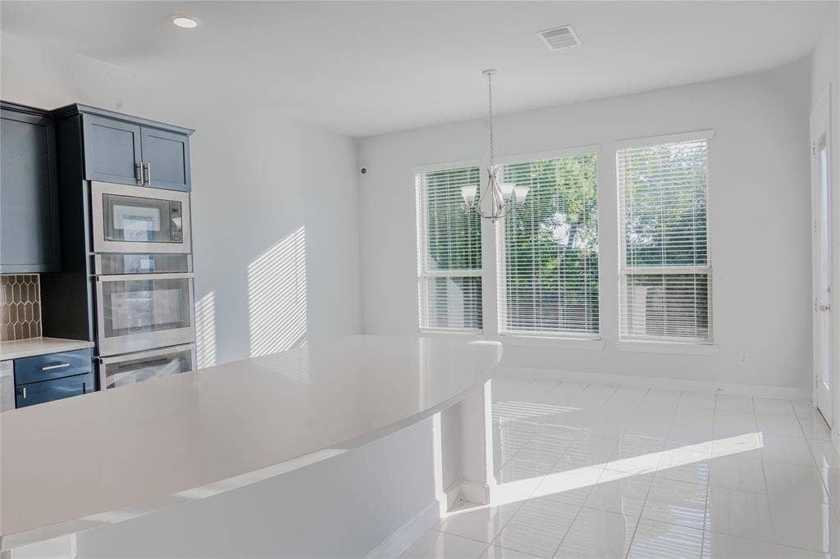
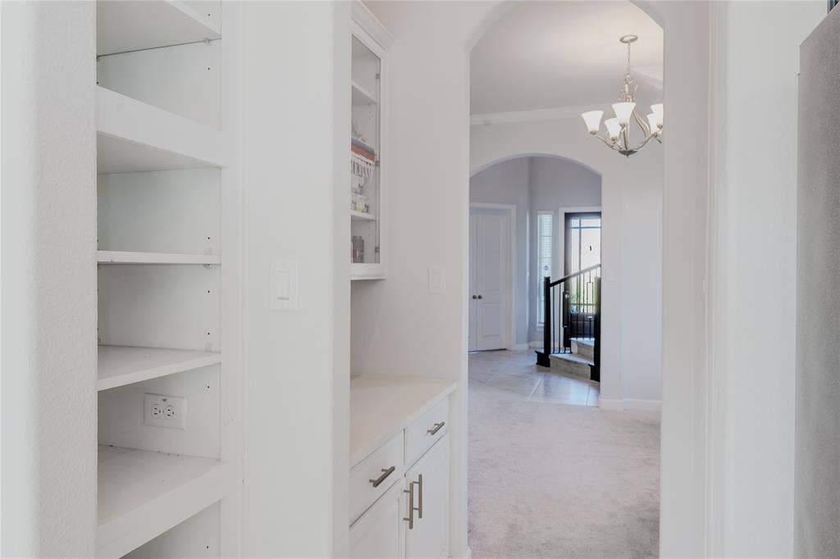
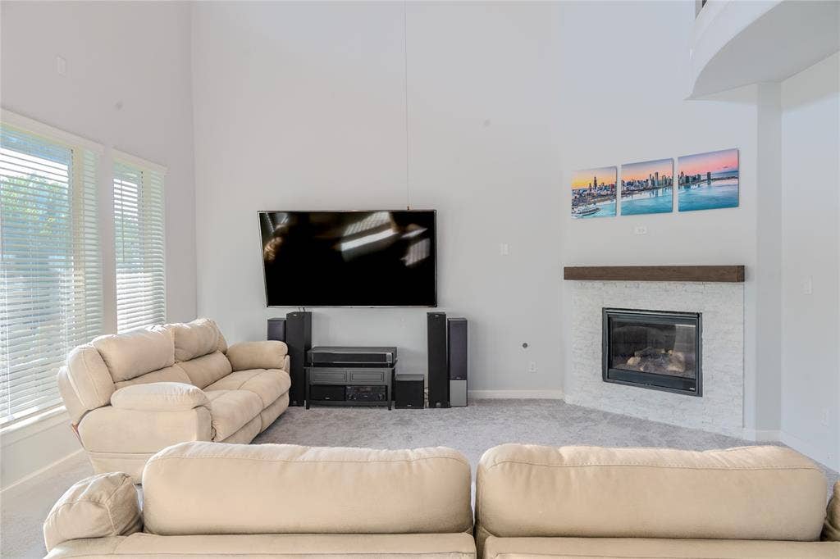
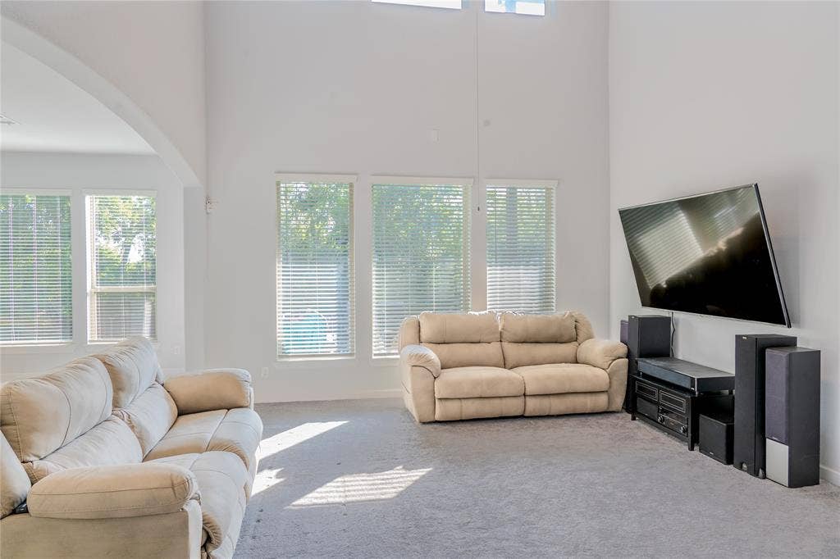
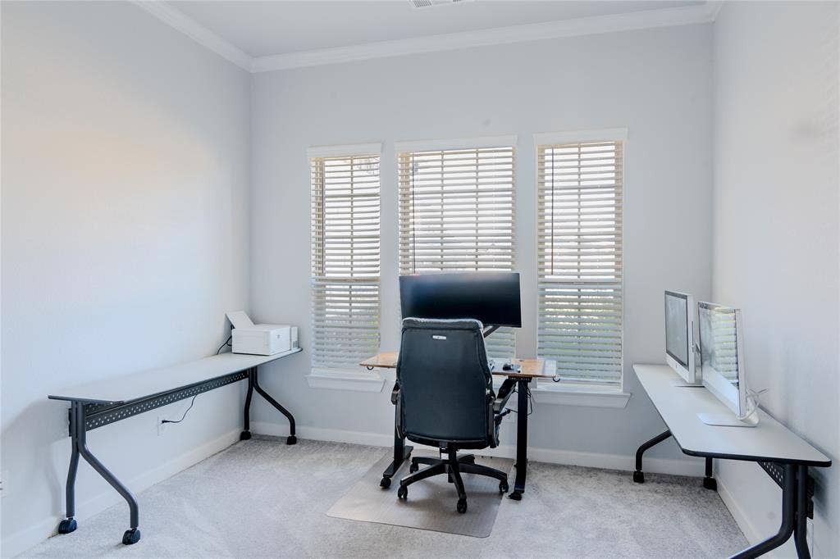
From the grand foyer, you're met with soaring ceilings and an open concept floor plan. Imagine hosting in the formal dining room, relaxing in the spacious living area with a gas fireplace, or focusing in your private home office. The main living area seamlessly connects to the gourmet kitchen and breakfast nook. This chef's kitchen is a showstopper with rich blue cabinetry, quartz countertops, gold tile backsplash. With a double oven, walk-in pantry, butler’s pantry, and oversized island, everything needed for daily living or entertaining is at your fingertips.
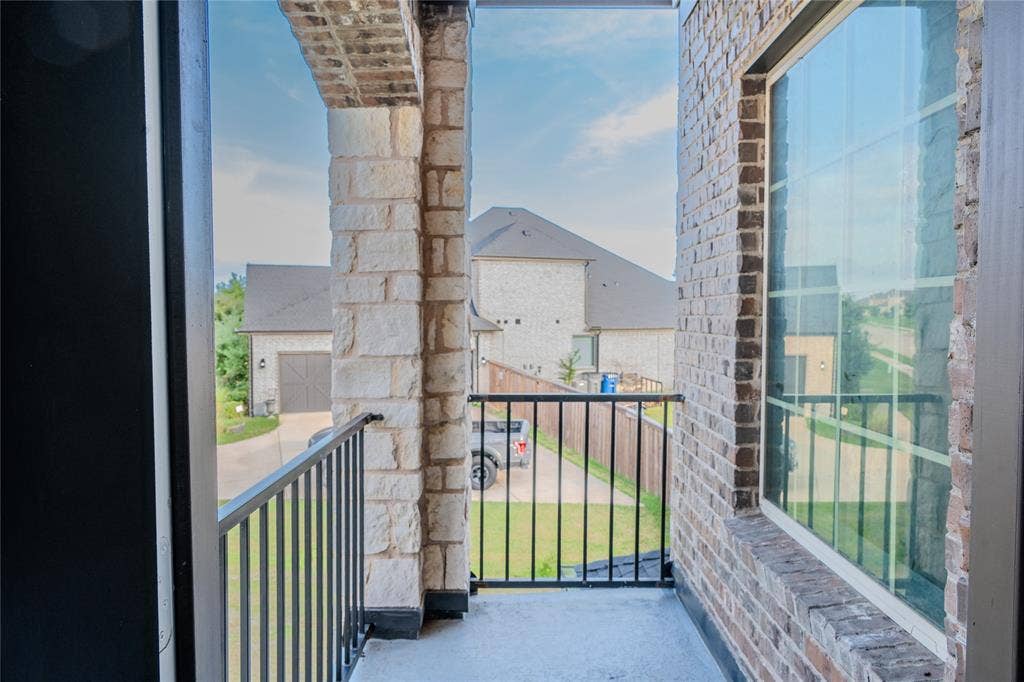
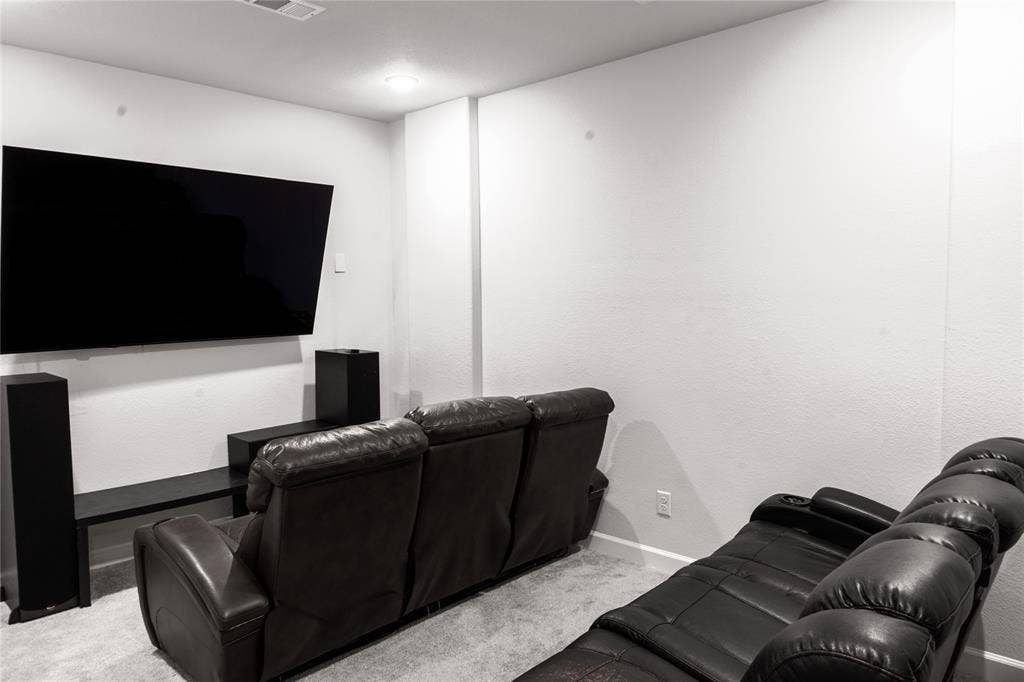
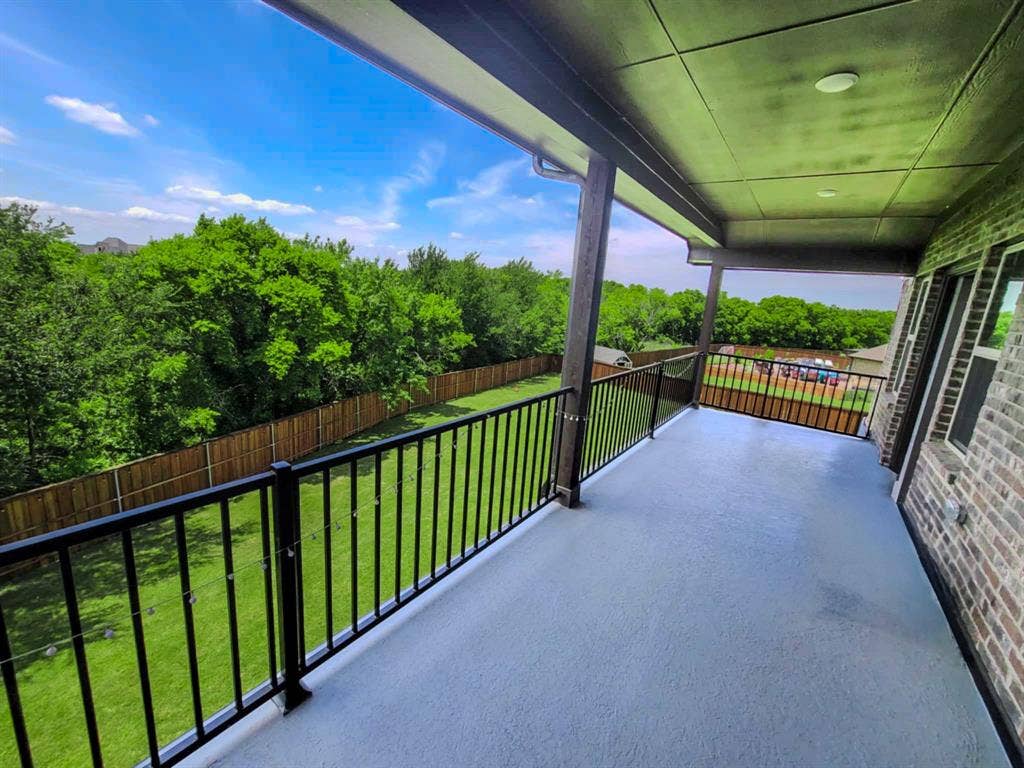
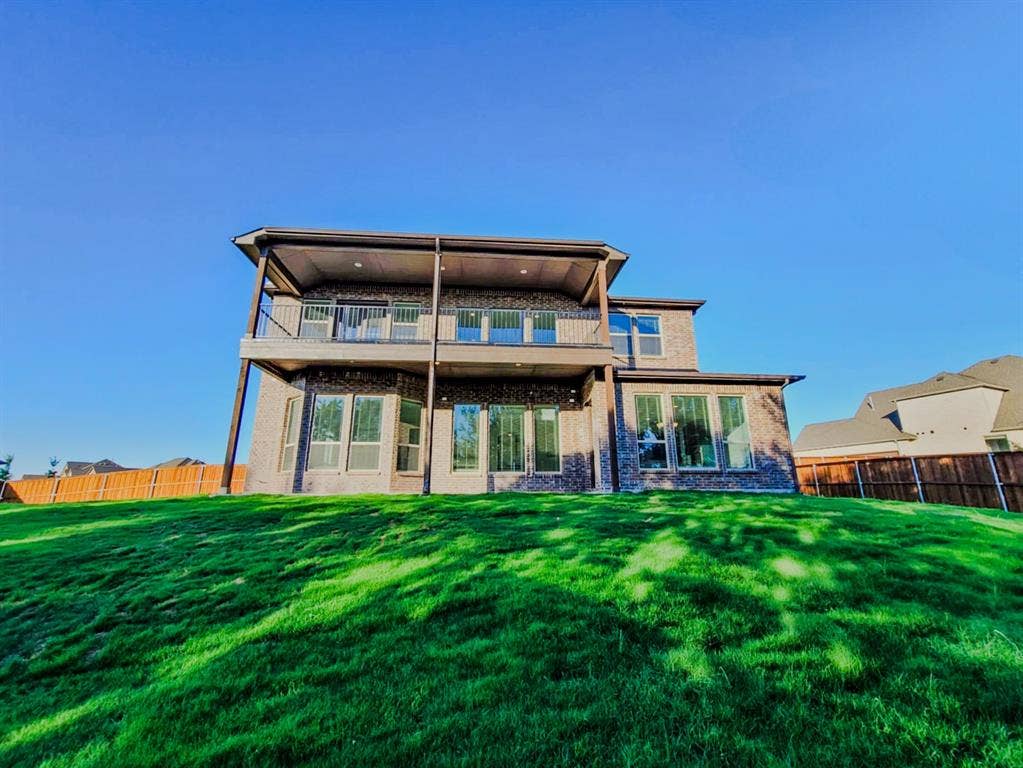
Upstairs, enjoy a dedicated media room and game room perfect for movie nights. Step onto the extended back balcony, ideal for relaxed evenings under the open sky, facing open space for peaceful mornings. A cozy front balcony offers a quiet escape.
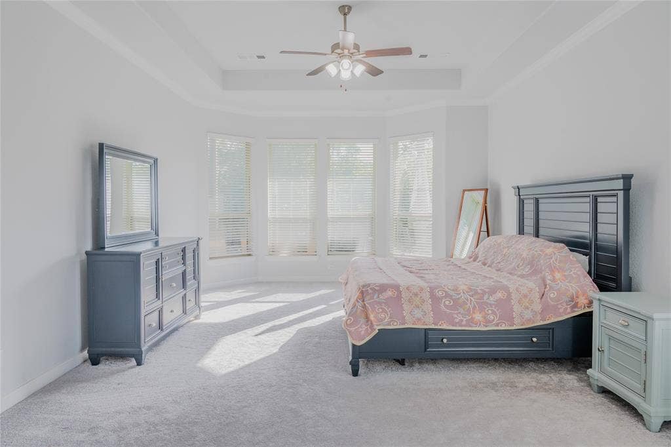
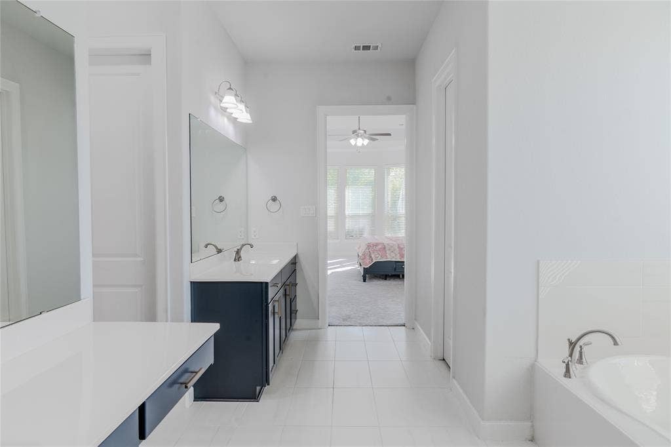
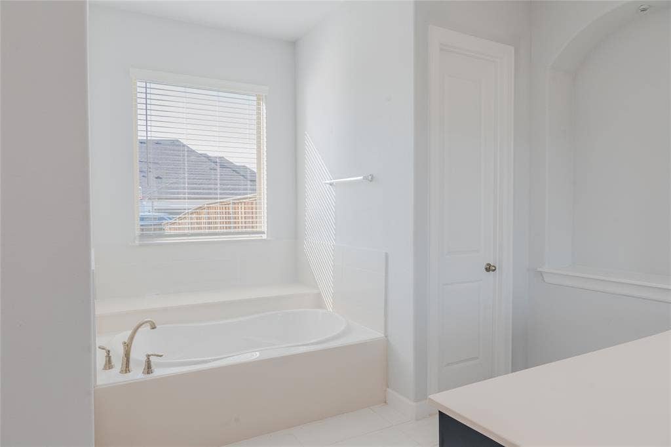
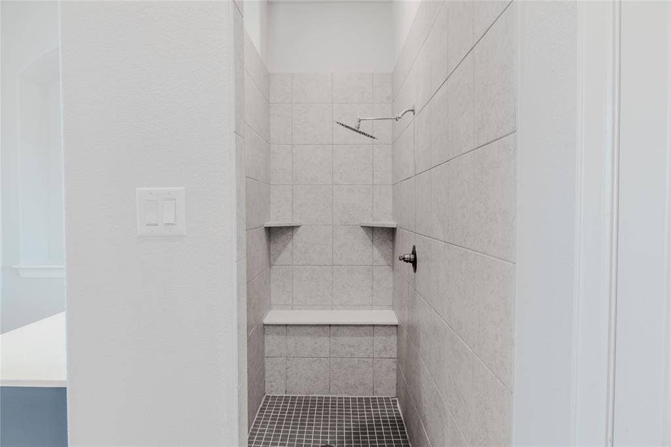
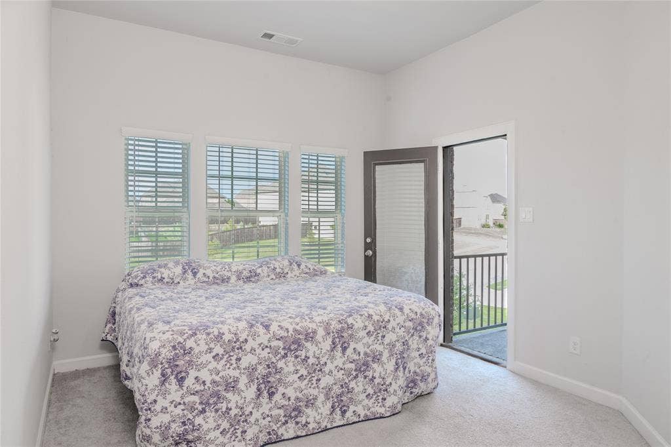
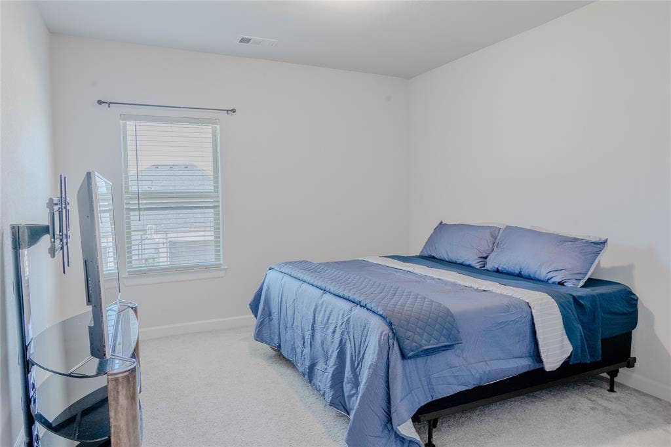
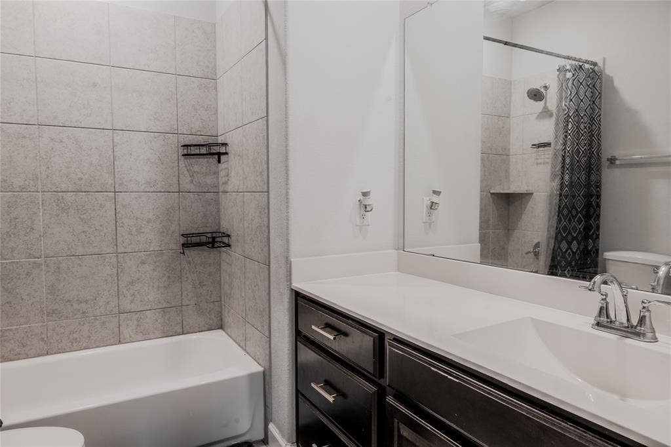
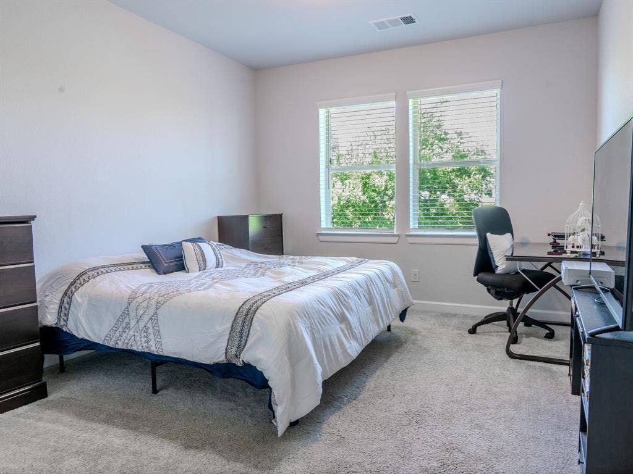
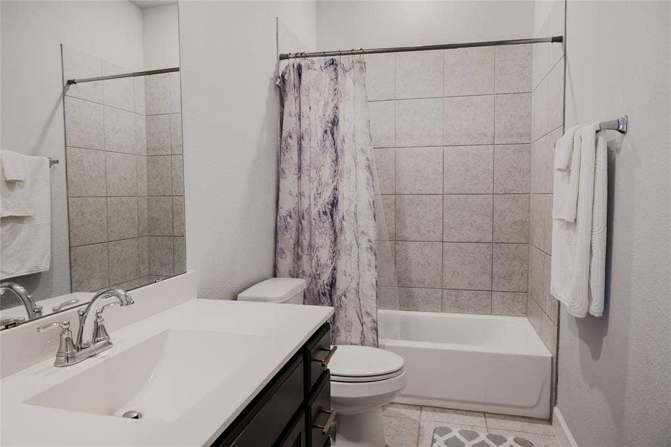
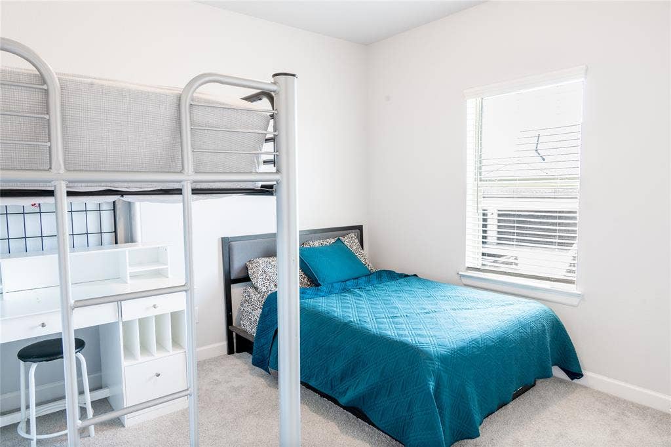
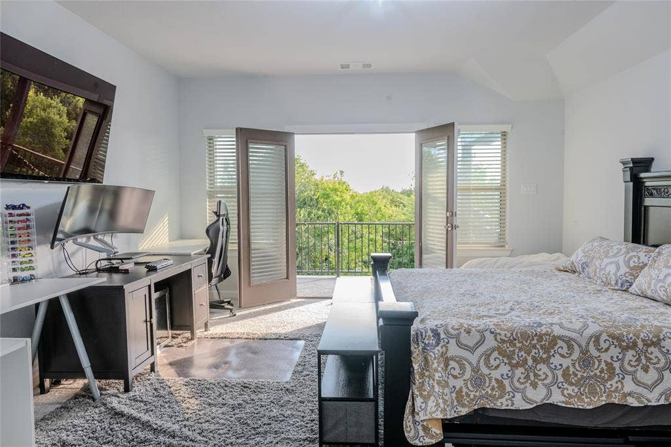
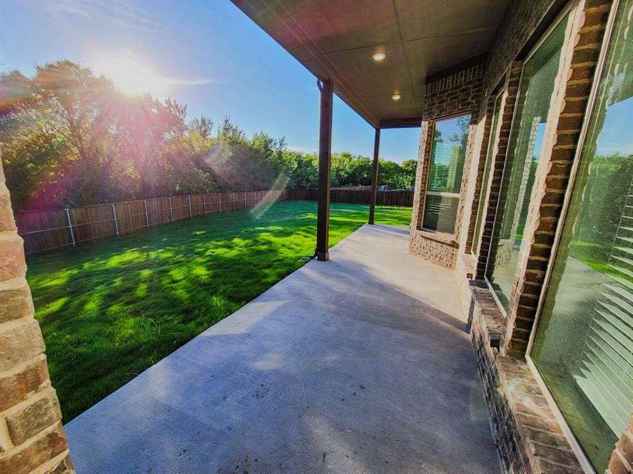
With five spacious bedrooms, including a luxurious primary suite, plus a 3-car garage, extended driveway, and covered back patio, this McLendon-Chisholm rental home delivers space, elegance, and functionality. The primary bedroom is a true retreat with ample space and beautiful bay windows. Indulge in the primary bath, a true spa-like experience, featuring a luxurious jetted tub, a separate walk-in shower, individual walk-in closets, and separate vanities.
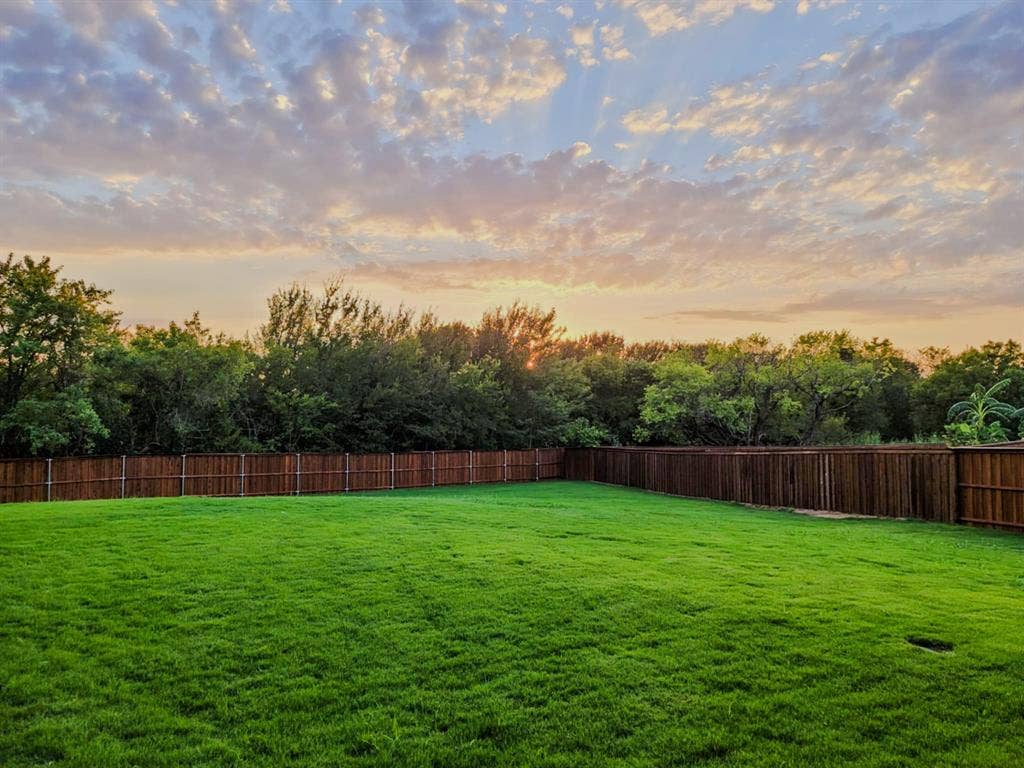
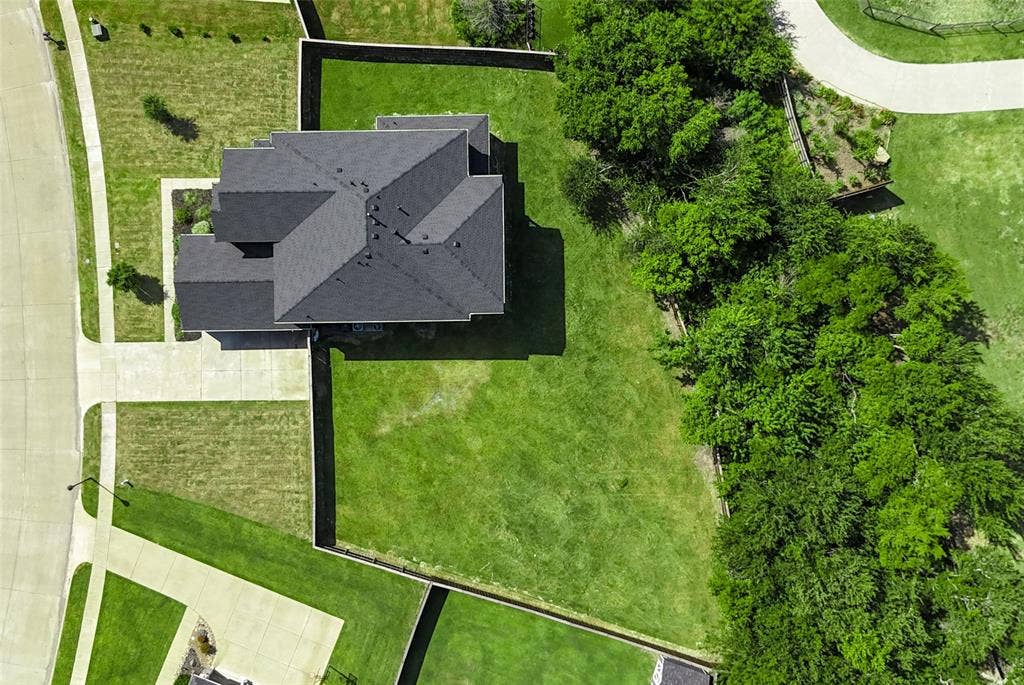
The expansive backyard, over a quarter-acre lot, offers ...
| Mls Number: | 21409713 |
|---|---|
| List Price: | $4,000 |
| Property Type: | Residential Lease |
| Property Sub Type: | Single Family Residence |
| Status: | Active |
| Beds Total: | 5 |
| Baths Full: | 3 |
| Baths Half: | 1 |
| Sq Ft Total: | 4,206 |
| Lot Size Area Sqft: | 33,584.7600 |
| Lot Size Area: | 0.771 |
| City: | McLendon Chisholm |
| County Or Parish: | Rockwall |
| Subdivision Name: | Sonoma Verde Ph 1 |
| Postal Code: | 75032 |
| Year Built: | 2020 |
| Accessory Unit?: | No |
| Appliances?: | Dishwasher,Gas Cooktop,Gas Oven,Microwave,Double Oven |
| Association Type: | Mandatory |
| Construction Materials: | Brick |
| Deposit Amount: | $4,500 |
| Directions: | Use gps. |
| Dock Permitted?: | No |
| Elementary School Name: | Sharon Shannon |
| Middle School Name: | Cain |
| School District: | Rockwall ISD |
| Exterior Features: | Balcony |
| Fencing: | Wood |
| Fireplace Features: | Electric |
| Fireplaces Total: | 1 |
| Flooring: | Carpet, Tile |
| Foundation Details: | No |
| Foundation Details: | Slab |
| Furnished?: | No |
| Heating: | Natural Gas |
| Interior Features: | Kitchen Island, Open Floorplan, Pantry, Walk-In Closet(s) |
| Lake Pump: | No |
| Lease Conditions: | Application Fee, Credit Report, Written Application Only |
| Lease Term: | 12 Months |
| Lease Type: | Yearly, 1 Year Plus |
| Lot Size: | .5 to < 1 Acre |
| Lot Size Source: | Public Records |
| Lot Size Units: | Acres |
| Monies Required: | First Months Rent, Security Deposit |
| Multi Parcel ID: | No |
| Municipal Utility District?: | No |
| Number Of Dining Areas: | 2 |
| Number Of Living Areas: | 1 |
| Number Of Parking Spaces: | 3 |
| Parking Features: | Garage Faces Side |
| Parking Spaces Garage: | 3 |
| Permit Avmyn: | false |
| Permit Comments Reviews Yn: | false |
| Pool?: | No |
| Postal Code Plus 4: | 7515 |
| Restrictions: | No Sublease |
| Roof: | Composition |
| Room Count: | 17 |
| Security Features: | Prewired, Smoke Detector(s) |
| Structural Style: | Single Detached |
| Tenant Pays: | All Utilities |
| Transaction Type: | For Lease |
| Utilities: | City Sewer, City Water, Co-op Electric |
| Will Subdivide: | No |
| Year Built Details: | Preowned |
| Application Fee Amount: | $50 |
| Hoa Management Company: | Sonoma Verde |
| Hoa Management Company Phone: | 972-210-7120 |
| Accessibility Features Yn: | No |
| Attached Garage?: | Yes |
| Availability Date: | 2026-10-19 |
| Bathrooms Total Decimal: | 3.10 |
| Bathrooms Total Integer: | 4 |
| Cooling: | Electric |
| Elementary School Name: | Sharon Shannon |
| Garage?: | Yes |
| High School Name: | Heath |
| Levels: | Two |
| Lot Size Area: | 0.7710 |
| Pets Allowed: | Call |
| Property Attached?: | No |
| Smart Home Features Appor Pass Y: | 0 |
| Special Taxing Entities: | 0 |
Listing Courtesy of: EXP REALTY
Listing Agent: Tola Adebiyi
214-585-5969
All listings featuring the  icon are provided courtesy of North Texas Real Estate Information Systems, Inc. (NTREIS), Copyright 2026. All rights reserved.
All information is believed accurate but not guaranteed. The properties displayed may not be all of the properties available through the IDX Program. Any use of this site other than by potential buyers or sellers is strictly prohibited.
North Texas Real Estate Information Systems, Inc. data last updated on October 13, 2026 01:49 AM - CT
Property Last Updated: October 13, 2026 01:49 AM - CT
