 1 / 25
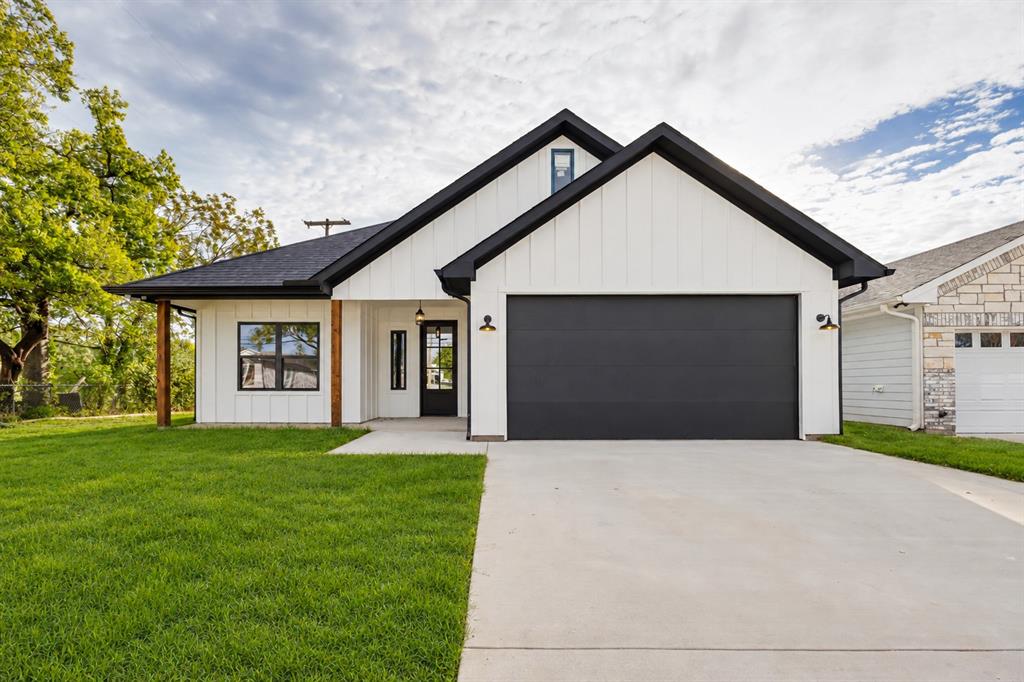
Elevated finishes, distinctive design, and thoughtful upgrades give this new construction home a custom-home feel. Offering 3 bedrooms, 2 bathrooms, and a 2-car garage with an 8-foot-tall garage door, the open layout features 9-foot ceilings and waterproof luxury vinyl plank flooring throughout the main living areas. A gas fireplace framed by built-in cabinetry and shelving anchors the living room, while a separate built-in coffee and serving bar adds storage and entertaining space. The kitchen features an upgraded appliance package with a gas range-oven and LG built-in microwave and wall oven combination, providing two ovens for added cooking flexibility. Abundant cabinetry, a range hood, tile backsplash, and a walk-in pantry complete the space. The spacious primary suite offers a tray ceiling, sliding barn door, and a beautifully appointed bathroom featuring a dual-sink vanity, gold-tone fixtures, abundant storage with additional countertop cabinetry, an oversized tiled shower, and a large walk-in closet. Two additional bedrooms offer flexible space for guests, a home office, or hobbies, with convenient access to the secondary bathroom featuring a tiled tub-shower surround. A built-in mudroom bench with cubbies and overhead storage creates a convenient drop zone inside the garage entry, while the dedicated laundry room offers additional built-in cabinetry. Situated on a generous 0.21-acre lot with mature trees, this home offers covered front and back porches and a fenced backyard. Additional upgrades include spray foam insulation and a tankless, on-demand water heater for energy efficiency, plus gutters and ...
+ Read More| Mls Number: | 21413763 |
|---|---|
| List Price: | $359,000 |
| Property Type: | Residential |
| Property Sub Type: | Single Family Residence |
| Status: | Active |
| Beds Total: | 3 |
| Baths Full: | 2 |
| Sq Ft Total: | 1,798 |
| Unexempt Taxes: | $671 |
| Lot Size Area Sqft: | 9,191.1600 |
| Lot Size Area: | 0.211 |
| City: | Bonham |
| County Or Parish: | Fannin |
| Subdivision Name: | Fairview Add |
| Postal Code: | 75418 |
| Year Built: | 2026 |
| Appliances?: | Dishwasher,Electric Oven,Gas Range,Microwave,Tankless Water Heater |
| Association Type: | None |
| Directions: | See GPS |
| Elementary School Name: | Evans |
| Junior High School Name: | Rather |
| School District: | Bonham ISD |
| Exterior Features: | Covered Patio/Porch, Rain Gutters, Lighting |
| Fencing: | Back Yard, Fenced, Full, Gate, Wood |
| Fireplace Features: | Gas Starter |
| Fireplaces Total: | 1 |
| Flooring: | Carpet, Ceramic Tile, Luxury Vinyl Plank |
| Foundation Details: | No |
| Foundation Details: | Slab |
| Garage Length: | 20 |
| Garage Width: | 19 |
| Heating: | Central, Fireplace(s), Natural Gas |
| Interior Features: | Built-in Features, Dry Bar, High Speed Internet Available, Pantry, Walk-In Closet(s) |
| Lot Size: | Less Than .5 Acre (not Zero) |
| Lot Size Units: | Acres |
| Multi Parcel ID: | No |
| Municipal Utility District?: | No |
| Number Of Dining Areas: | 1 |
| Number Of Living Areas: | 1 |
| Number Of Parking Spaces: | 2 |
| Parking Features: | Driveway, Garage, Garage Door Opener, Garage Faces Front |
| Parking Spaces Garage: | 2 |
| Permit Avmyn: | false |
| Permit Comments Reviews Yn: | false |
| Pool?: | No |
| Possession: | Closing/Funding |
| Postal Code Plus 4: | 2922 |
| Roof: | Composition |
| Room Count: | 5 |
| Structural Style: | Single Detached |
| Transaction Type: | For Sale |
| Utilities: | City Sewer, City Water, Individual Gas Meter |
| Will Subdivide: | No |
| Year Built Details: | New Construction - Complete |
| Accessibility Features Yn: | No |
| Attached Garage?: | Yes |
| Bathrooms Total Decimal: | 2.00 |
| Bathrooms Total Integer: | 2 |
| Cooling: | Ceiling Fan(s), Central Air |
| Covered Spaces: | 2 |
| Elementary School Name: | Evans |
| Garage?: | Yes |
| High School Name: | Bonham |
| Laundry Features: | Utility Room, Full Size W/D Area, Dryer Hookup |
| Levels: | One |
| Lot Size Area: | 0.2110 |
| Patio And Porch Features: | Covered, Front Porch, Rear Porch |
| Property Attached?: | No |
| Smart Home Features Appor Pass Y: | 1 |
Listing Courtesy of: EXP REALTY
Listing Agent: Colin Conn
903-521-0711
Mortgage Calculator
All listings featuring the  icon are provided courtesy of North Texas Real Estate Information Systems, Inc. (NTREIS), Copyright 2026. All rights reserved.
All information is believed accurate but not guaranteed. The properties displayed may not be all of the properties available through the IDX Program. Any use of this site other than by potential buyers or sellers is strictly prohibited.
North Texas Real Estate Information Systems, Inc. data last updated on October 18, 2026 02:38 AM - CT
Property Last Updated: October 18, 2026 02:38 AM - CT
