133 Bridlewood Street
Azle, TX 76020
$369,000
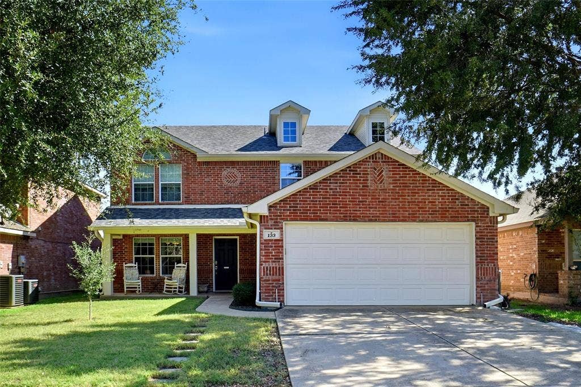
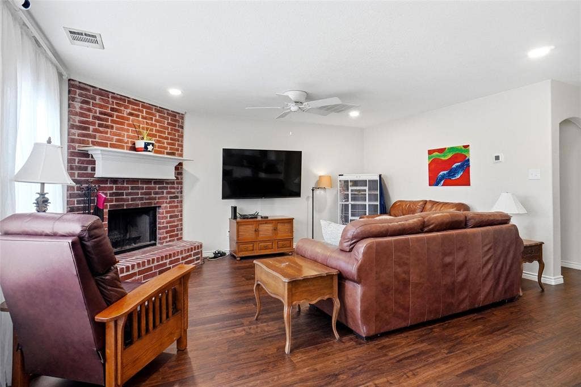
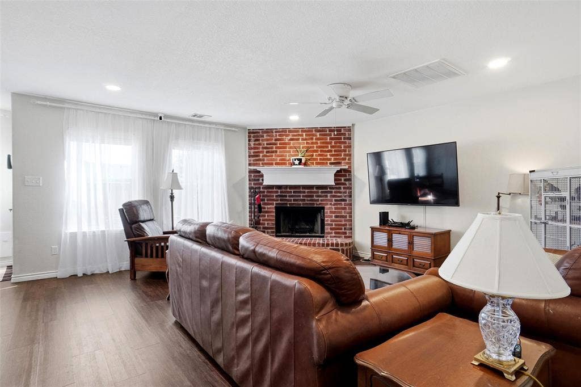
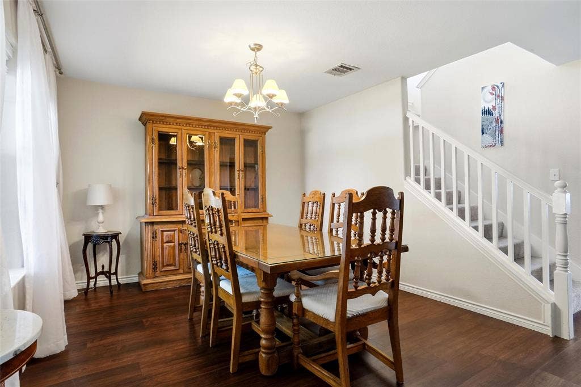
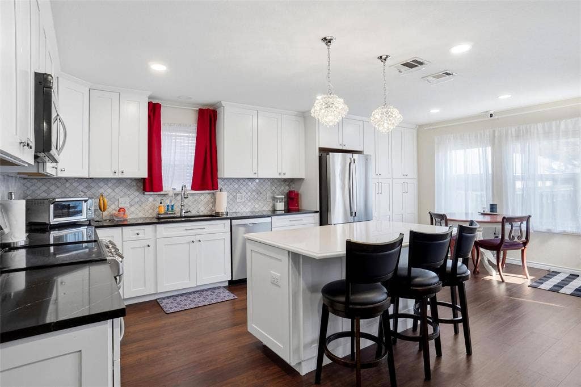
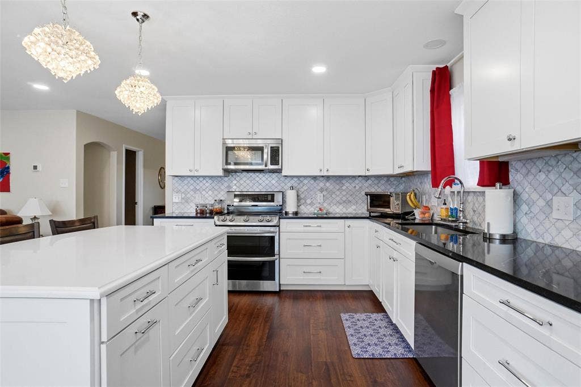
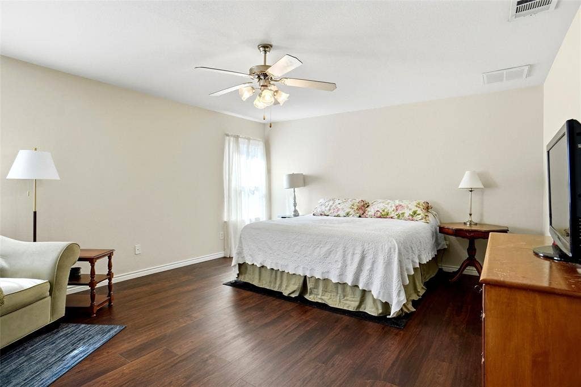
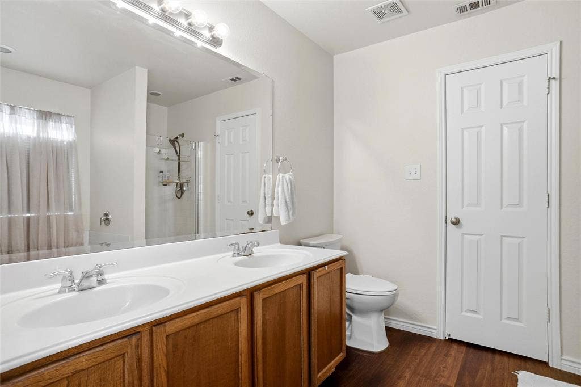
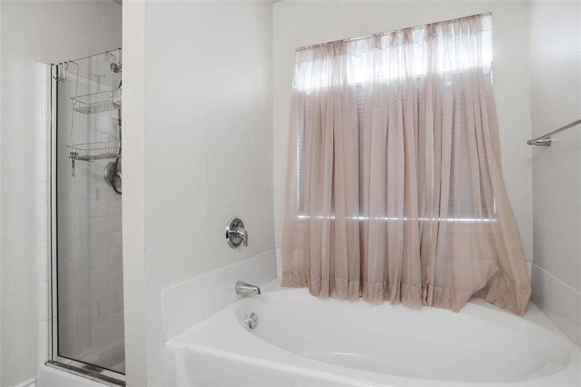
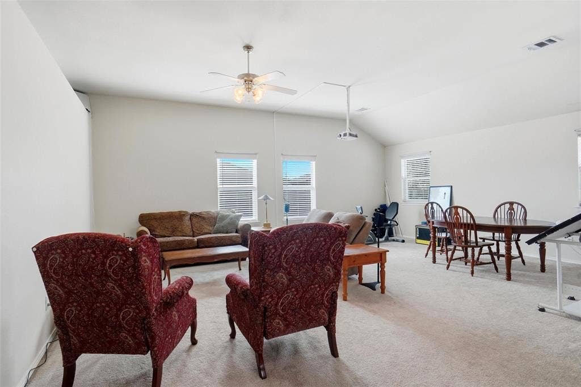
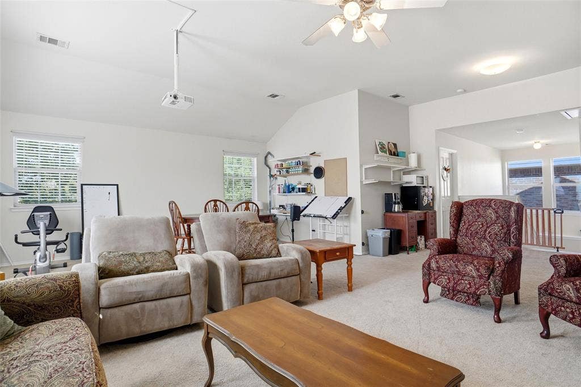
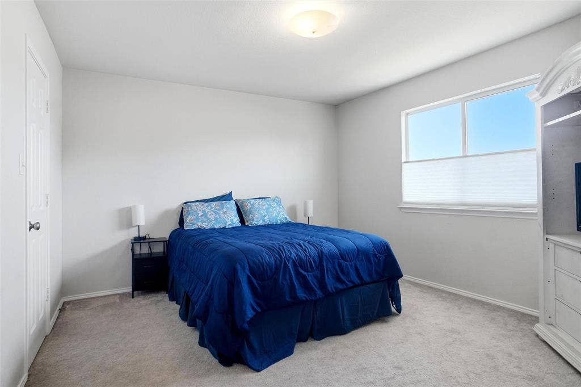
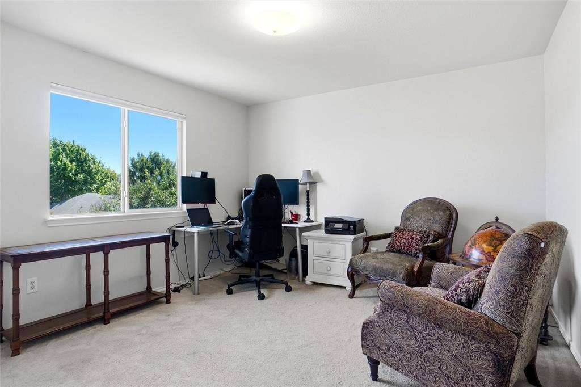
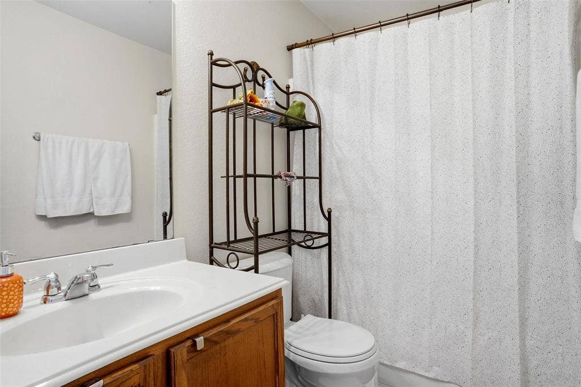
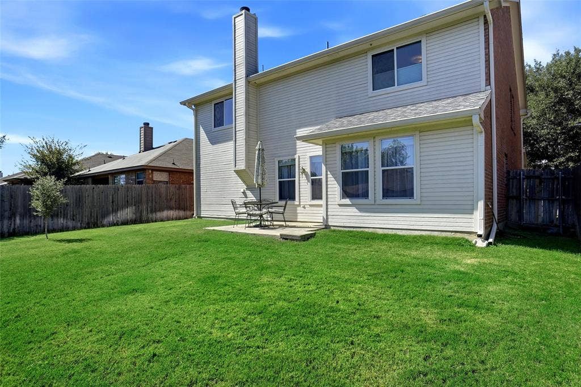
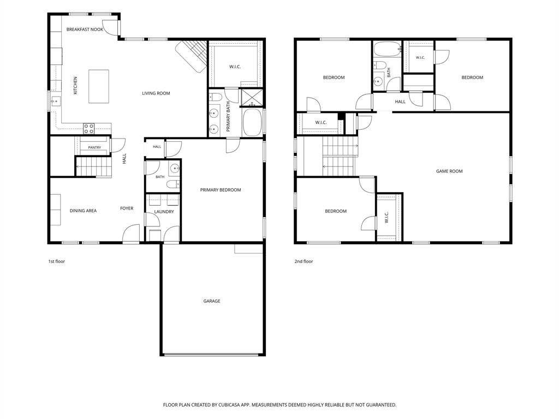
Welcome home to this spacious 4 bedroom, 2.5 bath home offering a thoughtfully designed floor plan with plenty of room for everyone! The main level features a generous living area with wood burning fireplace, formal dining room, and a cherry breakfast room, creating lots of space for everyday living and entertaining. The beautifully appointed kitchen is a standout with gorgeous quartz countertops, a large center island, breakfast bar, stainless steel appliances, and a large farmhouse sink. The spacious primary suite is conveniently located downstairs and features an ensuite bath with dual sinks, garden tub, and separate shower. Upstairs, you'll find three generously sized secondary bedrooms along with a huge game room, perfect for movie nights, gaming, hobbies, or a second living space. Enjoy a location that's hard to beat! The home is just down the street from a new elementary school and only 5 minutes from Main Street Azle, where you'll find shopping, restaurants, the public library, and city park. This home offers the space, comfort, and convenience you've been looking for!
| Mls Number: | 21406160 |
|---|---|
| List Price: | $369,000 |
| Property Type: | Residential |
| Property Sub Type: | Single Family Residence |
| Status: | Active |
| Beds Total: | 4 |
| Baths Full: | 2 |
| Baths Half: | 1 |
| Sq Ft Total: | 2,883 |
| Association Fee: | $540 |
| Unexempt Taxes: | $6,802 |
| Lot Size Area Sqft: | 5,270.7600 |
| Lot Size Area: | 0.121 |
| City: | Azle |
| County Or Parish: | Parker |
| Subdivision Name: | Golden Pond Estate |
| Postal Code: | 76020 |
| Year Built: | 2006 |
| Appliances?: | Dishwasher,Disposal,Electric Range,Microwave,Vented Exhaust Fan |
| Association Fee Frequency: | Annually |
| Association Fee Includes: | Full Use of Facilities, Management Fees |
| Association Type: | Mandatory |
| Community Features: | Greenbelt, Jogging Path/Bike Path, Playground |
| Construction Materials: | Brick |
| Directions: | From Highway 199, go south on Stewart Street. Left on Bridlewood. |
| Elementary School Name: | Hilltop |
| Junior High School Name: | Azle |
| School District: | Azle ISD |
| Exterior Features: | Rain Gutters |
| Fencing: | Wood |
| Fireplace Features: | Wood Burning |
| Fireplaces Total: | 1 |
| Flooring: | Carpet, Ceramic Tile, Luxury Vinyl Plank |
| Foundation Details: | No |
| Foundation Details: | Slab |
| Garage Length: | 20 |
| Garage Width: | 18 |
| Heating: | Central, Electric, Zoned |
| Interior Features: | Decorative Lighting, High Speed Internet Available |
| Lot Size: | Less Than .5 Acre (not Zero) |
| Lot Size Units: | Acres |
| Multi Parcel ID: | No |
| Municipal Utility District?: | No |
| Number Of Dining Areas: | 2 |
| Number Of Living Areas: | 2 |
| Number Of Parking Spaces: | 2 |
| Parking Features: | Garage Door Opener |
| Parking Spaces Garage: | 2 |
| Permit Avmyn: | false |
| Permit Comments Reviews Yn: | false |
| Pool?: | No |
| Possession: | Negotiable |
| Restrictions: | Deed |
| Roof: | Composition |
| Room Count: | 10 |
| Security Features: | Smoke Detector(s) |
| Structural Style: | Single Detached |
| Transaction Type: | For Sale |
| Utilities: | Asphalt, Cable Available, City Sewer, City Water |
| Will Subdivide: | No |
| Hoa Management Company: | Spectrum Management |
| Hoa Management Company Phone: | 817-900-1899 |
| Accessibility Features Yn: | No |
| Attached Garage?: | Yes |
| Bathrooms Total Decimal: | 2.10 |
| Bathrooms Total Integer: | 3 |
| Cooling: | Central Air, Electric, Zoned |
| Covered Spaces: | 2 |
| Elementary School Name: | Hilltop |
| Garage?: | Yes |
| High School Name: | Azle |
| Laundry Features: | Electric Dryer Hookup, Utility Room, Full Size W/D Area, Dryer Hookup |
| Levels: | Two |
| Listing Terms: | Cash, Conventional, FHA, VA Loan |
| Lot Size Area: | 0.1210 |
| Property Attached?: | No |
| Smart Home Features Appor Pass Y: | 0 |
| Window Features: | Window Coverings |
Listing Courtesy of: Marsha Hardin Real Estate LLC
Listing Agent: Marsha Hardin
817-444-5330
Mortgage Calculator
All listings featuring the  icon are provided courtesy of North Texas Real Estate Information Systems, Inc. (NTREIS), Copyright 2026. All rights reserved.
All information is believed accurate but not guaranteed. The properties displayed may not be all of the properties available through the IDX Program. Any use of this site other than by potential buyers or sellers is strictly prohibited.
North Texas Real Estate Information Systems, Inc. data last updated on October 10, 2026 01:54 AM - CT
Property Last Updated: October 10, 2026 01:54 AM - CT
