1340 Vernon Drive
Aubrey, TX 76227
$330,000
Open Houses
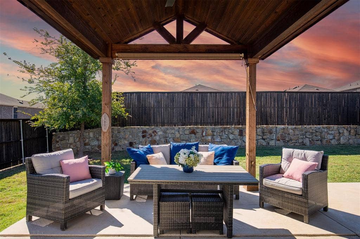
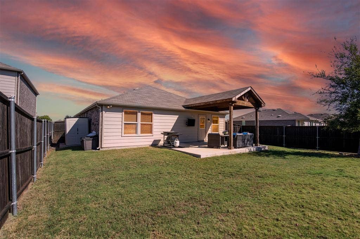
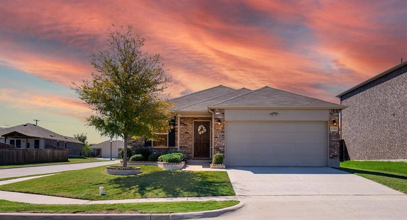
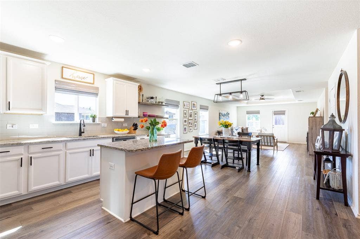
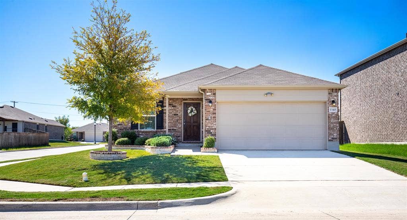
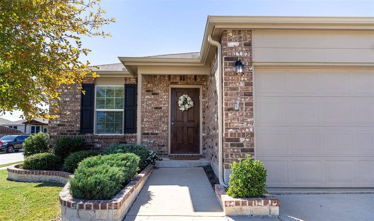
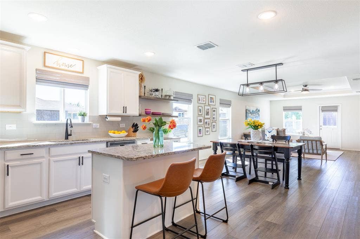
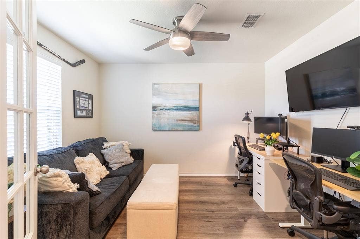
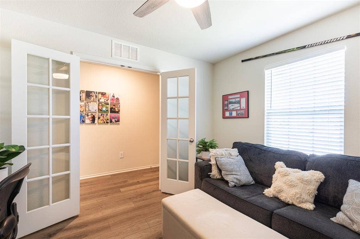
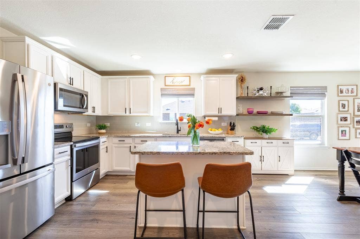
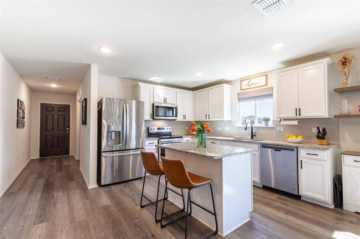
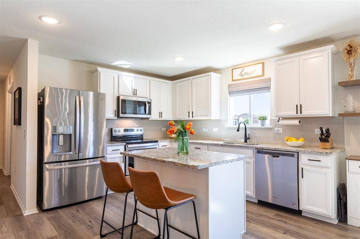
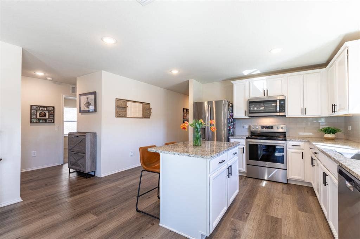
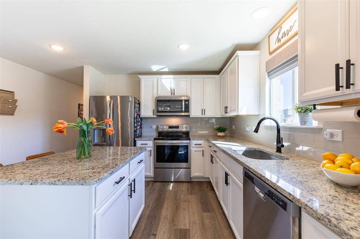
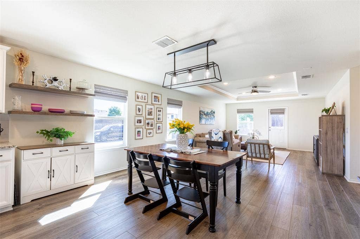
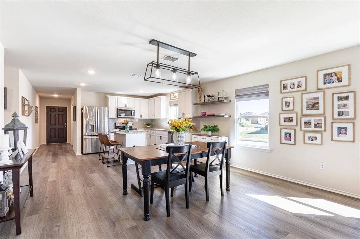
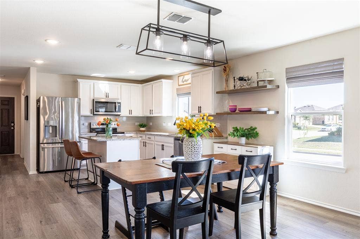
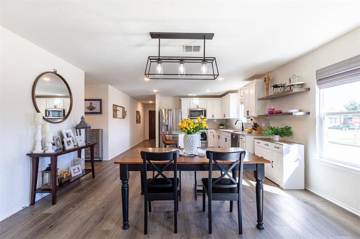
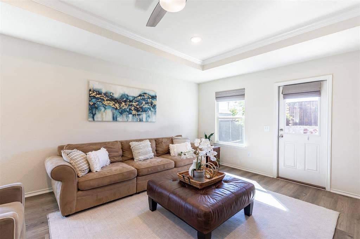
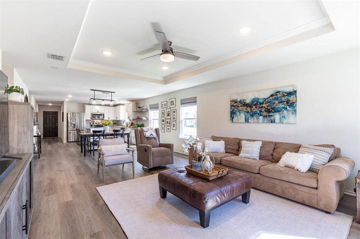
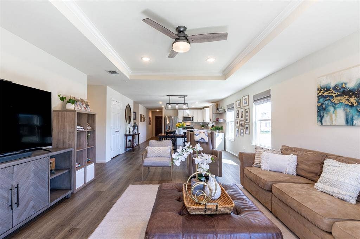
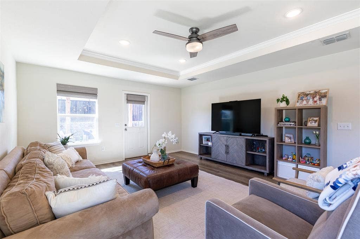
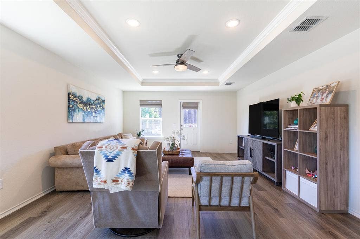
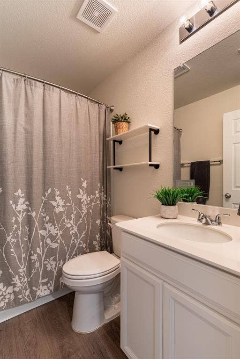
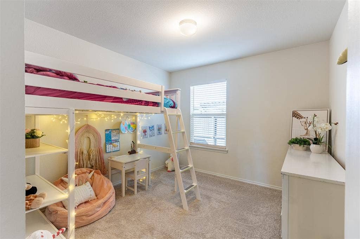
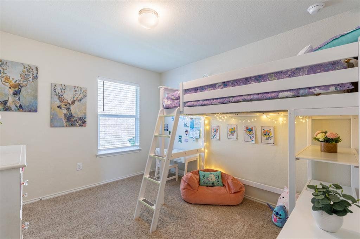
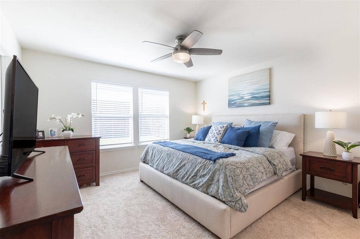
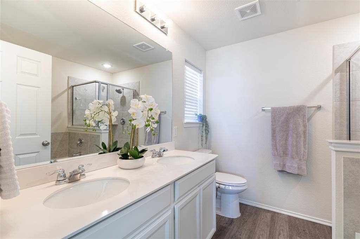
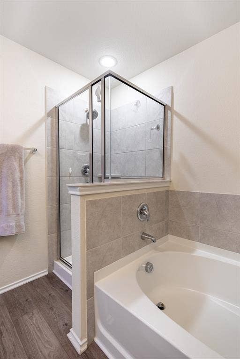
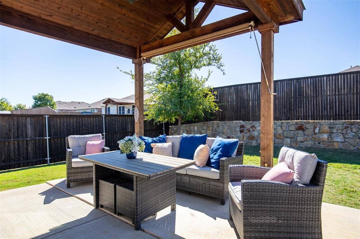
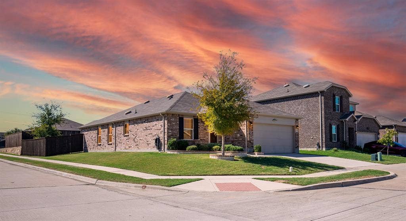
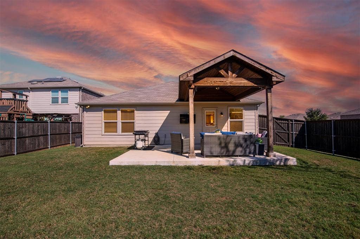
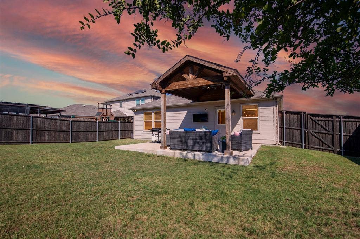
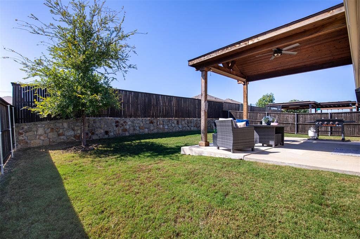
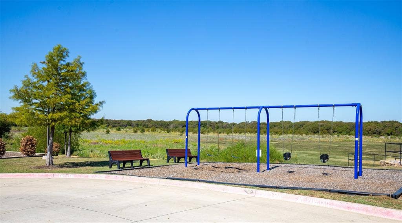
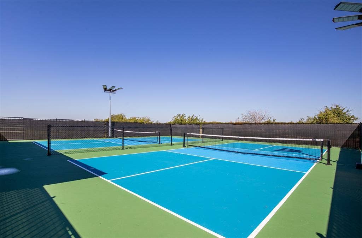
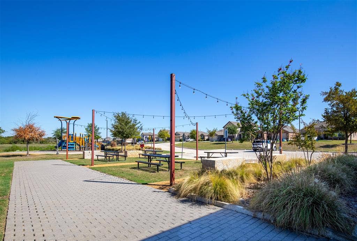
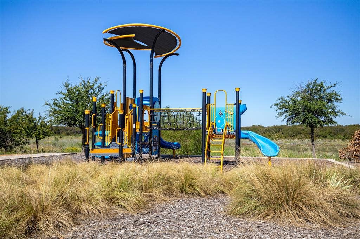
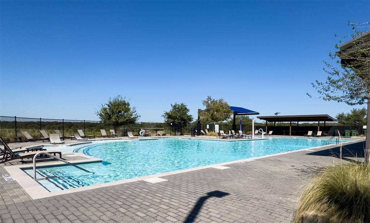
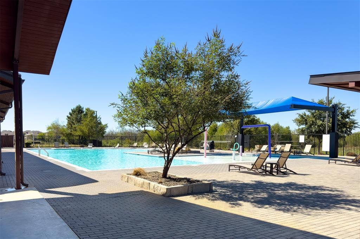
RARE 2.87% ASSUMABLE FHA LOAN OPPORTUNITY! Qualified buyers will have the incredible opportunity to assume the seller’s existing FHA loan at just 2.87% interest—a potentially significant savings compared to today’s market rates! Built by Centex Homes in 2020, this beautifully maintained home shows like new and offers 3 bedrooms, plus an office, large open kitchen, living, dining area, and 2 full baths. Bright, open-concept floor plan designed for comfortable everyday living and entertaining. The spacious kitchen with a large island opens seamlessly to the dining and living areas, while neutral finishes, abundant natural light and exceptional pride of ownership make this home truly move-in ready. Luxury vinyl plank flooring throughout and NEW carpet in the bedrooms. The well-designed layout offers a comfortable large owners suite with great sized walk in closet and generously sized secondary bedrooms and flexible space for guests or a home office. Outside, enjoy a private backyard with an extended covered patio offering plenty of room to relax, play and entertain. Located in the desirable Winn Ridge community with resort-style amenities including a community pool, playgrounds, green spaces, walking trails and sports fields. Conveniently situated near the rapidly growing Hwy 380 corridor with easy access to shopping, dining and surrounding North Texas communities. A like-new 2020 home combined with a 2.87% assumable FHA loan makes this an opportunity that is incredibly hard to duplicate! Loan assumption subject to buyer qualification, lender approval and applicable FHA ...
+ Read More| Mls Number: | 21404636 |
|---|---|
| List Price: | $330,000 |
| Property Type: | Residential |
| Property Sub Type: | Single Family Residence |
| Status: | Active |
| Beds Total: | 3 |
| Baths Full: | 2 |
| Sq Ft Total: | 1,721 |
| Association Fee: | $630 |
| Unexempt Taxes: | $6,358 |
| Lot Size Area Sqft: | 6,621.1200 |
| Lot Size Area: | 0.152 |
| Building Style: | Traditional |
| City: | Aubrey |
| County Or Parish: | Denton |
| Subdivision Name: | Winn Ridge Ph 2a |
| Postal Code: | 76227 |
| Year Built: | 2020 |
| Appliances?: | Dishwasher,Disposal,Electric Cooktop,Electric Oven,Gas Water Heater,Microwave,Refrigerator |
| Association Fee Frequency: | Annually |
| Association Fee Includes: | Full Use of Facilities, Maintenance Grounds, Maintenance Structure, Management Fees |
| Association Type: | Mandatory |
| Community Features: | Club House, Community Pool, Fitness Center, Greenbelt, Jogging Path/Bike Path, Park, Playground, Pool, Sidewalks |
| Construction Materials: | Brick, Rock/Stone |
| Directions: | From 380 West, Right onto FM-1385, Left onto Winn Ridge Blvd, Right onto Brisco Way, Left onto Vernon Drive, Home is on your Left. |
| Easements: | Utilities |
| Elementary School Name: | Union Park |
| Middle School Name: | Rodriguez |
| School District: | Denton ISD |
| Exterior Features: | Covered Patio/Porch, Rain Gutters |
| Fencing: | Wood |
| Flooring: | Carpet, Ceramic Tile, Luxury Vinyl Plank |
| Foundation Details: | No |
| Foundation Details: | Slab |
| Garage Length: | 18 |
| Garage Width: | 20 |
| Green Energy Efficient: | 12 inch+ Attic Insulation, HVAC, Insulation, Lighting, Roof, Thermostat, Waterheater, Windows |
| Heating: | Central, Electric |
| Interior Features: | Built-in Features, Cable TV Available, Decorative Lighting, Double Vanity, Eat-in Kitchen, Granite Counters, High Speed Internet Available, Kitchen Island, Open Floorplan, Pantry, Walk-In Closet(s) |
| Lot Features: | Corner Lot, Few Trees, Landscaped, Lrg. Backyard Grass, Subdivision |
| Lot Size: | Less Than .5 Acre (not Zero) |
| Lot Size Units: | Acres |
| Multi Parcel ID: | No |
| Municipal Utility District?: | No |
| Number Of Dining Areas: | 1 |
| Number Of Living Areas: | 2 |
| Number Of Parking Spaces: | 2 |
| Parking Features: | Garage, Garage Faces Front, Lighted |
| Parking Spaces Garage: | 2 |
| Permit Avmyn: | false |
| Permit Comments Reviews Yn: | false |
| Pool?: | No |
| Possession: | Closing/Funding |
| Postal Code Plus 4: | 8103 |
| Restrictions: | No Known Restriction(s) |
| Roof: | Shingle |
| Room Count: | 6 |
| Security Features: | Burglar, Carbon Monoxide Detector(s), Fire Alarm |
| Soil Type: | Unknown |
| Structural Style: | Single Detached |
| Transaction Type: | For Sale |
| Utilities: | Cable Available, City Sewer, City Water, Curbs, Sidewalk |
| Will Subdivide: | No |
| Year Built Details: | Preowned |
| Consent for Visitors to Record: | Audio, Video |
| Hoa Management Company: | Essex |
| Hoa Management Company Phone: | 469-892-7200 |
| Notice Surveillance Devices Pres: | Audio, Video |
| Accessibility Features Yn: | No |
| Attached Garage?: | Yes |
| Bathrooms Total Decimal: | 2.00 |
| Bathrooms Total Integer: | 2 |
| Cooling: | Attic Fan, Ceiling Fan(s), Central Air, Electric |
| Covered Spaces: | 2 |
| Elementary School Name: | Union Park |
| Garage Height: | 20 |
| Garage?: | Yes |
| High School Name: | Ray Braswell |
| Laundry Features: | Electric Dryer Hookup, Utility Room, Full Size W/D Area, Washer Hookup |
| Levels: | One |
| Lot Size Area: | 0.1520 |
| Patio And Porch Features: | Covered |
| Property Attached?: | No |
| Smart Home Features Appor Pass Y: | 0 |
| Window Features: | Window Coverings |
Listing Courtesy of: Compass RE Texas, LLC.
Listing Agent: Kelly Inman
214-674-7046
Mortgage Calculator
All listings featuring the  icon are provided courtesy of North Texas Real Estate Information Systems, Inc. (NTREIS), Copyright 2026. All rights reserved.
All information is believed accurate but not guaranteed. The properties displayed may not be all of the properties available through the IDX Program. Any use of this site other than by potential buyers or sellers is strictly prohibited.
North Texas Real Estate Information Systems, Inc. data last updated on October 09, 2026 01:23 AM - CT
Property Last Updated: October 09, 2026 01:23 AM - CT
