Open Houses
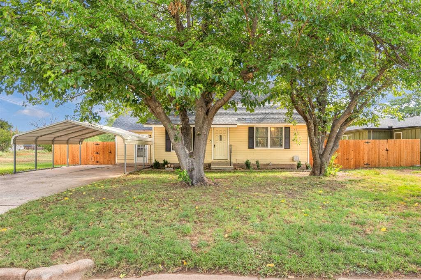
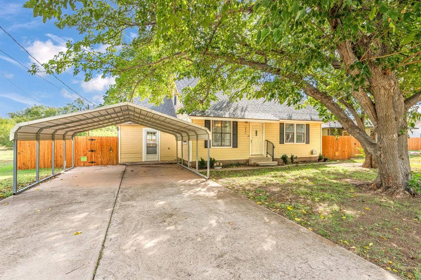
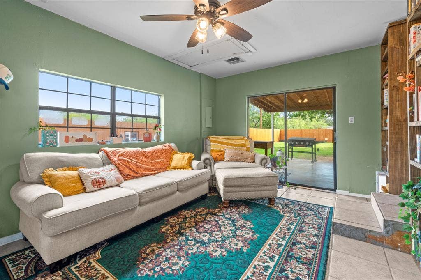
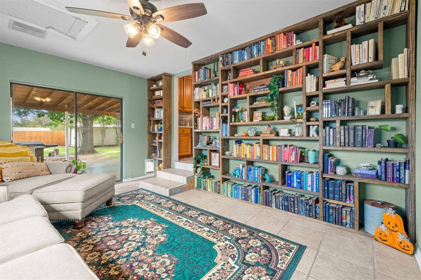
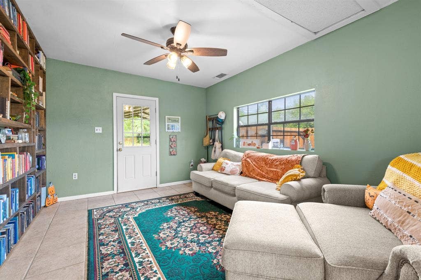
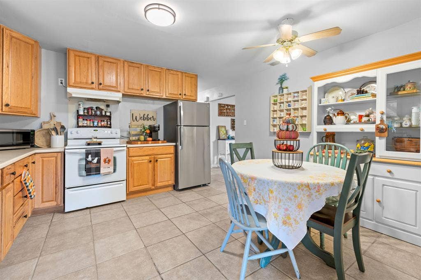
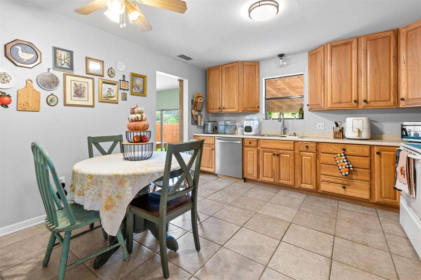
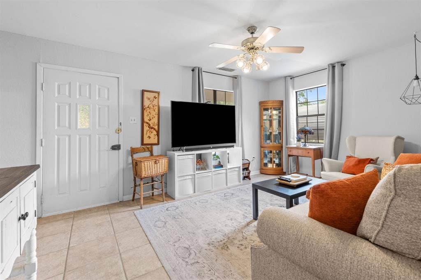
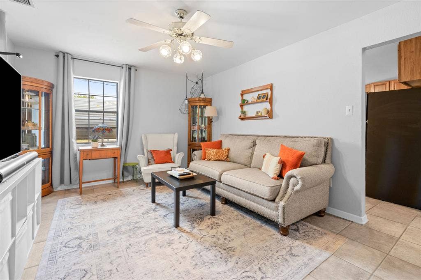
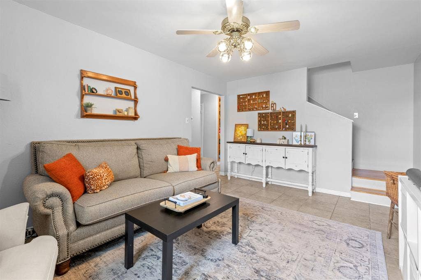
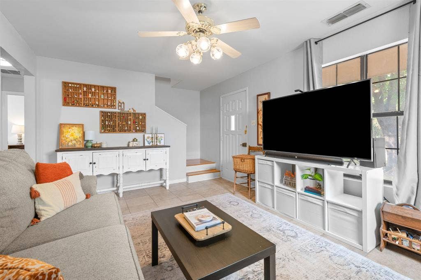
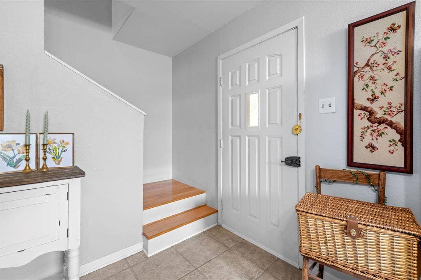
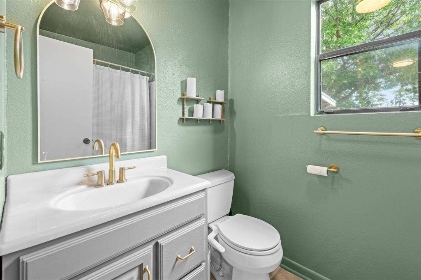
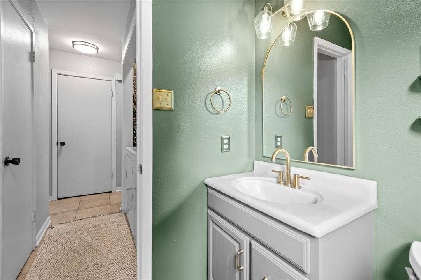
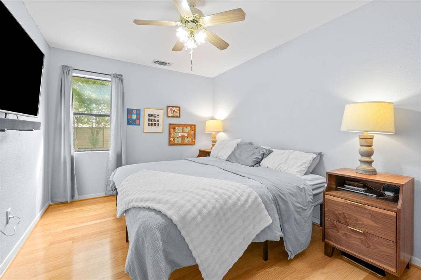
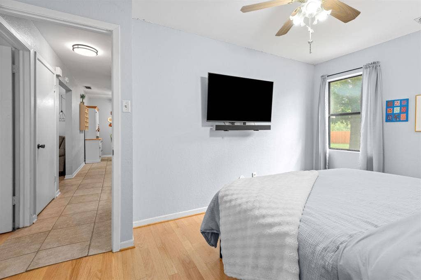
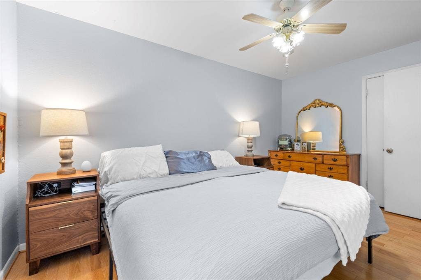
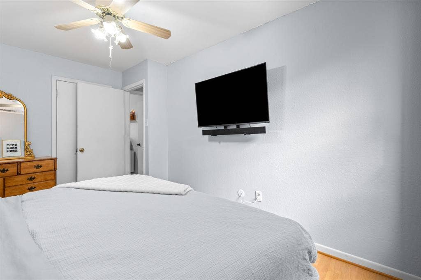
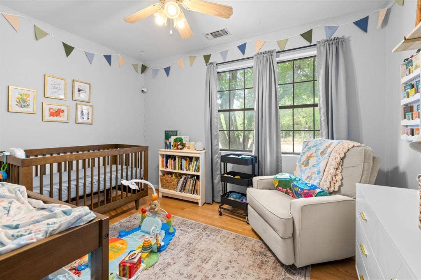
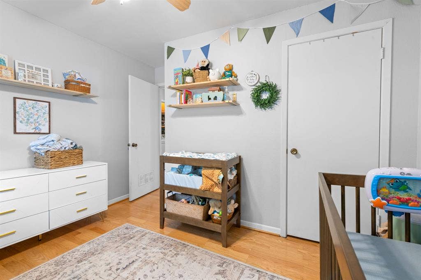
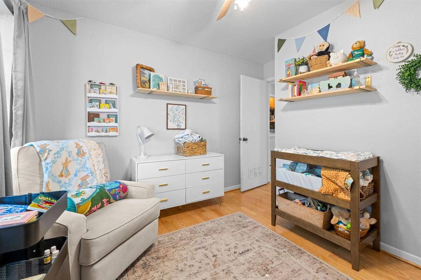
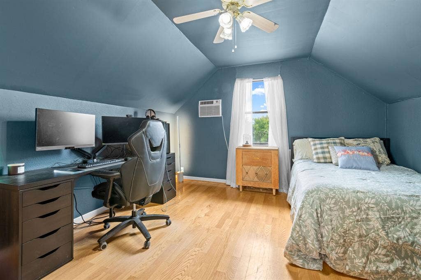
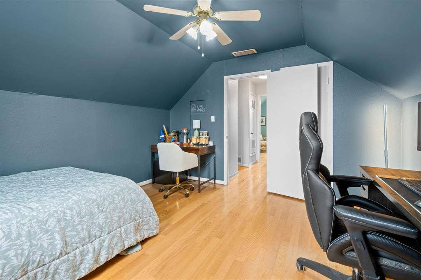
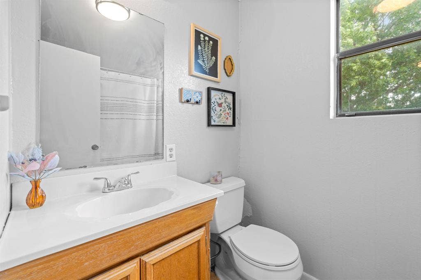
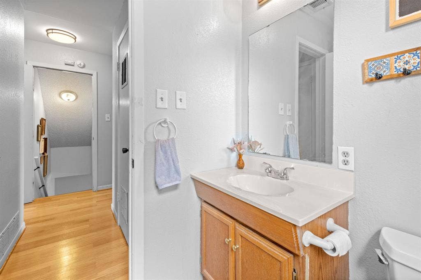
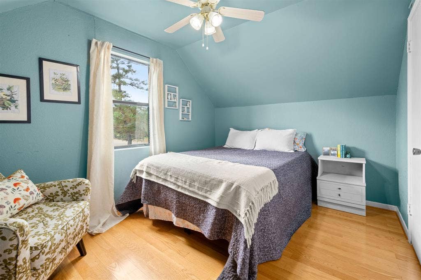
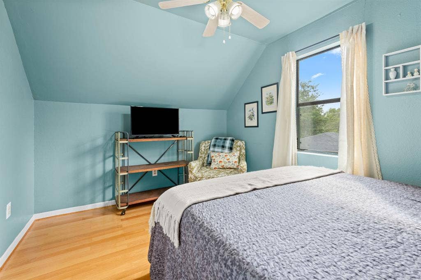
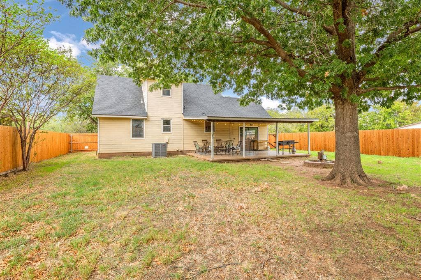
Welcome to this charming 4 bedroom, 2 bath home in the Lytle Lake Gardens neighborhood of Abilene! Offering 1,476 sq. ft. of living space, two living areas, and a 2 car carport, this home provides a versatile layout with 2 bedrooms and 1 bath downstairs and an additional 2 bedrooms and 1 bath upstairs. Recent updates include a new HVAC system and foundation repairs.
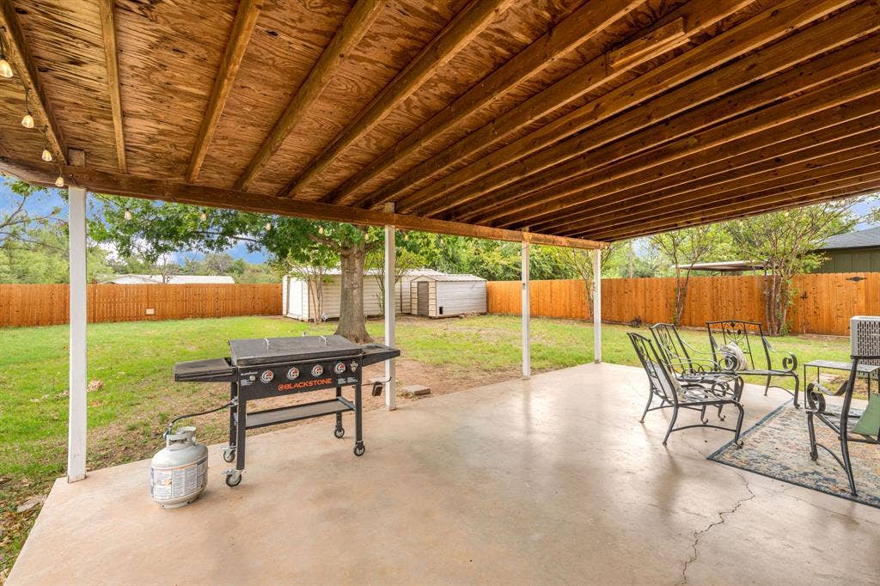
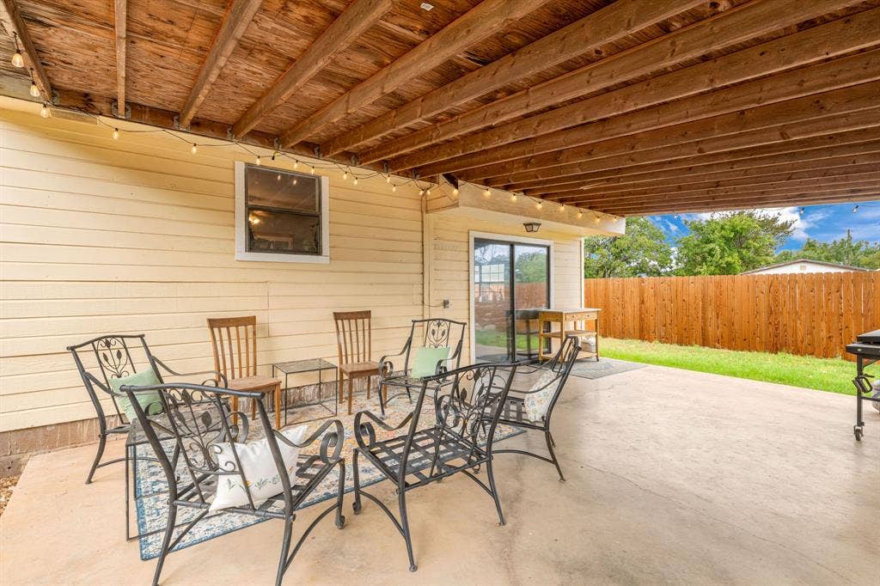
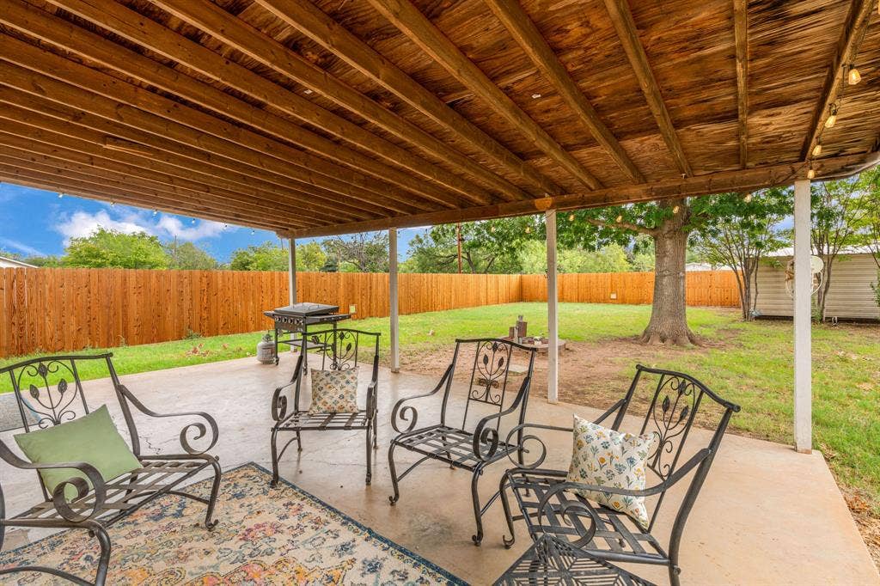
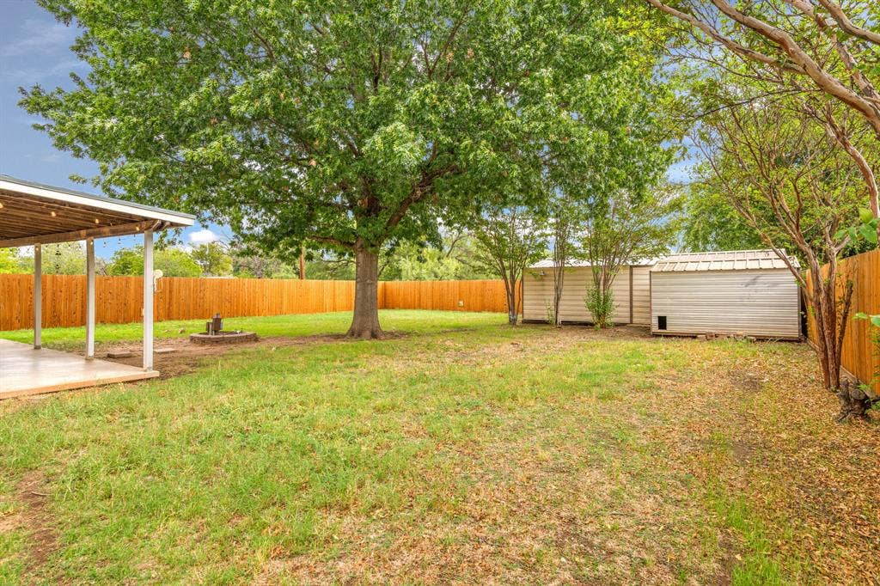
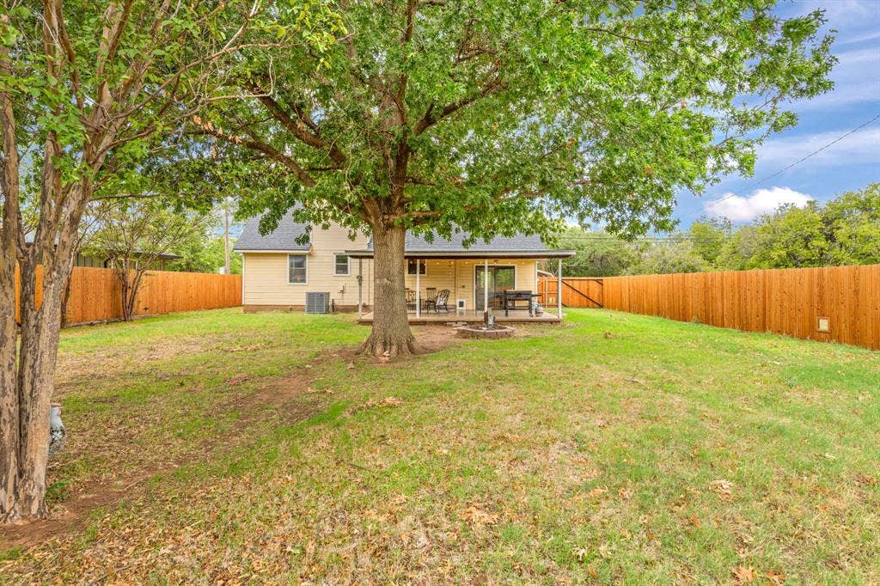
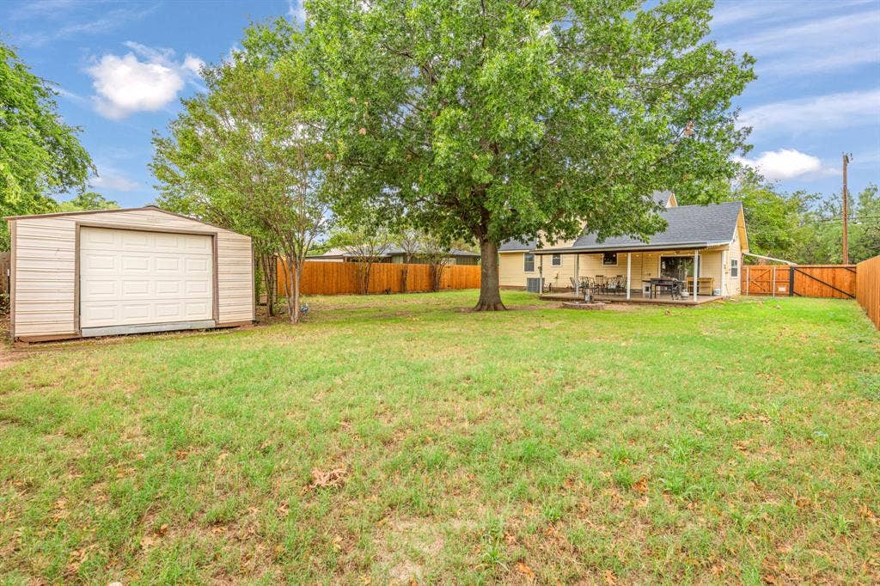
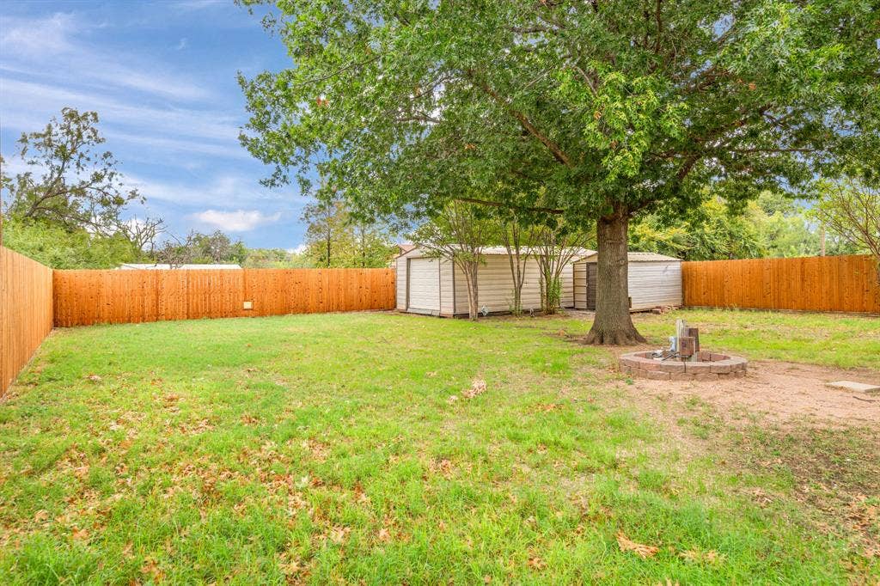
Situated on 0.23 acres, the property features a spacious backyard shaded by a mature Shumard oak tree, along with a cedar fence, 8' gate, and 3' gate. The 14'x30' workshop is equipped with electricity, a 220 outlet, and a garage door, making it ideal for hobbies, projects, or extra storage. An additional 8'x12' storage building and a working water well in the backyard add even more functionality. Two mature nonbearing mulberry trees add character to the front yard.
Enjoy convenient access to AISD schools, the Abilene Zoo, the Expo Center, and Cedar Creek Waterway hiking trails. With its flexible layout, recent improvements, and convenient location, this property is full of possibilities!
| Mls Number: | 21412695 |
|---|---|
| List Price: | $260,000 |
| Property Type: | Residential |
| Property Sub Type: | Single Family Residence |
| Status: | Active |
| Beds Total: | 4 |
| Baths Full: | 2 |
| Sq Ft Total: | 1,476 |
| Unexempt Taxes: | $4,213 |
| Lot Size Area Sqft: | 10,018.8000 |
| Lot Size Area: | 0.23 |
| Building Style: | Traditional |
| City: | Abilene |
| County Or Parish: | Taylor |
| Subdivision Name: | Lytle Lake Gardens |
| Postal Code: | 79602 |
| Year Built: | 1985 |
| Accessory Unit?: | No |
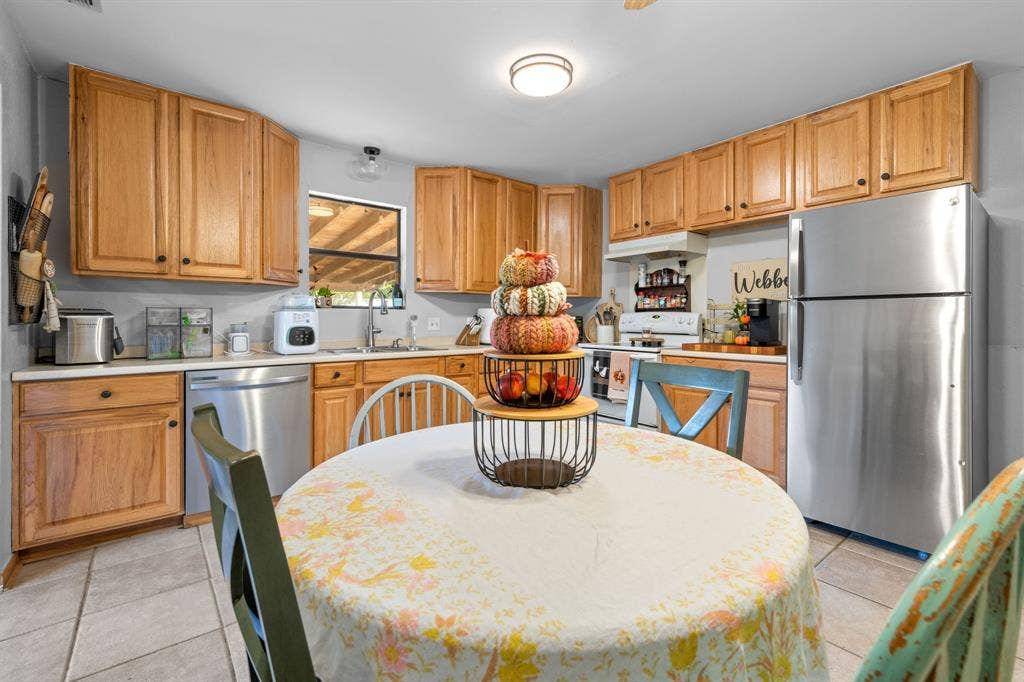
| Appliances?: | Dishwasher,Electric Range,Gas Water Heater,Microwave,Plumbed For Gas in Kitchen |
| Association Type: | None |
| Construction Materials: | Wood |
| Directions: | Traveling on Loop 322 East take exit towards Potosi and FM 1750, turn left onto Oldham Ln, turn left onto Berry Ln, turn right onto Lakeside Dr and home will be on the right. |
| Easements: | None |
| Elementary School Name: | Bowie |
| Middle School Name: | Craig |
| School District: | Abilene ISD |
| Exterior Features: | Rain Gutters, Storage |
| Fencing: | Back Yard, Gate, Privacy, Wood |
| Flooring: | Ceramic Tile, Laminate |
| Foundation Details: | No |
| Foundation Details: | Pillar/Post/Pier |
| Heating: | Central, Natural Gas |
| Interior Features: | High Speed Internet Available |
| Lot Features: | Few Trees, Interior Lot, Lrg. Backyard Grass, Oak |
| Lot Size: | Less Than .5 Acre (not Zero) |
| Lot Size Source: | Public Records |
| Lot Size Units: | Acres |
| Multi Parcel ID: | No |
| Municipal Utility District?: | No |
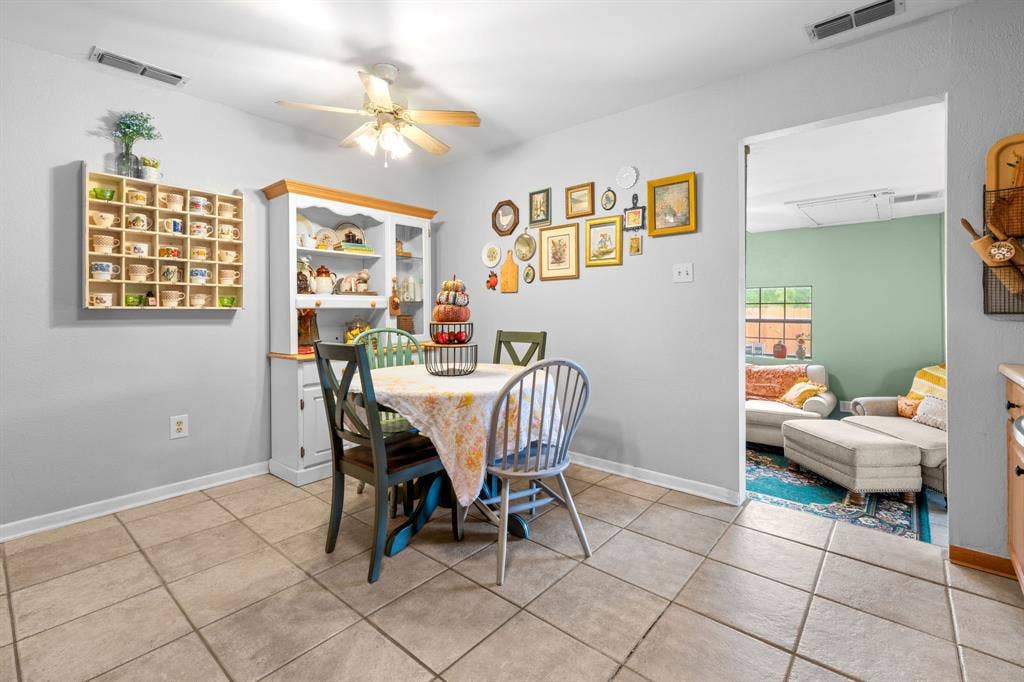
| Number Of Living Areas: | 2 |
| Parking Features: | Detached Carport, Driveway |
| Parking Spaces Carport: | 2 |
| Parking Spaces Garage: | 0 |
| Permit Avmyn: | true |
| Permit Comments Reviews Yn: | true |
| Pool?: | No |
| Possession: | Closing/Funding |
| Postal Code Plus 4: | 4119 |
| Roof: | Composition, Shingle |
| Room Count: | 2 |
| Security Features: | Carbon Monoxide Detector(s), Smoke Detector(s) |
| Structural Style: | Single Detached |
| Transaction Type: | For Sale |
| Utilities: | Asphalt, City Sewer, City Water, Electricity Connected, Individual Gas Meter, Natural Gas Available, Well |
| Will Subdivide: | No |
| Year Built Details: | Preowned |
| Consent for Visitors to Record: | Audio, Video |
| Notice Surveillance Devices Pres: | Audio, Video |
| Senior Community Yn: | No |
| Accessibility Features Yn: | No |
| Bathrooms Total Decimal: | 2.00 |
| Bathrooms Total Integer: | 2 |
| Cooling: | Ceiling Fan(s), Central Air, Electric |
| Covered Spaces: | 2 |
| Elementary School Name: | Bowie |
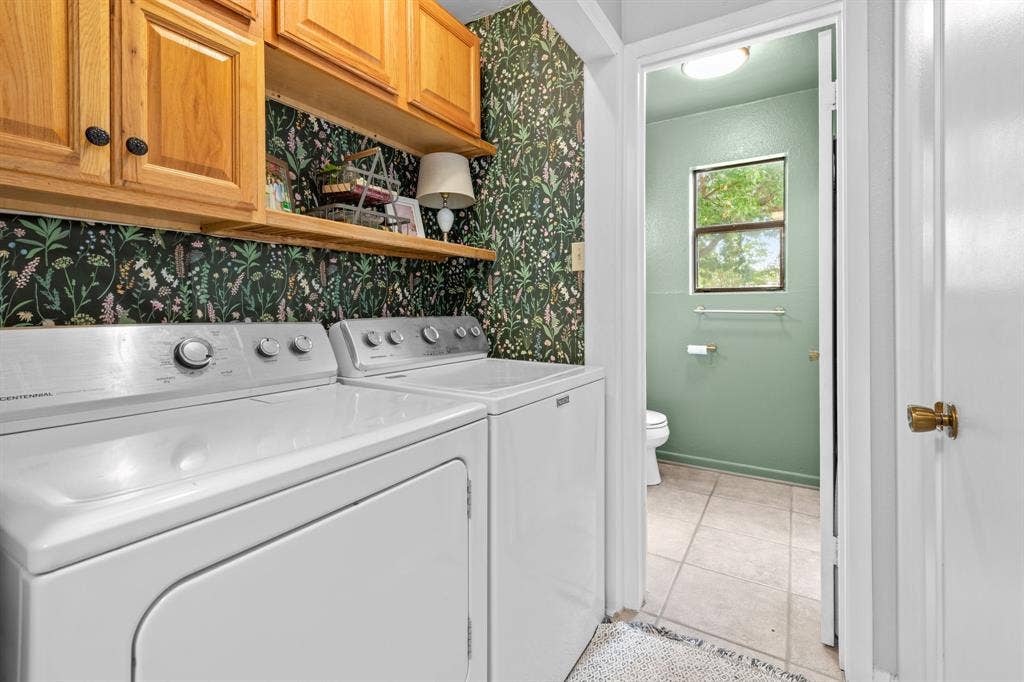
| Exclusions: | Refrigerator, washer and dryer |
| Garage?: | No |
| High School Name: | Abilene |
| Levels: | Two |
| Listing Terms: | Cash, Conventional, FHA, VA Loan |
| Lot Size Area: | 0.2300 |
| Other Structures: | Storage, Workshop w/Electric |
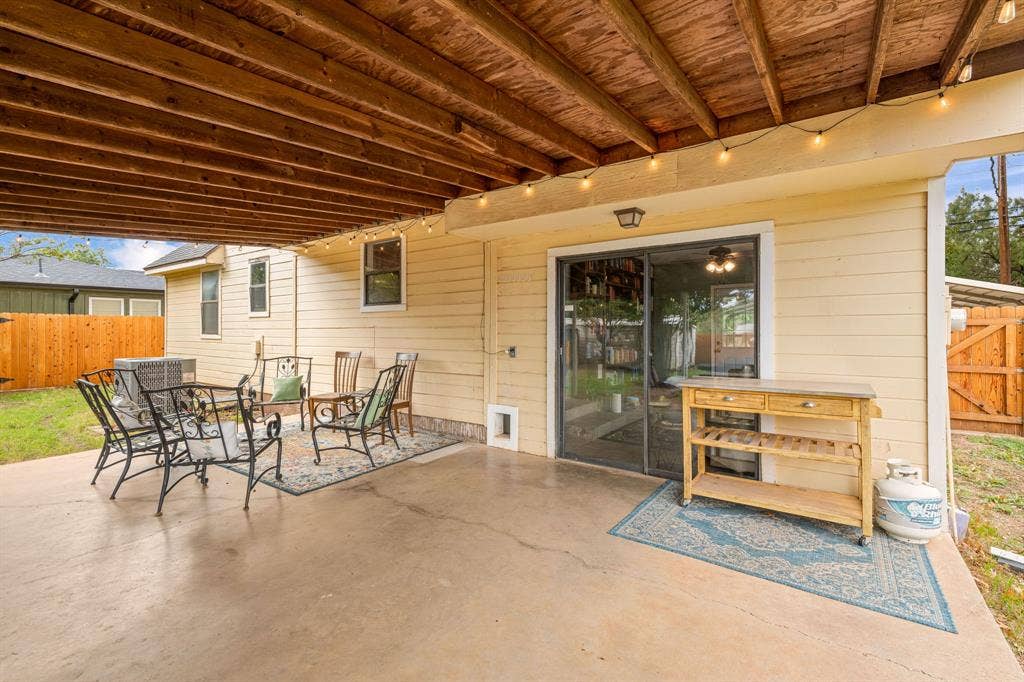
| Patio And Porch Features: | Covered, Rear Porch |
| Property Attached?: | Yes |
| Smart Home Features Appor Pass Y: | 1 |
| Special Taxing Entities: | 0 |
Listing Courtesy of: RE/MAX Big Country
Listing Agent: Kayla Couch
325-201-3898
Mortgage Calculator
All listings featuring the  icon are provided courtesy of North Texas Real Estate Information Systems, Inc. (NTREIS), Copyright 2026. All rights reserved.
All information is believed accurate but not guaranteed. The properties displayed may not be all of the properties available through the IDX Program. Any use of this site other than by potential buyers or sellers is strictly prohibited.
North Texas Real Estate Information Systems, Inc. data last updated on October 17, 2026 01:15 AM - CT
Property Last Updated: October 17, 2026 01:15 AM - CT
