13571 Waterfall Way
Dallas, TX 75240
$2,350
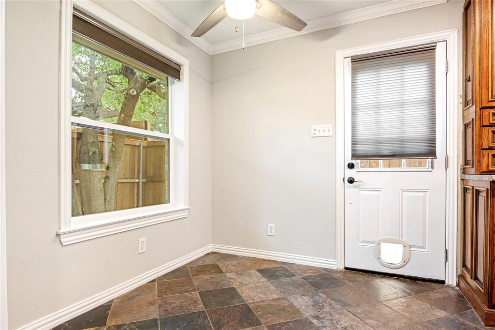
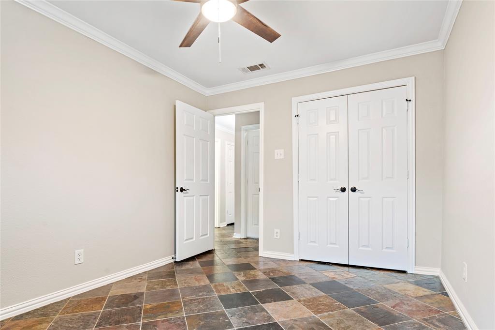
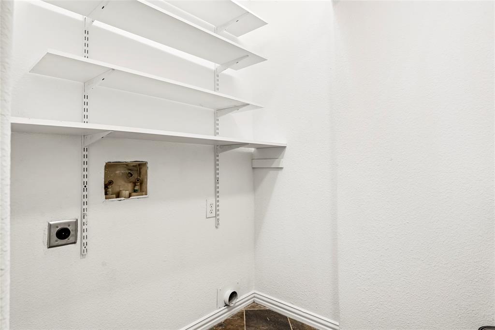
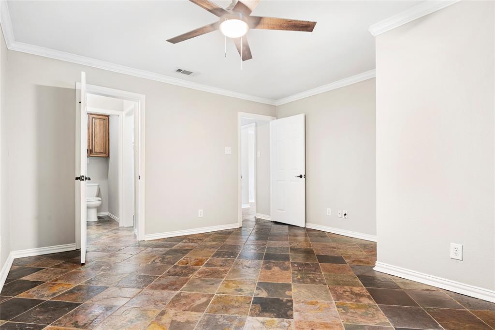
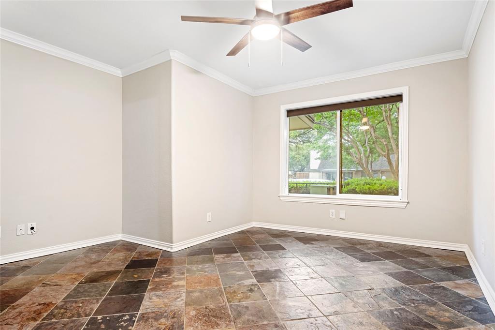
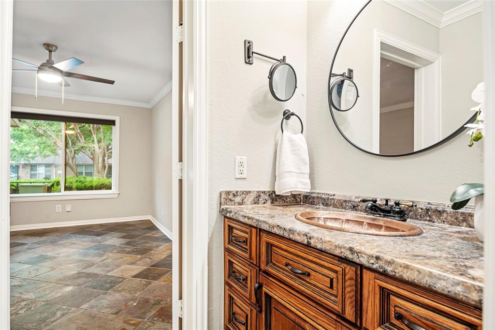
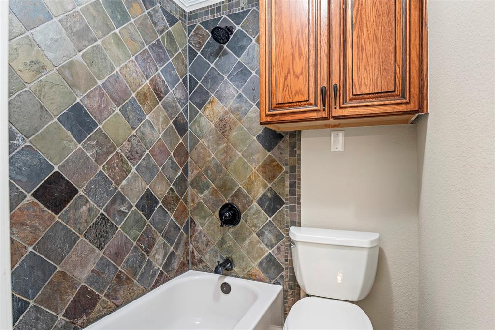
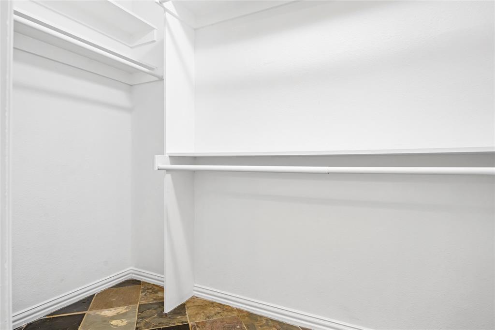
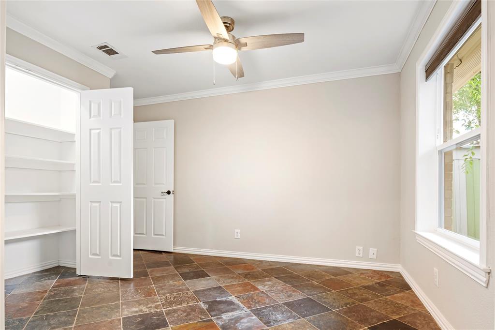
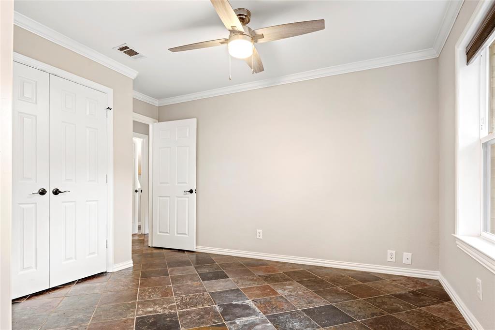
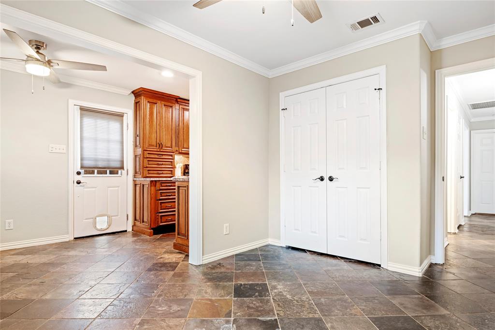
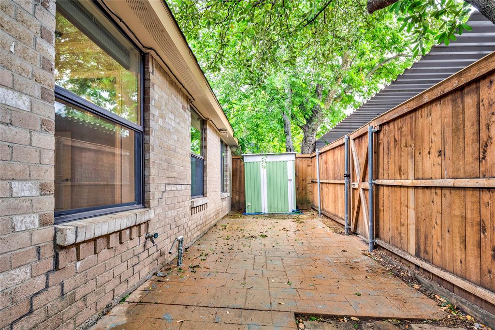
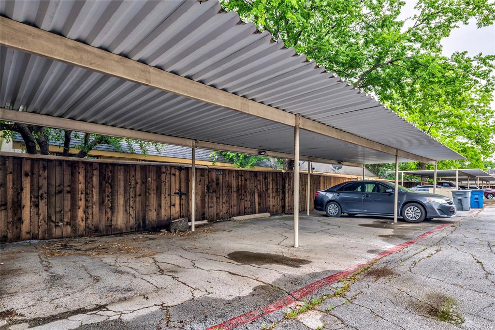
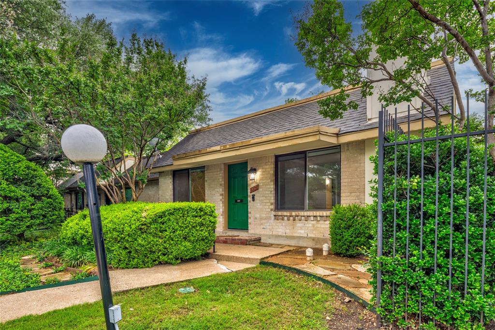
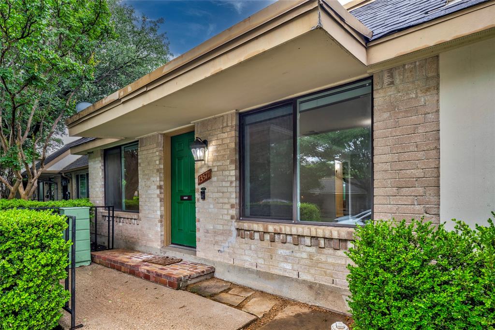
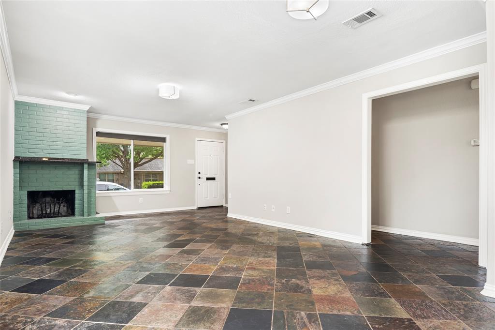
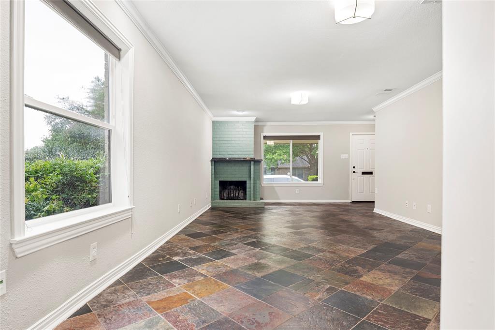
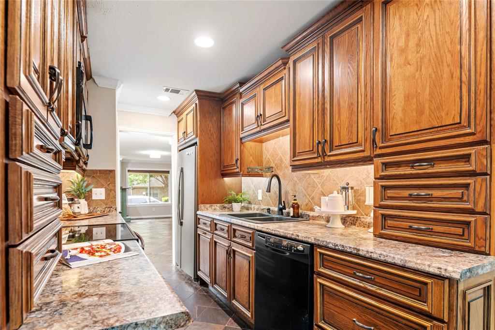
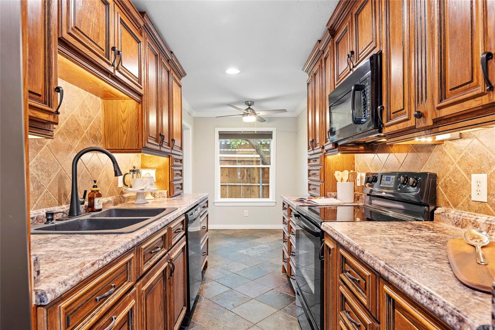
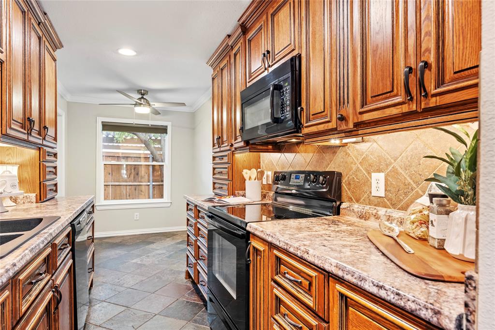
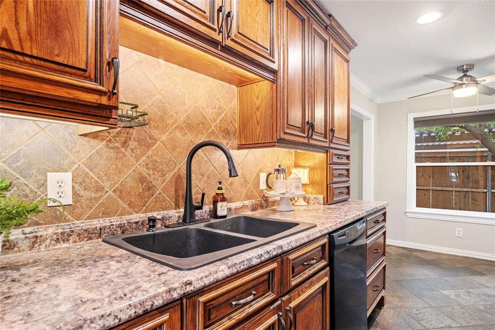
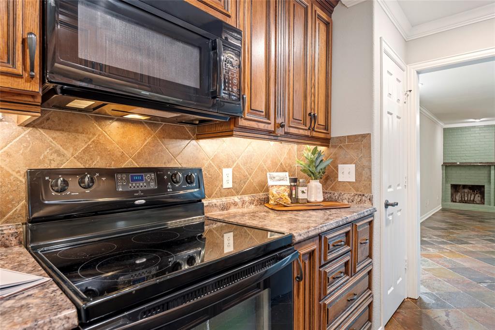
Lovely neighborhood with cozy, tree-lined streets! One story corner unit with windows on three sides for lots of natural light. The spacious living room features a wood-burning fireplace and has a window overlooking the community pool & clubhouse next door. Galley style kitchen with rich stain grade wood cabinets, electric range, dishwasher, & microwave. Large primary bedroom & secondary bedroom. The third bedroom has been converted into a 2nd living-office-dining room with added shelving in closet to serve as a second pantry or extra storage (can easily be converted back to a 3rd bedroom if desired). Slate tile flooring throughout. Dining room overlooks back patio with private fenced courtyard - great for grilling! Since this is an end unit, you have the added advantage of 4 assigned spaces under the carport behind! Move-in ready with 2026 interior paint! Zoned for Richardson ISD!
| Mls Number: | 21414387 |
|---|---|
| List Price: | $2,350 |
| Property Type: | Residential Lease |
| Property Sub Type: | Townhouse |
| Status: | Active |
| Beds Total: | 3 |
| Baths Full: | 2 |
| Sq Ft Total: | 1,380 |
| Association Fee: | $466 |
| Lot Size Area Sqft: | 3,484.8000 |
| Lot Size Area: | 0.08 |
| Building Style: | Traditional |
| City: | Dallas |
| County Or Parish: | Dallas |
| Subdivision Name: | Revised Brookgreen Add |
| Postal Code: | 75240 |
| Year Built: | 1969 |
| Accessory Unit?: | No |
| Appliances?: | Dishwasher,Disposal,Electric Range,Gas Water Heater,Microwave,Refrigerator |
| Association Fee Frequency: | Monthly |
| Association Fee Includes: | Full Use of Facilities, Maintenance Grounds, Maintenance Structure, Management Fees |
| Association Type: | Mandatory |
| Community Features: | Community Pool, Curbs, Sidewalks |
| Construction Materials: | Brick |
| Deposit Amount: | $2,350 |
| Directions: | See GPS |
| Elementary School Name: | RISD Academy |
| Junior High School Name: | Parkhill |
| School District: | Richardson ISD |
| Exterior Features: | Uncovered Courtyard |
| Fencing: | Wood |
| Fireplace Features: | Brick, Living Room, Wood Burning |
| Fireplaces Total: | 1 |
| Flooring: | Slate, Tile |
| Foundation Details: | No |
| Foundation Details: | Slab |
| Furnished?: | No |
| Heating: | Central, Fireplace(s), Natural Gas |
| Interior Features: | Built-in Features, Cable TV Available, Decorative Lighting, High Speed Internet Available, Walk-In Closet(s) |
| Lease Conditions: | Application Fee, Credit Report, Written Application (+) |
| Lease Term: | Negotiable |
| Lease Type: | 1 Year Plus |
| Lot Features: | Few Trees, Interior Lot, Landscaped, Subdivision |
| Lot Size: | Less Than .5 Acre (not Zero) |
| Lot Size Units: | Acres |
| Monies Required: | First Months Rent, Security Deposit |
| Multi Parcel ID: | No |
| Municipal Utility District?: | No |
| Number Of Days Guests Allowed: | 7 |
| Number Of Dining Areas: | 1 |
| Number Of Living Areas: | 1 |
| Number Of Pets Allowed: | 0 |
| Number Of Vehicles: | 4 |
| Parking Features: | Additional Parking, Carport, Detached Carport, On Street |
| Parking Spaces Carport: | 4 |
| Parking Spaces Garage: | 0 |
| Permit Avmyn: | false |
| Permit Comments Reviews Yn: | true |
| Pool?: | No |
| Postal Code Plus 4: | 5830 |
| Restrictions: | No Pets |
| Roof: | Composition, Shingle |
| Room Count: | 9 |
| Security Features: | Smoke Detector(s) |
| Structural Style: | Condo/Townhome |
| Tenant Pays: | All Utilities |
| Transaction Type: | For Lease |
| Utilities: | Cable Available, City Sewer, City Water, Concrete, Curbs, Individual Gas Meter, Individual Water Meter, Sidewalk |
| Will Subdivide: | No |
| Year Built Details: | Preowned |
| Application Fee Amount: | $50 |
| Consent for Visitors to Record: | Audio, Video |
| Hoa Management Company: | Willow Falls HOA |
| Hoa Management Company Phone: | 972-943-2828 |
| Notice Surveillance Devices Pres: | None |
| Senior Community Yn: | No |
| Accessibility Features Yn: | No |
| Attached Garage?: | No |
| Availability Date: | 2026-10-16 |
| Bathrooms Total Decimal: | 2.00 |
| Bathrooms Total Integer: | 2 |
| Cooling: | Ceiling Fan(s), Central Air, Electric |
| Covered Spaces: | 4 |
| Elementary School Name: | RISD Academy |
| Garage?: | No |
| High School Name: | Pearce |
| Laundry Features: | Utility Room, Full Size W/D Area, Dryer Hookup, Washer Hookup |
| Levels: | One |
| Lot Size Area: | 0.0800 |
| Patio And Porch Features: | Front Porch, Patio |
| Pets Allowed: | No Pets Allowed |
| Property Attached?: | Yes |
| Smart Home Features Appor Pass Y: | 0 |
| Special Taxing Entities: | 0 |
| Window Features: | Window Coverings |
Listing Courtesy of: EXP REALTY
Listing Agent: JD Tomlin
817-913-4129
All listings featuring the  icon are provided courtesy of North Texas Real Estate Information Systems, Inc. (NTREIS), Copyright 2026. All rights reserved.
All information is believed accurate but not guaranteed. The properties displayed may not be all of the properties available through the IDX Program. Any use of this site other than by potential buyers or sellers is strictly prohibited.
North Texas Real Estate Information Systems, Inc. data last updated on October 17, 2026 02:13 AM - CT
Property Last Updated: October 17, 2026 02:13 AM - CT