13666 Peyton Drive
Dallas, TX 75240
$975,000
Open Houses
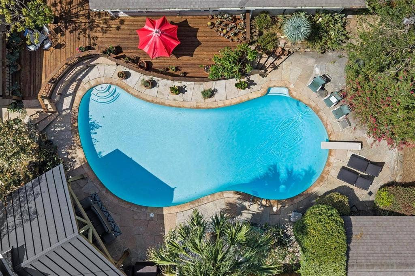
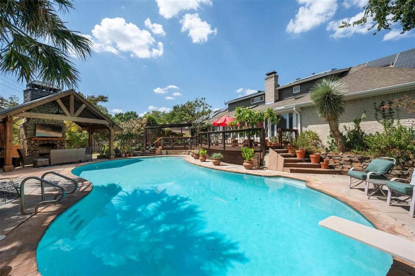
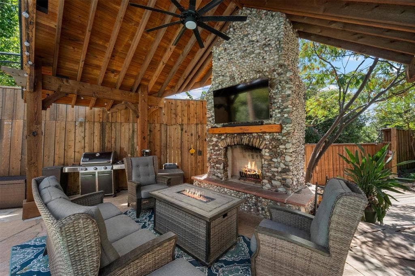
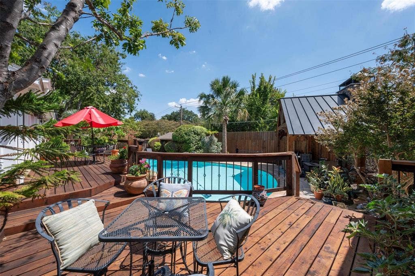
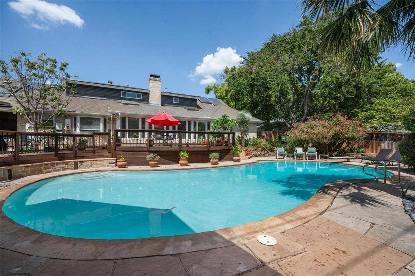
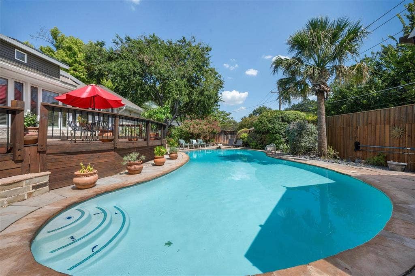
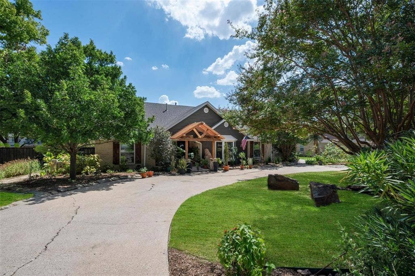
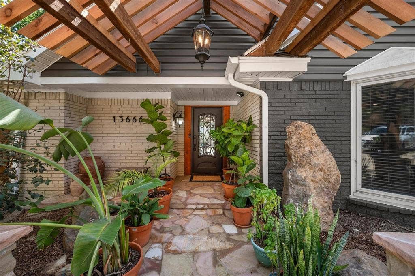
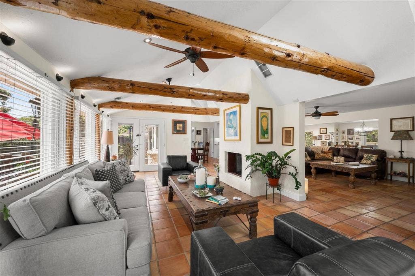
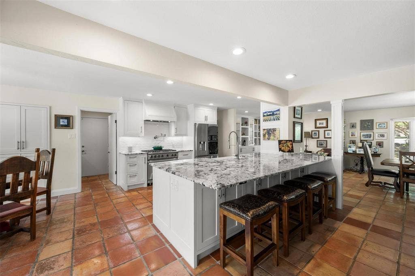
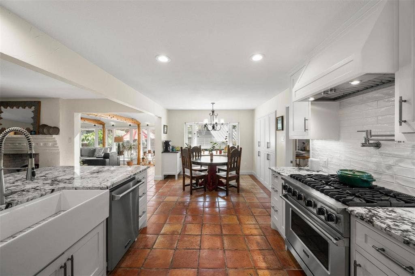
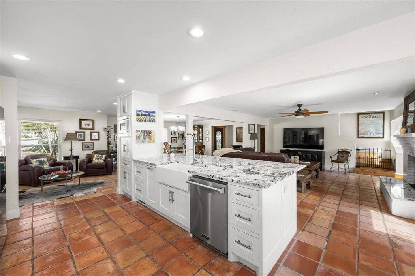
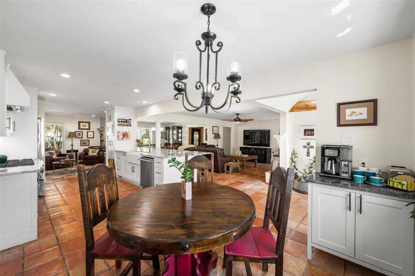
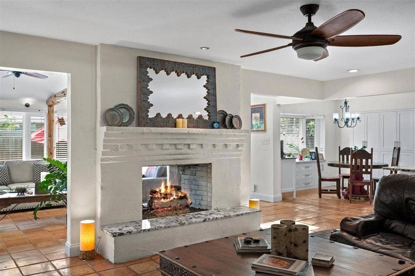
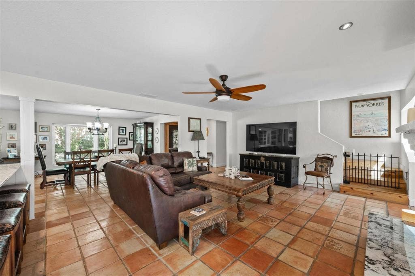
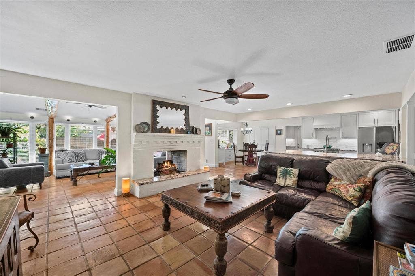
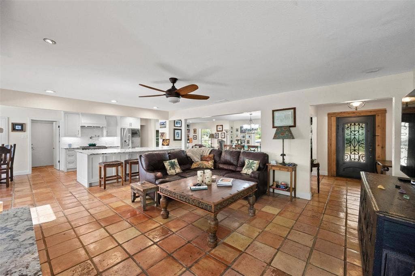
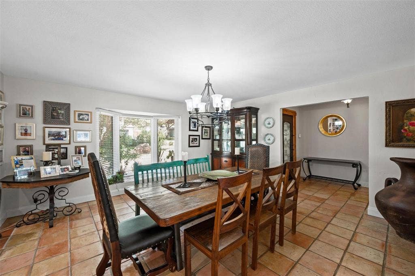
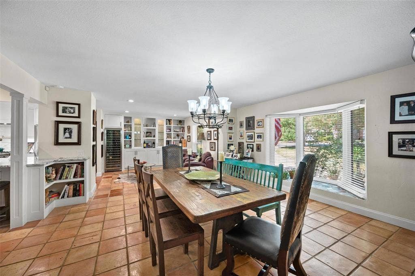
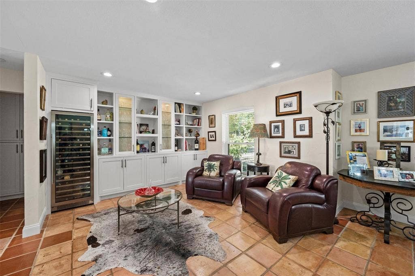
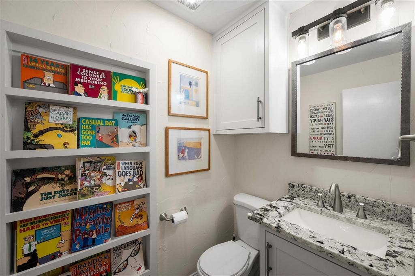
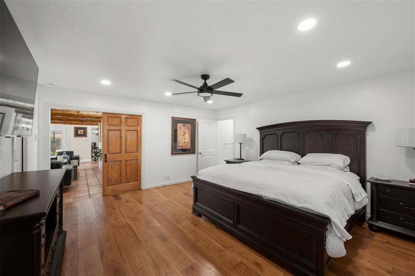
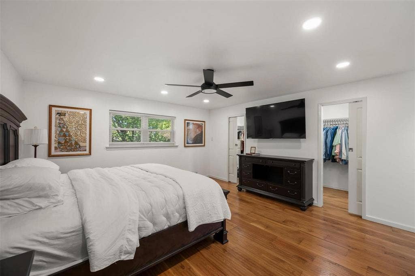
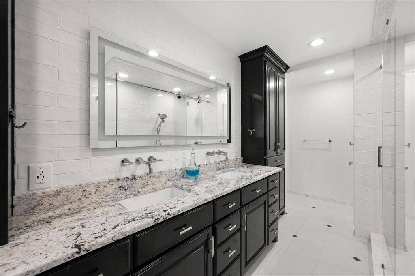
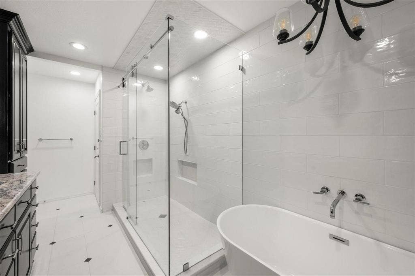
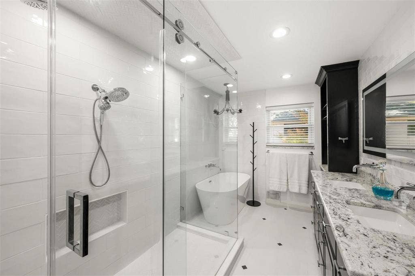
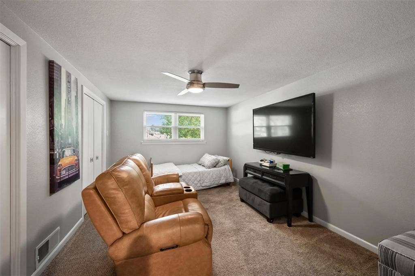
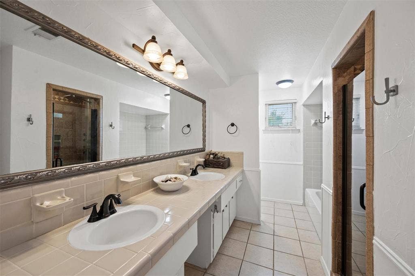
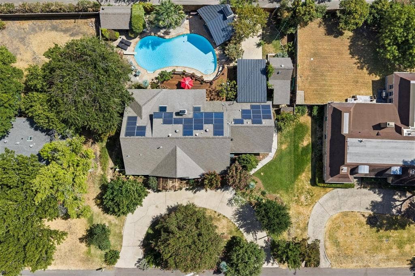
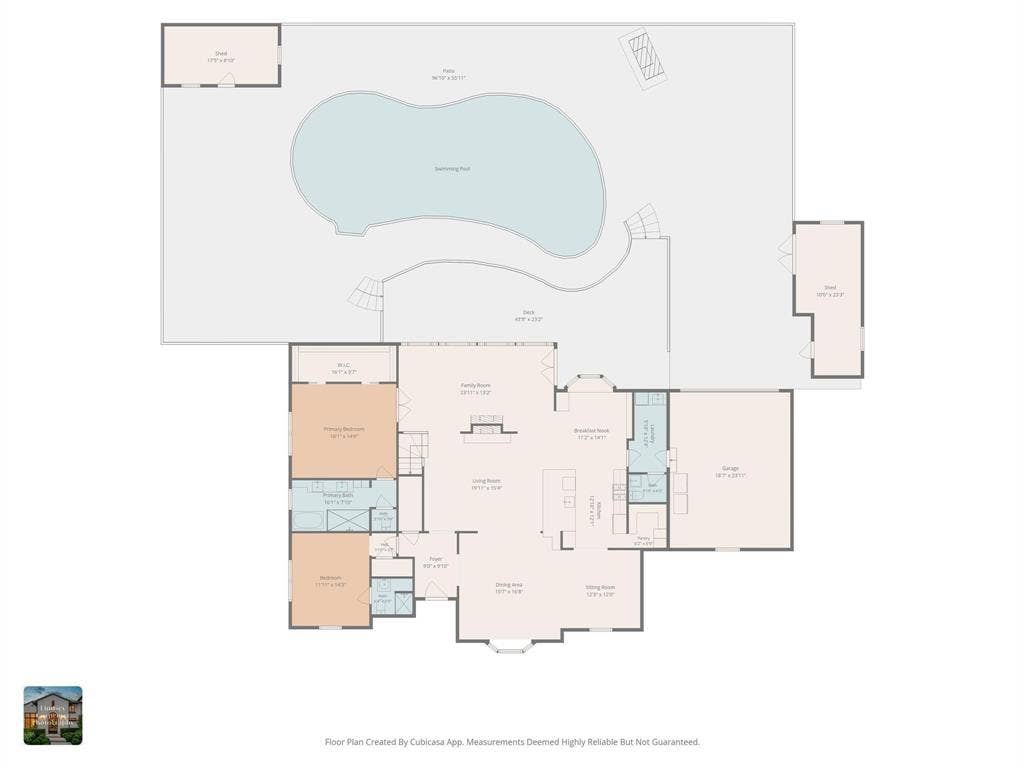
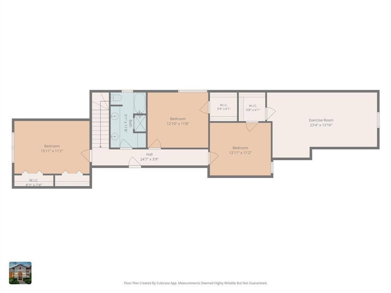
A sweeping circular drive sets the stage for this extraordinary Dallas retreat, where grand scale, refined design, and inviting comfort come together with effortless sophistication. The open floor plan flows through multiple living and dining spaces, offering an exceptional backdrop for both relaxed everyday living and unforgettable entertaining. At the heart of the home, the fully remodeled kitchen is a true showpiece, featuring custom cabinetry, gorgeous designer finishes, premium countertops, and high-end Viking appliances. The private primary suite feels like a secluded sanctuary, complemented by a completely remodeled bathroom with elegant fixtures, luxurious materials, and a serene spa-inspired atmosphere. A thoughtfully designed custom laundry room brings beauty, organization, and function to everyday routines. Outside, the backyard unfolds into a spectacular private oasis. An expansive deck provides generous space for dining, lounging, and entertaining, while a beautifully covered outdoor area with a striking stone fireplace create an enchanting setting for gathering throughout the year. The large swimming pool completes this remarkable resort-inspired setting. Privacy fencing surrounds the grounds, and an electric gate opens to extensive rear parking with a garage and carport. Multiple accessory buildings offer exceptional storage and flexible space for a workshop, studio, hobbies, or collections. Elegant yet comfortable, impressive yet welcoming, this one-of-a-kind property is designed for living beautifully.
| Mls Number: | 21406293 |
|---|---|
| List Price: | $975,000 |
| Property Type: | Residential |
| Property Sub Type: | Single Family Residence |
| Status: | Active |
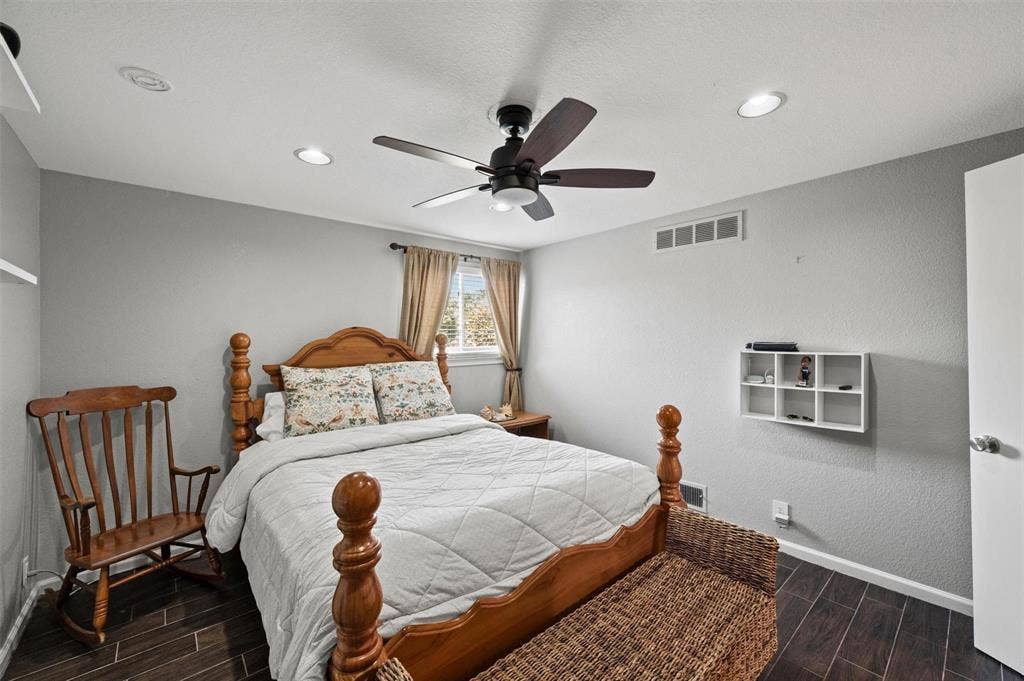
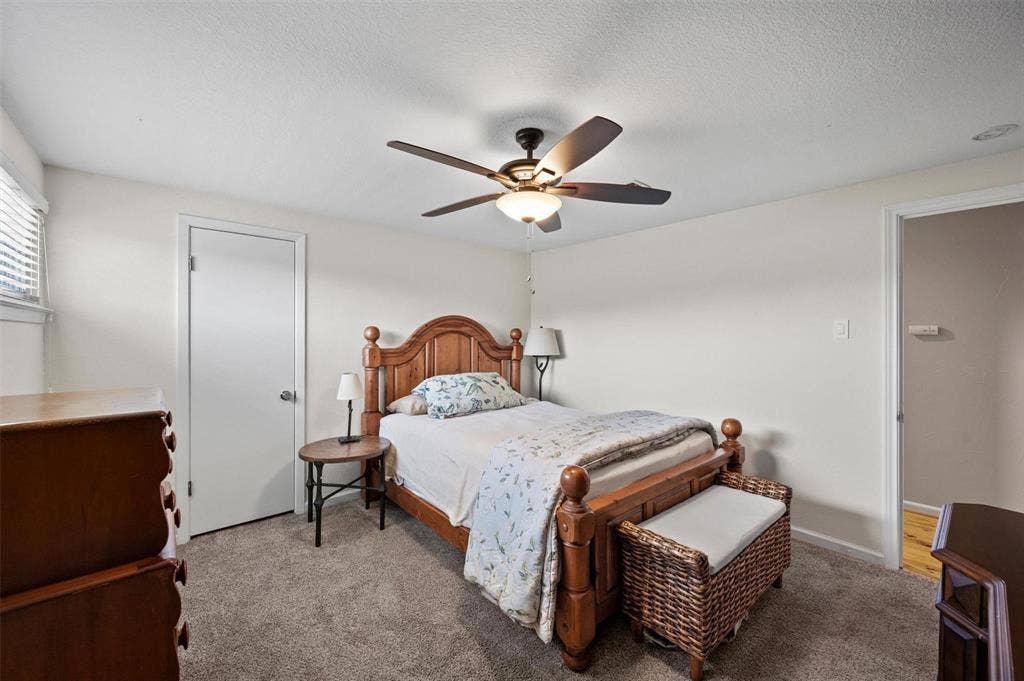
| Beds Total: | 5 |
| Baths Full: | 3 |
| Baths Half: | 1 |
| Sq Ft Total: | 3,339 |
| Unexempt Taxes: | $15,804 |
| Lot Size Area Sqft: | 16,160.7600 |
| Lot Size Area: | 0.371 |
| Building Style: | Traditional |
| City: | Dallas |
| County Or Parish: | Dallas |
| Subdivision Name: | Hillcrest Homes Add |
| Postal Code: | 75240 |
| Year Built: | 1966 |
| Appliances?: | Built-in Gas Range,Commercial Grade Vent,Dishwasher,Disposal,Gas Cooktop,Gas Oven,Microwave,Plumbed For Gas in Kitchen,Refrigerator,Tankless Water Heater,Vented Exhaust Fan |
| Association Type: | None |
| Construction Materials: | Brick |
| Directions: | GPS |
| Elementary School Name: | Northwood |
| Junior High School Name: | Westwood |
| School District: | Richardson ISD |
| Exterior Features: | Attached Grill, Built-in Barbecue, Covered Courtyard, Gas Grill, Rain Gutters, Outdoor Grill, Outdoor Kitchen, Outdoor Living Center, Private Yard, Storage |
| Fencing: | Fenced |
| Fireplace Features: | Den, Double Sided, Gas Logs, Gas Starter, Living Room, Outside, See Through Fireplace, Wood Burning |
| Fireplaces Total: | 2 |
| Flooring: | Carpet, Ceramic Tile, Wood |
| Foundation Details: | No |
| Foundation Details: | Pillar/Post/Pier |
| Garage Length: | 21 |
| Garage Width: | 22 |
| Heating: | Central |
| Interior Features: | Built-in Features, Cable TV Available, Eat-in Kitchen, Flat Screen Wiring, Granite Counters, High Speed Internet Available, Kitchen Island, Open Floorplan, Pantry, Walk-In Closet(s) |
| Lot Features: | Interior Lot, Landscaped, Lrg. Backyard Grass, Many Trees, Sprinkler System, Subdivision |
| Lot Size: | Less Than .5 Acre (not Zero) |
| Lot Size Dimensions: | 0.370 |
| Lot Size Source: | Appraiser |
| Lot Size Units: | Acres |
| Multi Parcel ID: | Yes |
| Municipal Utility District?: | No |
| Number Of Dining Areas: | 2 |
| Number Of Living Areas: | 3 |
| Number Of Parking Spaces: | 2 |
| Parking Features: | Attached Carport, Circular Driveway, Covered, Driveway, Electric Gate, Garage Door Opener, Garage Double Door, Garage Faces Rear |
| Parking Spaces Carport: | 2 |
| Parking Spaces Garage: | 2 |
| Permit Avmyn: | false |
| Permit Comments Reviews Yn: | false |
| Pool?: | Yes |
| Pool Features: | Cabana, Diving Board, Gunite, Heated, In Ground, Pool Sweep, Pool/Spa Combo |
| Possession: | Closing/Funding |
| Postal Code Plus 4: | 5524 |
| Roof: | Composition |
| Room Count: | 15 |
| Security Features: | Carbon Monoxide Detector(s), Smoke Detector(s), Wireless |
| Soil Type: | Unknown |
| Structural Style: | Single Detached |
| Transaction Type: | For Sale |
| Utilities: | Cable Available, City Sewer, City Water, Curbs, Natural Gas Available, Sidewalk |
| Will Subdivide: | No |
| Year Built Details: | Preowned |
| Consent for Visitors to Record: | Audio, Video |
| Notice Surveillance Devices Pres: | Audio, Video |
| Accessibility Features Yn: | No |
| Attached Garage?: | Yes |
| Bathrooms Total Decimal: | 3.10 |
| Bathrooms Total Integer: | 4 |
| Cooling: | Ceiling Fan(s), Central Air |
| Covered Spaces: | 4 |
| Elementary School Name: | Northwood |
| Garage?: | Yes |
| High School Name: | Richardson |
| Horse Permitted Yn: | No |
| Levels: | Two |
| Listing Terms: | Cash, Conventional |
| Lot Size Area: | 0.3710 |
| Property Attached?: | Yes |
| Smart Home Features Appor Pass Y: | 0 |
| Special Taxing Entities: | 0 |
Listing Courtesy of: Coldwell Banker Apex, REALTORS
Listing Agent: Mason Colman
972-838-8761
Mortgage Calculator
All listings featuring the  icon are provided courtesy of North Texas Real Estate Information Systems, Inc. (NTREIS), Copyright 2026. All rights reserved.
All information is believed accurate but not guaranteed. The properties displayed may not be all of the properties available through the IDX Program. Any use of this site other than by potential buyers or sellers is strictly prohibited.
North Texas Real Estate Information Systems, Inc. data last updated on October 10, 2026 01:48 AM - CT
Property Last Updated: October 10, 2026 01:48 AM - CT
