1389 County Road 3591
Paradise, TX 76073
$589,000
Open Houses
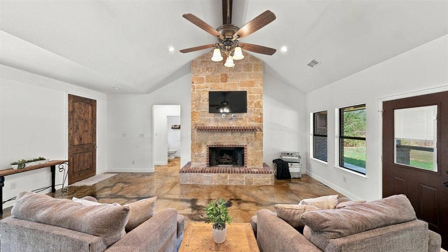
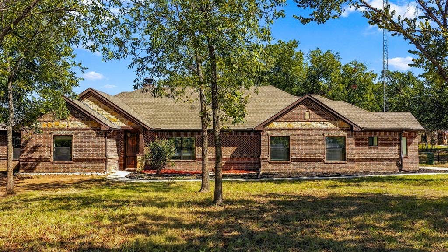
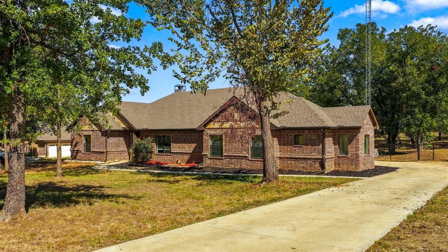
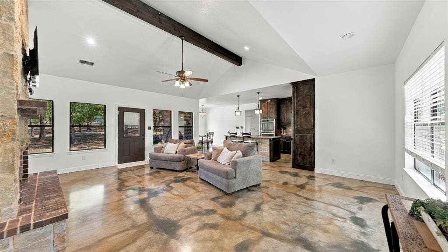
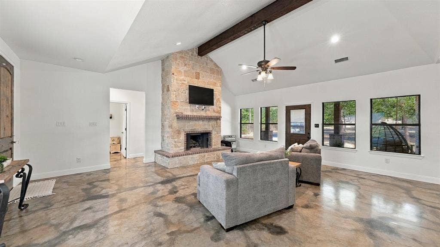
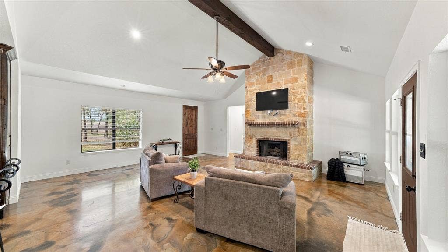
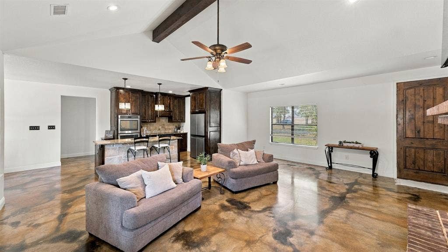
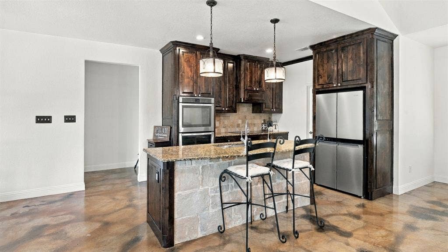
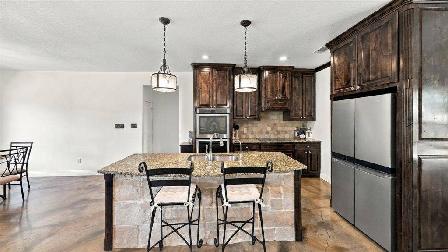
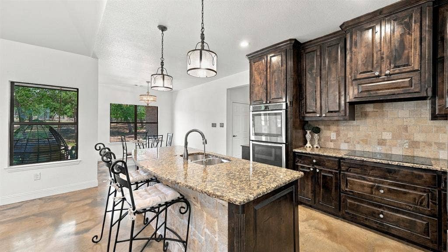
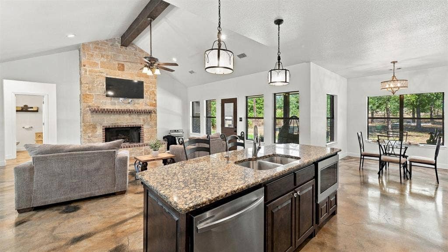
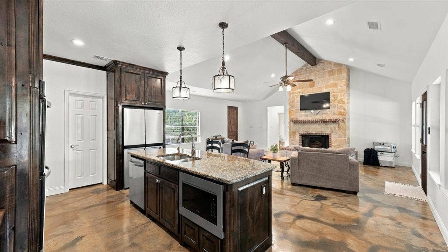
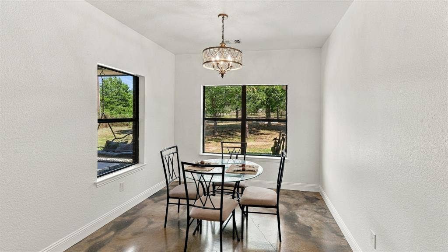
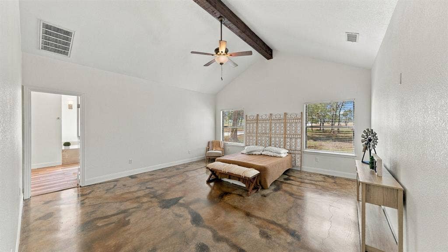
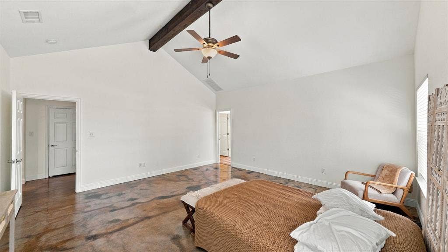
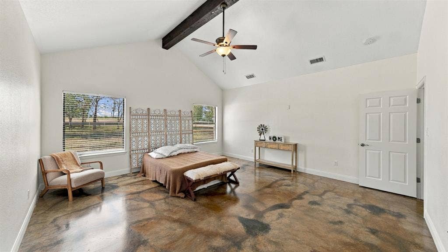
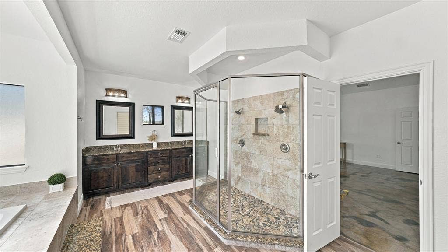
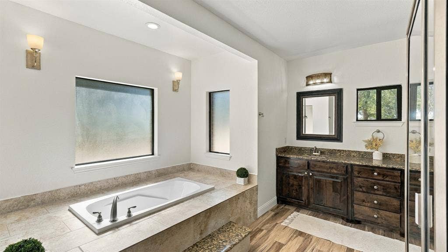
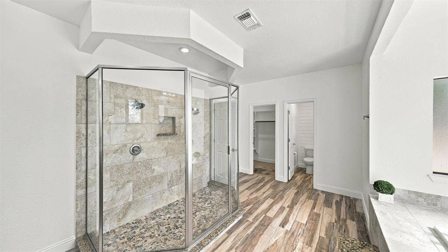
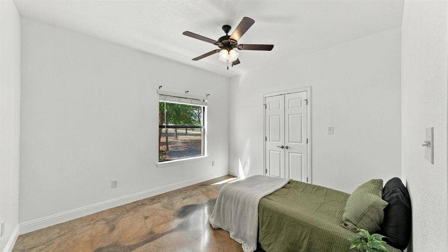
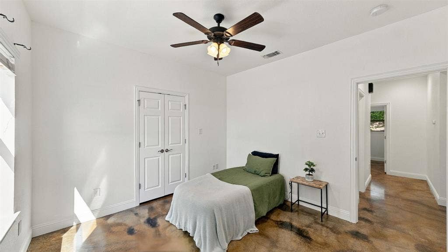
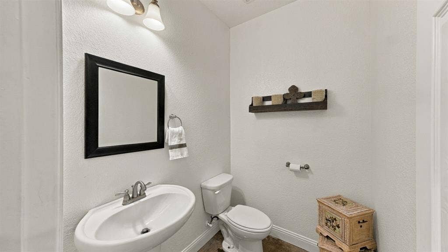
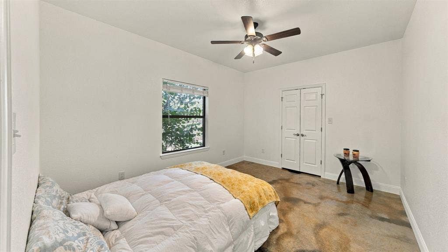
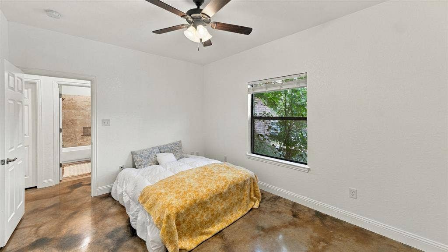
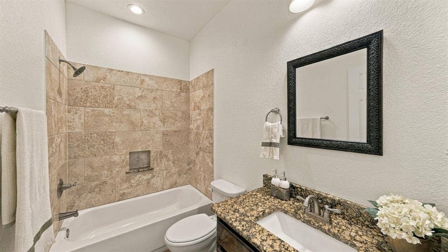
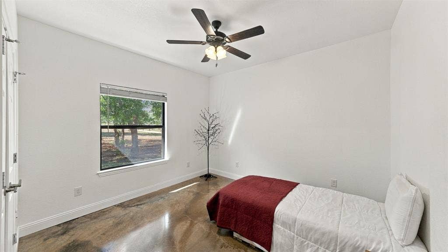
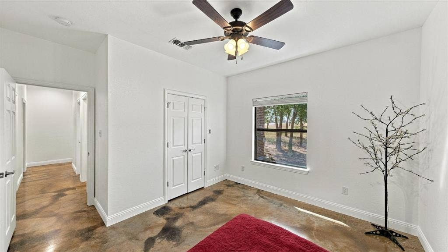
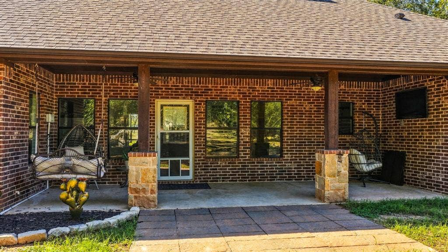
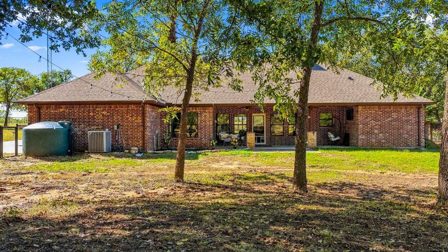
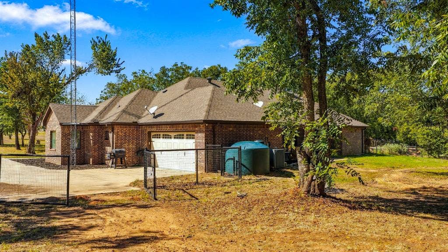
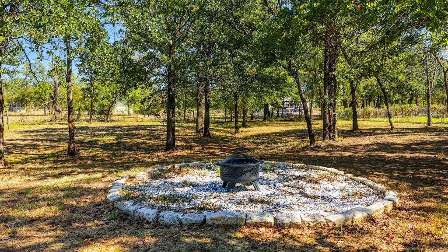
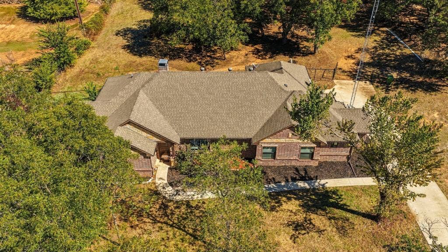
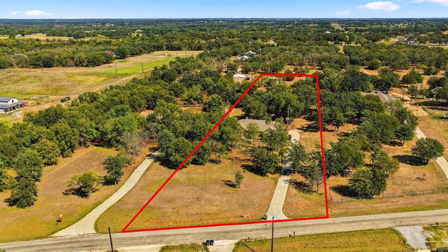
Move-in ready country living on 3+ acres! This spacious 4-bedroom, 2.5-bath home offers fresh paint throughout and durable concrete flooring. The kitchen is full of character with knotty alder cabinets, generous counter space, and a large pantry offering plenty of storage. The oversized primary bathroom is a true retreat, featuring a garden tub and a separate shower with dual shower heads. Step outside to enjoy the large back patio, perfect for relaxing and entertaining. The fully fenced backyard provides room for pets, play, and outdoor living, while the shop offers space for projects, equipment, hobbies, or additional storage. A brand-new water well is being installed, and the property also includes a 1,500-gallon water holding tank for irrigation. With plenty of room to spread out, practical features, and updates, this property combines comfort, functionality, and country living. Enjoy the space, privacy, and possibilities!!! Ready for its new owners!
| Mls Number: | 21404392 |
|---|---|
| List Price: | $589,000 |
| Property Type: | Residential |
| Property Sub Type: | Single Family Residence |
| Status: | Active |
| Beds Total: | 4 |
| Baths Full: | 2 |
| Baths Half: | 1 |
| Sq Ft Total: | 2,507 |
| Unexempt Taxes: | $8,265 |
| Lot Size Area Sqft: | 140,524.5600 |
| Lot Size Area: | 3.226 |
| City: | Paradise |
| County Or Parish: | Wise |
| Subdivision Name: | Whispering Oaks |
| Postal Code: | 76073 |
| Year Built: | 2017 |
| Appliances?: | Dishwasher,Electric Range,Microwave,Double Oven,Refrigerator,Water Softener |
| Association Type: | None |
| Construction Materials: | Brick, Rock/Stone |
| Directions: | GPS Friendly |
| Dock Permitted?: | No |
| Elementary School Name: | Goshen Creek |
| Middle School Name: | Springtown |
| School District: | Springtown ISD |
| Exterior Features: | Covered Patio/Porch |
| Fencing: | Cross Fenced, Fenced, Metal |
| Fireplace Features: | Wood Burning |
| Fireplaces Total: | 1 |
| Flooring: | Concrete |
| Foundation Details: | No |
| Foundation Details: | Slab |
| Heating: | Central, Electric |
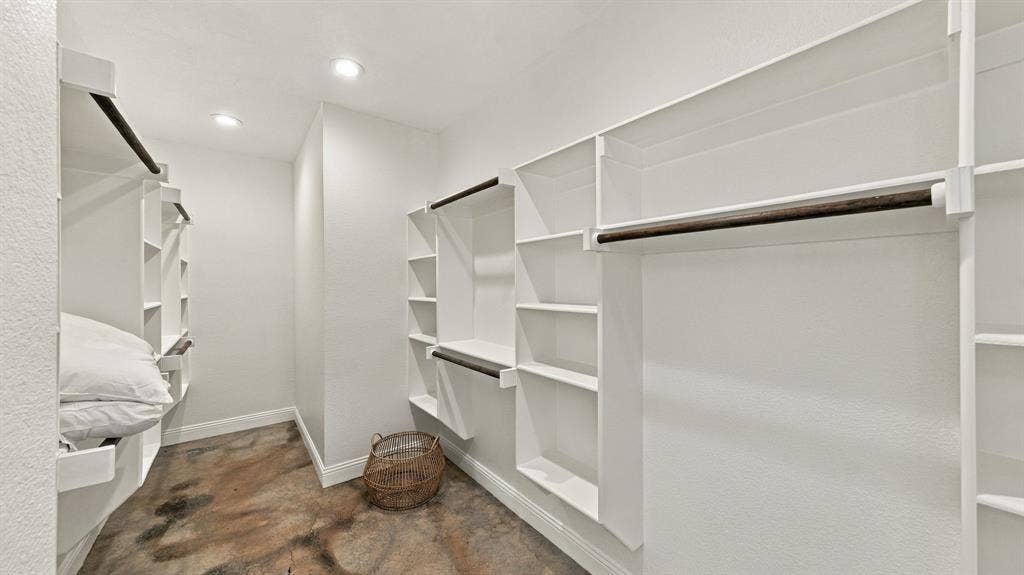
| Interior Features: | Cable TV Available, Eat-in Kitchen, Flat Screen Wiring, Granite Counters, High Speed Internet Available, Kitchen Island, Pantry, Smart Home System, Walk-In Closet(s) |
| Lake Pump: | No |
| Lot Features: | Acreage, Few Trees, Pasture |
| Lot Size: | 3 to < 5 Acres |
| Lot Size Source: | Public Records |
| Lot Size Units: | Acres |
| Multi Parcel ID: | No |
| Municipal Utility District?: | No |
| Number Of Dining Areas: | 1 |
| Number Of Living Areas: | 1 |
| Number Of Parking Spaces: | 1 |
| Parking Features: | Concrete, Driveway |
| Parking Spaces Garage: | 1 |
| Permit Avmyn: | true |
| Permit Comments Reviews Yn: | true |
| Pool?: | No |
| Possession: | Closing/Funding |
| Postal Code Plus 4: | 5016 |
| Restrictions: | No Known Restriction(s) |
| Roof: | Composition |
| Room Count: | 5 |
| Structural Style: | Single Detached |
| Transaction Type: | For Sale |
| Utilities: | Septic, Well |
| Will Subdivide: | No |
| Year Built Details: | Preowned |
| Consent for Visitors to Record: | Audio, Video |
| Notice Surveillance Devices Pres: | Audio, Video |
| Accessibility Features Yn: | No |
| Attached Garage?: | Yes |
| Bathrooms Total Decimal: | 2.10 |
| Bathrooms Total Integer: | 3 |
| Cooling: | Ceiling Fan(s), Central Air |
| Covered Spaces: | 2 |
| Elementary School Name: | Goshen Creek |
| Exclusions: | Curtain and Curtain Rods |
| Garage?: | Yes |
| High School Name: | Springtown |
| Horse Permitted Yn: | Yes |
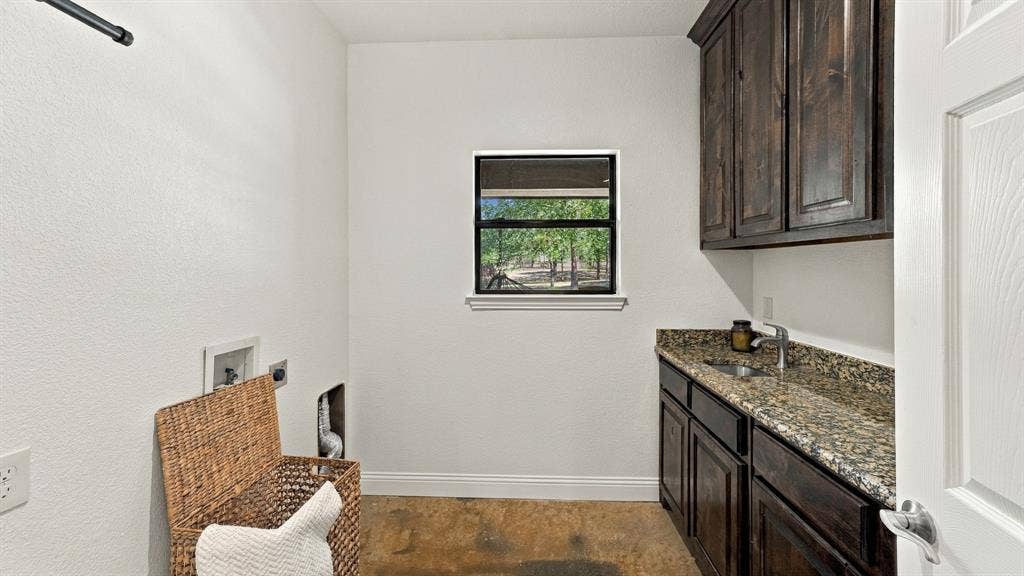
| Laundry Features: | Electric Dryer Hookup, Utility Room, Full Size W/D Area, Dryer Hookup, Washer Hookup |
| Levels: | One |
| Listing Terms: | Cash, Conventional, FHA, USDA Loan, VA Loan |
| Lot Size Area: | 3.2260 |
| Other Structures: | Workshop |
| Patio And Porch Features: | Covered |
| Property Attached?: | No |
| Smart Home Features Appor Pass Y: | 1 |
| Special Taxing Entities: | 0 |
| Vegetation: | Grassed |
| Window Features: | Bay Window(s) |
Listing Courtesy of: Keller Williams Fort Worth
Listing Agent: Ashlee Munden
817-920-7700
Mortgage Calculator
All listings featuring the  icon are provided courtesy of North Texas Real Estate Information Systems, Inc. (NTREIS), Copyright 2026. All rights reserved.
All information is believed accurate but not guaranteed. The properties displayed may not be all of the properties available through the IDX Program. Any use of this site other than by potential buyers or sellers is strictly prohibited.
North Texas Real Estate Information Systems, Inc. data last updated on October 13, 2026 01:49 AM - CT
Property Last Updated: October 13, 2026 01:49 AM - CT
