14005 Medusa Drive
Haslet, TX 76052
$350,000
Open Houses
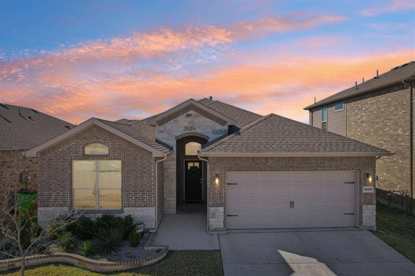
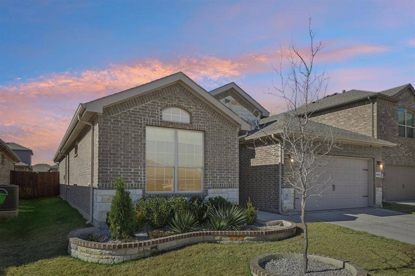
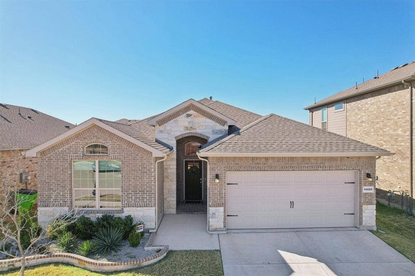
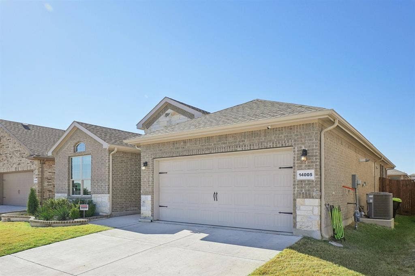
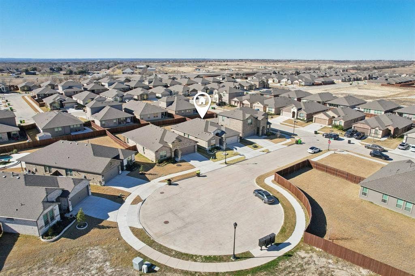
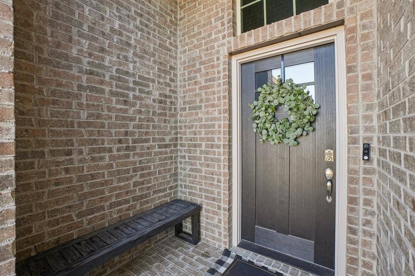
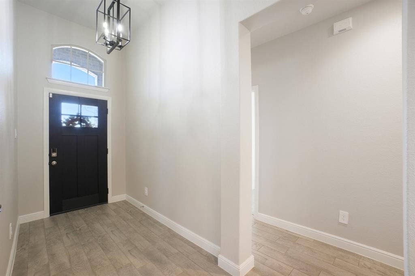
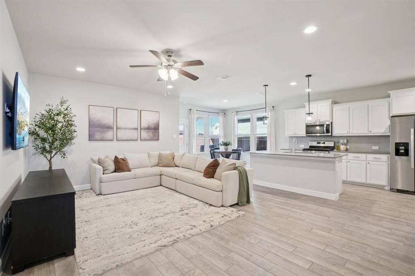
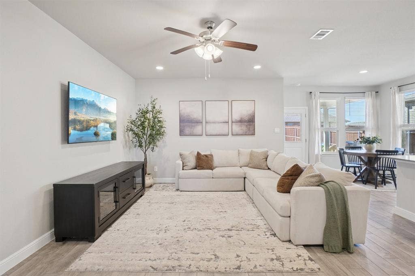
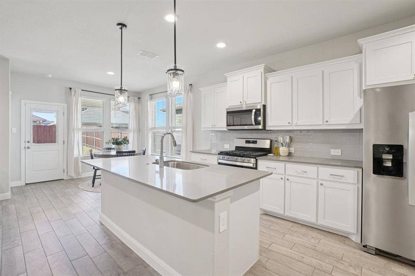
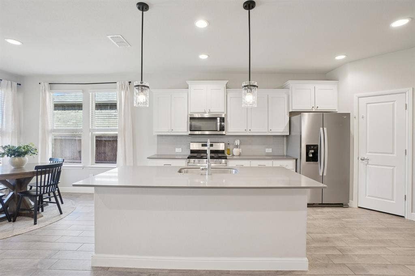
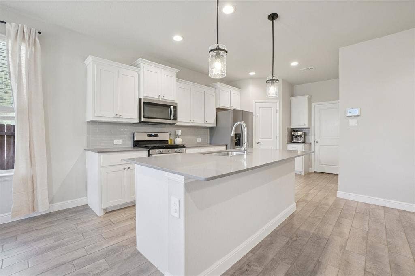
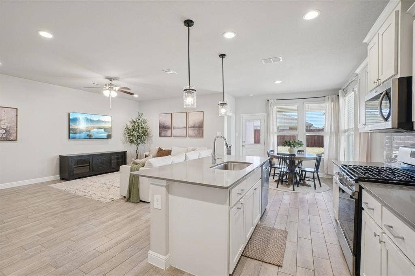
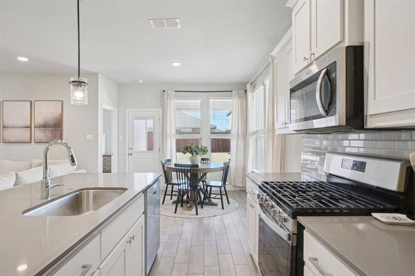
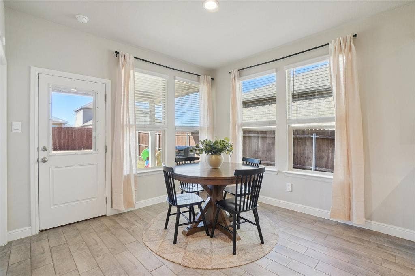
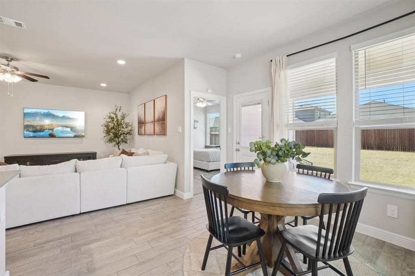
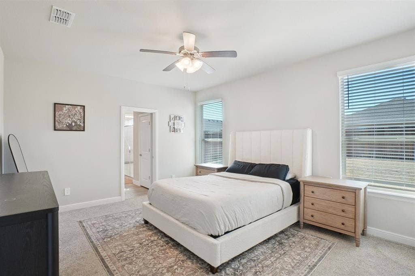
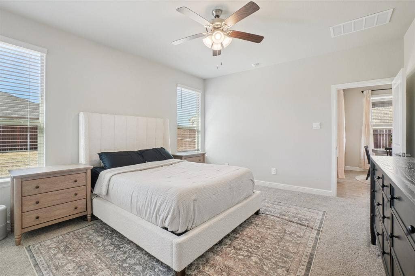
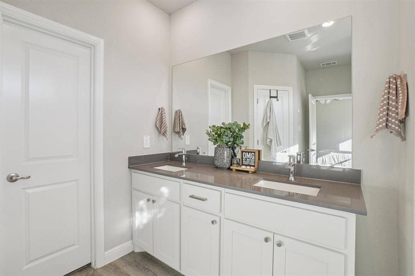
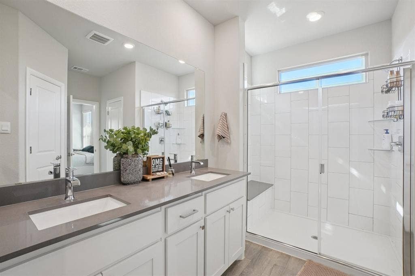
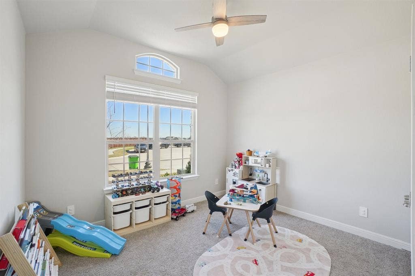
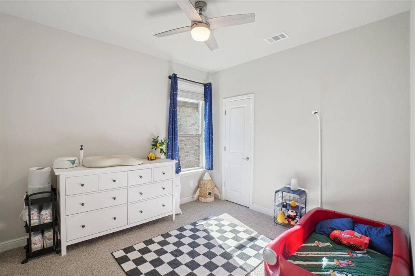
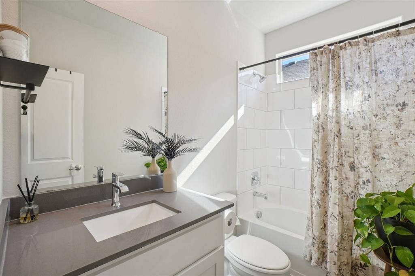
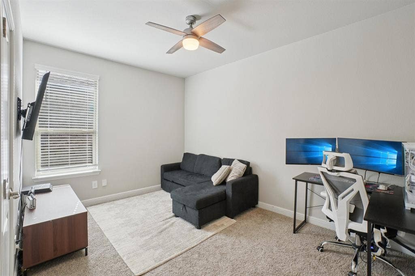
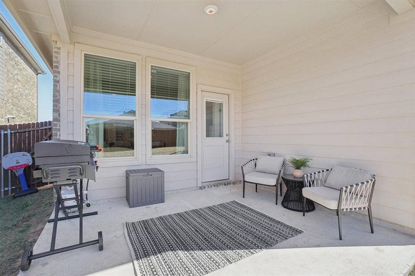
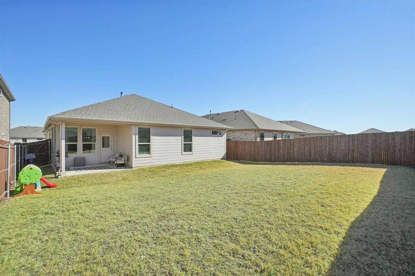
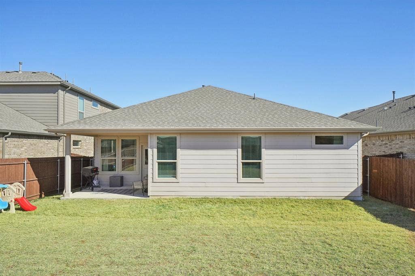
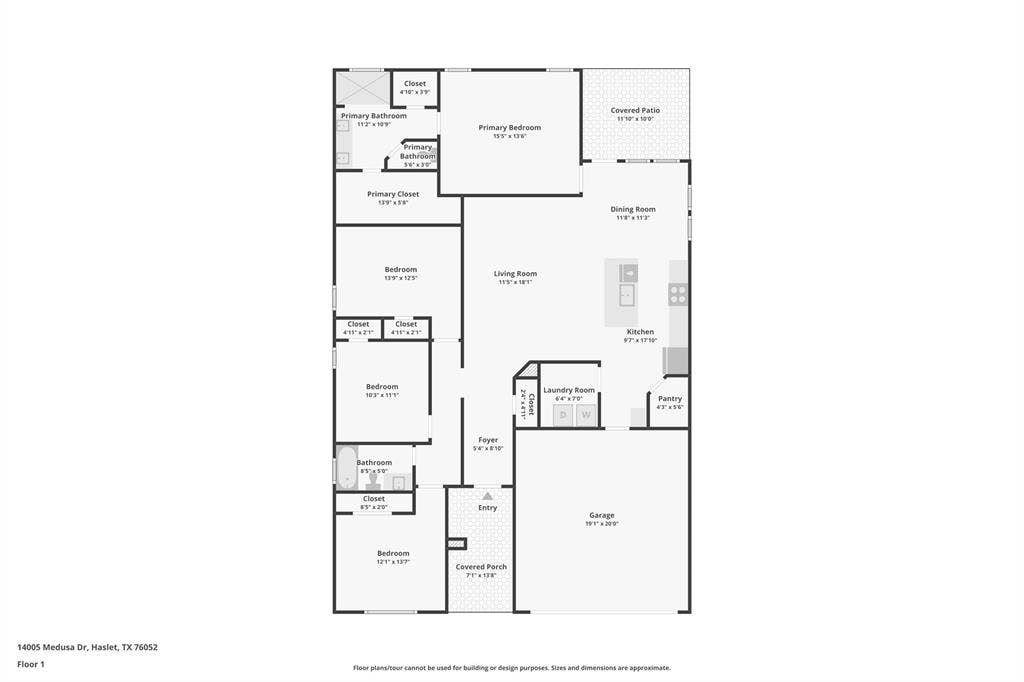
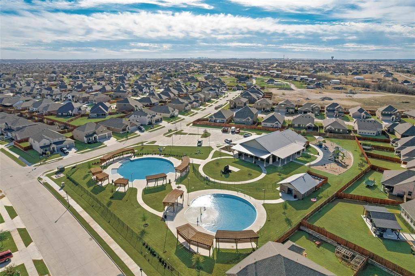
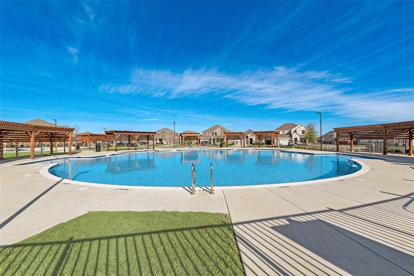
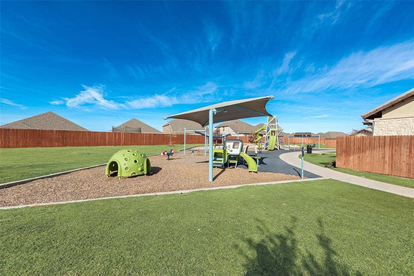
This better-than-new, single-story home is tucked away on a quiet cul-de-sac in the highly desirable master-planned community of Northstar. The thoughtfully designed open-concept floor plan offers 4 bedrooms and 2 full baths, perfect for everyday living and entertaining. The stunning kitchen features a large center island, crisp white cabinetry, quartz countertops, gas range, and included refrigerator, all overlooking the main living space. Wood-look tile flows throughout the main areas, complemented by cozy carpeted bedrooms. The washer, dryer, and refrigerator are included with the home for added convenience. Enjoy outdoor living in the spacious backyard with a covered patio and kids' playset. 2 car garage with 250v outlet for electric car charging! Just a short walk to the Northstar amenity center with resort-style pool, splash pad, playground, and more amenities coming soon. Located in top-rated Northwest ISD with an in-community elementary school. Located just minutes from Alliance Town Center, offering premier shopping, dining, and entertainment.
| Mls Number: | 21398529 |
|---|---|
| List Price: | $350,000 |
| Property Type: | Residential |
| Property Sub Type: | Single Family Residence |
| Status: | Active |
| Beds Total: | 4 |
| Baths Full: | 2 |
| Sq Ft Total: | 1,816 |
| Association Fee: | $250 |
| Unexempt Taxes: | $1,404 |
| Lot Size Area Sqft: | 6,054.8400 |
| Lot Size Area: | 0.139 |
| Building Style: | Traditional |
| City: | Haslet |
| County Or Parish: | Tarrant |
| Subdivision Name: | Northstar Ph 1 Sec 3 |
| Postal Code: | 76052 |
| Year Built: | 2024 |
| Appliances?: | Dishwasher,Disposal,Gas Range,Microwave,Tankless Water Heater,Vented Exhaust Fan |
| Association Fee Frequency: | Quarterly |
| Association Fee Includes: | Full Use of Facilities, Management Fees |
| Association Type: | Mandatory |
| Community Features: | Club House, Community Pool, Playground |
| Construction Materials: | Brick, Rock/Stone, Siding |
| Directions: | Use GPS for accurate directions. |
| Elementary School Name: | Molly Livengood Carter |
| Middle School Name: | Wilson |
| School District: | Northwest ISD |
| Exterior Features: | Covered Patio/Porch, Rain Gutters |
| Fencing: | Wood |
| Flooring: | Carpet, Tile |
| Foundation Details: | No |
| Foundation Details: | Slab |
| Heating: | Central |
| Interior Features: | Cable TV Available, Decorative Lighting, High Speed Internet Available, Open Floorplan, Walk-In Closet(s) |
| Lot Features: | Cul-De-Sac, Few Trees, Interior Lot, Landscaped, Sprinkler System, Subdivision |
| Lot Size: | Less Than .5 Acre (not Zero) |
| Lot Size Units: | Acres |
| Multi Parcel ID: | No |
| Municipal Utility District?: | Yes |
| Number Of Dining Areas: | 1 |
| Number Of Living Areas: | 1 |
| Number Of Parking Spaces: | 2 |
| Parking Features: | Driveway, Garage, Garage Door Opener, Garage Faces Front |
| Parking Spaces Garage: | 2 |
| Permit Avmyn: | false |
| Permit Comments Reviews Yn: | false |
| Pool?: | No |
| Possession: | Negotiable |
| Roof: | Composition |
| Room Count: | 8 |
| Soil Type: | Unknown |
| Structural Style: | Single Detached |
| Transaction Type: | For Sale |
| Utilities: | Cable Available, MUD Sewer, MUD Water |
| Will Subdivide: | No |
| Year Built Details: | Preowned |
| Hoa Management Company: | Prestige Mgmt |
| Hoa Management Company Phone: | 817-925-9297 |
| Accessibility Features Yn: | No |
| Attached Garage?: | Yes |
| Bathrooms Total Decimal: | 2.00 |
| Bathrooms Total Integer: | 2 |
| Cooling: | Ceiling Fan(s), Central Air, Electric |
| Covered Spaces: | 2 |
| Elementary School Name: | Molly Livengood Carter |
| Exclusions: | Tesla charger |
| Garage?: | Yes |
| High School Name: | Northwest |
| Laundry Features: | Utility Room, Full Size W/D Area |
| Levels: | One |
| Listing Terms: | Cash, Conventional, FHA, VA Loan |
| Lot Size Area: | 0.1390 |
| Patio And Porch Features: | Covered, Patio |
| Property Attached?: | No |
| Smart Home Features Appor Pass Y: | 0 |
Listing Courtesy of: Lily Moore Realty
Listing Agent: Lily Moore
817-344-7034
Mortgage Calculator
All listings featuring the  icon are provided courtesy of North Texas Real Estate Information Systems, Inc. (NTREIS), Copyright 2026. All rights reserved.
All information is believed accurate but not guaranteed. The properties displayed may not be all of the properties available through the IDX Program. Any use of this site other than by potential buyers or sellers is strictly prohibited.
North Texas Real Estate Information Systems, Inc. data last updated on October 09, 2026 01:29 AM - CT
Property Last Updated: October 09, 2026 01:29 AM - CT
