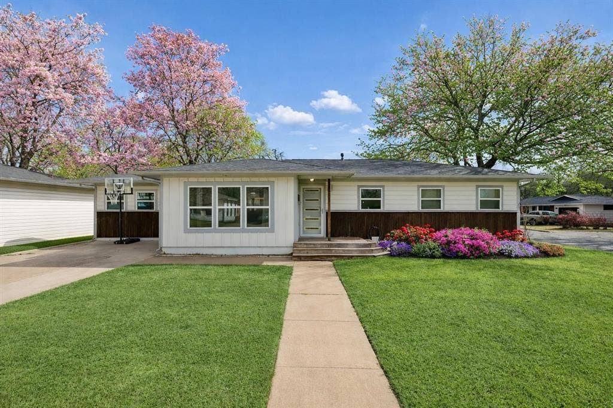
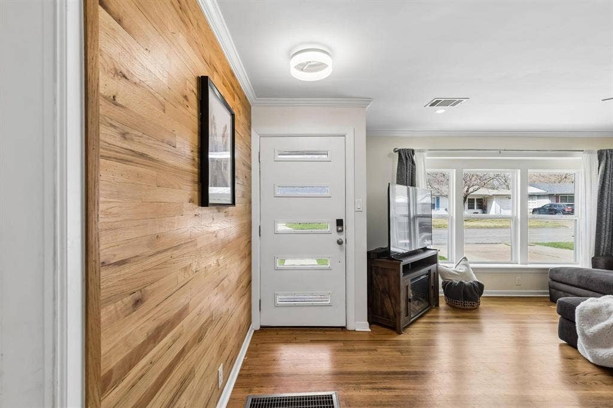
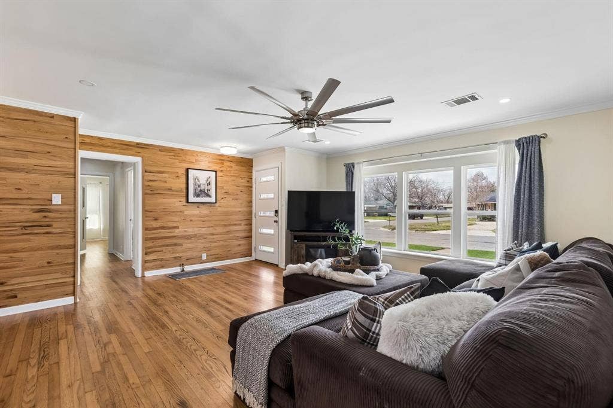
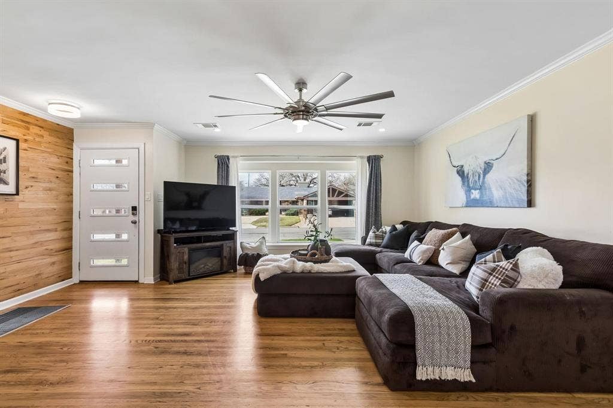
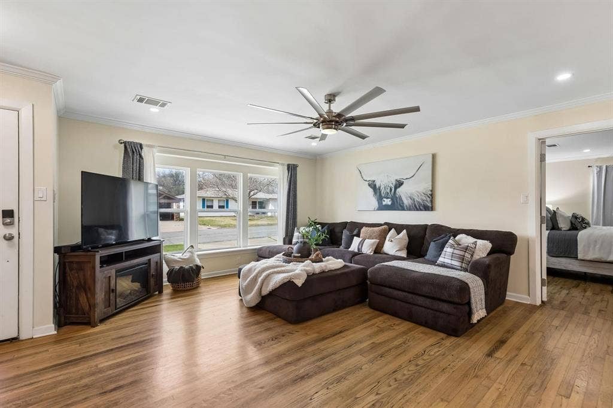
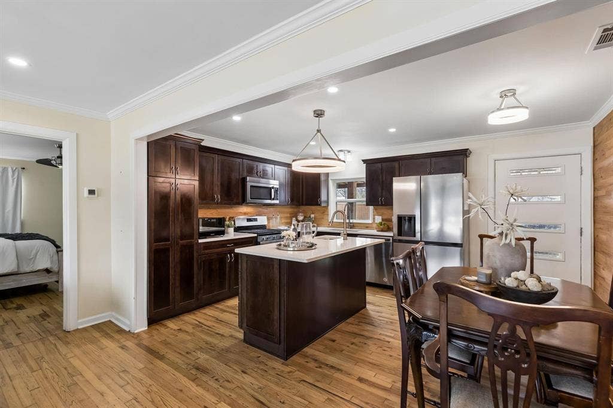
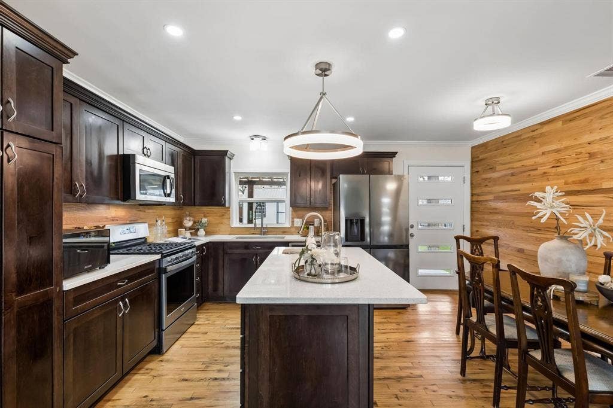
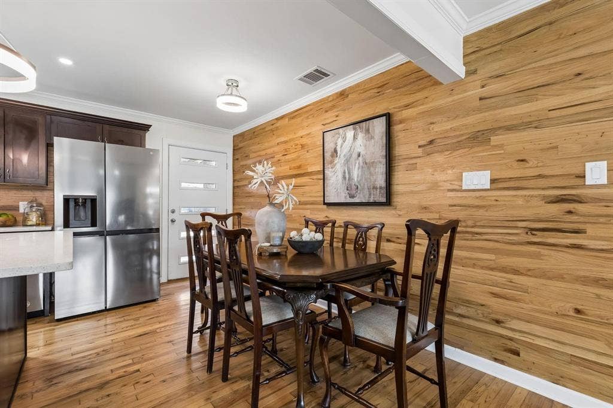
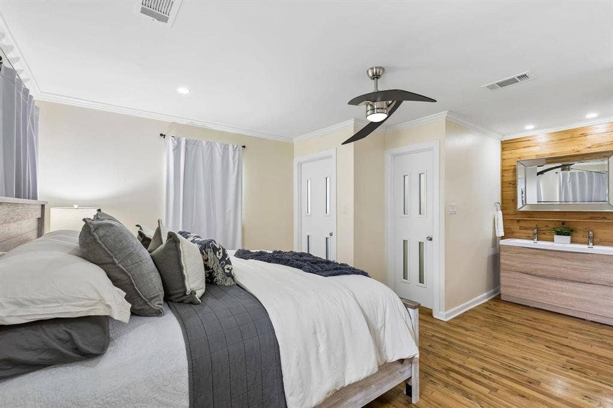
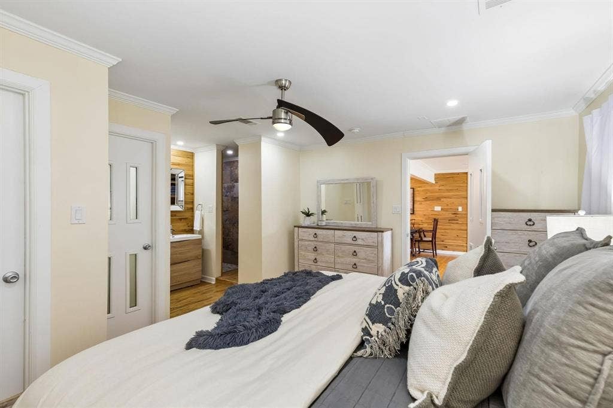
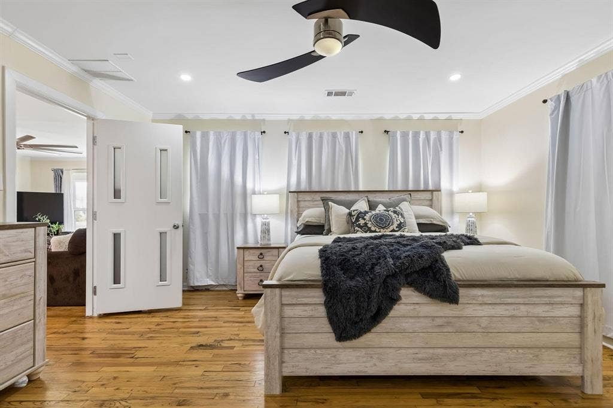
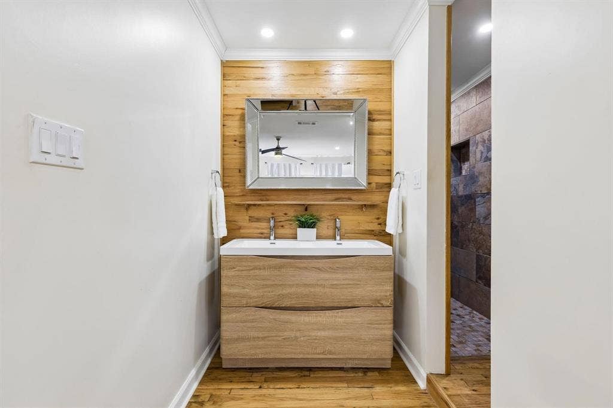
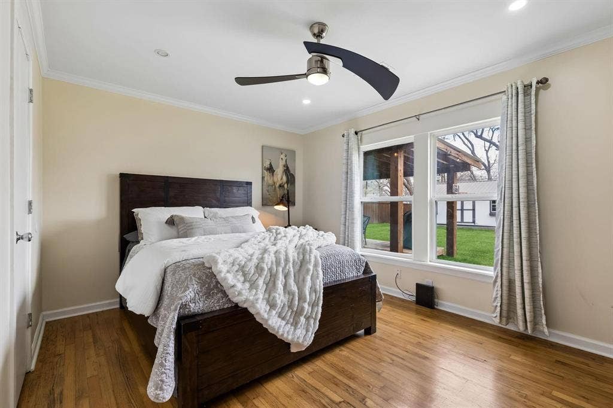
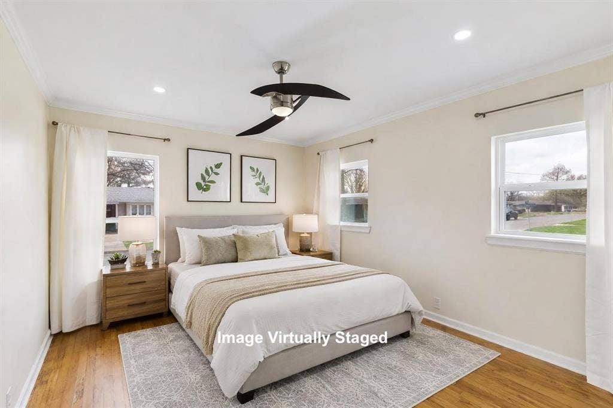
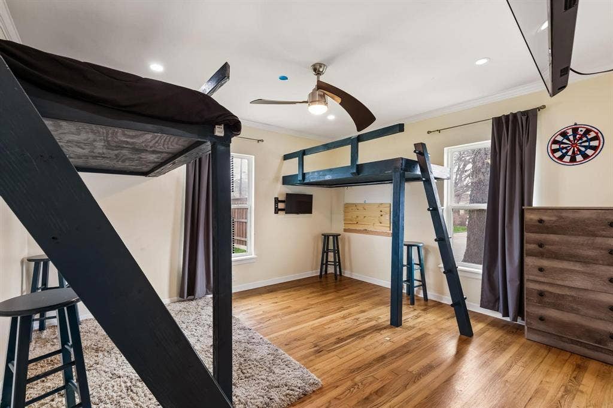
Absolutely GORGEOUS and beautifully updated! This spacious home with an open floor plan offers the perfect blend of modern upgrades, comfort, and functionality. From the moment you step inside, you’ll notice the real wood flooring, modern lighting, recessed can lights, new ceiling fans, and stylish design touches throughout; including a stunning custom wood accent wall that adds warmth and character.
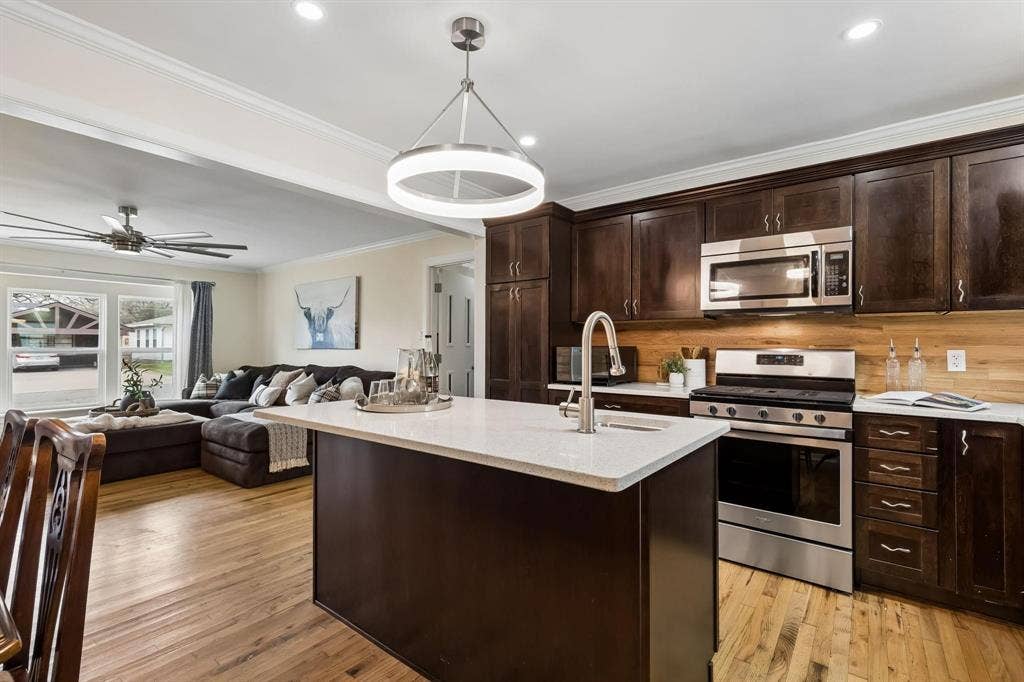
The open-concept living area flows seamlessly into the fully updated kitchen, perfect for entertaining or everyday living. The kitchen is a showstopper, featuring quartz countertops, abundant new cabinetry, stainless steel appliances, a large stainless steel farmhouse sink, and a spacious island with a built-in sink that provides additional prep and gathering space.
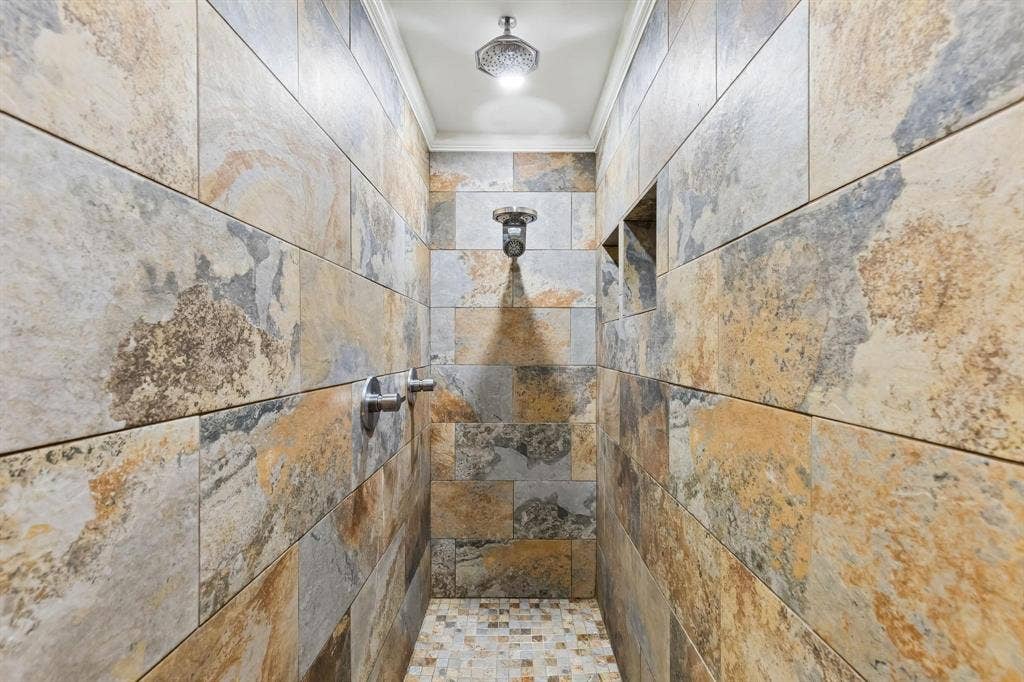
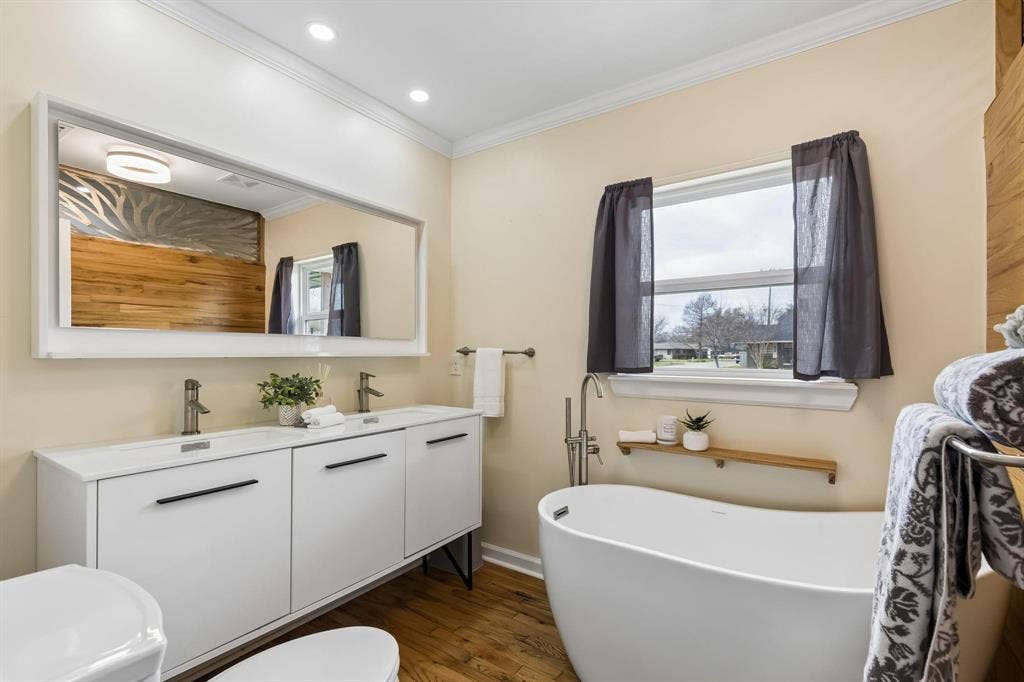
Both bathrooms have been completely renovated and feature huge walk-in tiled showers and double sinks, creating a spa-like experience. The secondary bathroom also includes a beautiful freestanding soaking tub that adds a touch of luxury.
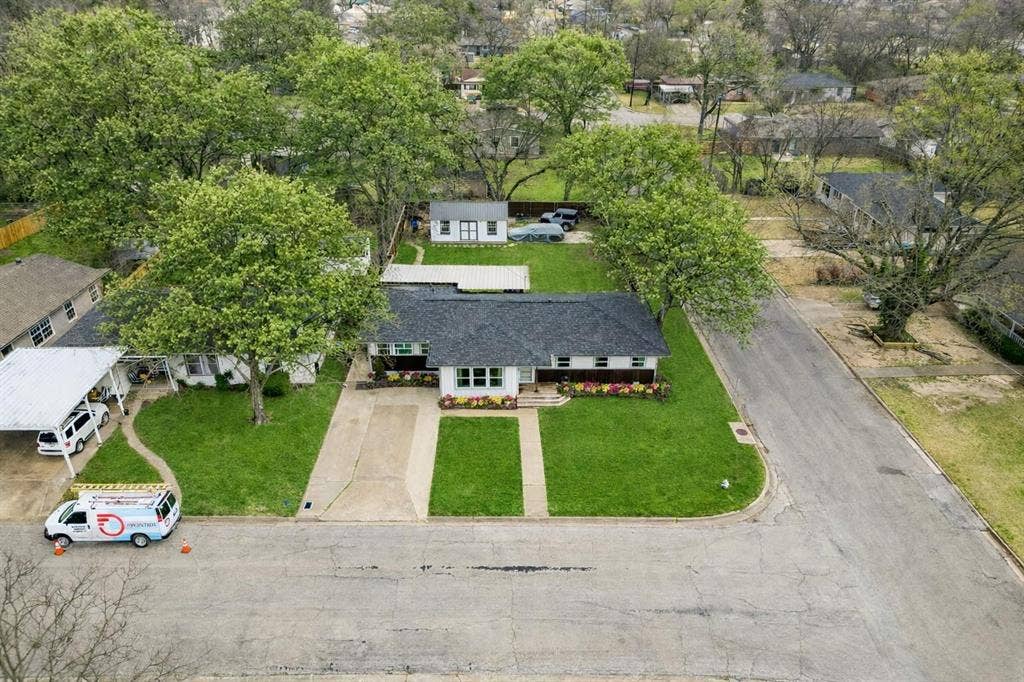
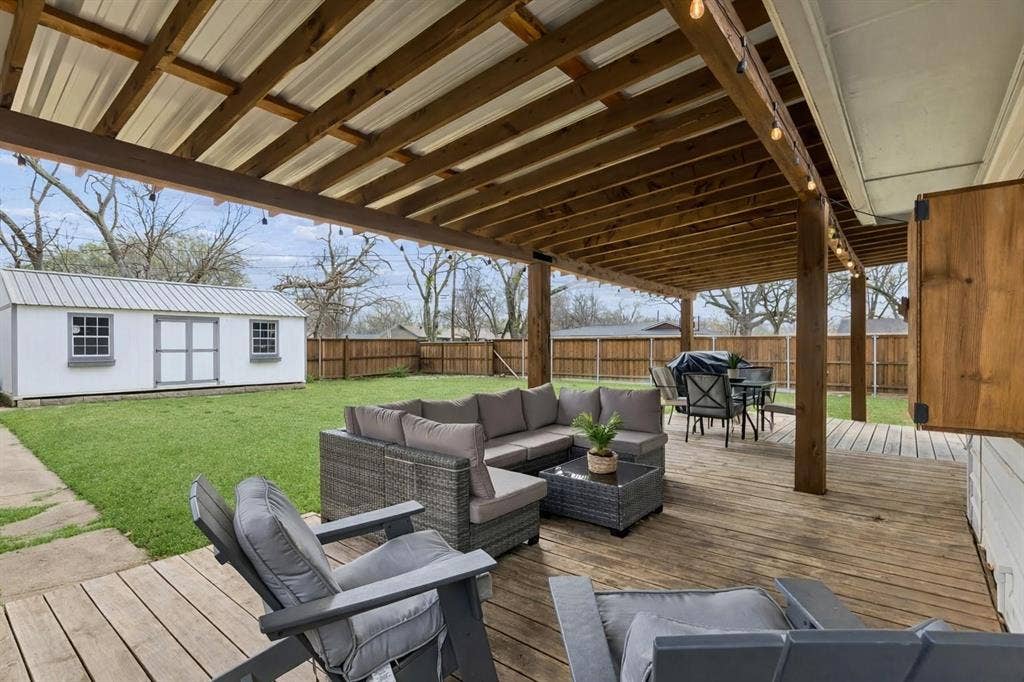
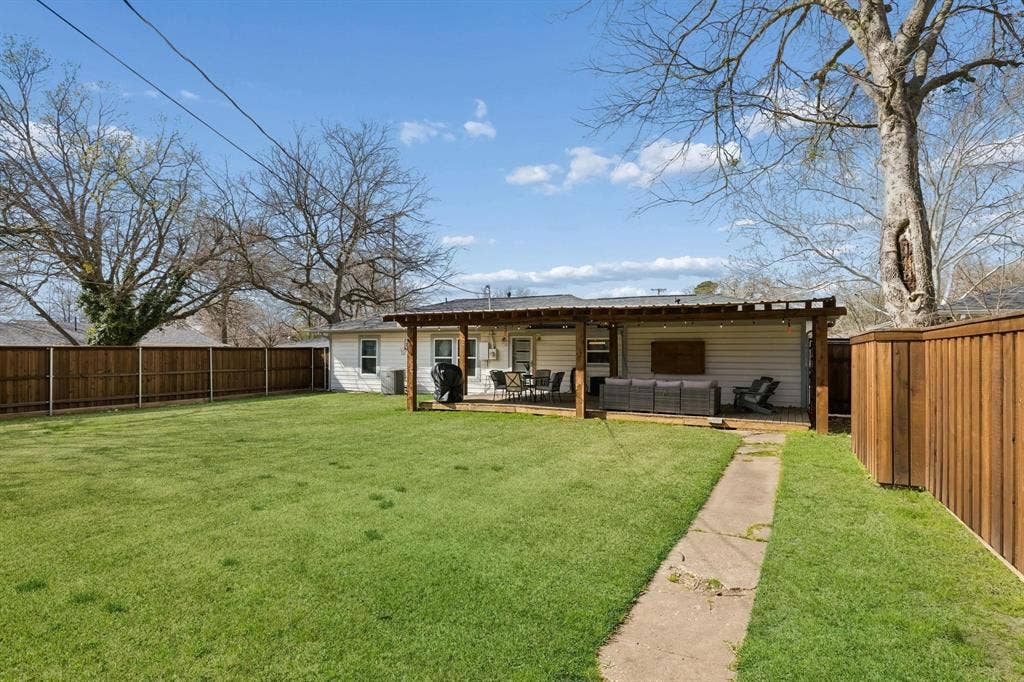
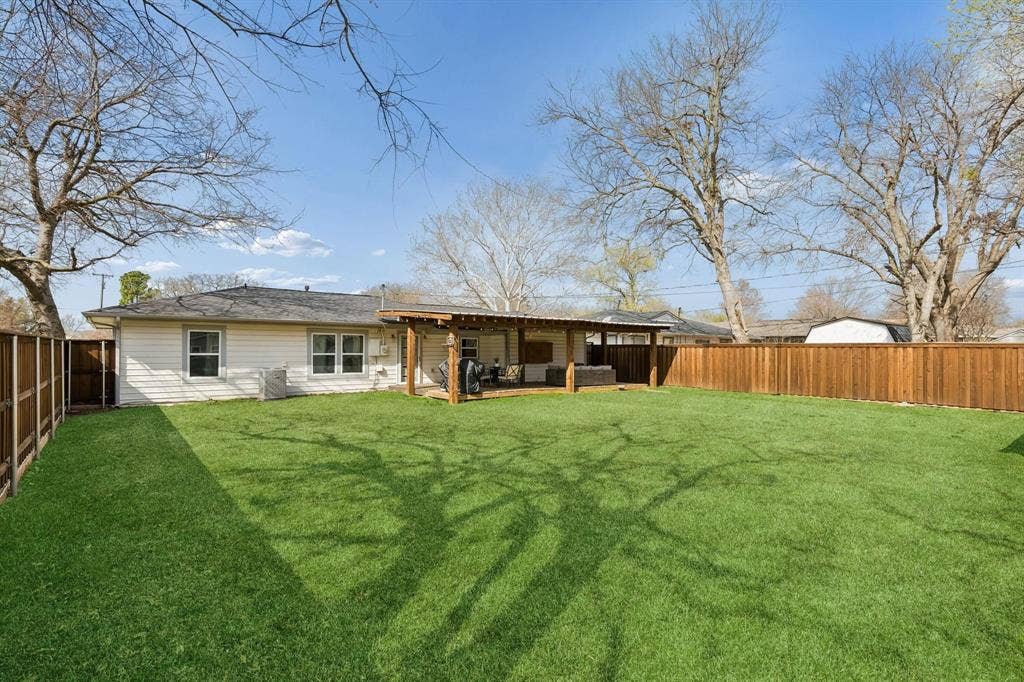
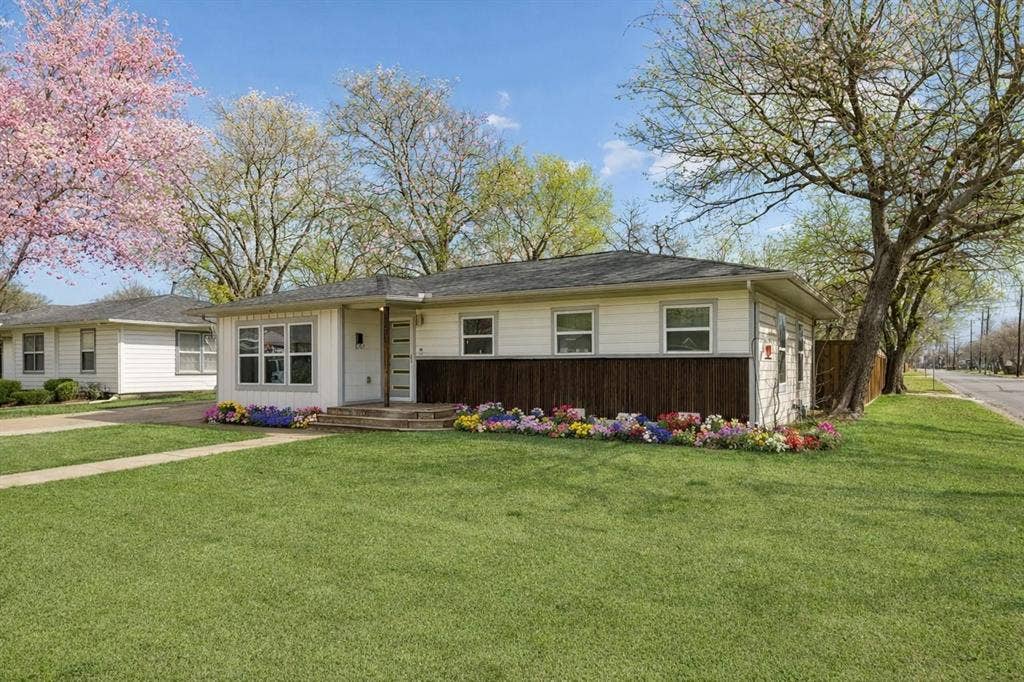
Situated on a huge fenced corner lot, the outdoor space is just as impressive. Recent exterior improvements include new siding around the front bay window area, fresh exterior paint, new gutters, and a full cedar privacy fence. The property also features a concrete driveway off the side street with a flat stone extension, secured by a 14-ft sliding gate, providing excellent access and additional parking options.
The backyard is designed for both relaxation and functionality, complete with full St. Augustine sod, a massive 16x32 covered patio ideal for entertaining, and a 16x24 storage building offering plenty of ...
| Mls Number: | 21411118 |
|---|---|
| List Price: | $300,000 |
| Property Type: | Residential |
| Property Sub Type: | Single Family Residence |
| Status: | Active |
| Beds Total: | 4 |
| Baths Full: | 2 |
| Sq Ft Total: | 1,628 |
| Unexempt Taxes: | $6,301 |
| Lot Size Area Sqft: | 10,497.9600 |
| Lot Size Area: | 0.241 |
| Building Style: | Traditional |
| City: | Sherman |
| County Or Parish: | Grayson |
| Subdivision Name: | Bucks Raymond E 2nd Add |
| Postal Code: | 75092 |
| Year Built: | 1953 |
| Appliances?: | Dishwasher,Disposal,Gas Range,Gas Water Heater,Plumbed For Gas in Kitchen,Vented Exhaust Fan |
| Association Type: | None |
| Directions: | On the corner of W. Belden and N. Highland Ave. |
| Elementary School Name: | Fairview |
| Middle School Name: | Piner |
| School District: | Sherman ISD |
| Exterior Features: | Covered Patio/Porch, Rain Gutters |
| Fencing: | Fenced, Gate, Wood |
| Flooring: | Wood |
| Foundation Details: | No |
| Foundation Details: | Pillar/Post/Pier |
| Heating: | Central |
| Interior Features: | Decorative Lighting, Eat-in Kitchen, High Speed Internet Available, Kitchen Island, Open Floorplan, Walk-In Closet(s) |
| Lot Features: | Corner Lot, Few Trees, Landscaped, Lrg. Backyard Grass |
| Lot Size: | Less Than .5 Acre (not Zero) |
| Lot Size Source: | Assessor |
| Lot Size Units: | Acres |
| Multi Parcel ID: | No |
| Municipal Utility District?: | No |
| Number Of Dining Areas: | 1 |
| Number Of Living Areas: | 1 |
| Parking Features: | Additional Parking, Driveway, Gated |
| Parking Spaces Garage: | 0 |
| Permit Avmyn: | false |
| Permit Comments Reviews Yn: | true |
| Pool?: | No |
| Possession: | Negotiable |
| Postal Code Plus 4: | 3526 |
| Roof: | Composition |
| Room Count: | 2 |
| Structural Style: | Single Detached |
| Transaction Type: | For Sale |
| Utilities: | City Sewer, City Water, Curbs |
| Will Subdivide: | No |
| Senior Community Yn: | No |
| Accessibility Features Yn: | No |
| Attached Garage?: | No |
| Bathrooms Total Decimal: | 2.00 |
| Bathrooms Total Integer: | 2 |
| Cooling: | Ceiling Fan(s), Central Air |
| Elementary School Name: | Fairview |
| Exclusions: | Mounted TV's. |
| Garage?: | No |
| High School Name: | Sherman |
| Levels: | One |
| Lot Size Area: | 0.2410 |
| Property Attached?: | No |
| Smart Home Features Appor Pass Y: | 0 |
| Special Taxing Entities: | 0 |
Listing Courtesy of: Resident Realty - Dallas
Listing Agent: Lea Ochs
(214) 620-8933
Mortgage Calculator
All listings featuring the  icon are provided courtesy of North Texas Real Estate Information Systems, Inc. (NTREIS), Copyright 2026. All rights reserved.
All information is believed accurate but not guaranteed. The properties displayed may not be all of the properties available through the IDX Program. Any use of this site other than by potential buyers or sellers is strictly prohibited.
North Texas Real Estate Information Systems, Inc. data last updated on October 14, 2026 01:39 AM - CT
Property Last Updated: October 14, 2026 01:39 AM - CT
