1402 Stone Canyon Way
Lewisville, TX 75067
$424,900
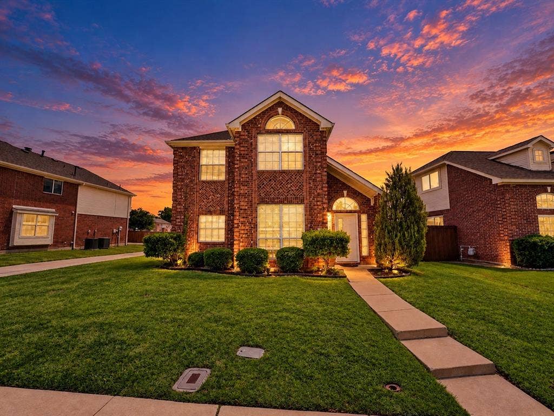
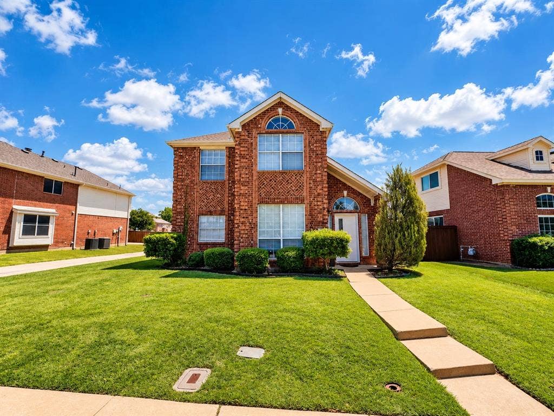
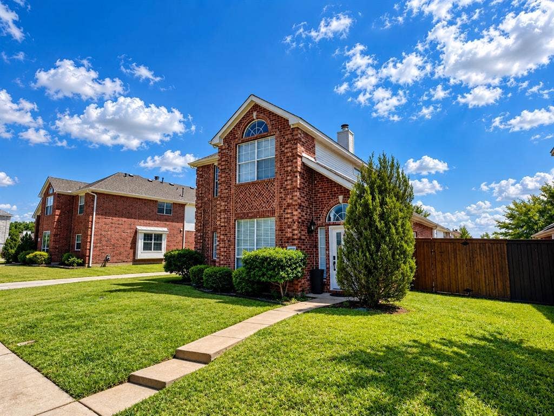
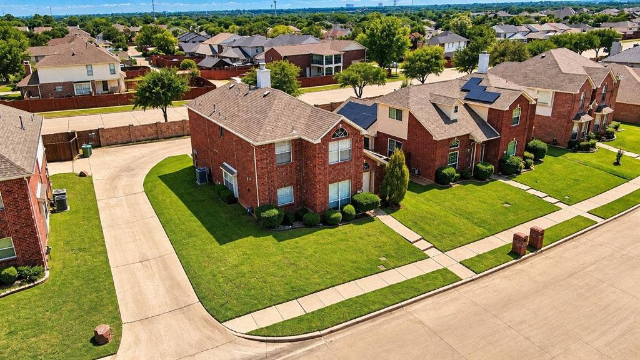
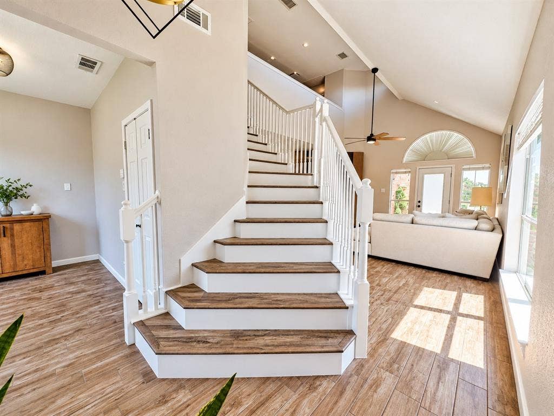
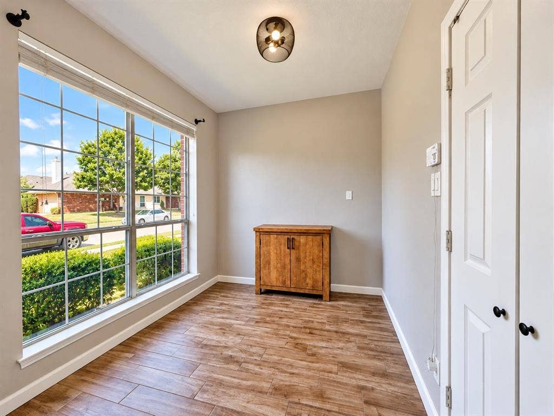
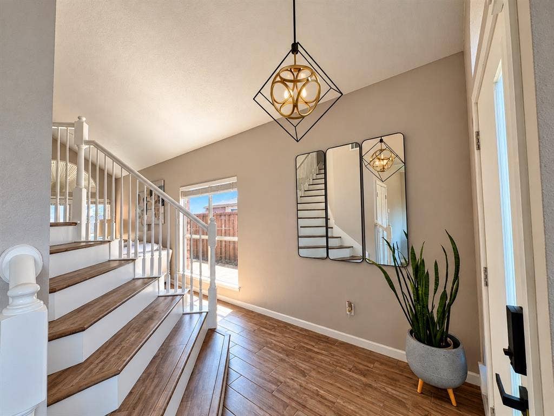
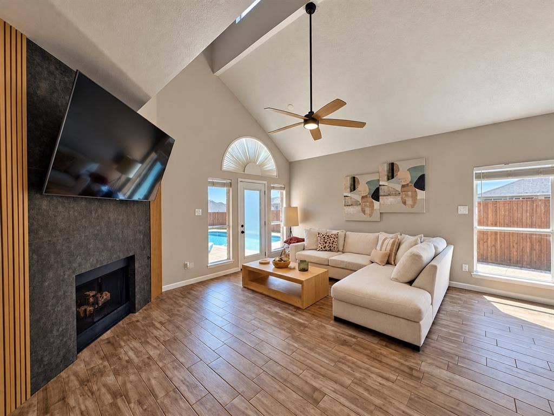
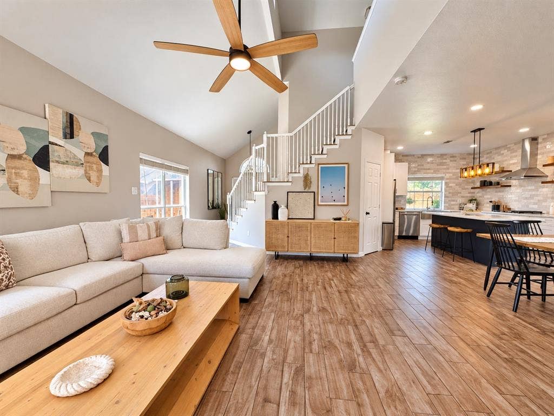
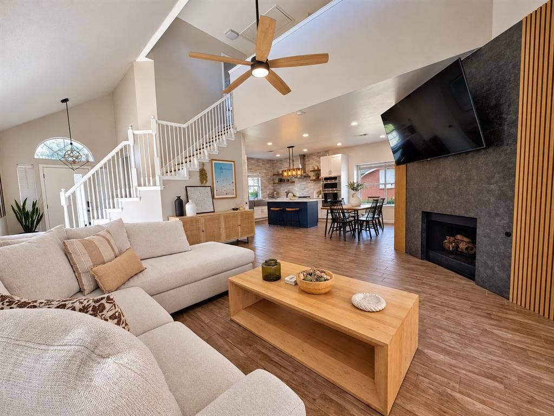
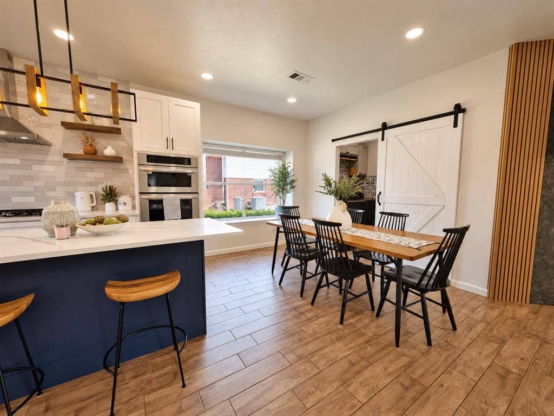
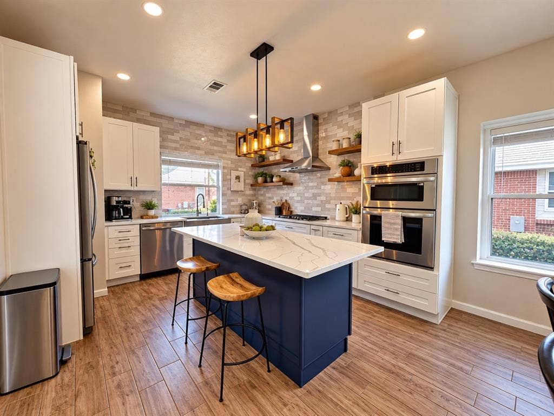
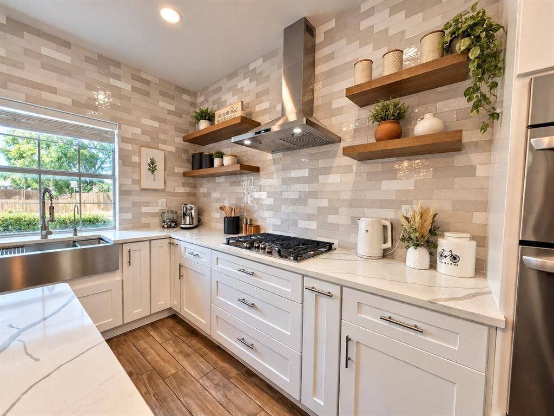
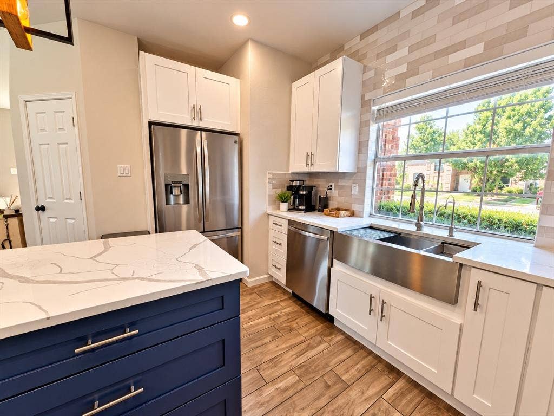
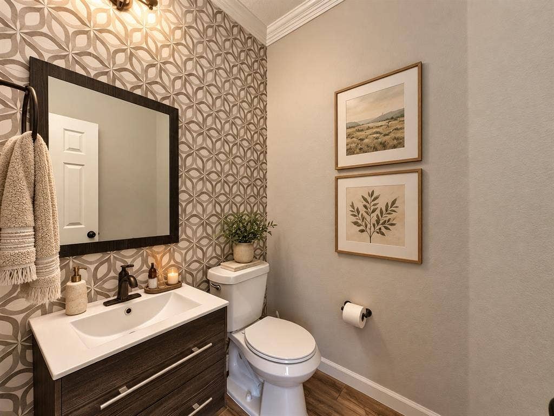
Welcome to 1402 Stone Canyon Way, a beautifully updated home in Pebble Ridge Estates offering modern finishes, flexible living space, and a private backyard pool. This 3-bedroom, 2.5-bath home features an inviting open-concept layout designed for both everyday living and entertaining. At the heart of the home is a remodeled modern kitchen with new appliances, opening naturally to the main living area and creating a bright, connected gathering space.
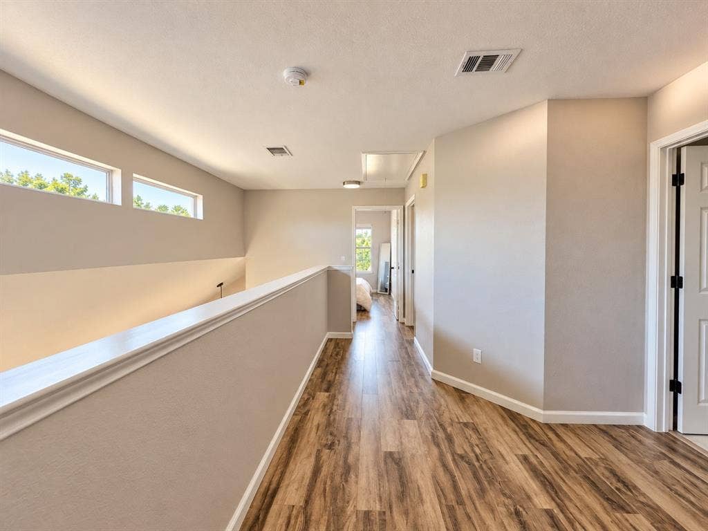
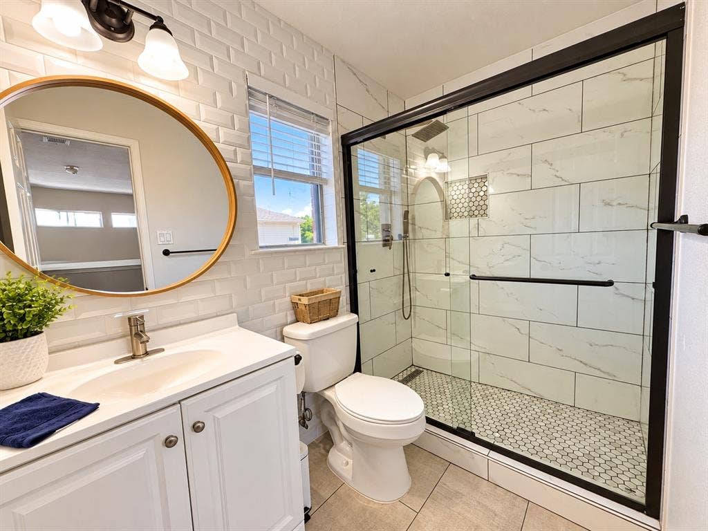
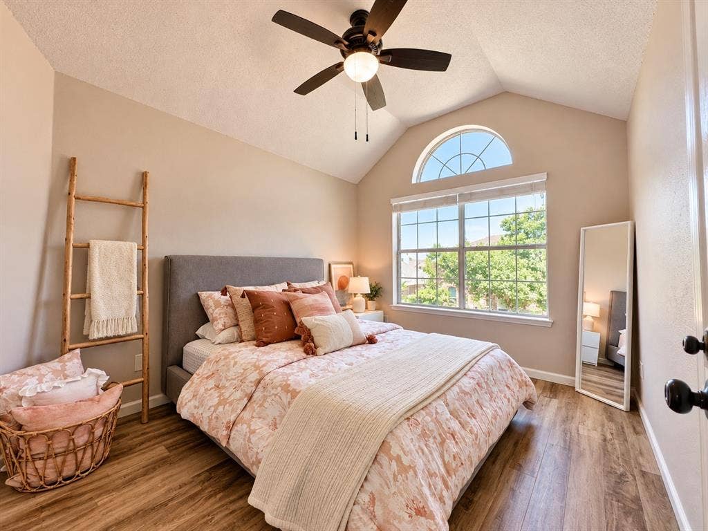
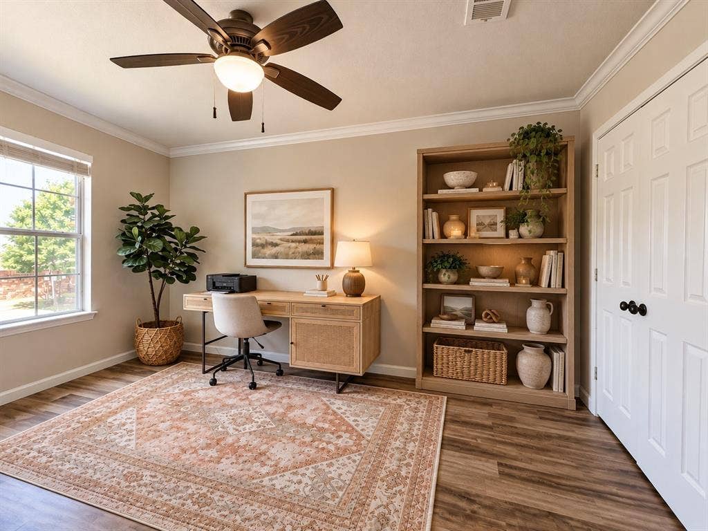
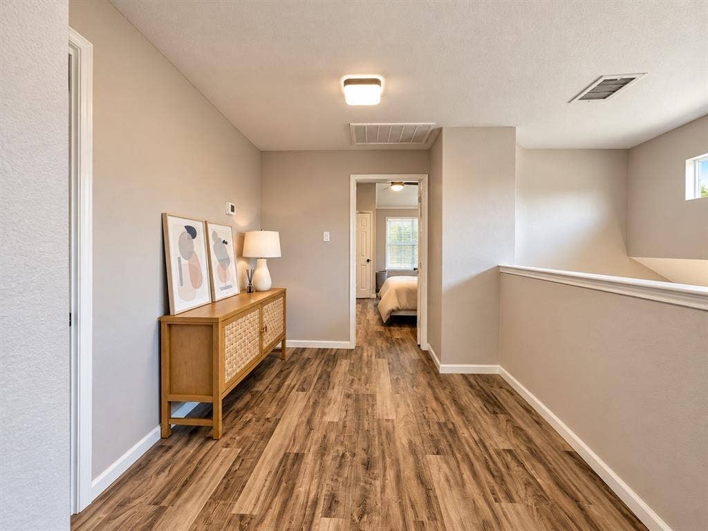
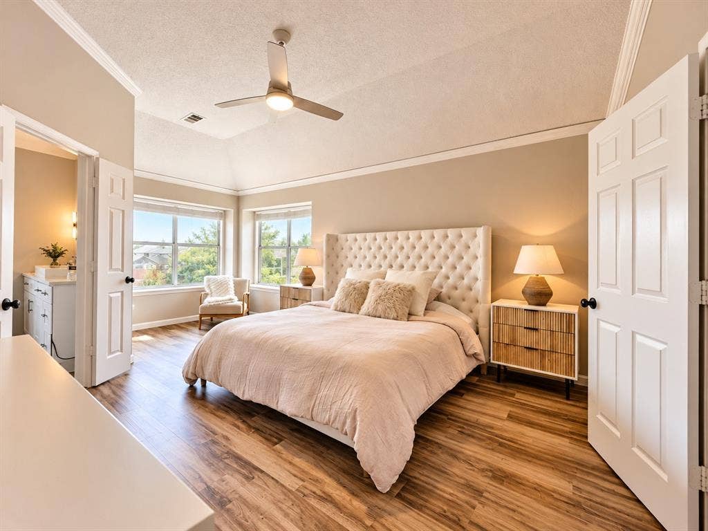
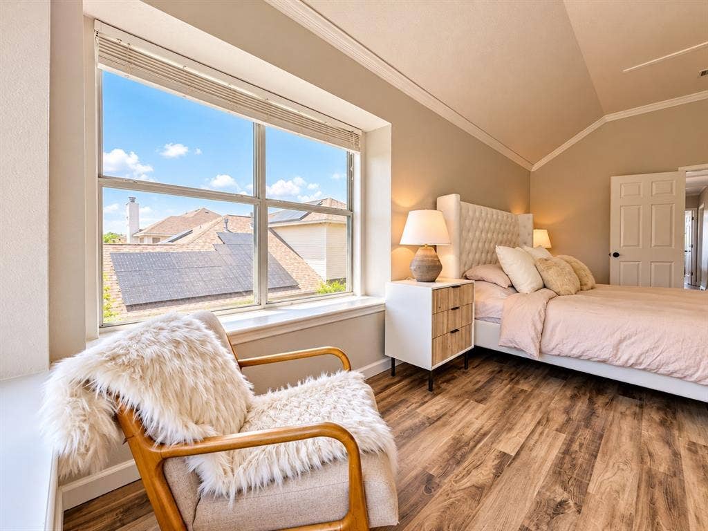
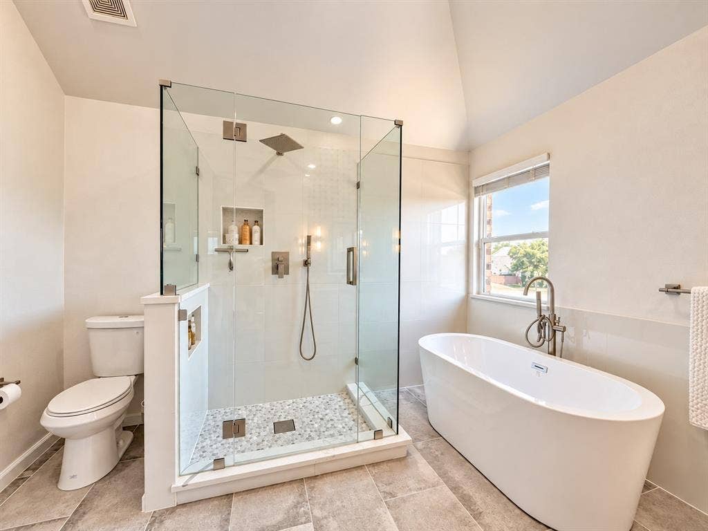
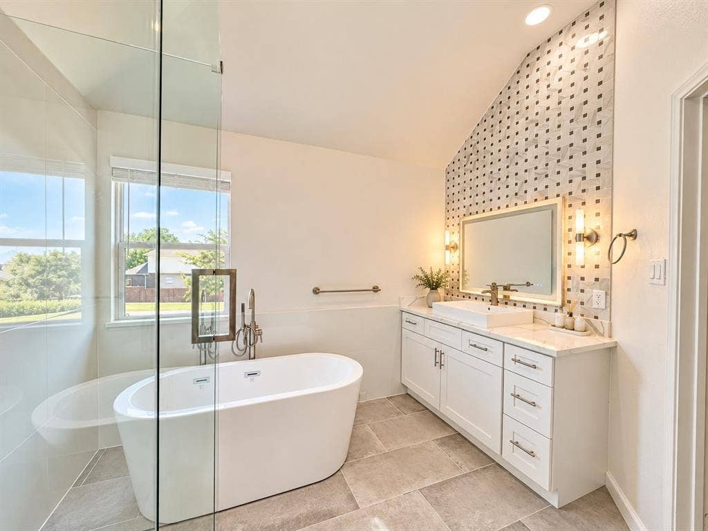
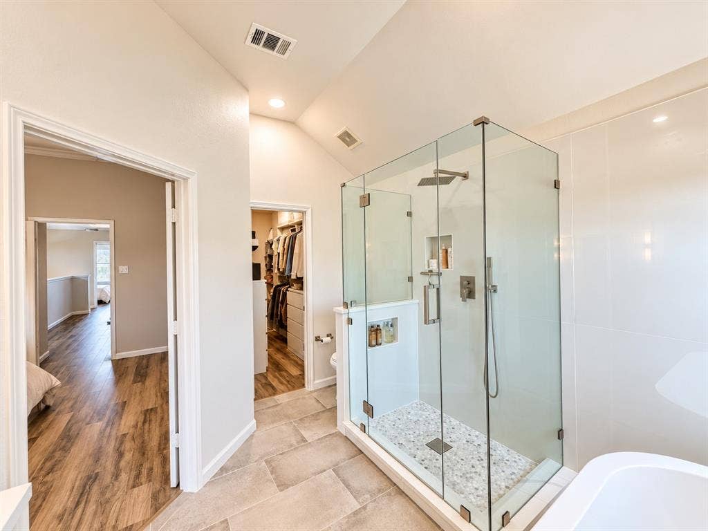
The home features no carpet throughout, along with a new HVAC system and new water heater, providing valuable updates beyond the home’s cosmetic improvements. Upstairs, all three bedrooms are complemented by a versatile retreat or workstation area. The spacious primary suite offers a comfortable sitting area, walk-in closet, dual vanities, separate shower, and oversized soaking tub.
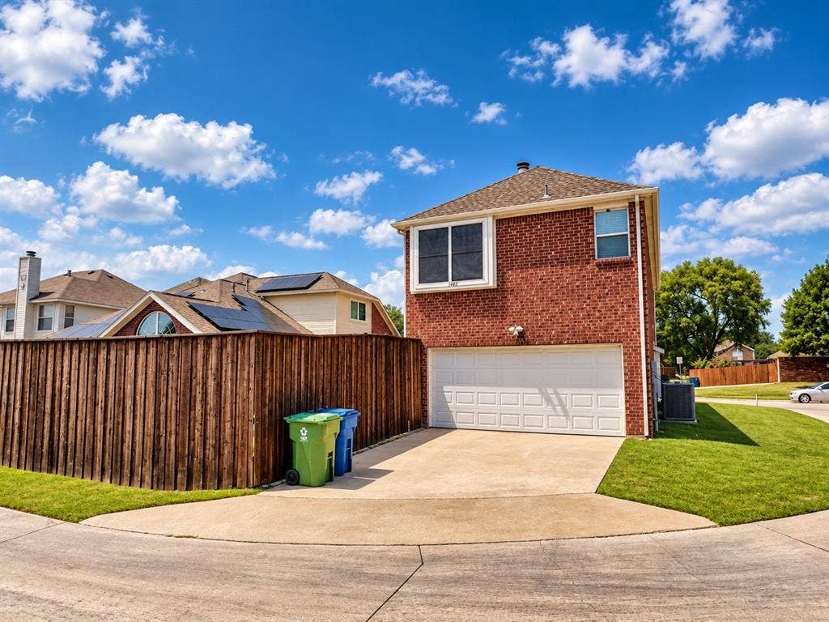
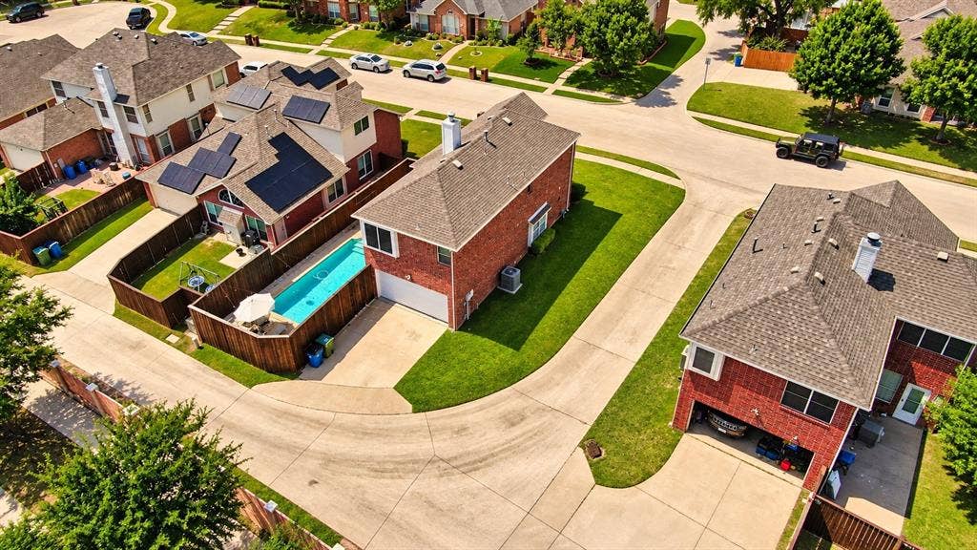
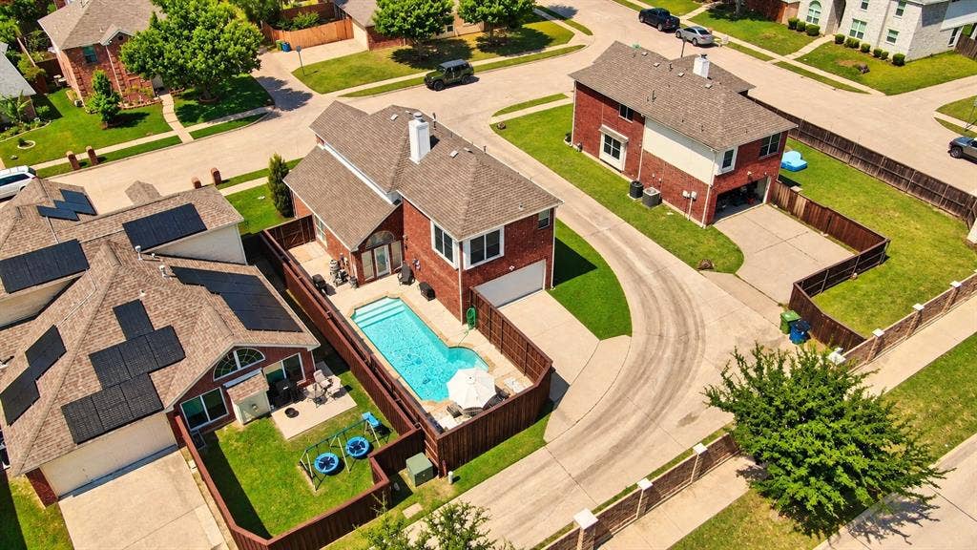
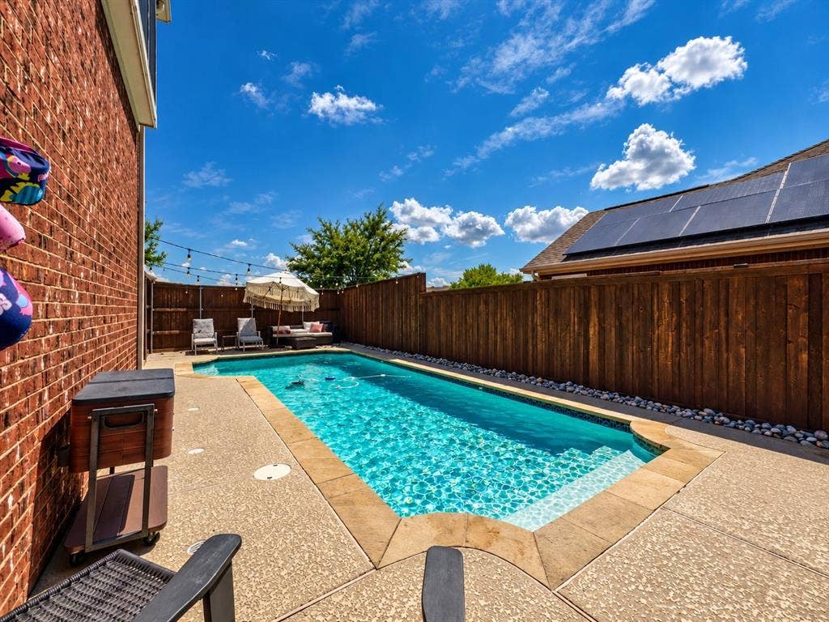
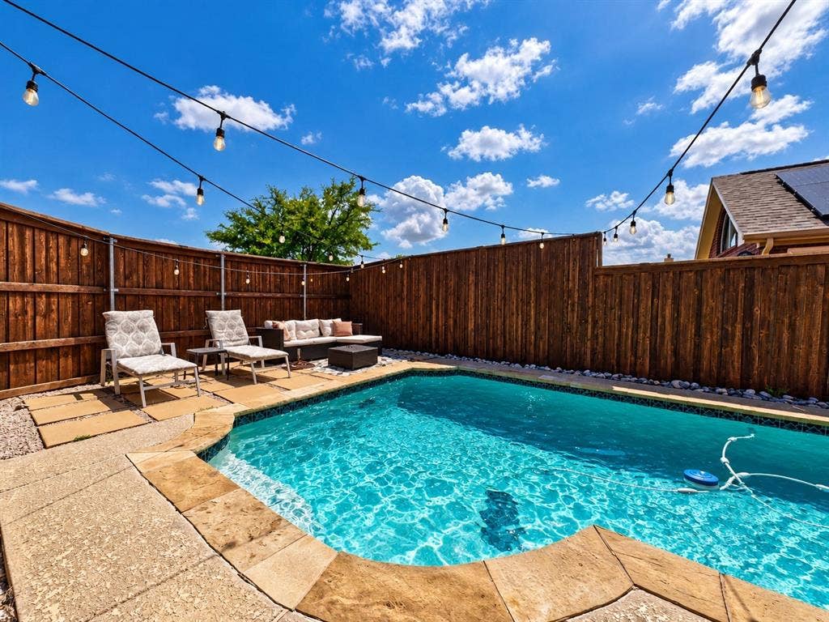
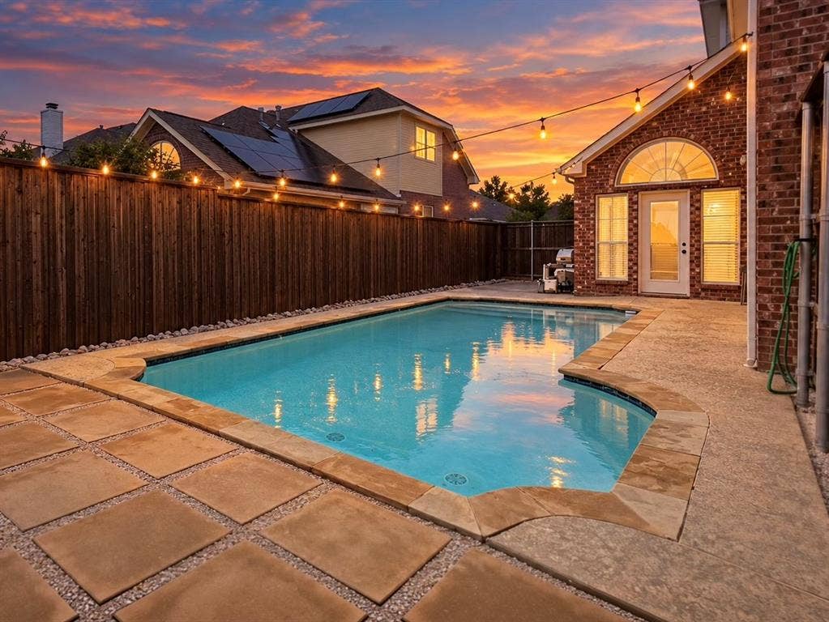
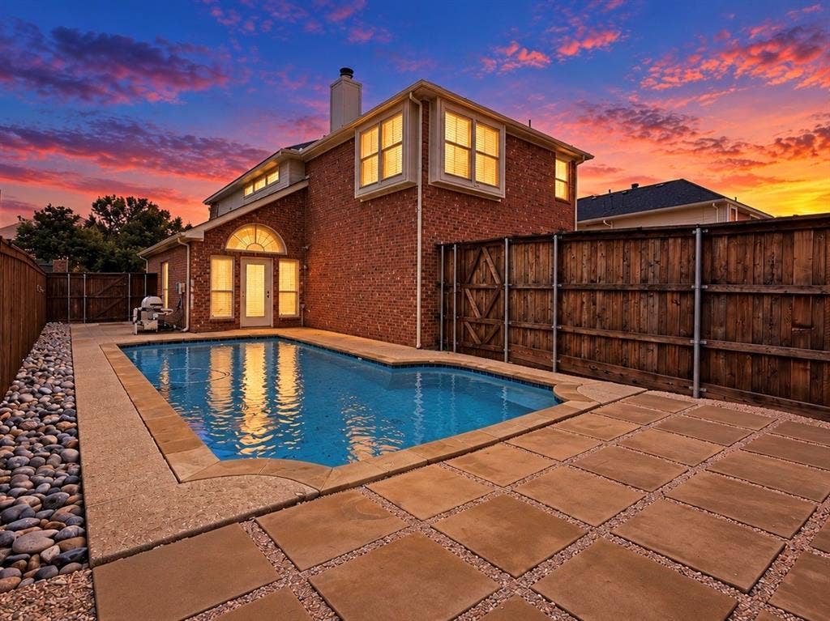
Outside, enjoy your own private escape with a well-maintained in-ground pool, perfect for relaxing, entertaining, and enjoying Texas summers. A rear-entry two-car garage, established landscaping, and convenient access to shopping, dining, major roadways, and everyday amenities complete the package.
Modern updates, a functional floor plan, major mechanical improvements, and a private pool make 1402 Stone Canyon Way a standout opportunity in an established Lewisville neighborhood.
| Mls Number: | 21411408 |
|---|---|
| List Price: | $424,900 |
| Property Type: | Residential |
| Property Sub Type: | Single Family Residence |
| Status: | Active |
| Beds Total: | 3 |
| Baths Full: | 2 |
| Baths Half: | 1 |
| Sq Ft Total: | 1,783 |
| Association Fee: | $240 |
| Unexempt Taxes: | $6,480 |
| Lot Size Area Sqft: | 5,052.9600 |
| Lot Size Area: | 0.116 |
| City: | Lewisville |
| County Or Parish: | Denton |
| Subdivision Name: | Pebble Ridge Estates |
| Postal Code: | 75067 |
| Year Built: | 2000 |
| Accessory Unit?: | No |
| Appliances?: | Built-in Gas Range,Dishwasher,Disposal,Gas Cooktop,Gas Oven,Gas Water Heater,Microwave,Plumbed For Gas in Kitchen,Refrigerator,Vented Exhaust Fan |
| Association Fee Frequency: | Annually |
| Association Fee Includes: | Maintenance Grounds, Management Fees |
| Association Type: | Mandatory |
| Community Features: | Park, Playground, Sidewalks |
| Construction Materials: | Brick, Siding |
| Directions: | From I-35E, take the W Main St FM 1171 exit and head west. Turn left on S Old Orchard Ln, then right on Pebble Ridge Dr. Continue into Pebble Ridge Estates and turn onto Stone Canyon Way. Property will be on the right at 1402 Stone Canyon Way. |
| Elementary School Name: | Vickery |
| Middle School Name: | Hedrick |
| School District: | Lewisville ISD |
| Exterior Features: | Rain Gutters |
| Fencing: | Wood |
| Fireplace Features: | Living Room |
| Fireplaces Total: | 1 |
| Flooring: | Ceramic Tile, Luxury Vinyl Plank |
| Foundation Details: | No |
| Foundation Details: | Slab |
| Garage Length: | 20 |
| Garage Width: | 20 |
| Heating: | Central, Fireplace(s), Heat Pump |
| Interior Features: | Built-in Features, Cable TV Available, Eat-in Kitchen, High Speed Internet Available, Kitchen Island, Open Floorplan, Pantry, Walk-In Closet(s) |
| Lot Size: | Less Than .5 Acre (not Zero) |
| Lot Size Units: | Acres |
| Multi Parcel ID: | No |
| Municipal Utility District?: | No |
| Number Of Dining Areas: | 1 |
| Number Of Living Areas: | 2 |
| Number Of Parking Spaces: | 2 |
| Parking Features: | Alley Access, Concrete, Driveway, Garage, Garage Door Opener, Lighted |
| Parking Spaces Carport: | 2 |
| Parking Spaces Garage: | 2 |
| Permit Avmyn: | false |
| Permit Comments Reviews Yn: | false |
| Pool?: | Yes |
| Pool Features: | Fenced, Gunite, In Ground, Pool Sweep, Pump, Water Feature |
| Possession: | 30-60 Days |
| Postal Code Plus 4: | 4271 |
| Roof: | Composition |
| Room Count: | 8 |
| Soil Type: | Clay |
| Structural Style: | Single Detached |
| Transaction Type: | For Sale |
| Utilities: | Alley, Cable Available, City Sewer, City Water, Concrete, Sidewalk |
| Will Subdivide: | No |
| Hoa Management Company: | Pebble Ridge Homeowners Association |
| Hoa Management Company Phone: | 214-368-4030 |
| Senior Community Yn: | No |
| Accessibility Features Yn: | No |
| Attached Garage?: | Yes |
| Bathrooms Total Decimal: | 2.10 |
| Bathrooms Total Integer: | 3 |
| Cooling: | Ceiling Fan(s), Central Air |
| Covered Spaces: | 2 |
| Elementary School Name: | Vickery |
| Garage?: | Yes |
| High School Name: | Lewisville |
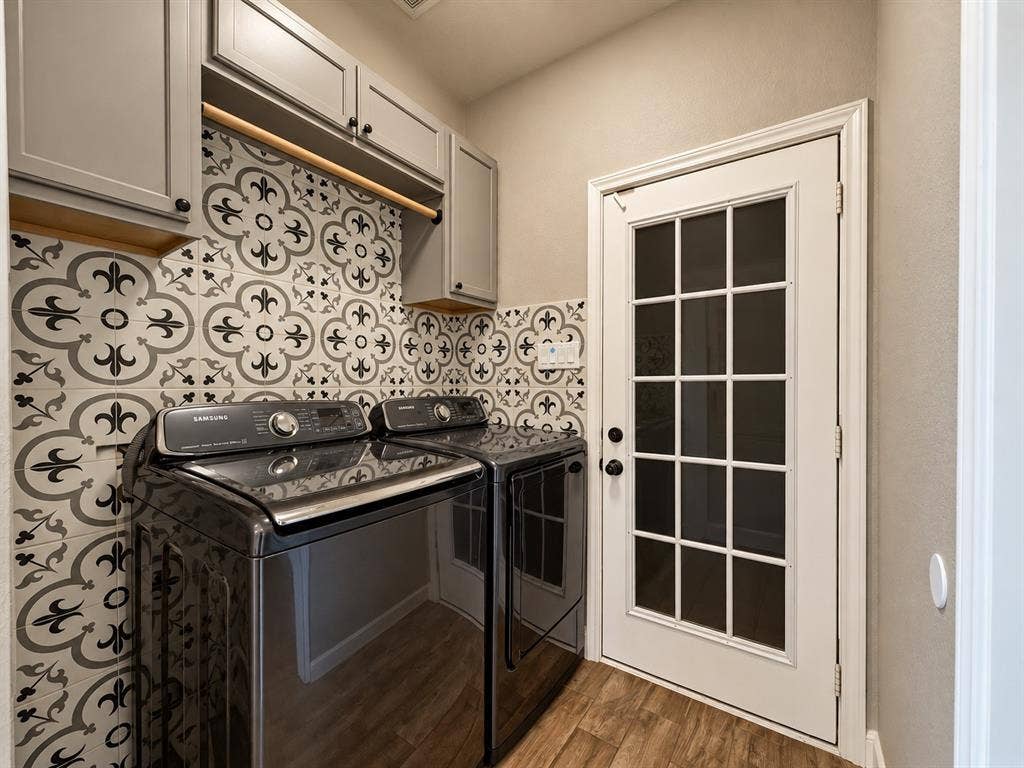
| Laundry Features: | Electric Dryer Hookup, Gas Dryer Hookup, Dryer Hookup, Washer Hookup |
| Levels: | Two |
| Listing Terms: | Cash, Conventional, FHA, VA Loan |
| Lot Size Area: | 0.1160 |
| Patio And Porch Features: | Enclosed |
| Property Attached?: | No |
| Smart Home Features Appor Pass Y: | 0 |
| Vegetation: | Grassed |
| Window Features: | Window Coverings |
Listing Courtesy of: Fathom Realty LLC
Listing Agent: Rodrigo Cobos
888-455-6040
Mortgage Calculator
All listings featuring the  icon are provided courtesy of North Texas Real Estate Information Systems, Inc. (NTREIS), Copyright 2026. All rights reserved.
All information is believed accurate but not guaranteed. The properties displayed may not be all of the properties available through the IDX Program. Any use of this site other than by potential buyers or sellers is strictly prohibited.
North Texas Real Estate Information Systems, Inc. data last updated on October 15, 2026 02:42 AM - CT
Property Last Updated: October 15, 2026 02:42 AM - CT
