14024 Scenic Ridge Road
Haslet, TX 76052
$750,000
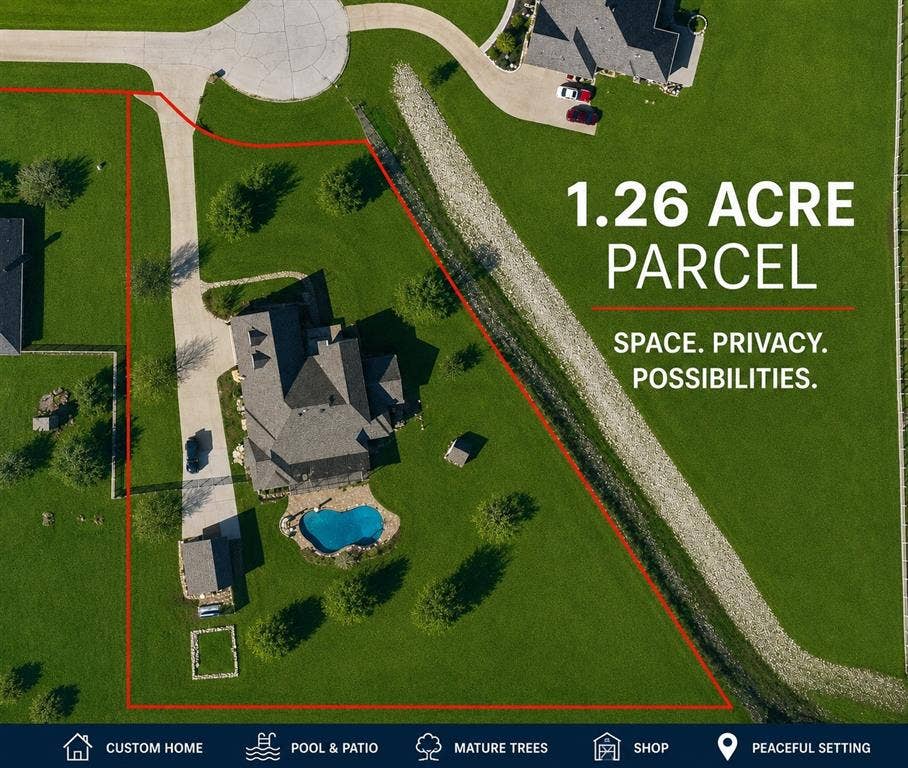
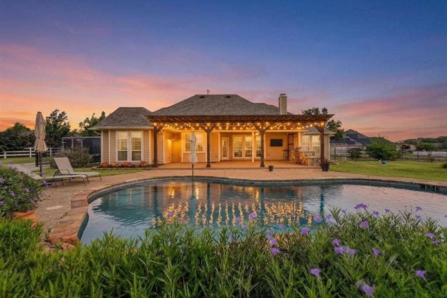
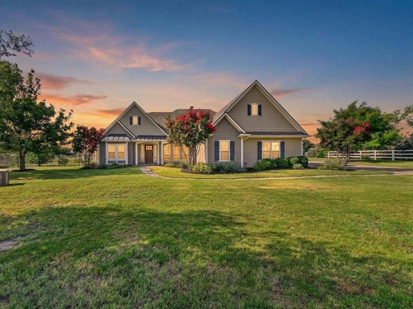
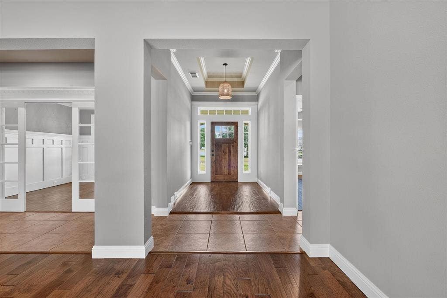
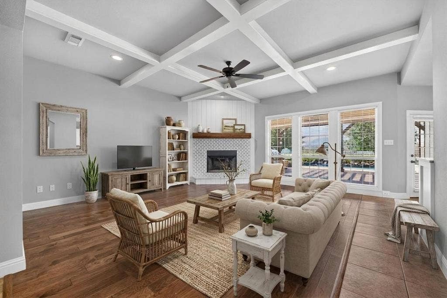
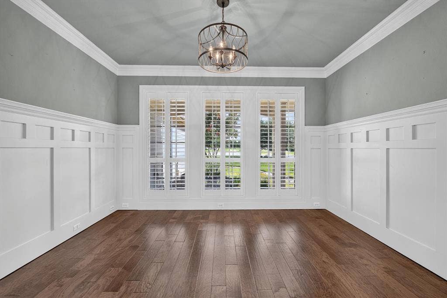
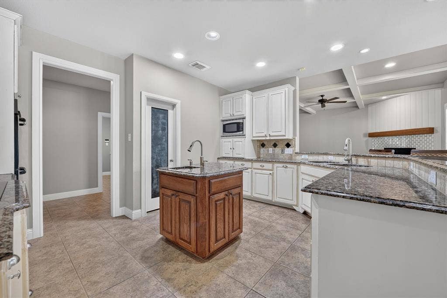
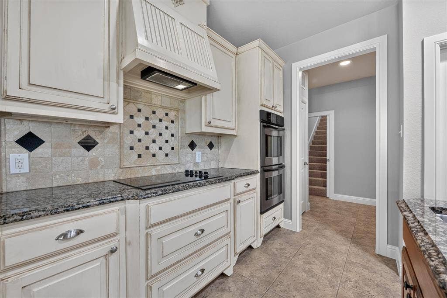
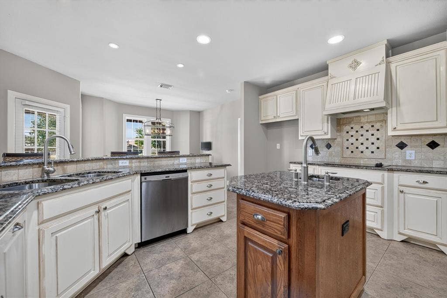
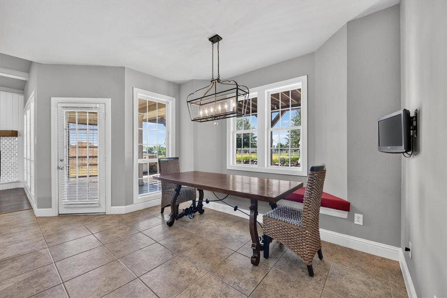
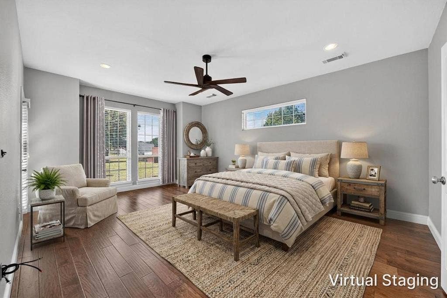
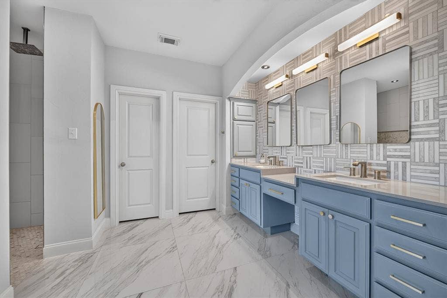
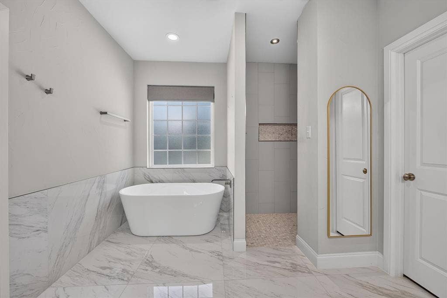
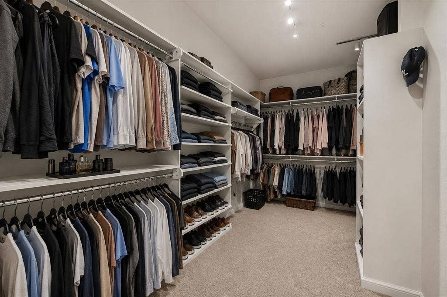
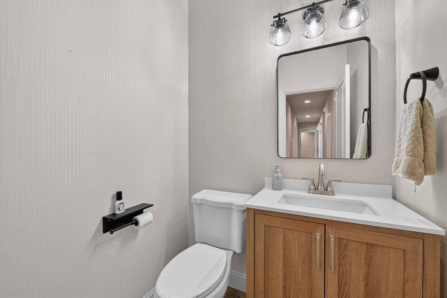
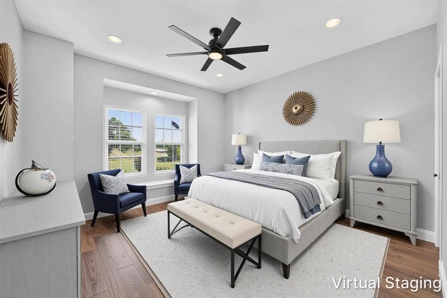
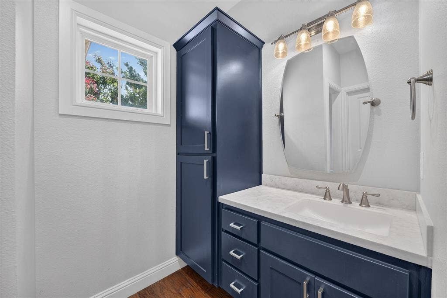
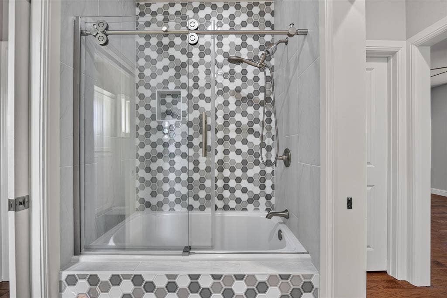
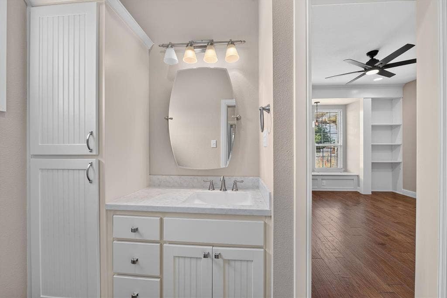
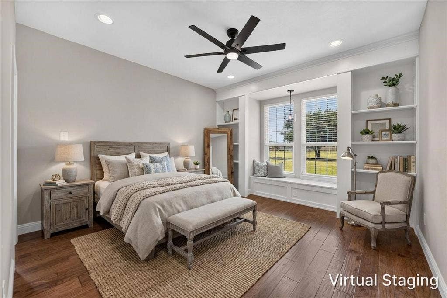
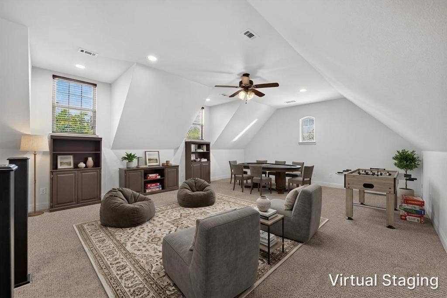
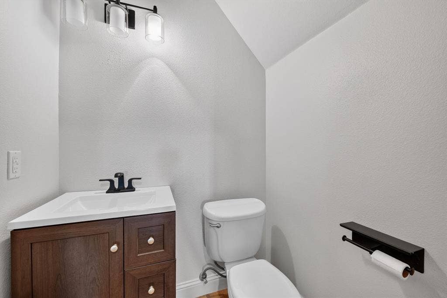
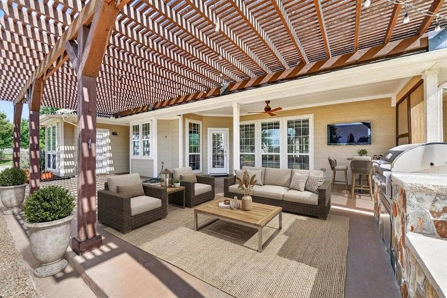
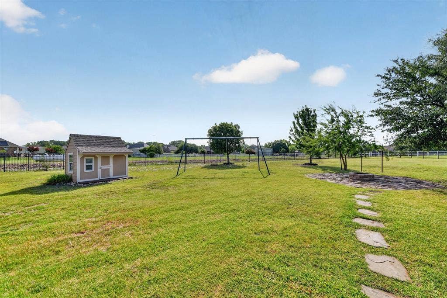
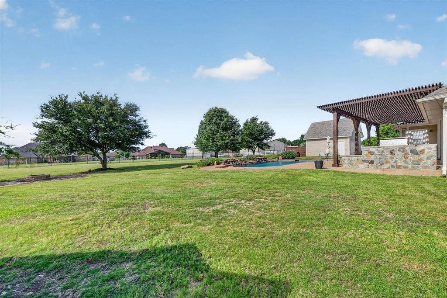
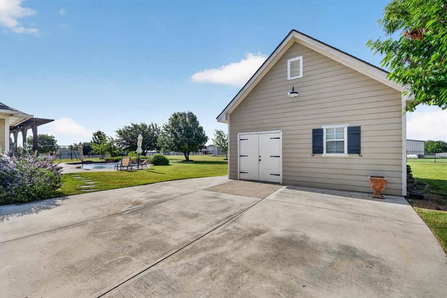
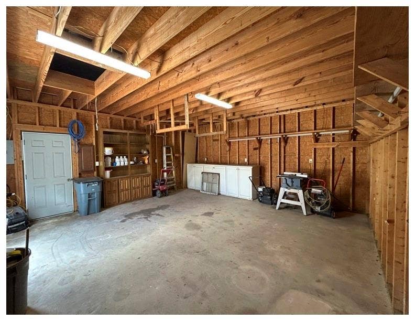
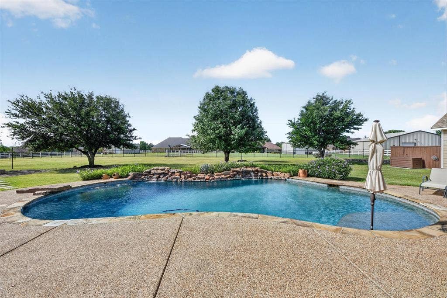
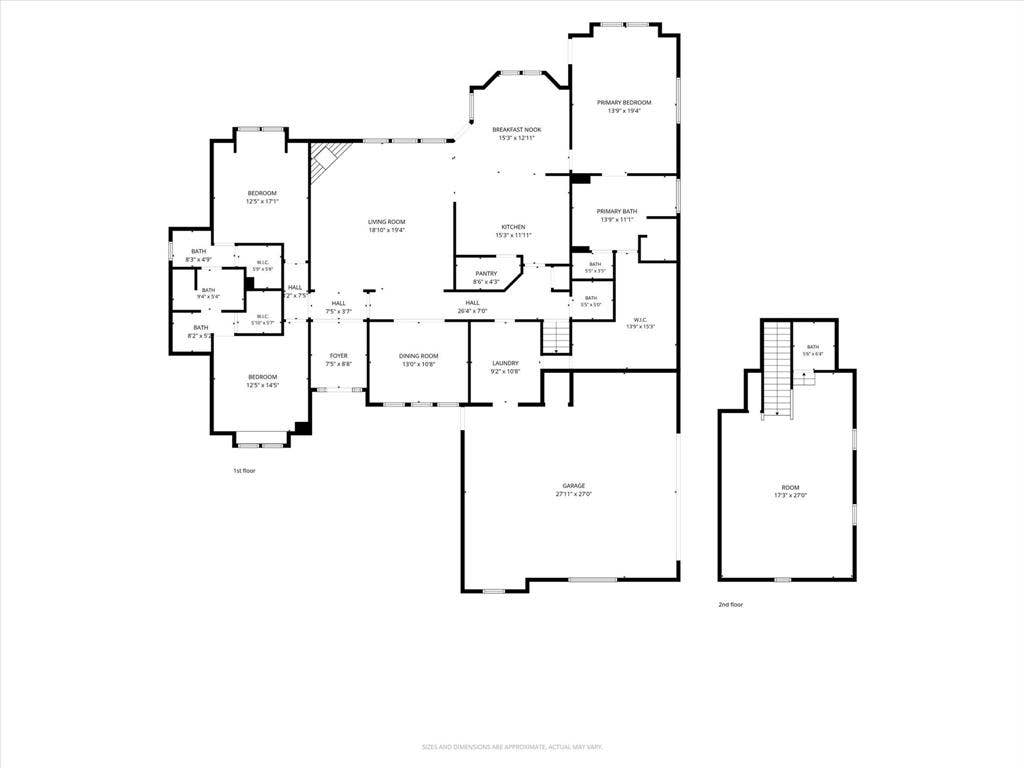
Welcome to this exceptional 3,091 sq. ft. custom home on 1.26 acres nestled in a quiet cul-de-sac in Haslet. Designed for both everyday living and entertaining, this property offers the perfect combination of space, comfort, and functionality. Inside, you’ll find a dedicated office, an upstairs game room with a half bath, and a private primary suite featuring a beautifully updated bathroom and oversized walk-in closet. The oversized garage includes a built-in work area, while the fully powered shop provides endless possibilities for hobbies, storage, a workshop, or a home business. Outside, your backyard oasis awaits with a sparkling pool, oversized covered patio, built-in grill, outdoor fire pit, and a dedicated garden area with its own separate irrigation system. The extra-long driveway provides ample parking for guests, RVs, boats, and additional vehicles. Thoughtful upgrades include a hot water recirculation system for near-instant hot water throughout the home and a one-year home warranty for added peace of mind. Located in unincorporated Tarrent county, this property benefits from no city taxes, offering additional savings and flexibility. Combining acreage, a shop with electricity, resort-style outdoor living, flexible living spaces, and modern conveniences, this property delivers the privacy of country living while remaining just minutes from shopping, dining, schools, and major commuter routes.
| Mls Number: | 21309417 |
|---|---|
| List Price: | $750,000 |
| Property Type: | Residential |
| Property Sub Type: | Single Family Residence |
| Status: | Active |
| Beds Total: | 3 |
| Baths Full: | 2 |
| Baths Half: | 2 |
| Sq Ft Total: | 3,091 |
| Association Fee: | $350 |
| Unexempt Taxes: | $9,379 |
| Lot Size Area Sqft: | 54,842.0400 |
| Lot Size Area: | 1.259 |
| City: | Haslet |
| County Or Parish: | Tarrant |
| Subdivision Name: | Aston Meadows Add |
| Postal Code: | 76052 |
| Year Built: | 2006 |
| Appliances?: | Dishwasher,Disposal,Electric Cooktop,Electric Oven,Electric Range,Electric Water Heater,Vented Exhaust Fan |
| Association Fee Frequency: | Annually |
| Association Fee Includes: | Security |
| Association Type: | Mandatory |
| Directions: | Use GPS |
| Elementary School Name: | Molly Livengood Carter |
| Middle School Name: | Wilson |
| School District: | Northwest ISD |
| Exterior Features: | Attached Grill, Covered Deck, Covered Patio/Porch, Fire Pit, Garden(s), Rain Gutters, Kennel, Lighting, Outdoor Grill, Private Yard |
| Fencing: | Back Yard, Fenced, Gate, Metal |
| Fireplace Features: | Fire Pit, Living Room, Wood Burning |
| Fireplaces Total: | 1 |
| Flooring: | Carpet, Hardwood |
| Foundation Details: | No |
| Foundation Details: | Slab |
| Heating: | Central, Electric, Fireplace(s) |
| Interior Features: | Built-in Features, Cable TV Available, Double Vanity, Eat-in Kitchen, Granite Counters, High Speed Internet Available, Kitchen Island, Open Floorplan, Pantry, Vaulted Ceiling(s), Walk-In Closet(s) |
| Lot Features: | Cul-De-Sac, Interior Lot, Landscaped, Lrg. Backyard Grass, Sprinkler System |
| Lot Size: | 1 to < 3 Acres |
| Lot Size Units: | Acres |
| Multi Parcel ID: | No |
| Municipal Utility District?: | No |
| Number Of Dining Areas: | 1 |
| Number Of Living Areas: | 1 |
| Number Of Parking Spaces: | 2 |
| Other Equipment: | Irrigation Equipment |
| Parking Features: | Additional Parking, Concrete, Covered, Driveway, Garage, Garage Door Opener, Garage Faces Side, Garage Single Door, On Site, Oversized, Side By Side |
| Parking Spaces Garage: | 2 |
| Permit Avmyn: | false |
| Permit Comments Reviews Yn: | false |
| Pool?: | Yes |
| Pool Features: | In Ground |
| Possession: | Closing/Funding |
| Postal Code Plus 4: | 2449 |
| Roof: | Composition |
| Room Count: | 9 |
| Security Features: | Fire Alarm |
| Structural Style: | Single Detached |
| Transaction Type: | For Sale |
| Utilities: | Aerobic Septic, Co-op Electric, Electricity Connected, Outside City Limits, Private Water, Septic, Well |
| Will Subdivide: | No |
| Year Built Details: | Preowned |
| Hoa Management Company: | Globolink |
| Hoa Management Company Phone: | 817-741-0827 |
| Notice Surveillance Devices Pres: | None |
| Accessibility Features Yn: | No |
| Attached Garage?: | Yes |
| Bathrooms Total Decimal: | 2.20 |
| Bathrooms Total Integer: | 4 |
| Cooling: | Central Air, Electric |
| Covered Spaces: | 2 |
| Elementary School Name: | Molly Livengood Carter |
| Garage?: | Yes |
| High School Name: | Eaton |
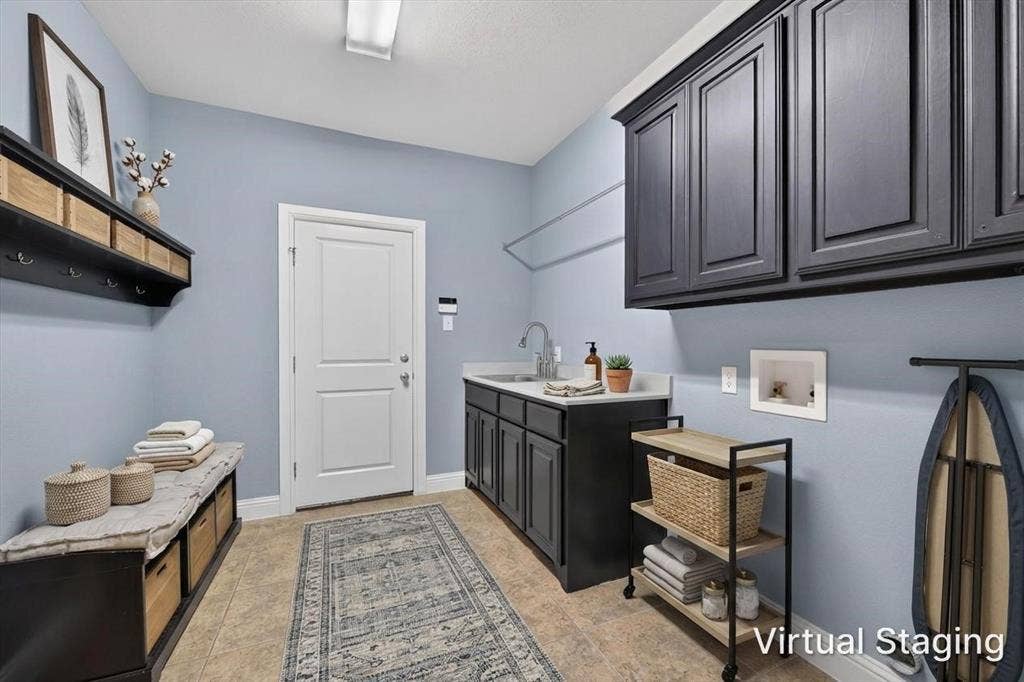
| Laundry Features: | Electric Dryer Hookup, Utility Room, Full Size W/D Area, Dryer Hookup, Washer Hookup |
| Levels: | One and One Half |
| Lot Size Area: | 1.2590 |
| Other Structures: | Storage, Workshop w/Electric |
| Patio And Porch Features: | Covered |
| Property Attached?: | No |
| Smart Home Features Appor Pass Y: | 1 |
| Vegetation: | Cleared |
Listing Courtesy of: eXp Realty LLC
Listing Agent: Jordan Watkins
888-519-7431
Mortgage Calculator
All listings featuring the  icon are provided courtesy of North Texas Real Estate Information Systems, Inc. (NTREIS), Copyright 2026. All rights reserved.
All information is believed accurate but not guaranteed. The properties displayed may not be all of the properties available through the IDX Program. Any use of this site other than by potential buyers or sellers is strictly prohibited.
North Texas Real Estate Information Systems, Inc. data last updated on October 08, 2026 07:24 PM - CT
Property Last Updated: October 08, 2026 07:24 PM - CT
