
14027 Wheatfield Lane
Frisco, TX 75035
$815,000
Open Houses
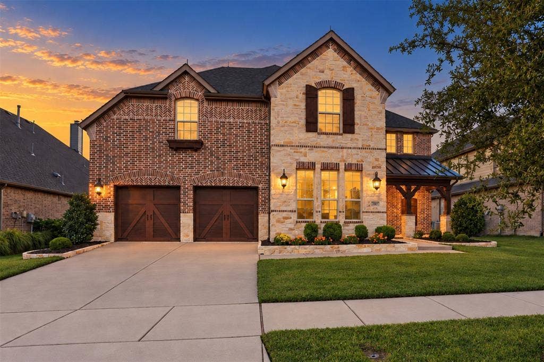
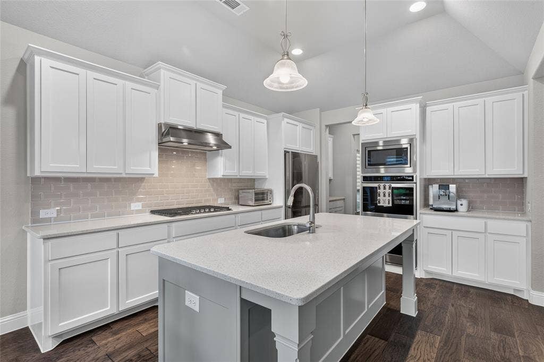
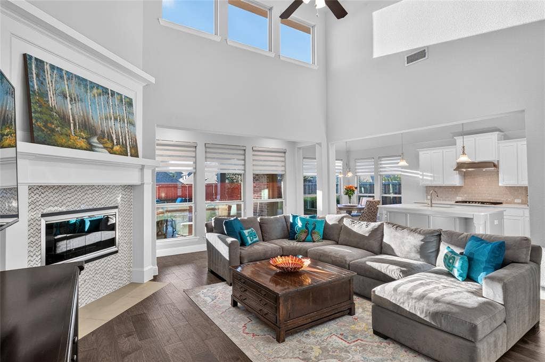
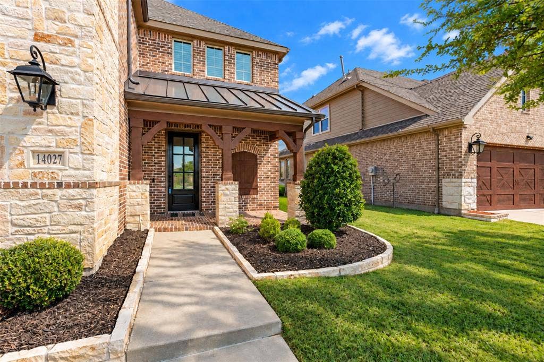
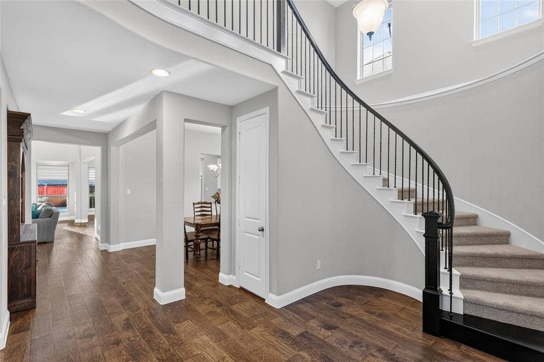
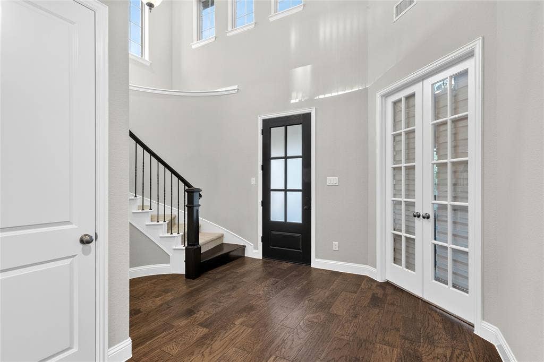
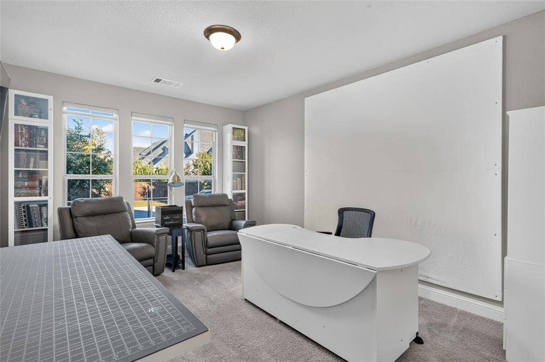
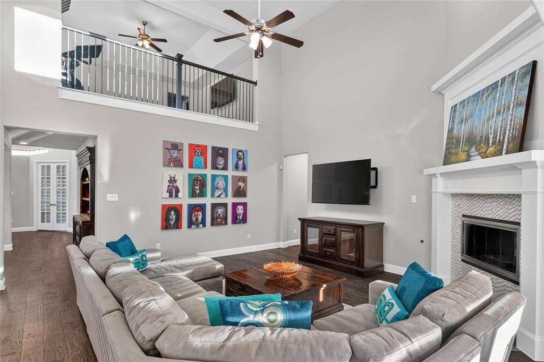
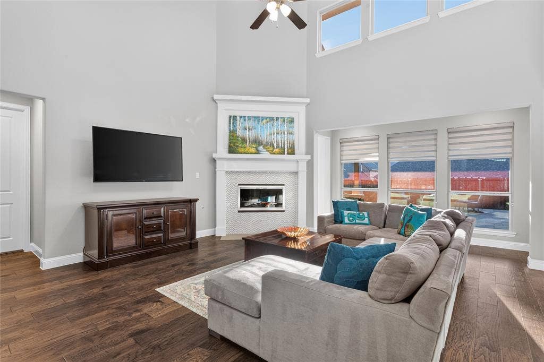
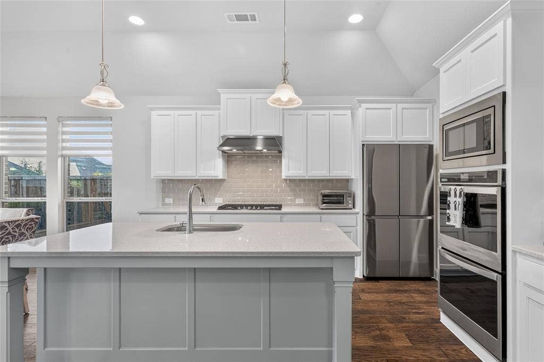
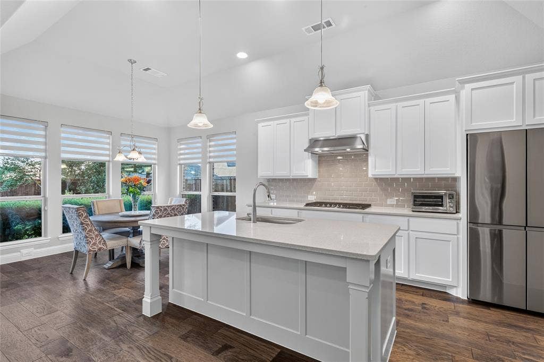
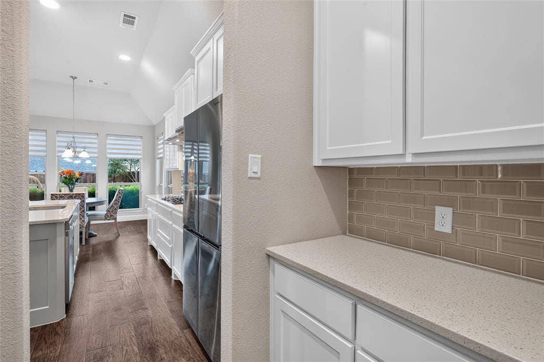
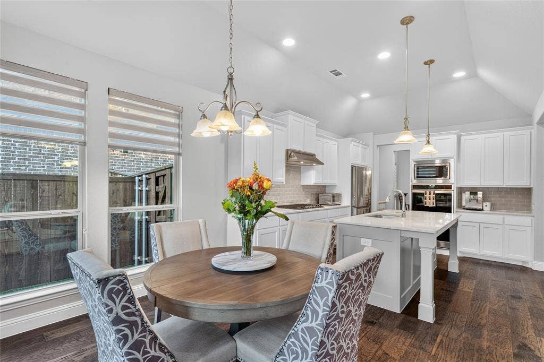
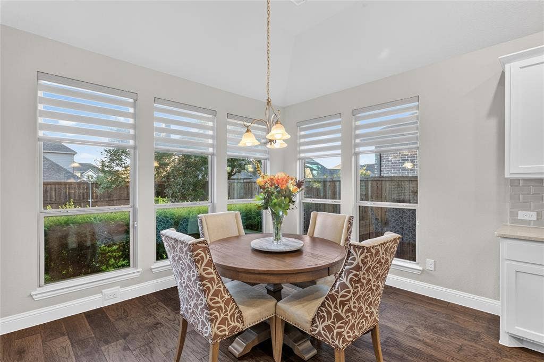
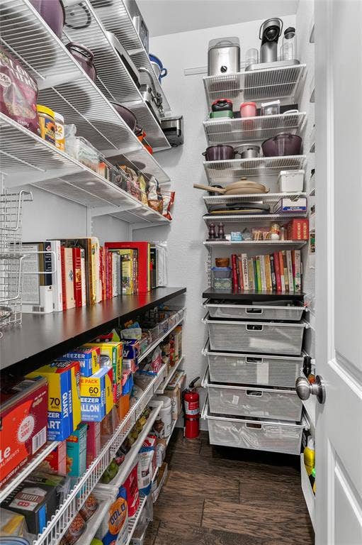
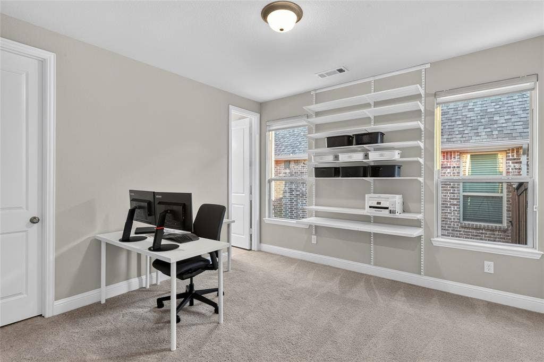
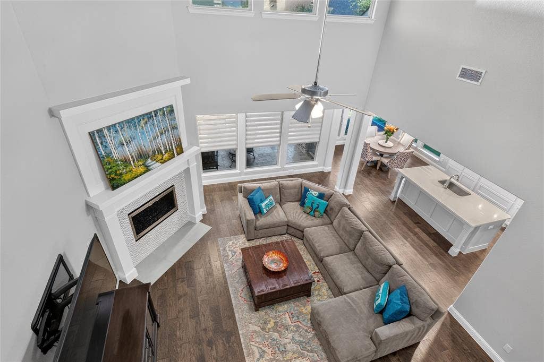
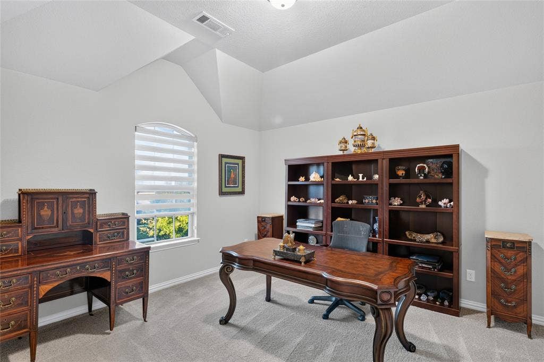
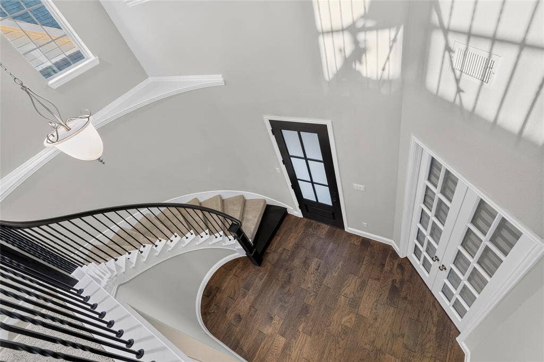
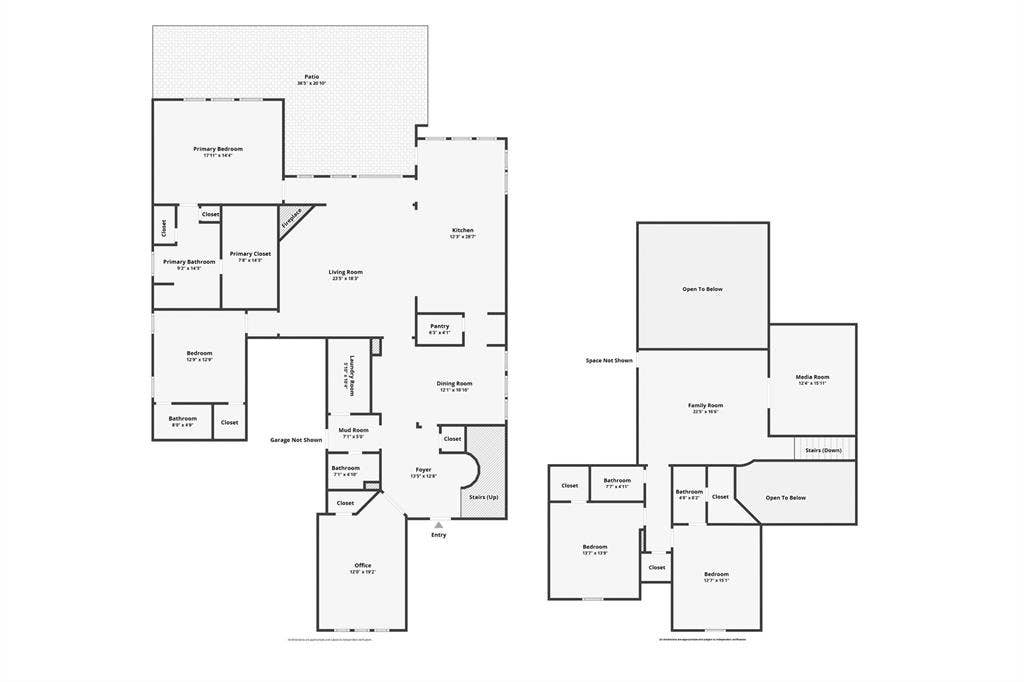
Beautifully maintained EAST-facing American Legend home in the highly desirable Prairie View community of Frisco! Step inside to soaring ceilings, abundant natural light and a bright, open floor plan. A beautiful curved staircase creates a stunning focal point, along with a private office featuring a closet and egress window, offering flexibility as a 5th bedroom. The spacious living room features a modern fireplace with an upgraded gas tray element, decorative rocks and framed glass doors. The kitchen is a chef’s dream with crisp white cabinetry, ss appliances including a double oven, and a huge walk-in pantry with Elfa storage.
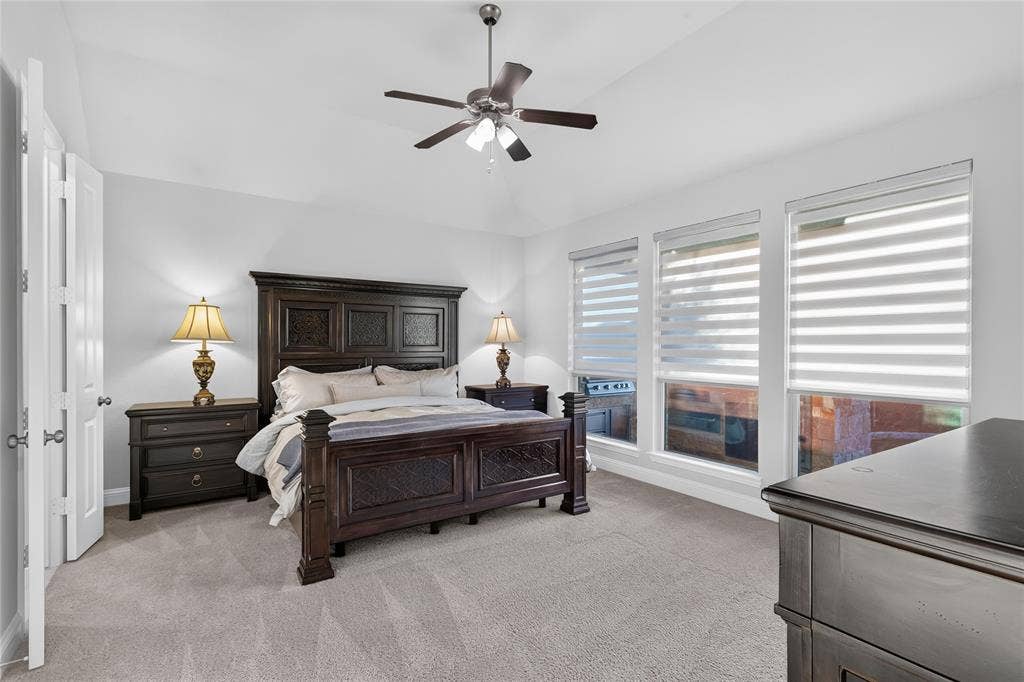
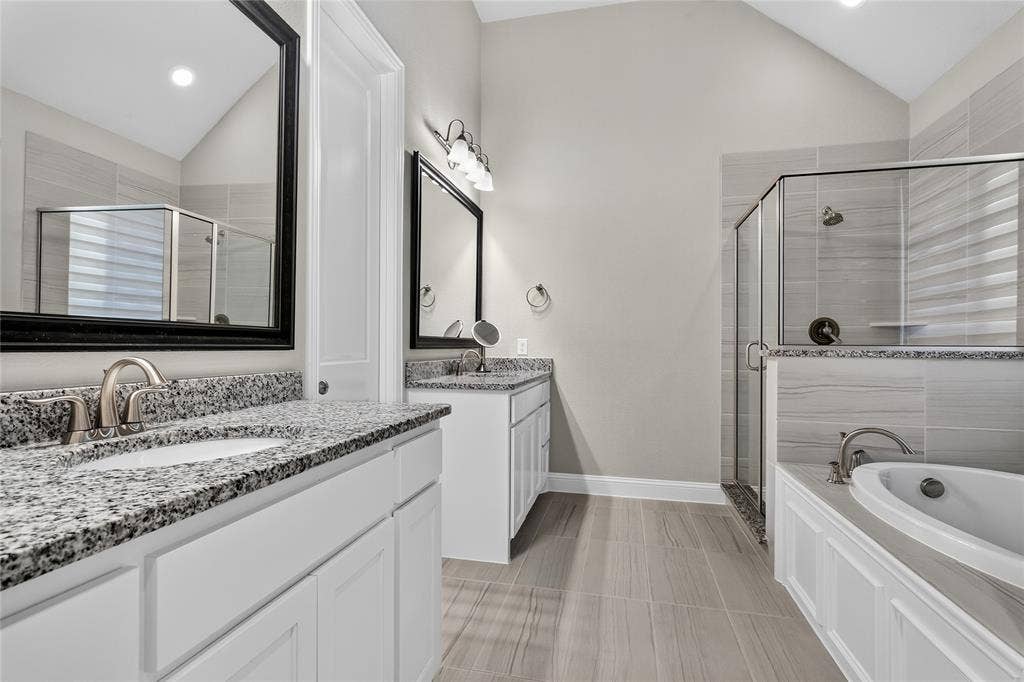
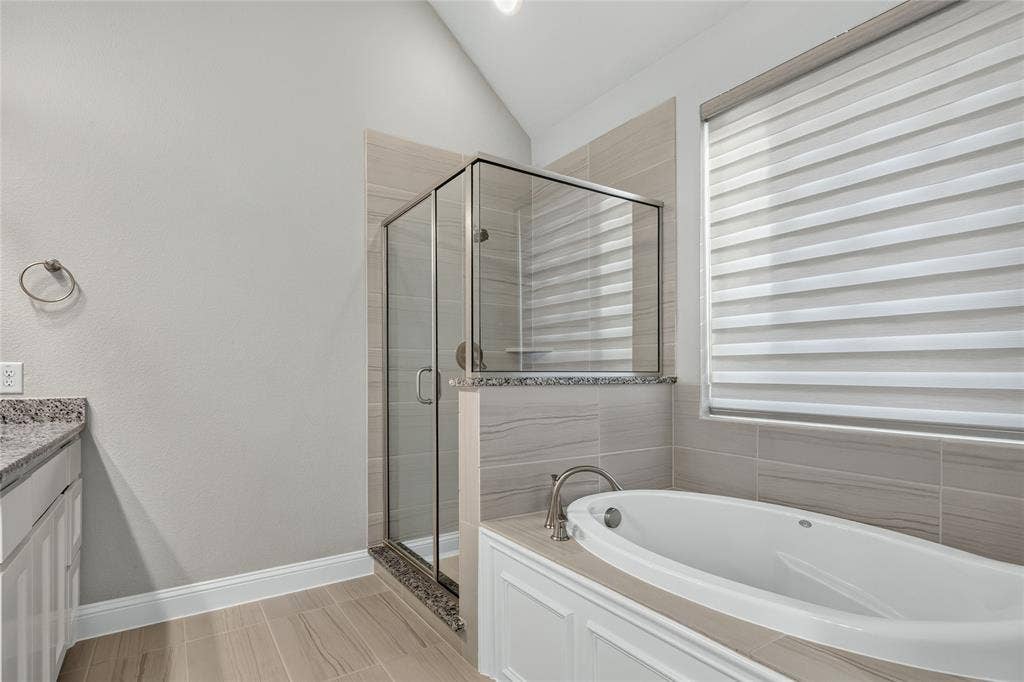
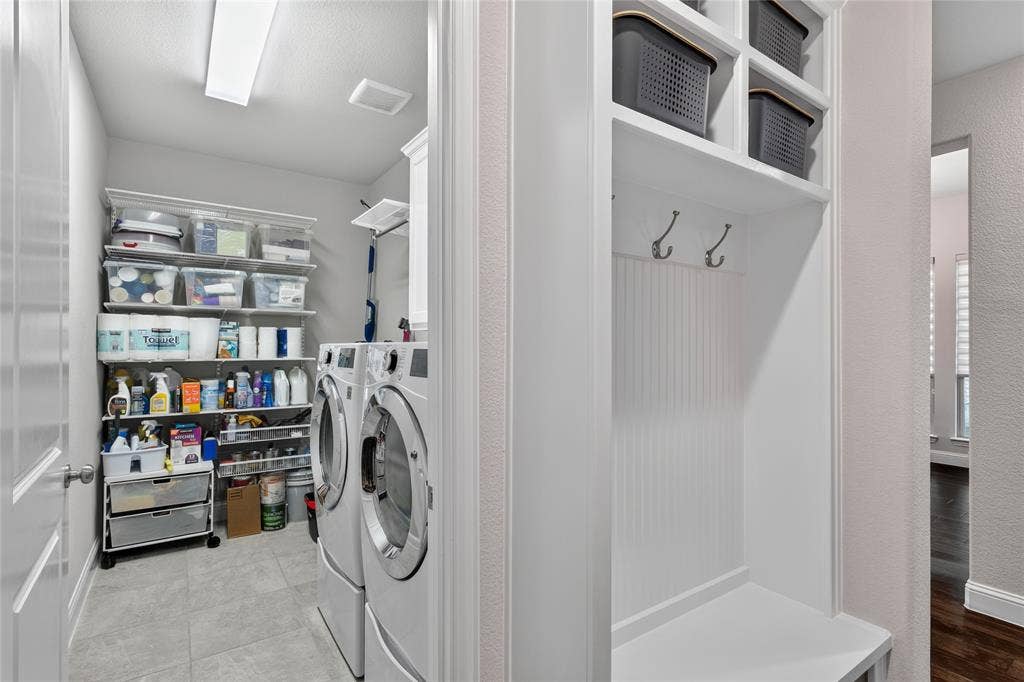
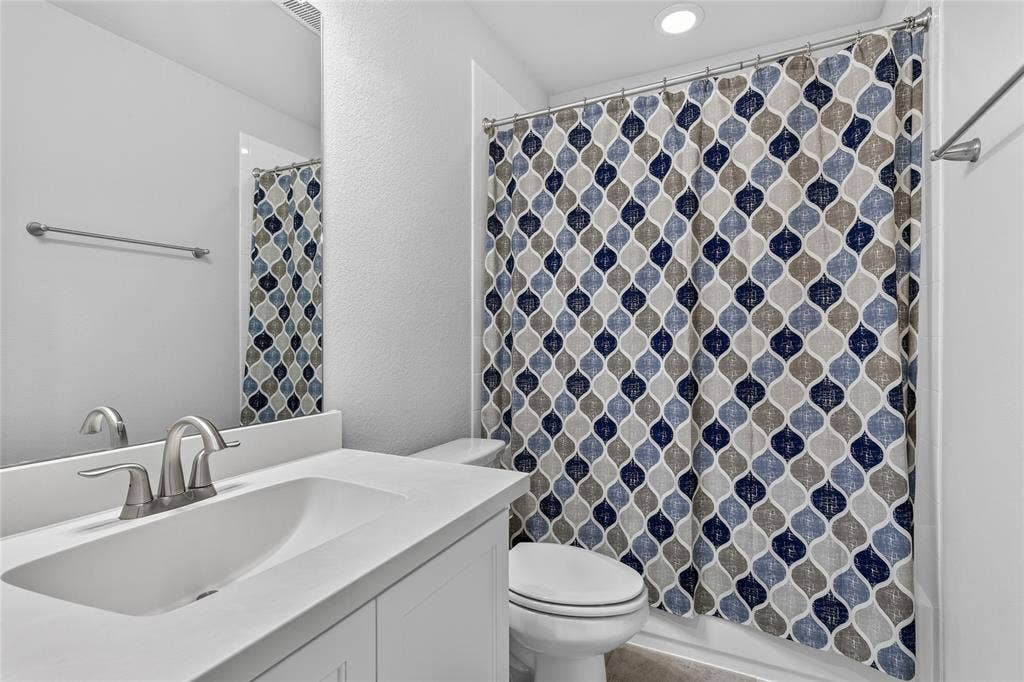
A large private primary suite features an ensuite bath with separate vanities, a soaking tub, oversized shower and a generous walk-in closet. A first-floor guest suite offers privacy with its own ensuite bath. A large laundry room and powder room complete the first floor.
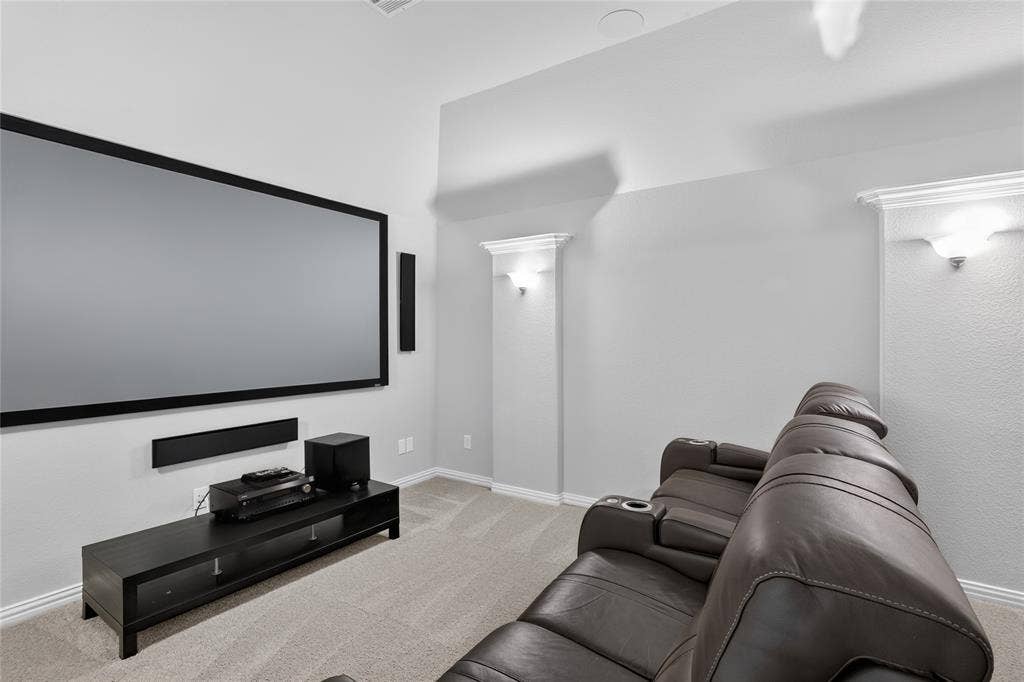
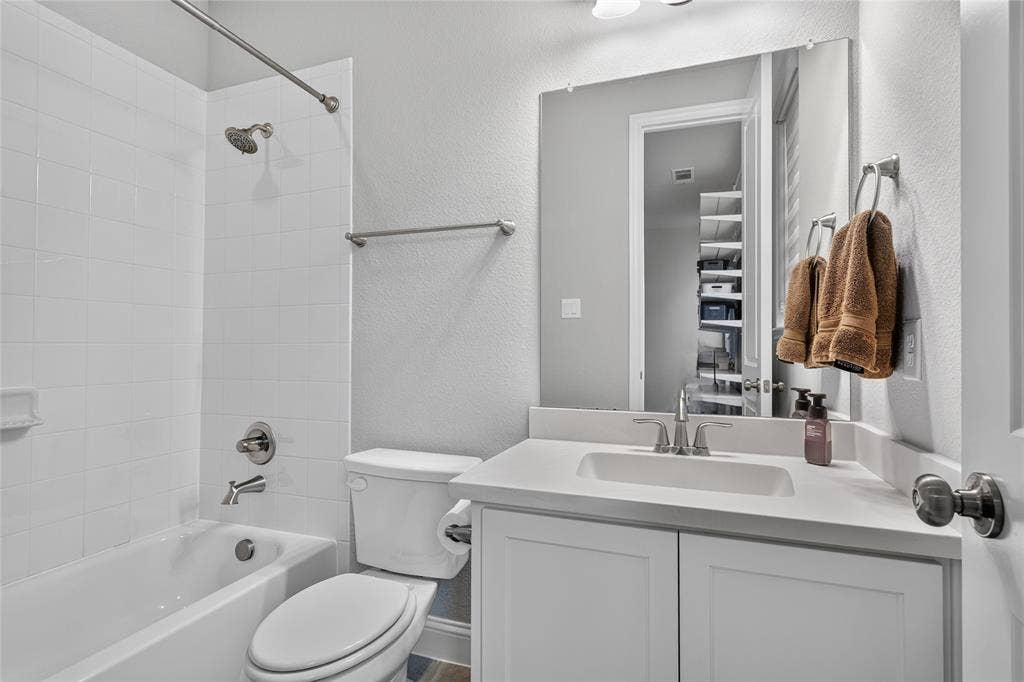
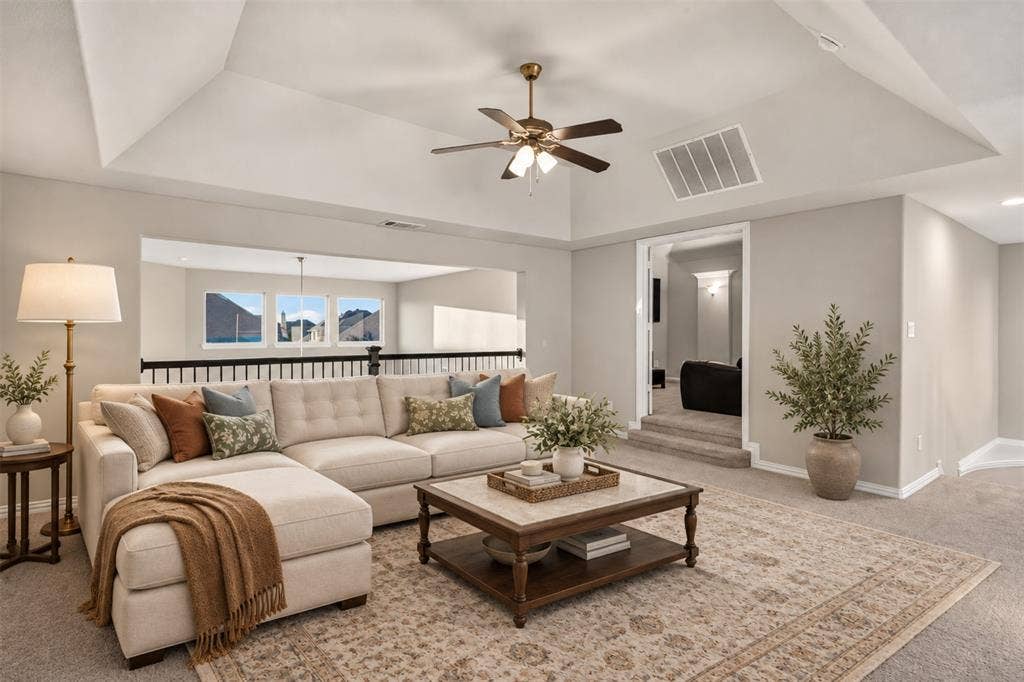
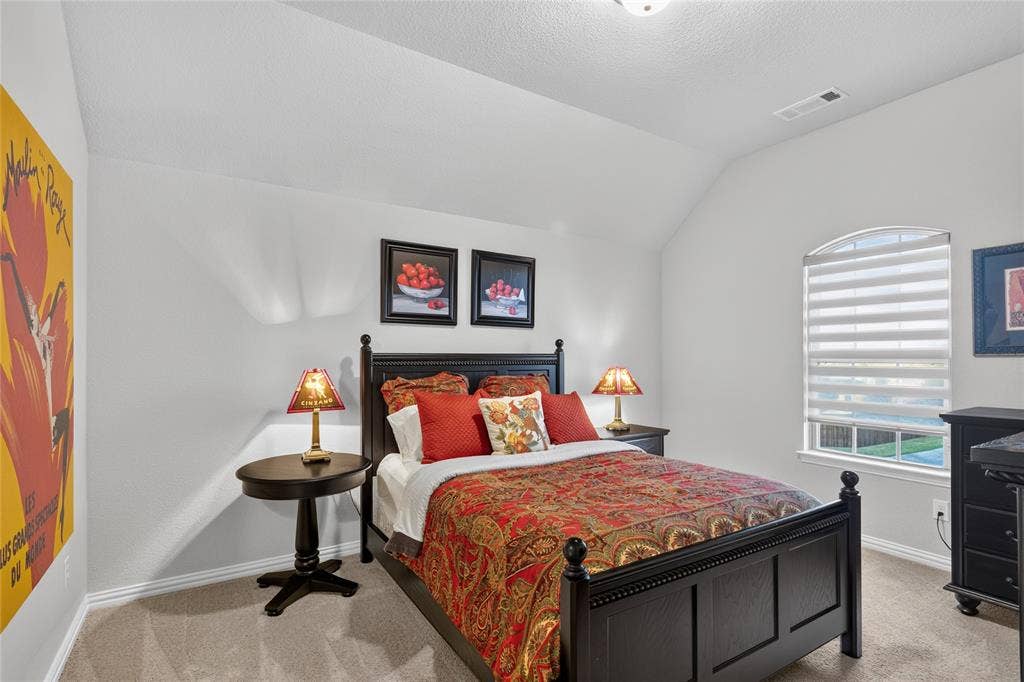
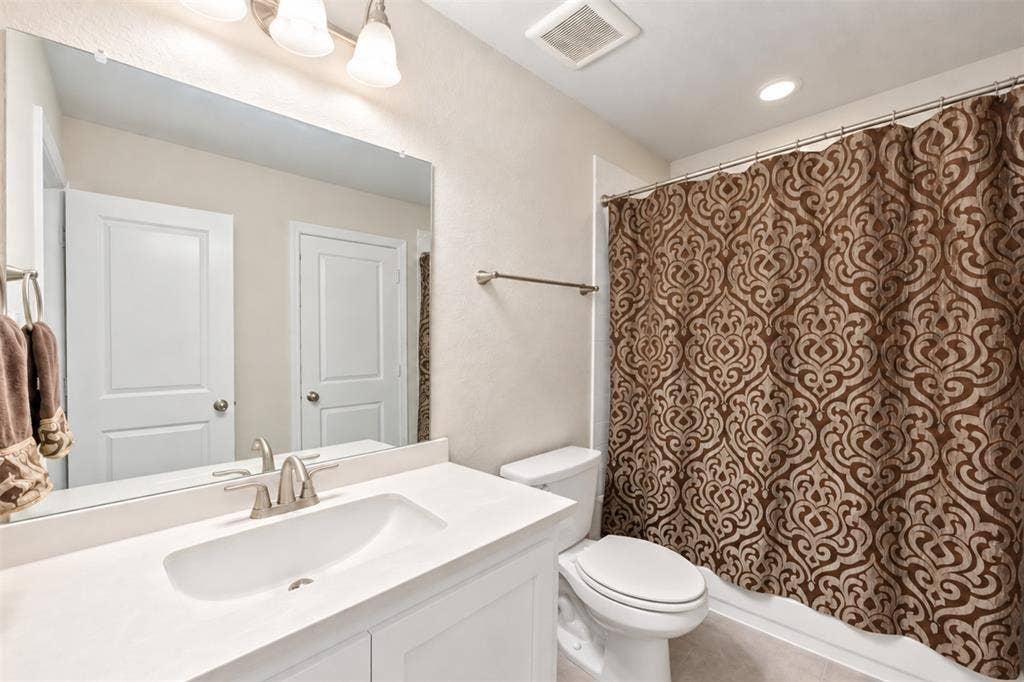
Upstairs you’ll find 2 additional bedrooms, each with its own full bath, a spacious game room, and a fully equipped media room featuring a 110-inch silver screen, 4 in-ceiling speakers, 3 Paradigm wall speakers, a Paradigm subwoofer, and an Integra receiver for an incredible home theater experience!
The 3-car garage features durable polyaspartic flooring and Elfa shelving.
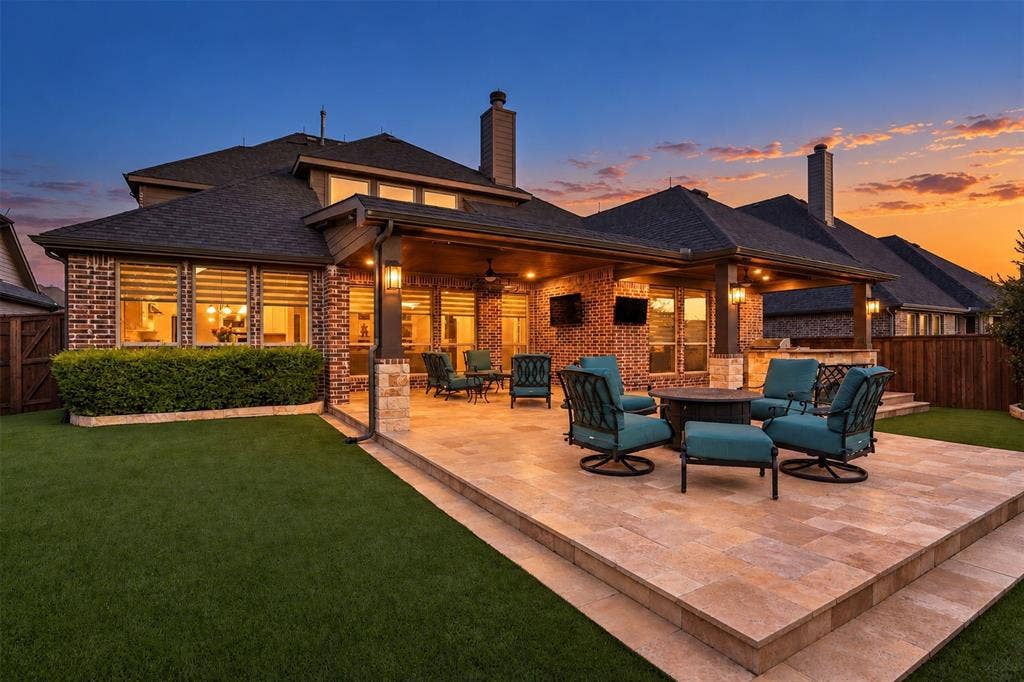
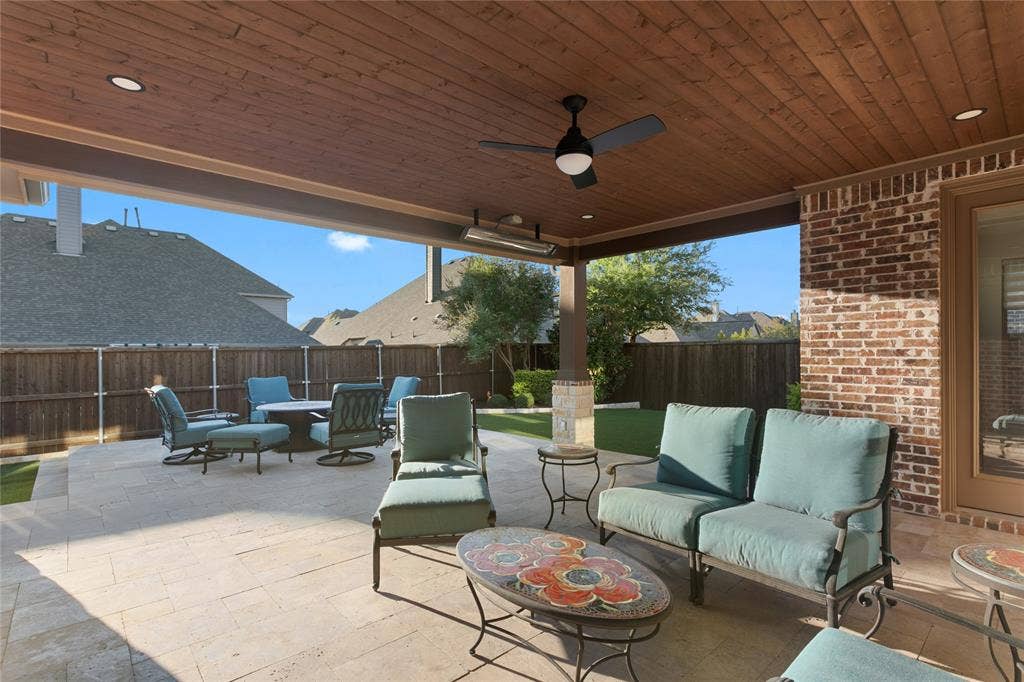
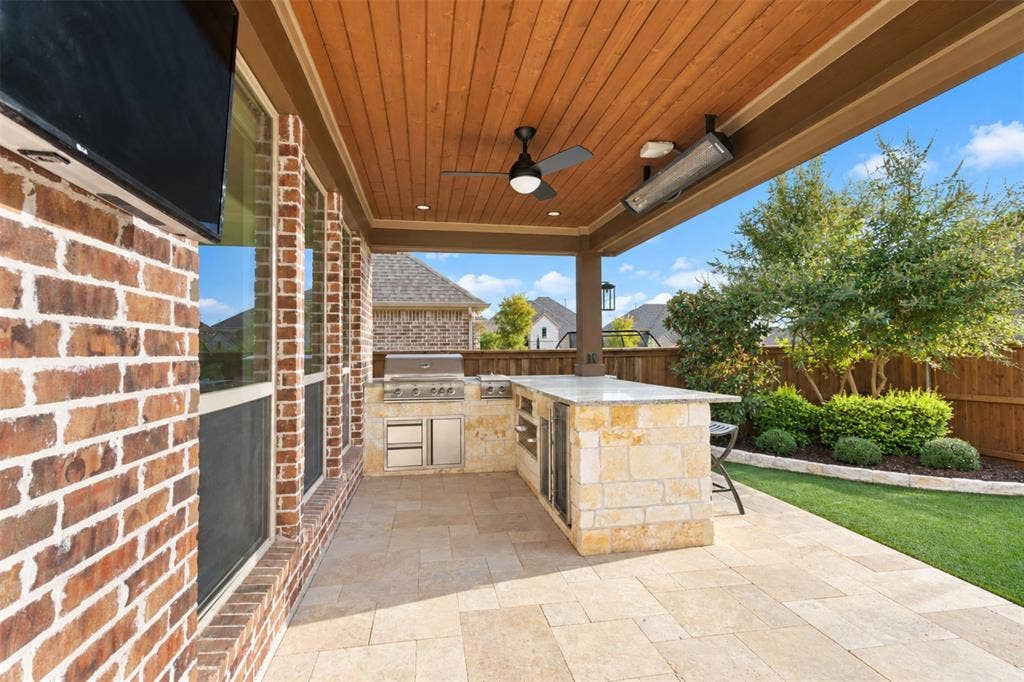
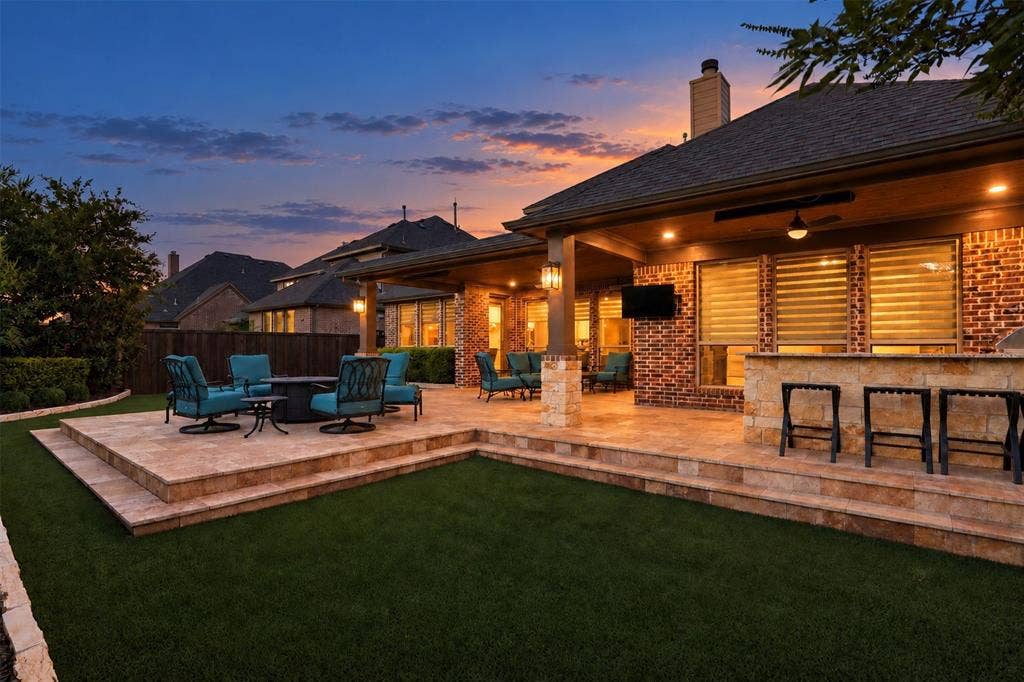
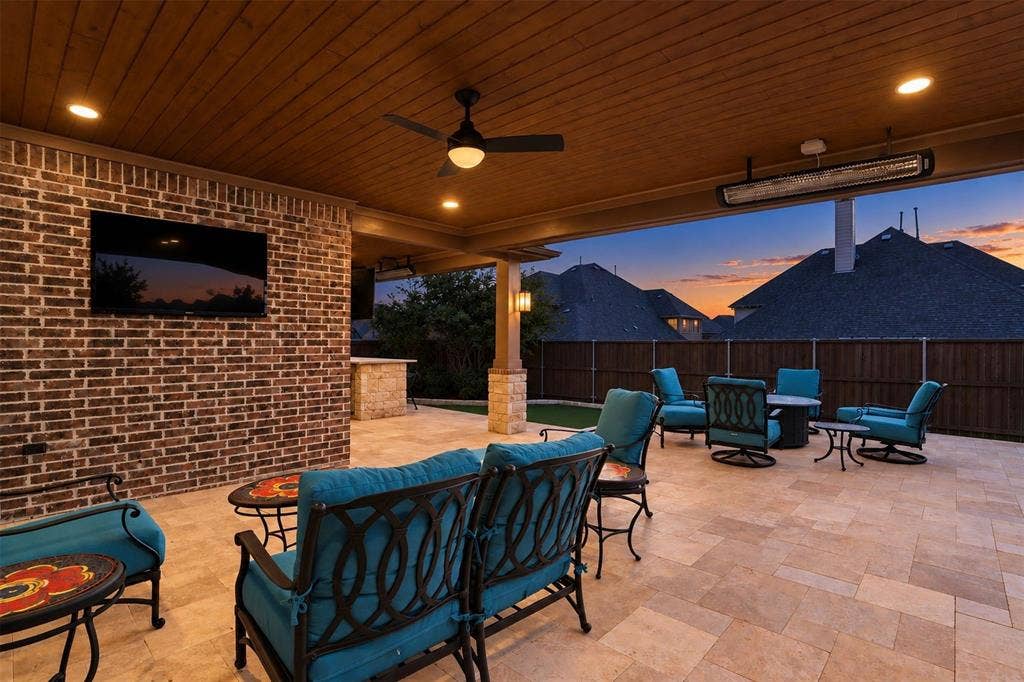
Step outside to your own backyard oasis featuring an extended covered patio with gorgeous travertine tile, Austin stone pillars and counter base, granite countertops, a wood-inlay ceiling, and a full outdoor kitchen with a grill, stove, refrigerator and ample storage. 2 mounted TVs are ...
| Mls Number: | 21397760 |
|---|---|
| List Price: | $815,000 |
| Property Type: | Residential |
| Property Sub Type: | Single Family Residence |
| Status: | Active |
| Beds Total: | 4 |
| Baths Full: | 4 |
| Baths Half: | 1 |
| Sq Ft Total: | 3,696 |
| Association Fee: | $260 |
| Unexempt Taxes: | $14,293 |
| Lot Size Area Sqft: | 8,276.4000 |
| Lot Size Area: | 0.19 |
| Building Style: | Traditional |
| City: | Frisco |
| County Or Parish: | Collin |
| Subdivision Name: | Prairie View Ph 2a |
| Postal Code: | 75035 |
| Year Built: | 2018 |
| Appliances?: | Dishwasher,Disposal,Dryer,Gas Cooktop,Microwave,Double Oven,Plumbed For Gas in Kitchen,Tankless Water Heater,Vented Exhaust Fan,Washer |
| Association Fee Frequency: | Quarterly |
| Association Fee Includes: | Full Use of Facilities, Maintenance Grounds, Maintenance Structure, Management Fees |
| Association Type: | Mandatory |
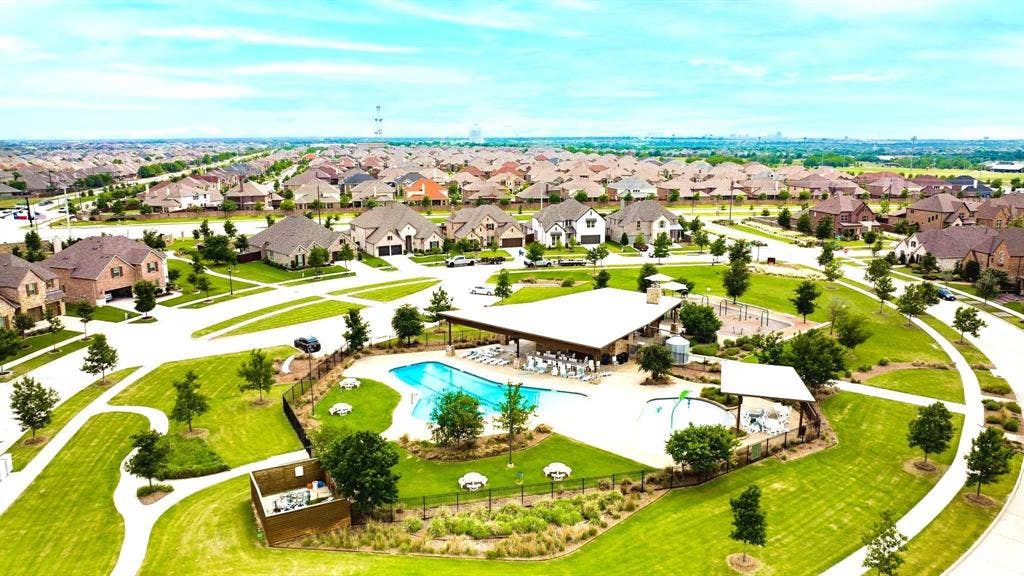
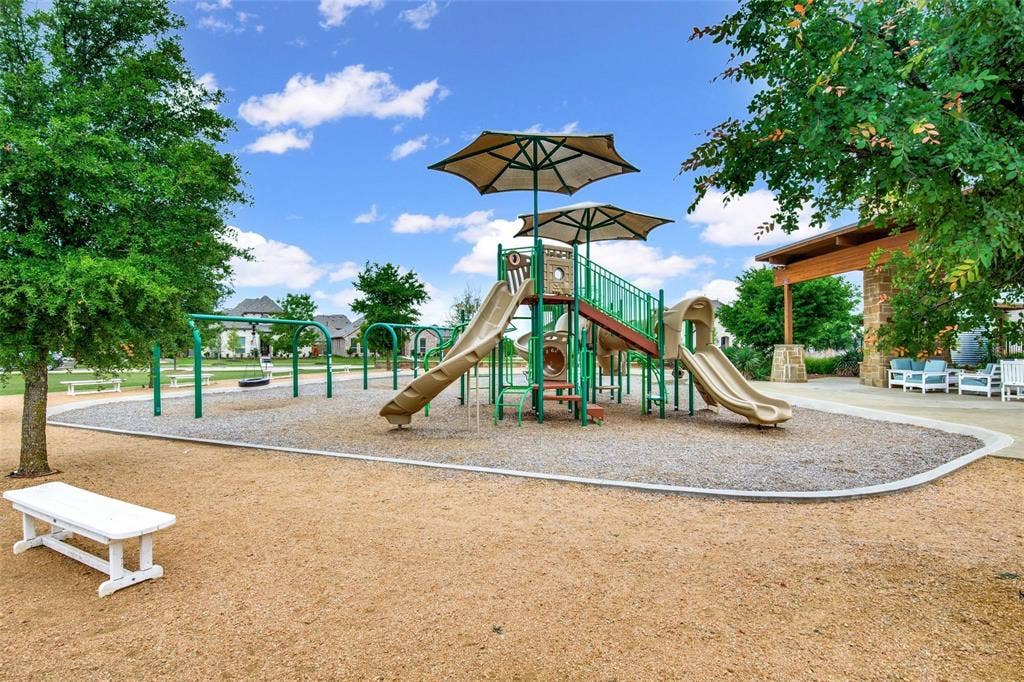
| Community Features: | Community Pool, Jogging Path/Bike Path, Park, Playground, Sidewalks |
| Construction Materials: | Brick |
| Directions: | From Panther Creek Pkwy, turn onto Elk Grove Lane, straight on the first roundabout, turn left at on Curry Creek Drive, turn right on Wheatfield Lane. The property is the second house on the left. |
| Elementary School Name: | Jim Spradley |
| Middle School Name: | Bill Hays |
| School District: | Prosper ISD |
| Exterior Features: | Attached Grill, Built-in Barbecue, Covered Patio/Porch, Gas Grill, Rain Gutters, Outdoor Grill, Outdoor Kitchen, Outdoor Living Center, Private Yard |
| Fencing: | Wood |
| Fireplace Features: | Gas, Living Room |
| Fireplaces Total: | 1 |
| Flooring: | Carpet, Engineered Wood |
| Foundation Details: | No |
| Foundation Details: | Slab |
| Garage Length: | 35 |
| Garage Width: | 22 |
| Heating: | Central |
| Interior Features: | Built-in Features, Decorative Lighting, Double Vanity, Dry Bar, Eat-in Kitchen, Flat Screen Wiring, Kitchen Island, Open Floorplan, Pantry, Sound System Wiring, Walk-In Closet(s) |
| Lot Features: | Few Trees, Interior Lot, Landscaped, Sprinkler System |
| Lot Size: | Less Than .5 Acre (not Zero) |
| Lot Size Units: | Acres |
| Multi Parcel ID: | No |
| Municipal Utility District?: | No |
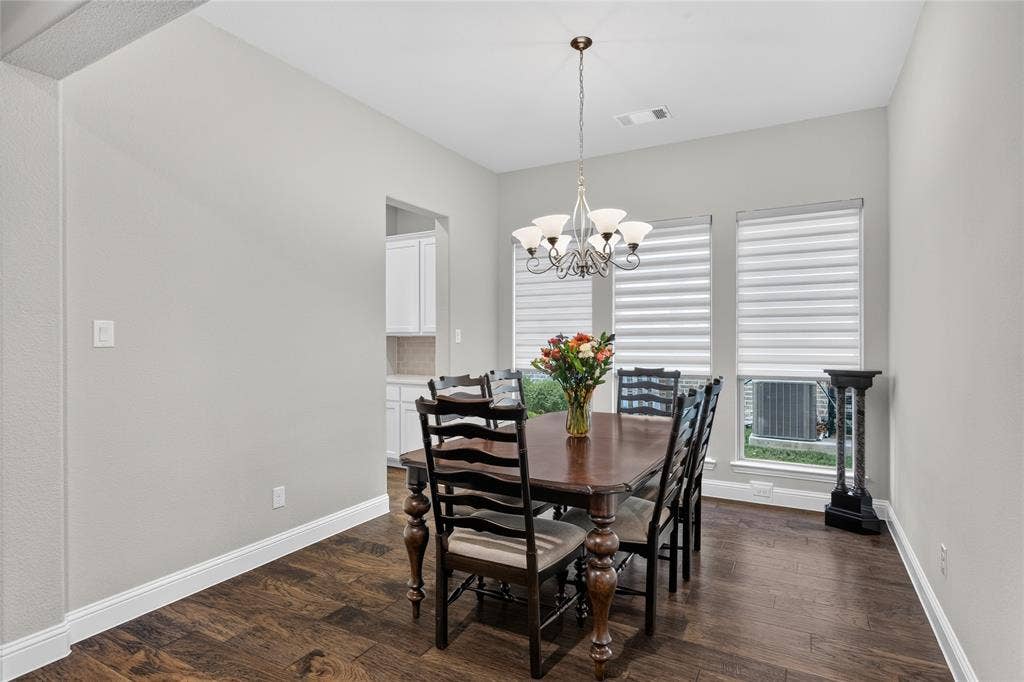
| Number Of Dining Areas: | 2 |
| Number Of Living Areas: | 3 |
| Number Of Parking Spaces: | 3 |
| Other Equipment: | Home Theater |
| Parking Features: | Driveway, Epoxy Flooring, Garage, Garage Double Door, Inside Entrance, Kitchen Level, Lighted, Side By Side, Tandem |
| Parking Spaces Garage: | 3 |
| Permit Avmyn: | false |
| Permit Comments Reviews Yn: | false |
| Pool?: | No |
| Possession: | Negotiable |
| Postal Code Plus 4: | 2479 |
| Roof: | Composition |
| Room Count: | 12 |
| Security Features: | Carbon Monoxide Detector(s), Smoke Detector(s) |
| Soil Type: | Unknown |
| Structural Style: | Single Detached |
| Transaction Type: | For Sale |
| Utilities: | City Sewer, City Water, Community Mailbox, Individual Gas Meter, Individual Water Meter, Natural Gas Available, Sidewalk |
| Will Subdivide: | No |
| Hoa Management Company: | SBB Management |
| Hoa Management Company Phone: | 972-960-2800 |
| Notice Surveillance Devices Pres: | Audio, Video |
| Accessibility Features Yn: | No |
| Attached Garage?: | Yes |
| Bathrooms Total Decimal: | 4.10 |
| Bathrooms Total Integer: | 5 |
| Cooling: | Ceiling Fan(s), Central Air |
| Covered Spaces: | 3 |
| Elementary School Name: | Jim Spradley |
| Exclusions: | Excludes the refrigerators in garage and kitchen. Some of the TVs are negotiable. Washer and dryer convey. Media equipment conveys. |
| Garage?: | Yes |
| High School Name: | Rock Hill |
| Laundry Features: | Utility Room, Full Size W/D Area |
| Levels: | Two |
| Listing Terms: | Cash, Conventional, FHA, VA Loan |
| Lot Size Area: | 0.1900 |
| Other Structures: | Outdoor Kitchen |
| Patio And Porch Features: | Covered, Front Porch, Patio, Rear Porch |
| Property Attached?: | Yes |
| Smart Home Features Appor Pass Y: | 0 |
| Special Taxing Entities: | 0 |
| Window Features: | Window Coverings |
Listing Courtesy of: Keller Williams NO. Collin Cty
Listing Agent: Cory Bertrand
972-562-8883
Mortgage Calculator
All listings featuring the  icon are provided courtesy of North Texas Real Estate Information Systems, Inc. (NTREIS), Copyright 2026. All rights reserved.
All information is believed accurate but not guaranteed. The properties displayed may not be all of the properties available through the IDX Program. Any use of this site other than by potential buyers or sellers is strictly prohibited.
North Texas Real Estate Information Systems, Inc. data last updated on October 09, 2026 01:29 AM - CT
Property Last Updated: October 09, 2026 01:29 AM - CT
