1404 Ashby Drive
Lewisville, TX 75067
$429,900
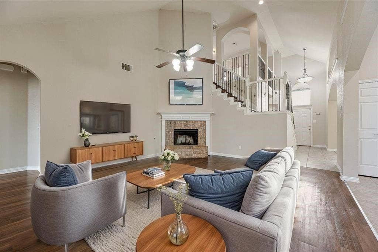
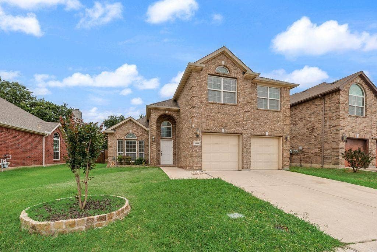
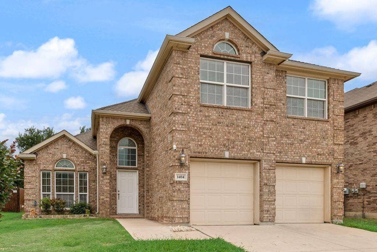
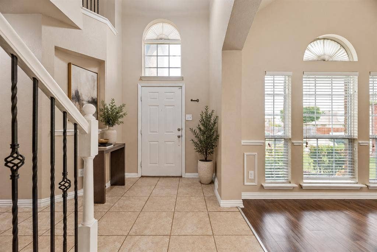
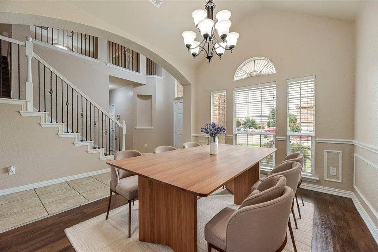
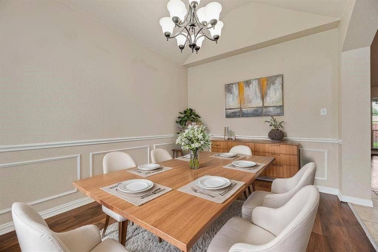
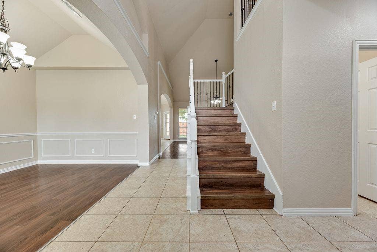
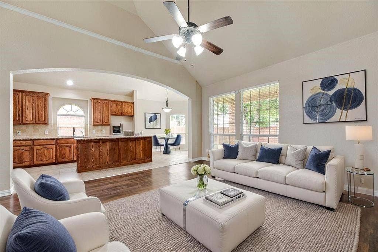
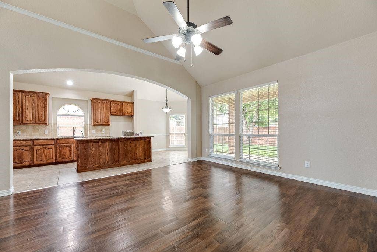
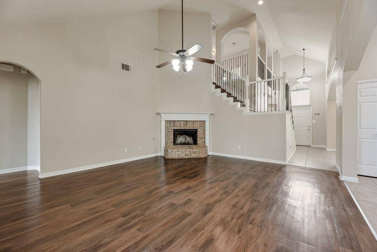
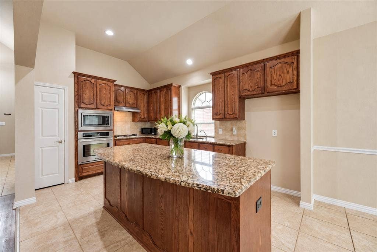
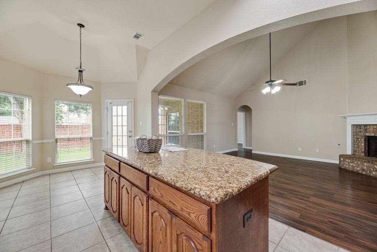
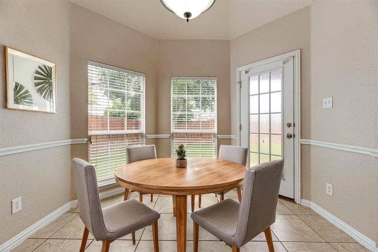
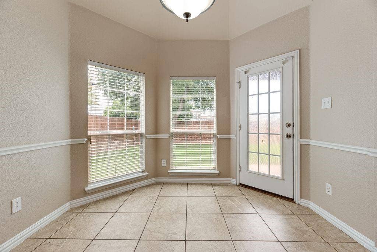
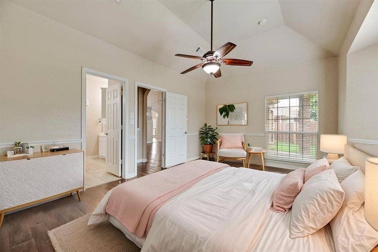
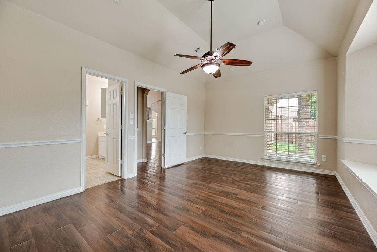
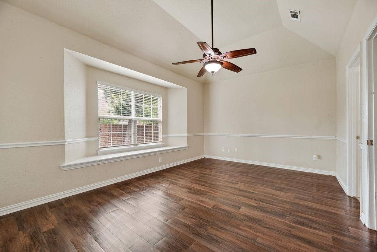
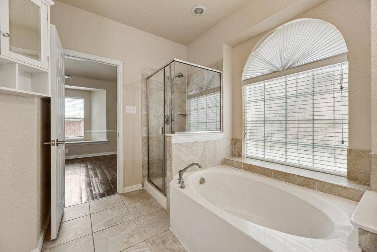
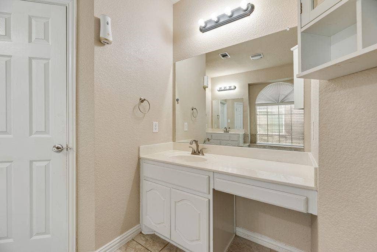
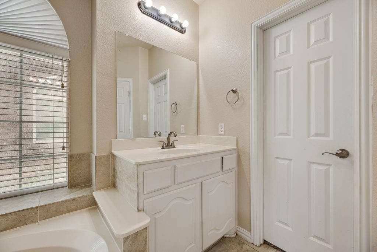
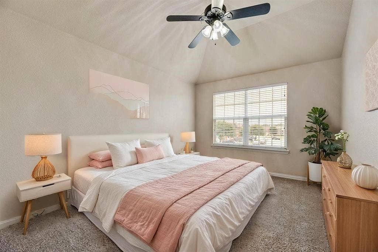
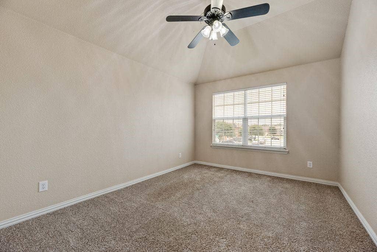
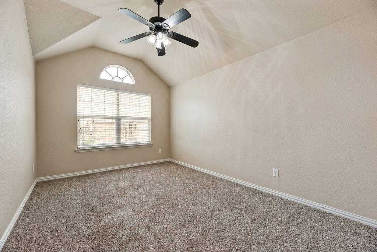
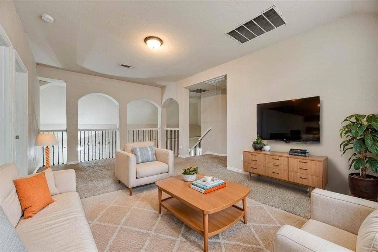
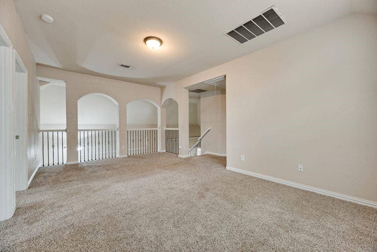
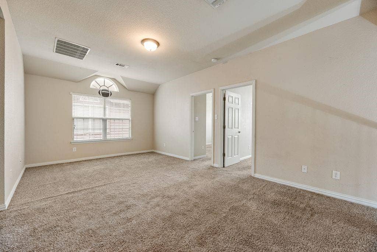
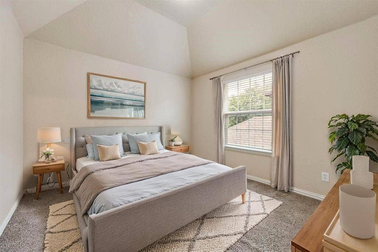
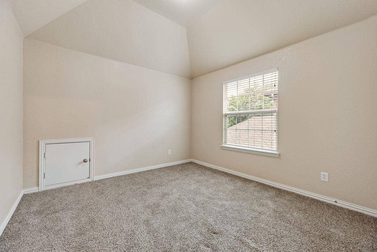
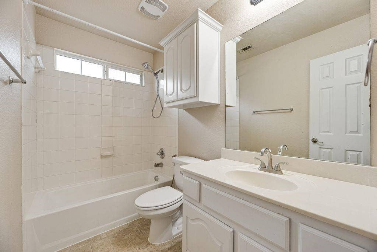
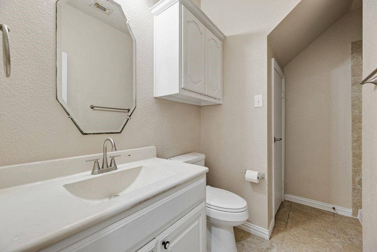
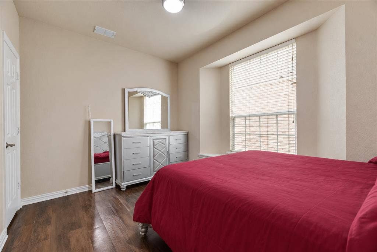
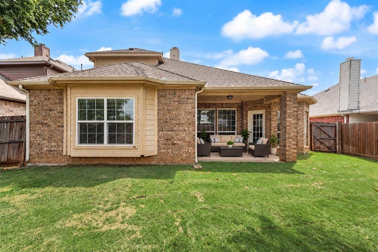
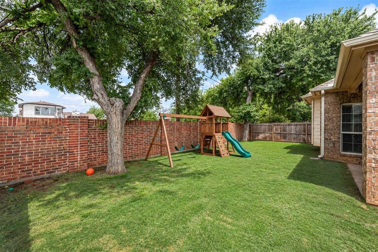
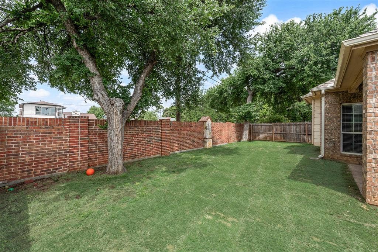
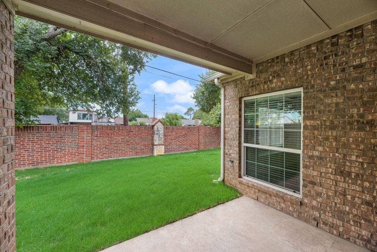
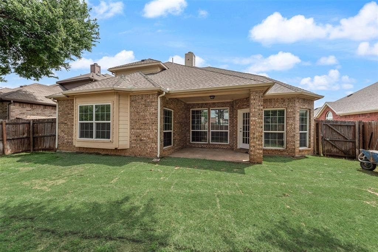
EXCELLENT LOCATION & INCREDIBLE VALUE! This spacious 5-bedroom, 3-full-bath home offers multiple living and dining areas, soaring ceilings, and an abundance of natural light throughout. The kitchen features granite countertops and stainless steel appliances, making it perfect for everyday living and entertaining. Enjoy the privacy of a secluded primary suite complete with a garden tub, separate shower, and generous space to unwind. A secondary bedroom downstairs offers flexibility for guests or multigenerational living, while three additional bedrooms upstairs provide plenty of room for everyone. Large backyard, perfect for hosting and entertaining.
PRICED TO SELL! Motivated seller has priced this home to reflect the opportunity for buyers to add their own personal touches and updates. Move-in ready with endless potential to customize and make it your own! A new downstairs AC condenser unit was installed in 2025. Property is being sold AS-IS, and the price reflects potential renovations and improvements. Conveniently located near major highways, shopping, dining, and everyday amenities, offering easy access to everything you need. Don't miss this opportunity to own a spacious home in a desirable location at an attractive price. Schedule your showing today!
| Mls Number: | 21413356 |
|---|---|
| List Price: | $429,900 |
| Property Type: | Residential |
| Property Sub Type: | Single Family Residence |
| Status: | Active |
| Beds Total: | 5 |
| Baths Full: | 3 |
| Sq Ft Total: | 2,556 |
| Association Fee: | $340 |
| Unexempt Taxes: | $9,084 |
| Lot Size Area Sqft: | 5,619.2400 |
| Lot Size Area: | 0.129 |
| Building Style: | Traditional |
| City: | Lewisville |
| County Or Parish: | Denton |
| Subdivision Name: | Chase Oaks Add Ph Two |
| Postal Code: | 75067 |
| Year Built: | 2013 |
| Appliances?: | Built-in Gas Range,Dishwasher,Gas Water Heater,Microwave,Convection Oven,Tankless Water Heater |
| Association Fee Frequency: | Semi-Annual |
| Association Fee Includes: | Management Fees |
| Association Type: | Mandatory |
| Community Features: | Pool |
| Construction Materials: | Brick |
| Directions: | Use GPS for most accurate directions. |
| Elementary School Name: | Creekside |
| Middle School Name: | Delay |
| School District: | Lewisville ISD |
| Exterior Features: | Covered Patio/Porch |
| Fencing: | Fenced, Privacy, Wood |
| Fireplace Features: | Living Room |
| Fireplaces Total: | 1 |
| Flooring: | Carpet, Ceramic Tile, Wood |
| Foundation Details: | No |
| Foundation Details: | Slab |
| Heating: | Central |
| Interior Features: | Eat-in Kitchen, Granite Counters, High Speed Internet Available, Open Floorplan, Vaulted Ceiling(s) |
| Lot Features: | Interior Lot, Landscaped, Subdivision |
| Lot Size: | Less Than .5 Acre (not Zero) |
| Lot Size Units: | Acres |
| Multi Parcel ID: | No |
| Municipal Utility District?: | No |
| Number Of Dining Areas: | 2 |
| Number Of Living Areas: | 2 |
| Number Of Parking Spaces: | 2 |
| Parking Features: | Driveway, Garage, Garage Double Door, Garage Faces Front |
| Parking Spaces Garage: | 2 |
| Permit Avmyn: | true |
| Permit Comments Reviews Yn: | true |
| Pool?: | No |
| Possession: | Closing/Funding |
| Postal Code Plus 4: | 4355 |
| Roof: | Shingle |
| Room Count: | 6 |
| Security Features: | Unknown |
| Structural Style: | Single Detached |
| Transaction Type: | For Sale |
| Utilities: | City Sewer, City Water |
| Will Subdivide: | No |
| Hoa Management Company: | Spectrum Assoc Mgmt |
| Hoa Management Company Phone: | 972-992-3444 |
| Accessibility Features Yn: | No |
| Attached Garage?: | Yes |
| Bathrooms Total Decimal: | 3.00 |
| Bathrooms Total Integer: | 3 |
| Cooling: | Central Air |
| Covered Spaces: | 2 |
| Elementary School Name: | Creekside |
| Garage?: | Yes |
| High School Name: | Lewisville |
| Laundry Features: | Electric Dryer Hookup, Utility Room, Washer Hookup |
| Levels: | Two |
| Listing Terms: | Cash, Conventional, FHA |
| Lot Size Area: | 0.1290 |
| Patio And Porch Features: | Covered |
| Property Attached?: | Yes |
| Smart Home Features Appor Pass Y: | 0 |
| Window Features: | Window Coverings |
Listing Courtesy of: Fathom Realty
Listing Agent: Saima Mohammed
888-455-6040
Mortgage Calculator
All listings featuring the  icon are provided courtesy of North Texas Real Estate Information Systems, Inc. (NTREIS), Copyright 2026. All rights reserved.
All information is believed accurate but not guaranteed. The properties displayed may not be all of the properties available through the IDX Program. Any use of this site other than by potential buyers or sellers is strictly prohibited.
North Texas Real Estate Information Systems, Inc. data last updated on October 16, 2026 02:00 AM - CT
Property Last Updated: October 16, 2026 02:00 AM - CT
