1409 Ellis Lane
Aubrey, TX 76227
$325,000
Open Houses
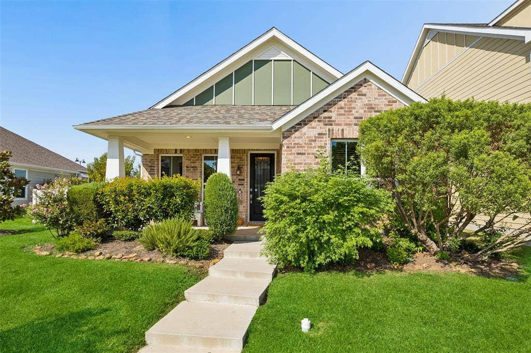
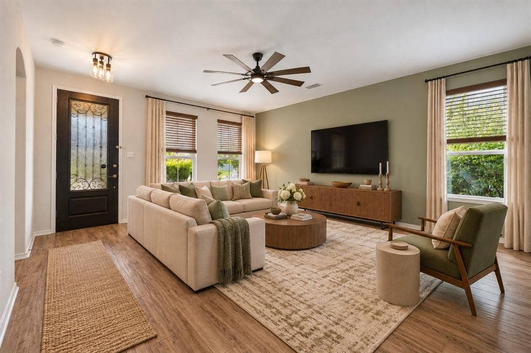
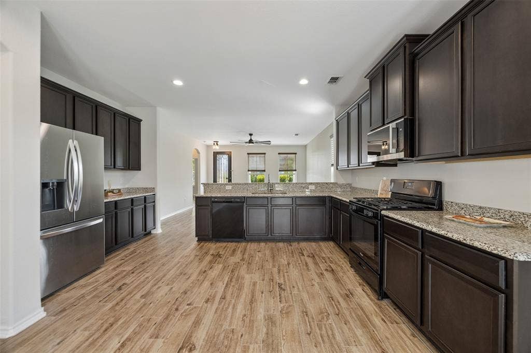
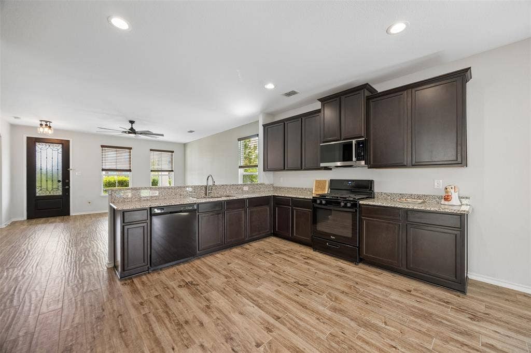
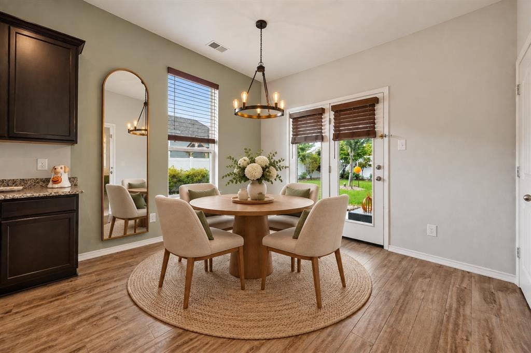
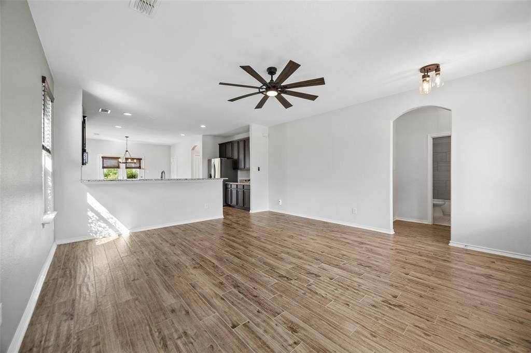
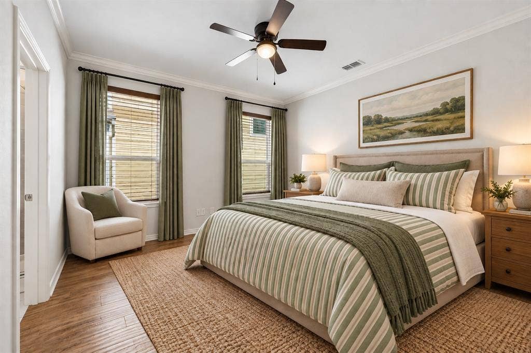
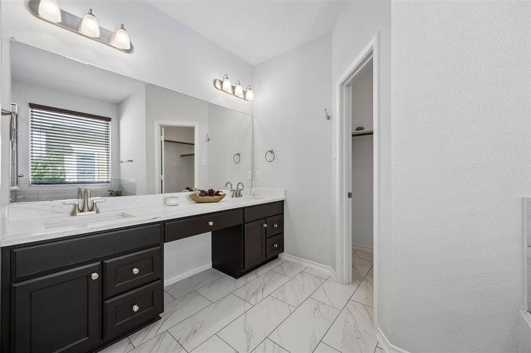
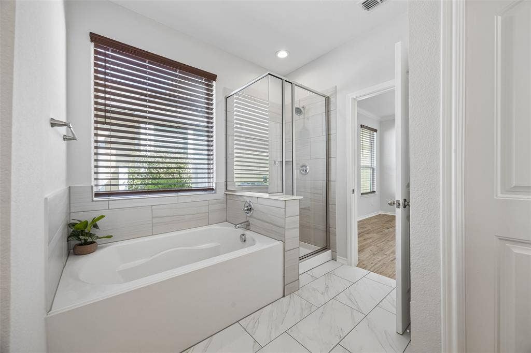
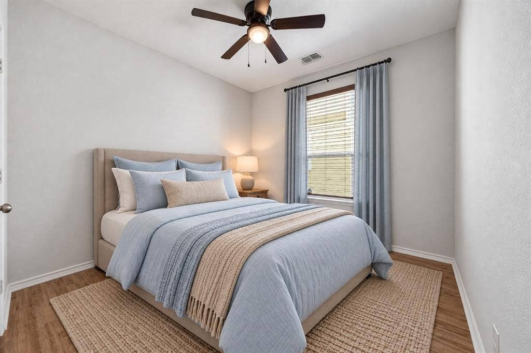
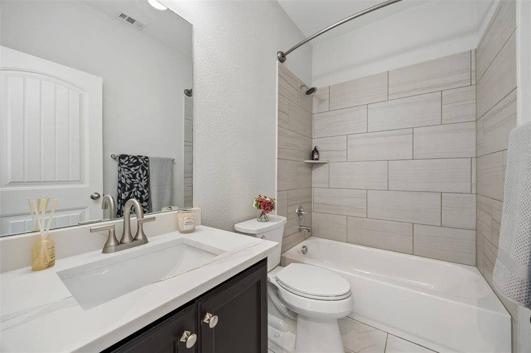
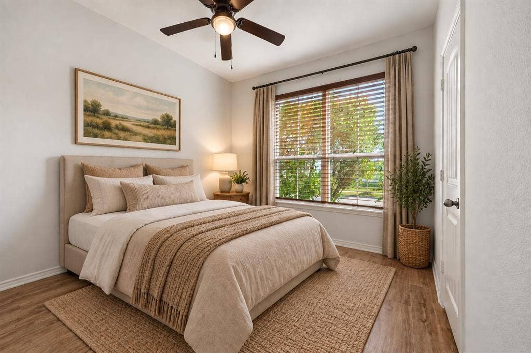
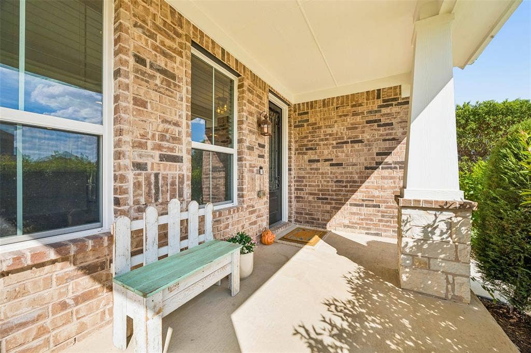
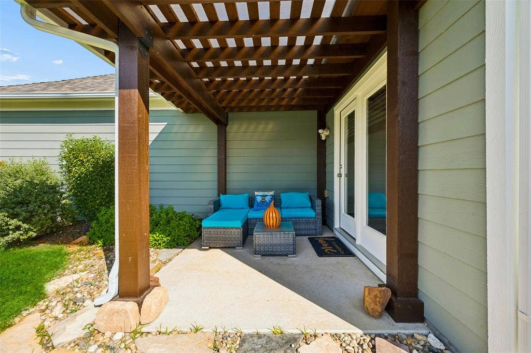
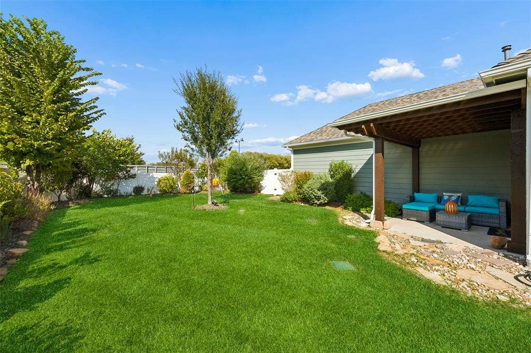
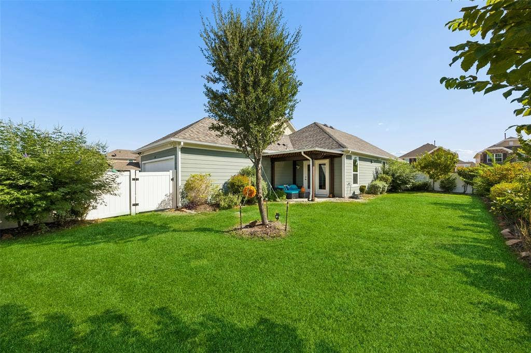
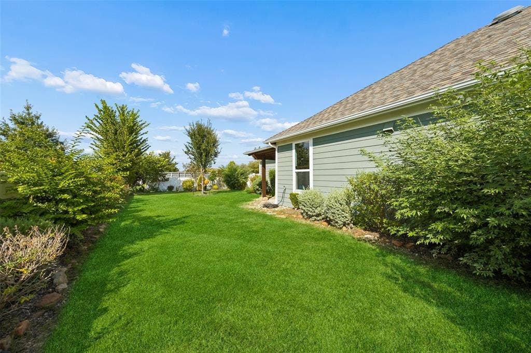
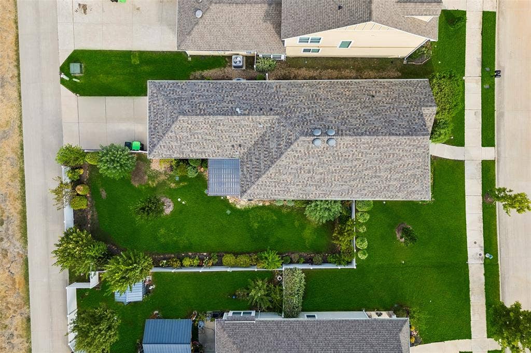
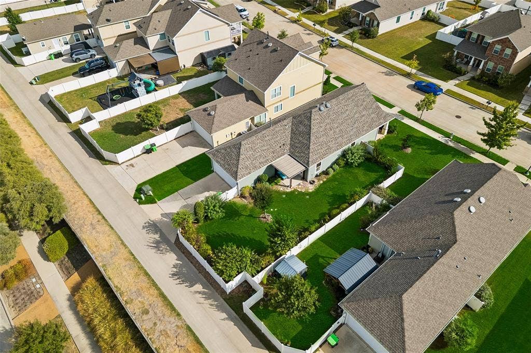
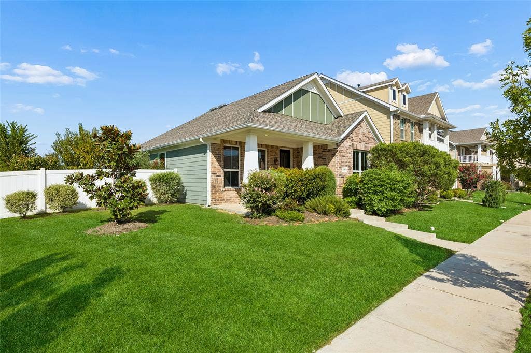
Come home to a place where everyday living feels comfortable, connected, and easy. Set in the Savannah master-planned community, this immaculate single-story home welcomes you with manicured landscaping and a covered front porch that sets the tone for relaxed living. Inside, natural light fills the spacious open-concept living area, creating an inviting setting for quiet mornings, casual evenings, and time spent together. The kitchen sits at the heart of the home with generous workspace and an elevated peninsula breakfast bar, making it easy to cook while staying connected to the living and dining areas. An arched entryway adds architectural character and leads toward the private spaces of the home. Retreat to the primary suite and unwind in an ensuite bathroom featuring updated cabinetry and countertops, dual sinks, a soaking tub, and a separate shower. Recent improvements bring a fresh feel throughout the home, including a new roof in 2025, fresh interior and exterior paint, and all-new flooring. Outdoors, the fully fenced backyard extends the living space with a covered patio and wooden pergola, creating a comfortable setting for morning coffee, outdoor meals, or evenings outside. Beyond your front door, Savannah offers pools, a water park, clubhouse, fitness center, tennis and basketball courts, fishing lakes, dog parks, playgrounds, and miles of trails. Nearby US-380 provides access toward the Dallas North Tollway, H-E-B, Costco, and the growing selection of shopping and dining along the US-380 corridor. Experience this freshly updated home and ...
+ Read More| Mls Number: | 21400931 |
|---|---|
| List Price: | $325,000 |
| Property Type: | Residential |
| Property Sub Type: | Single Family Residence |
| Status: | Active |
| Beds Total: | 3 |
| Baths Full: | 2 |
| Sq Ft Total: | 1,456 |
| Association Fee: | $584 |
| Unexempt Taxes: | $7,595 |
| Lot Size Area Sqft: | 6,795.3600 |
| Lot Size Area: | 0.156 |
| Building Style: | Traditional |
| City: | Aubrey |
| County Or Parish: | Denton |
| Subdivision Name: | Azalea Village At Sa |
| Postal Code: | 76227 |
| Year Built: | 2018 |
| Appliances?: | Gas Cooktop,Gas Range,Microwave |
| Association Fee Frequency: | Semi-Annual |
| Association Fee Includes: | Full Use of Facilities, Management Fees |
| Association Type: | Mandatory |
| Community Features: | Club House, Community Pool, Community Sprinkler, Curbs, Fitness Center, Jogging Path/Bike Path, Pool, Sidewalks, Tennis Court(s) |
| Construction Materials: | Board & Batten Siding, Brick, Siding |
| Directions: | From US-380 W, turn right onto FM 1385 N, then left onto Fishtrap Rd. Turn right onto Historic District, left onto Wright St, right onto Brooklyn Faith Dr, then left onto Ellis Ln. The destination will be on the right. Welcome! |
| Elementary School Name: | Savannah |
| Middle School Name: | Navo |
| School District: | Denton ISD |
| Fencing: | Wood |
| Fireplace Features: | None |
| Flooring: | Carpet, Ceramic Tile, Luxury Vinyl Plank |
| Foundation Details: | No |
| Foundation Details: | Slab |
| Garage Length: | 18 |
| Garage Width: | 20 |
| Heating: | Central, Electric |
| Interior Features: | Cable TV Available, Decorative Lighting, Eat-in Kitchen, Open Floorplan, Walk-In Closet(s) |
| Lot Features: | Interior Lot, Sprinkler System, Subdivision |
| Lot Size: | Less Than .5 Acre (not Zero) |
| Lot Size Units: | Acres |
| Multi Parcel ID: | No |
| Municipal Utility District?: | No |
| Number Of Dining Areas: | 1 |
| Number Of Living Areas: | 1 |
| Number Of Parking Spaces: | 2 |
| Parking Features: | Alley Access |
| Parking Spaces Garage: | 2 |
| Permit Avmyn: | true |
| Permit Comments Reviews Yn: | true |
| Pool?: | No |
| Possession: | Closing/Funding |
| Postal Code Plus 4: | 1948 |
| Roof: | Composition, Shingle |
| Room Count: | 6 |
| Security Features: | Smoke Detector(s) |
| Soil Type: | Unknown |
| Structural Style: | Single Detached |
| Transaction Type: | For Sale |
| Utilities: | Cable Available, City Sewer, City Water, Individual Water Meter |
| Will Subdivide: | No |
| Year Built Details: | Preowned |
| Hoa Management Company: | Savannah Community Association |
| Hoa Management Company Phone: | 480-921-7500 |
| Accessibility Features Yn: | No |
| Attached Garage?: | Yes |
| Bathrooms Total Decimal: | 2.00 |
| Bathrooms Total Integer: | 2 |
| Cooling: | Ceiling Fan(s), Central Air, Electric |
| Covered Spaces: | 2 |
| Elementary School Name: | Savannah |
| Garage?: | Yes |
| High School Name: | Ray Braswell |
| Laundry Features: | Electric Dryer Hookup, Washer Hookup |
| Levels: | One |
| Listing Terms: | Cash, Conventional, FHA, VA Loan |
| Lot Size Area: | 0.1560 |
| Patio And Porch Features: | Covered, Front Porch, Patio, Rear Porch |
| Property Attached?: | Yes |
| Smart Home Features Appor Pass Y: | 0 |
| Window Features: | Window Coverings |
Listing Courtesy of: Keller Williams Realty DPR
Listing Agent: Daniel Harker
469-717-6391
Mortgage Calculator
All listings featuring the  icon are provided courtesy of North Texas Real Estate Information Systems, Inc. (NTREIS), Copyright 2026. All rights reserved.
All information is believed accurate but not guaranteed. The properties displayed may not be all of the properties available through the IDX Program. Any use of this site other than by potential buyers or sellers is strictly prohibited.
North Texas Real Estate Information Systems, Inc. data last updated on October 09, 2026 01:29 AM - CT
Property Last Updated: October 09, 2026 01:29 AM - CT
