141 County Road 2115
Gainesville, TX 76240
$1,350,000
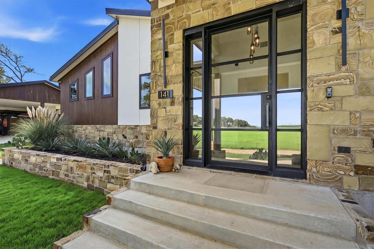
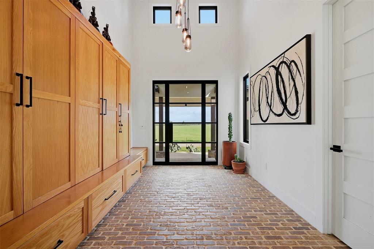
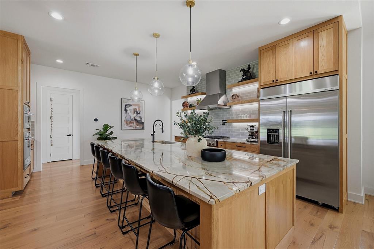
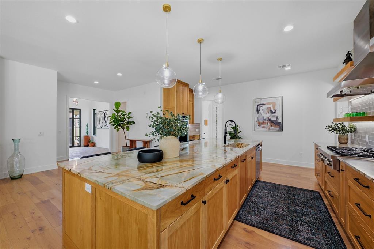
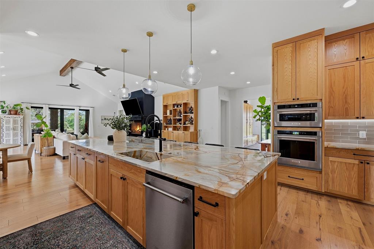
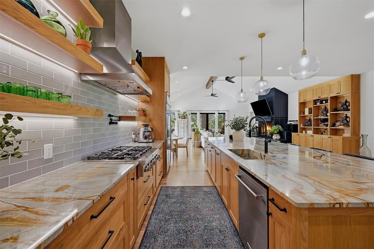
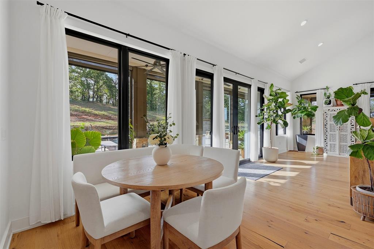
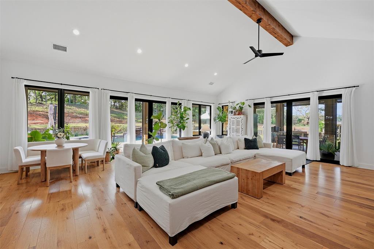
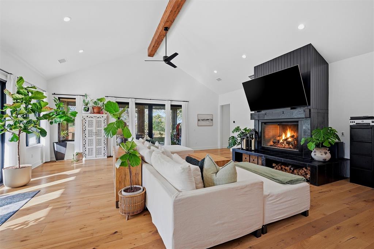
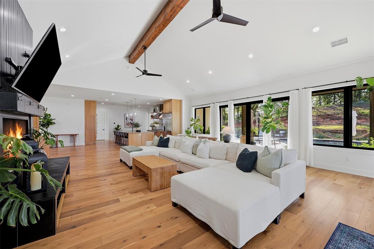
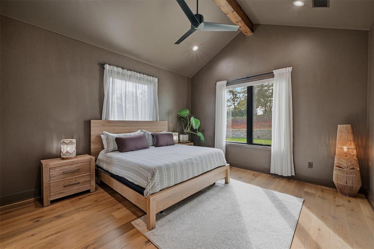
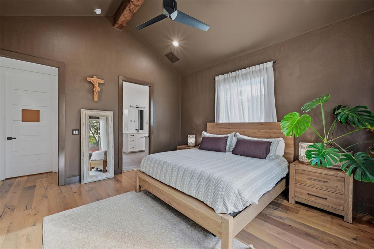
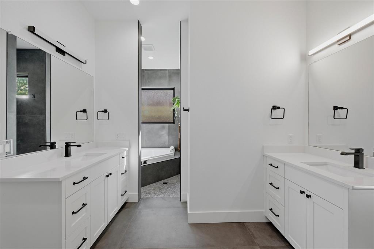
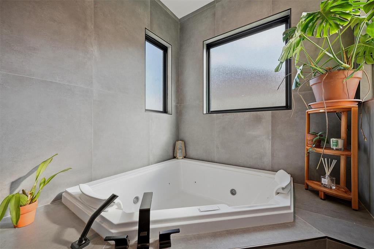
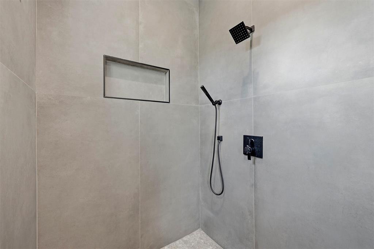
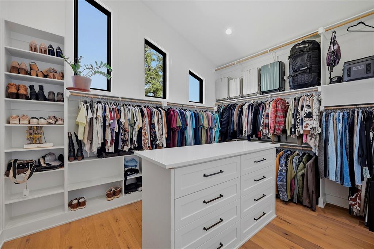
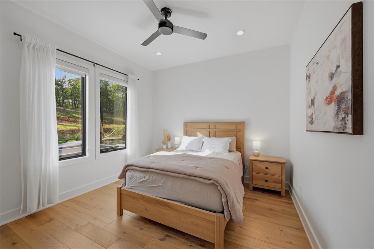
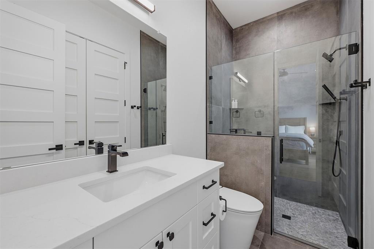
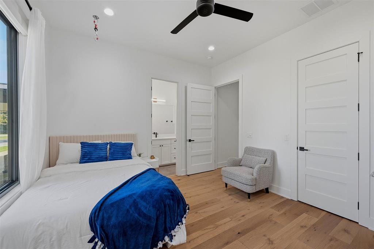
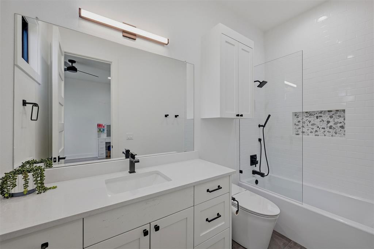
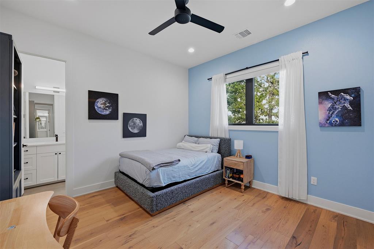
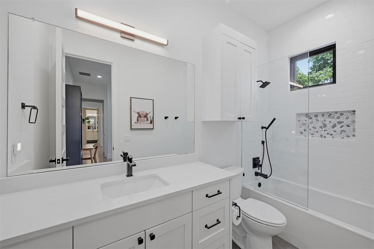
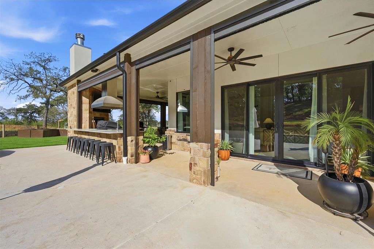
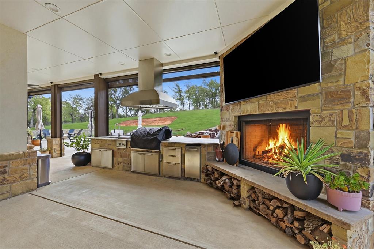
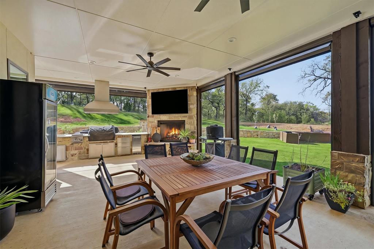
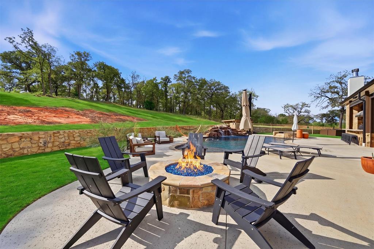
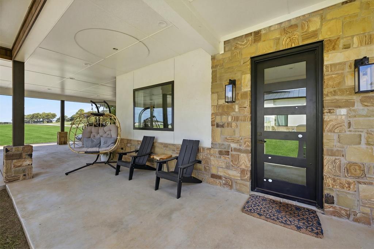
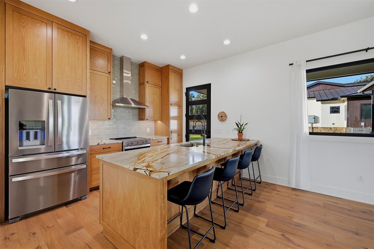
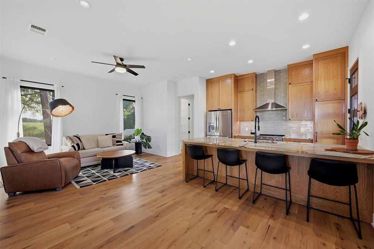
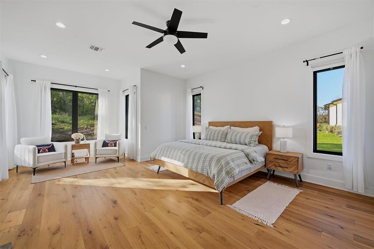
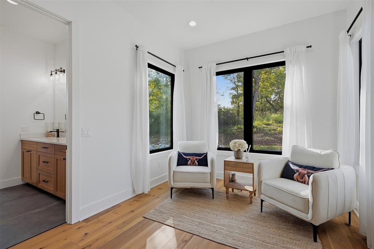
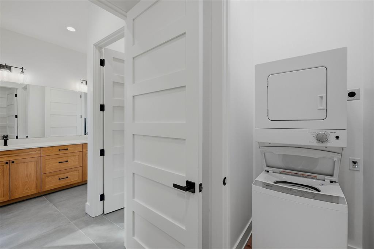
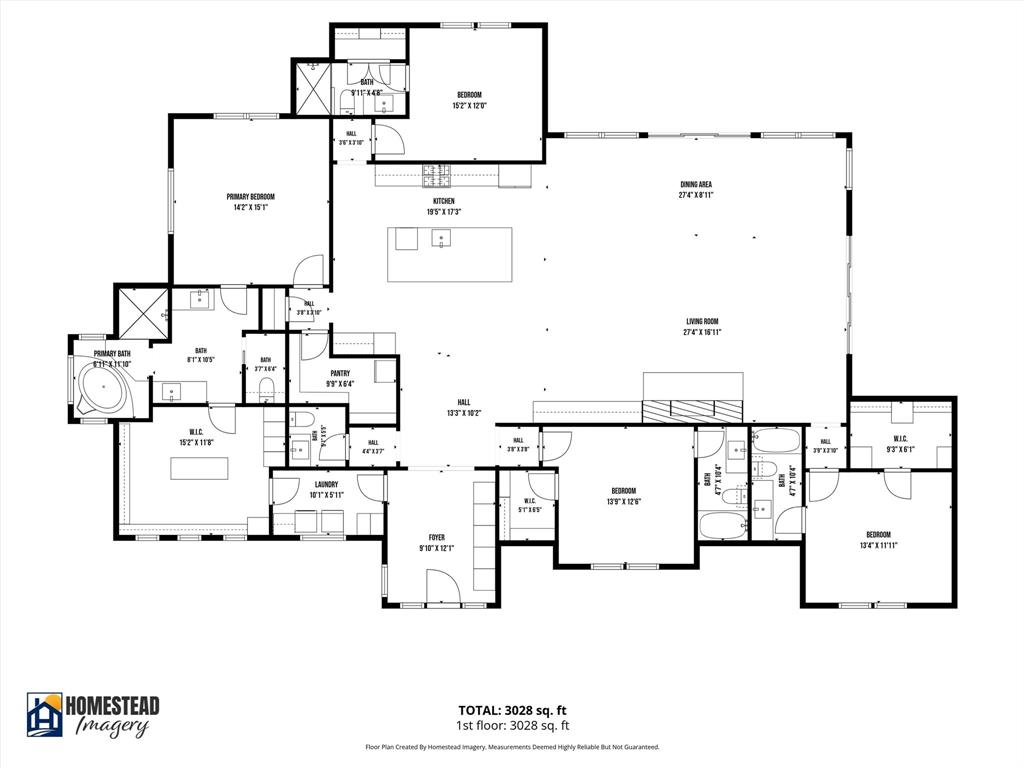
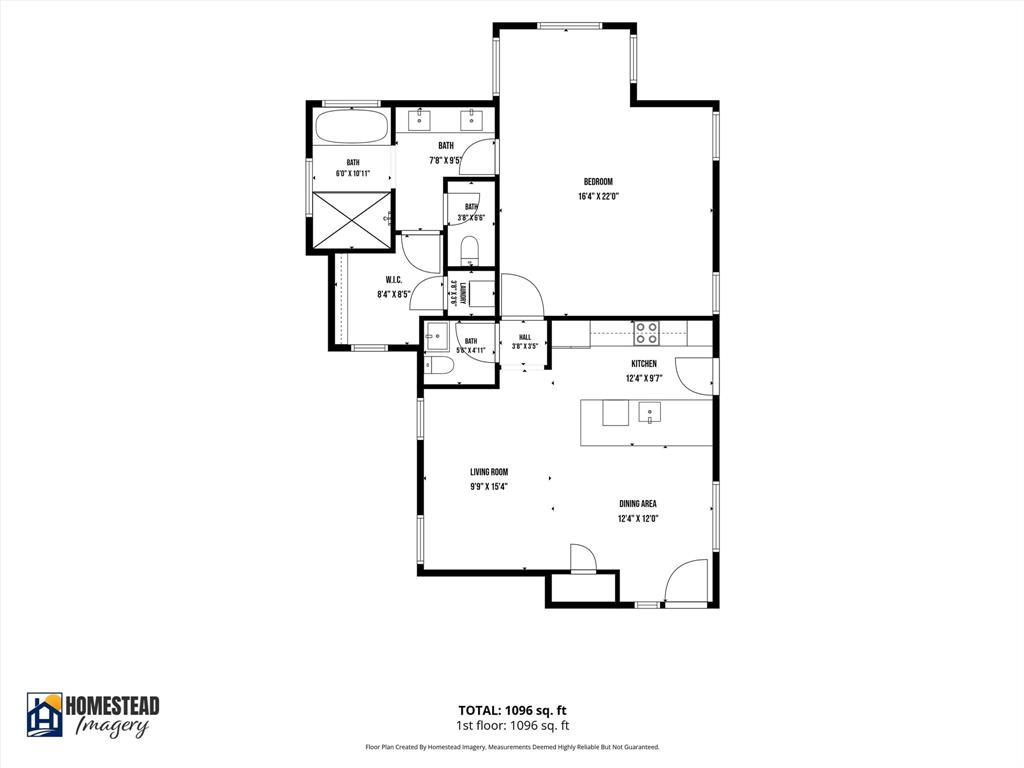
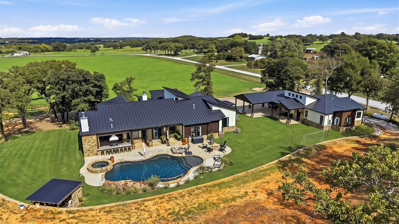
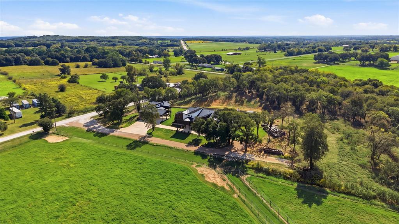
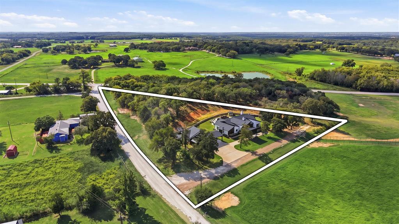
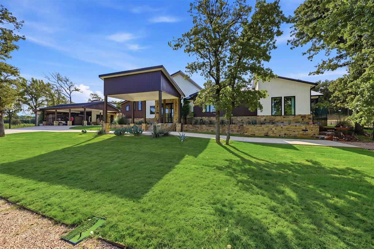
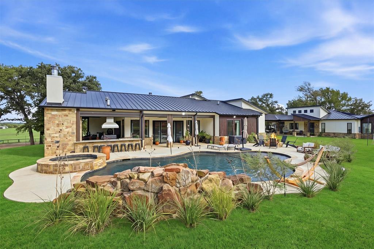
Refined living and exceptional versatility abound in this thoughtfully designed custom home, featuring upscale finishes, inviting indoor-outdoor living spaces, and a separate Casita with a combined total of 4100+ SF, 5 bedrooms, 5.5 baths. Engineered hardwood flooring, Anderson windows, a custom entry door, spray foam insulation and a striking stucco, stone, and cypress exterior reflect the home's quality craftsmanship. The main residence showcases custom white-oak cabinetry, stunning Blue Roma quartzite countertops, an expansive island with seating for six and a large living-dining area perfect for entertaining or family. Stainless steel appliances complete the kitchen along with a large walk-in pantry. The secluded primary suite features an oversized walk-in closet with custom shelving and built-ins and a spa-inspired ensuite offering dual vanities, a corner jetted soaking tub, and a large walk-in shower. Three additional bedrooms each have a walk-in closet and ensuite bathrooms. A convenient combination laundry-mudroom offers access off the front entry and patio and from the primary suite. Outdoor living takes center stage with a covered patio featuring electronically controlled screens, a fully equipped outdoor kitchen plus a wood-burning fireplace with gas ignition. The backyard retreat includes an in-ground swimming pool with a waterfall feature, a hot tub, expansive pool decking and a firepit. A standout feature is the approximately 1,000+ SF Casita, finished to match the main residence. Its open floor plan includes a full kitchen, one bedroom, a full bathroom with laundry and a covered patio overlooking ...
+ Read More| Mls Number: | 21407877 |
|---|---|
| List Price: | $1,350,000 |
| Property Type: | Residential |
| Property Sub Type: | Single Family Residence |
| Status: | Active |
| Beds Total: | 5 |
| Baths Full: | 5 |
| Baths Half: | 1 |
| Sq Ft Total: | 4,155 |
| Unexempt Taxes: | $19,287 |
| Lot Size Area Sqft: | 130,680.0000 |
| Lot Size Area: | 3.0 |
| City: | Gainesville |
| County Or Parish: | Cooke |
| Subdivision Name: | Campbell Dh |
| Postal Code: | 76240 |
| Year Built: | 2023 |
| Accessory Unit?: | Yes |
| Accessory Unit Type: | Guest Quarters |
| AG Exemption?: | No |
| Appliances?: | Built-in Gas Range,Commercial Grade Range,Dishwasher,Electric Oven,Gas Cooktop,Gas Water Heater,Microwave,Convection Oven,Plumbed For Gas in Kitchen,Refrigerator,Tankless Water Heater,Vented Exhaust Fan |
| Association Type: | None |
| Crops: | Native |
| Directions: | Use GPS - take FM 902 to County Rd 2115 (turn north), driveway will be on your left. Sign at driveway entrance, |
| Easements: | Utilities |
| Elementary School Name: | Callisburg |
| Middle School Name: | Callisburg |
| School District: | Callisburg ISD |
| Exterior Features: | Covered Patio/Porch, Fire Pit, Gas Grill, Rain Gutters, Lighting, Outdoor Grill, Outdoor Kitchen, Private Yard |
| Fencing: | None |
| Fireplace Features: | Gas Starter, Great Room, Living Room, Outside, Raised Hearth, Wood Burning |
| Fireplaces Total: | 2 |
| Flooring: | Engineered Wood |
| Foundation Details: | No |
| Foundation Details: | Pillar/Post/Pier |
| Green Energy Efficient: | Construction, Insulation, Windows |
| Heating: | Central, Electric, Fireplace(s), Heat Pump, Zoned |
| Interior Features: | Built-in Features, Chandelier, Decorative Lighting, Double Vanity, High Speed Internet Available, Kitchen Island, Natural Woodwork, Open Floorplan, Pantry, Vaulted Ceiling(s), Walk-In Closet(s) |
| Lot Features: | Acreage, Agricultural, Cleared, Few Trees, Interior Lot, Oak, Rolling Slope, Sloped, Sprinkler System |
| Lot Size: | 3 to < 5 Acres |
| Lot Size Source: | Assessor |
| Lot Size Units: | Acres |
| Multi Parcel ID: | No |
| Municipal Utility District?: | No |
| Number Of Dining Areas: | 2 |
| Number Of Living Areas: | 2 |
| Number Of Residences: | 2 |
| Parking Features: | Carport, Porte-Cochere, Covered, Drive Through, Driveway, Lighted, No Garage, On Site, Private |
| Parking Spaces Carport: | 3 |
| Parking Spaces Garage: | 0 |
| Permit Avmyn: | false |
| Permit Comments Reviews Yn: | true |
| Pool?: | Yes |
| Pool Features: | Gunite, Heated, In Ground, Outdoor Pool, Pool Sweep, Pool/Spa Combo, Pump, Water Feature, Waterfall |
| Possession: | Negotiable |
| Postal Code Plus 4: | 7734 |
| Present Use: | Single Family |
| Restrictions: | No Known Restriction(s) |
| Road Frontage: | County Road |
| Roof: | Metal |
| Room Count: | 18 |
| Security Features: | Smoke Detector(s) |
| Soil Type: | Clay, Sandy Loam |
| Structural Style: | Single Detached |
| Topography: | Property is slightly sloped with large oak trees. |
| Transaction Type: | For Sale |
| Utilities: | Aerobic Septic, All Weather Road, Co-op Water, Electricity Available, Electricity Connected, Gravel/Rock, Individual Water Meter, Outside City Limits, Phone Available, Propane, Rural Water District, Septic, Underground Utilities, No City Services |
| Will Subdivide: | No |
| Year Built Details: | Preowned |
| Accessory Unit Sf: | 1,103 |
| Consent for Visitors to Record: | None |
| Notice Surveillance Devices Pres: | None |
| Senior Community Yn: | No |
| Accessibility Features Yn: | No |
| Attached Garage?: | No |
| Bathrooms Total Decimal: | 5.10 |
| Bathrooms Total Integer: | 6 |
| Cooling: | Ceiling Fan(s), Central Air, Electric, Multi Units, Zoned |
| Covered Spaces: | 3 |
| Elementary School Name: | Callisburg |
| Exclusions: | All personal property, furniture, patio furniture, all curtains, wood tool shed in carport with STOP sign, chicken coop & chickens, all plant pots |
| Garage?: | No |
| High School Name: | Callisburg |
| Laundry Features: | Electric Dryer Hookup, Utility Room, Full Size W/D Area, Dryer Hookup, Washer Hookup, On Site |
| Levels: | One |
| Listing Terms: | 1031 Exchange, Cash, Conventional, Texas Vet, VA Loan |
| Lot Size Area: | 3.0000 |
| Number Of Separate Water Meters: | 1 |
| Other Structures: | Guest House, Outdoor Kitchen |
| Patio And Porch Features: | Covered, Enclosed, Rear Porch, Screened |
| Possible Use: | Single Family |
| Property Attached?: | Yes |
| Road Surface Type: | Gravel |
| Smart Home Features Appor Pass Y: | 0 |
| Special Taxing Entities: | 0 |
| Vegetation: | Cleared, Grassed |
Listing Courtesy of: Lake & Country Realty, LLC
Listing Agent: Lynda Weaver
940-580-2240
Mortgage Calculator
All listings featuring the  icon are provided courtesy of North Texas Real Estate Information Systems, Inc. (NTREIS), Copyright 2026. All rights reserved.
All information is believed accurate but not guaranteed. The properties displayed may not be all of the properties available through the IDX Program. Any use of this site other than by potential buyers or sellers is strictly prohibited.
North Texas Real Estate Information Systems, Inc. data last updated on October 18, 2026 02:45 AM - CT
Property Last Updated: October 18, 2026 02:45 AM - CT