1410 Lexington Drive
Garland, TX 75041
$300,000
Open Houses
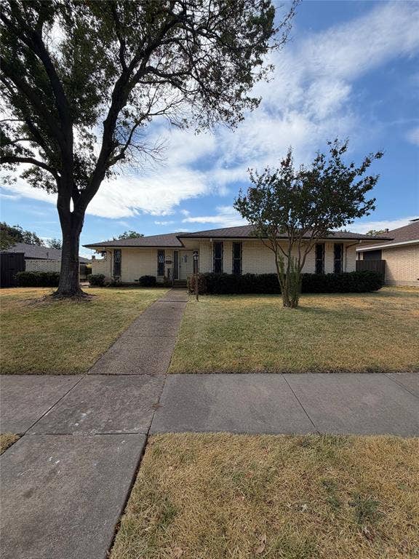
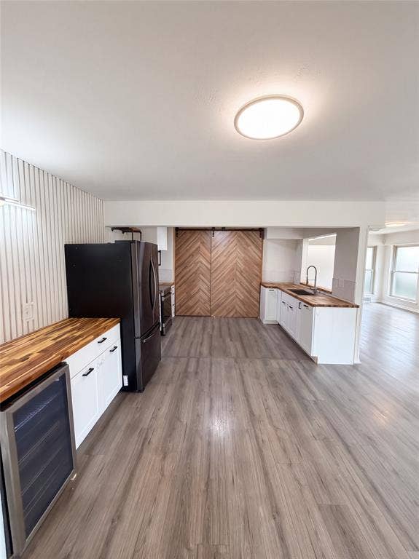
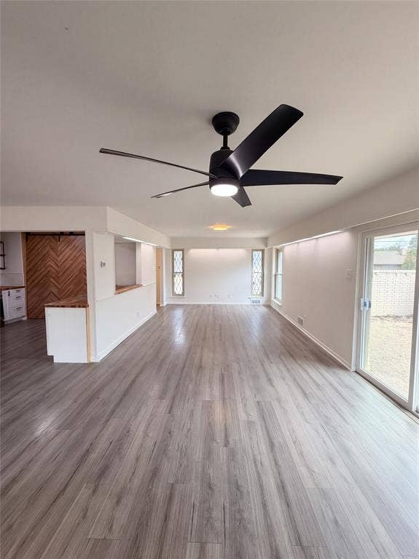
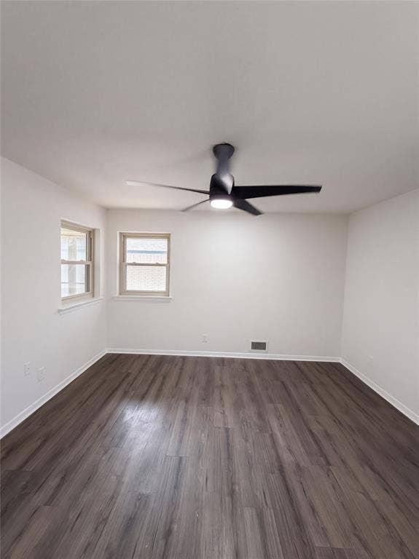
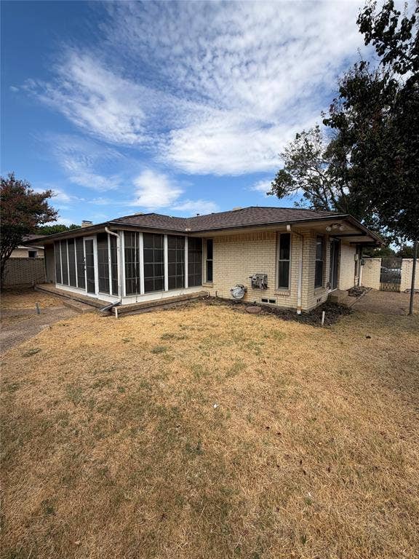
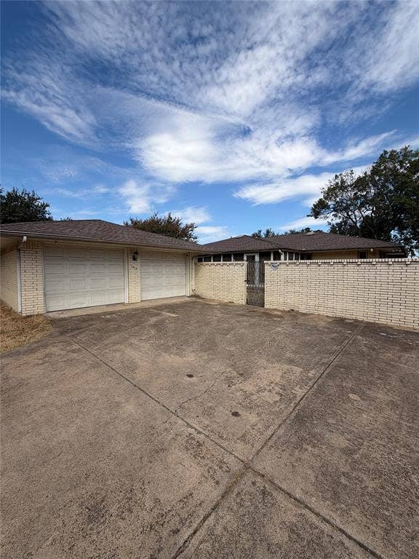
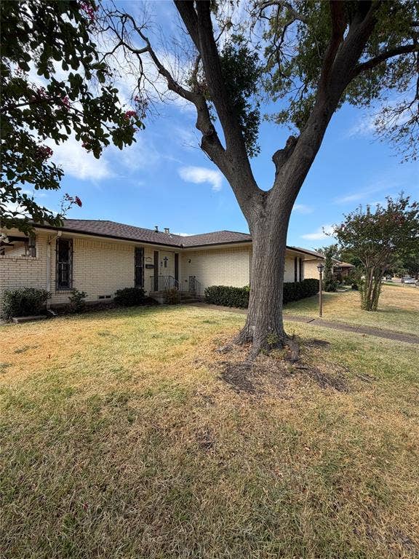
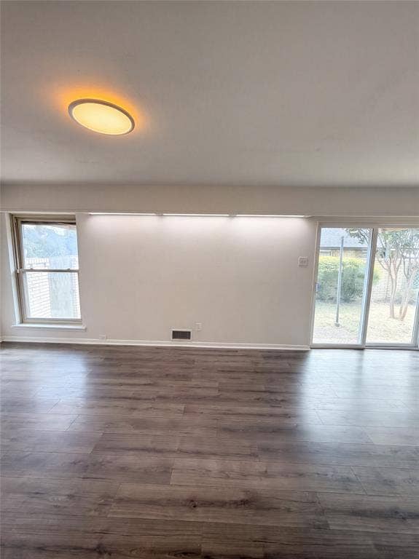
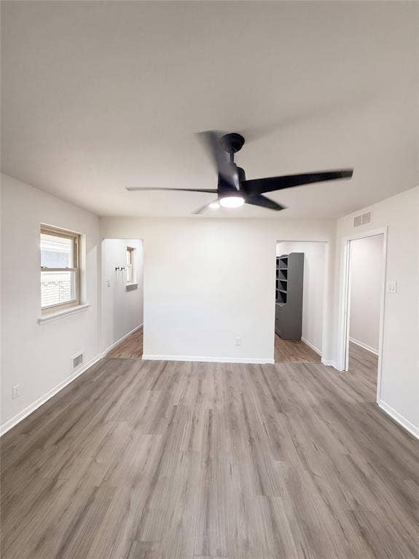
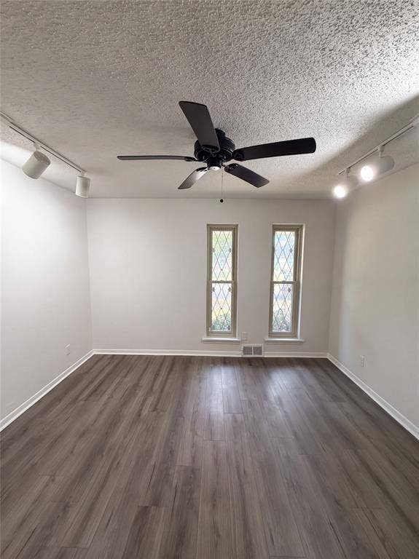
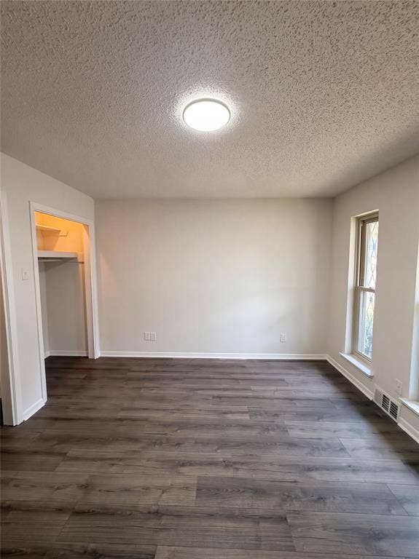
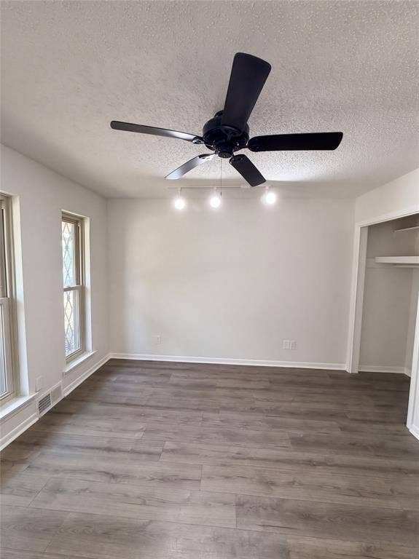
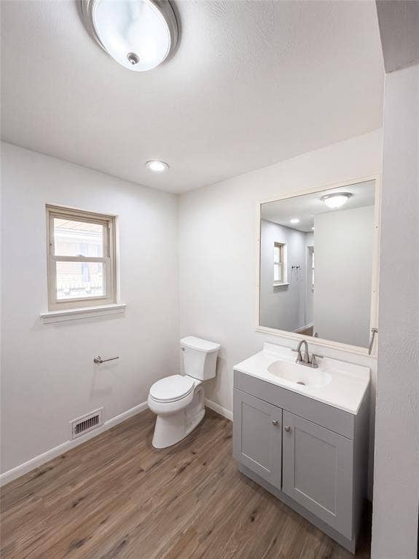
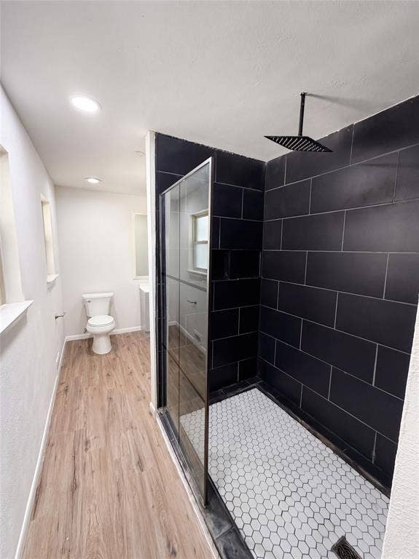
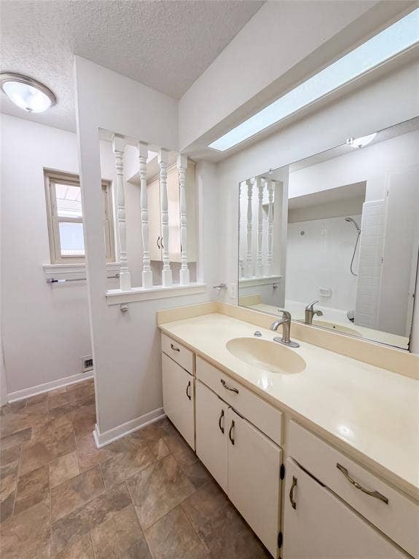
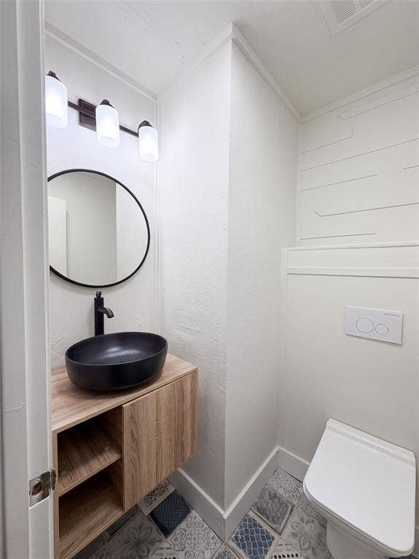
1410 Lexington Dr is a one-story Garland home with an open kitchen and connected living areas. The kitchen features white cabinetry, generous counter space, a refrigerator, range, and an additional under-counter appliance, creating a fully equipped space for cooking and entertaining. Neutral paint and consistent flooring extend through the living areas and bedrooms. Multiple bathrooms include varied vanity styles and shower configurations. A covered patio extends the living space outdoors, creating ample room for relaxation and entertaining while overlooking the backyard. Gated access leads to a detached two-car garage, completing this well-maintained residence with practical amenities and comfortable living spaces throughout every room.
| Mls Number: | 21403914 |
|---|---|
| List Price: | $300,000 |
| Property Type: | Residential |
| Property Sub Type: | Single Family Residence |
| Status: | Active |
| Beds Total: | 3 |
| Baths Full: | 2 |
| Baths Half: | 1 |
| Sq Ft Total: | 2,194 |
| Unexempt Taxes: | $7,237 |
| Lot Size Area Sqft: | 8,932.0000 |
| Lot Size Area: | 0.2051 |
| City: | Garland |
| County Or Parish: | Dallas |
| Subdivision Name: | Southgate Acres 01 |
| Postal Code: | 75041 |
| Year Built: | 1969 |
| Appliances?: | Refrigerator |
| Association Type: | None |
| Construction Materials: | Brick |
| Directions: | Head southeast on I-635 E Exit Lyndon B Johnson Fwy Frontage Rd Continue on Lyndon B Johnson Fwy Frontage Rd Turn right on Saturn Rd Turn left on Lexington Dr Property is on the left |
| Elementary School Name: | Choice Of School |
| Middle School Name: | Choice Of School |
| School District: | Garland ISD |
| Flooring: | Luxury Vinyl Plank |
| Foundation Details: | No |
| Foundation Details: | Slab |
| Heating: | Central, Natural Gas |
| Interior Features: | Open Floorplan |
| Lot Features: | Corner Lot |
| Lot Size: | Less Than .5 Acre (not Zero) |
| Lot Size Source: | Public Records |
| Lot Size Units: | Square Feet |
| Multi Parcel ID: | No |
| Municipal Utility District?: | No |
| Number Of Dining Areas: | 1 |
| Number Of Living Areas: | 1 |
| Number Of Parking Spaces: | 2 |
| Parking Features: | Garage |
| Parking Spaces Garage: | 2 |
| Permit Avmyn: | false |
| Permit Comments Reviews Yn: | false |
| Pool?: | No |
| Possession: | Closing/Funding |
| Postal Code Plus 4: | 5228 |
| Roof: | Shingle |
| Room Count: | 4 |
| Structural Style: | Single Detached |
| Transaction Type: | For Sale |
| Utilities: | City Sewer, City Water |
| Will Subdivide: | No |
| Year Built Details: | Preowned |
| Senior Community Yn: | No |
| Accessibility Features Yn: | No |
| Attached Garage?: | No |
| Bathrooms Total Decimal: | 2.10 |
| Bathrooms Total Integer: | 3 |
| Cooling: | Central Air, Electric |
| Covered Spaces: | 2 |
| Elementary School Name: | Choice Of School |
| Garage?: | Yes |
| High School Name: | Choice Of School |
| Levels: | One |
| Listing Terms: | Cash, Conventional |
| Lot Size Area: | 8,932.0000 |
| Patio And Porch Features: | Covered, Patio |
| Property Attached?: | No |
| Smart Home Features Appor Pass Y: | 0 |
| Special Taxing Entities: | 0 |
Listing Courtesy of: Opendoor Brokerage, LLC
Listing Agent: Amber Broadway
480-462-5392
Mortgage Calculator
All listings featuring the  icon are provided courtesy of North Texas Real Estate Information Systems, Inc. (NTREIS), Copyright 2026. All rights reserved.
All information is believed accurate but not guaranteed. The properties displayed may not be all of the properties available through the IDX Program. Any use of this site other than by potential buyers or sellers is strictly prohibited.
North Texas Real Estate Information Systems, Inc. data last updated on October 11, 2026 08:09 PM - CT
Property Last Updated: October 11, 2026 08:09 PM - CT
